2 Bed Condo Apartment in Saanich West
$775,000

307 - 537 Heatherdale Lane
MLS® NO: 1054332

Description

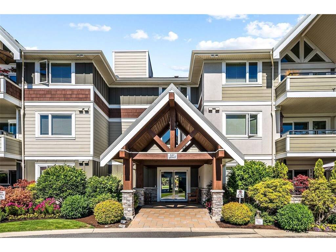
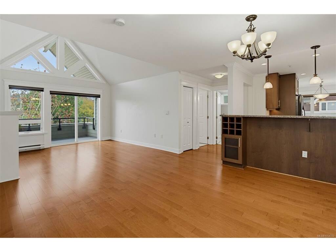
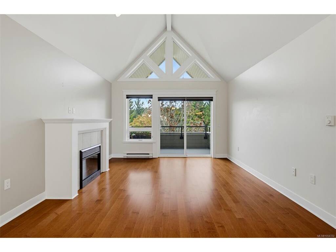
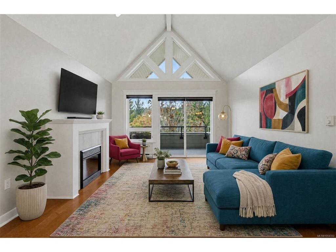
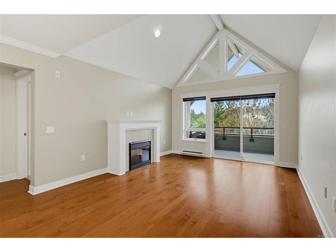
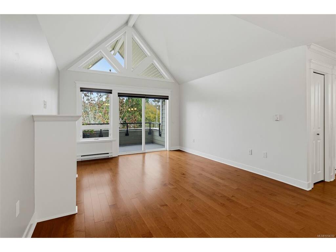
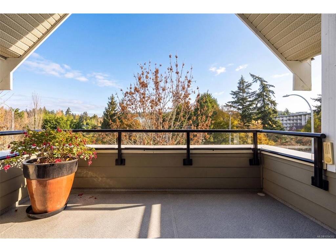
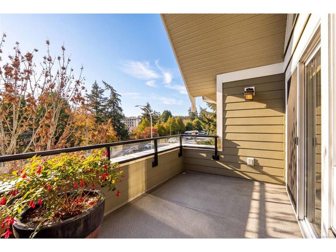
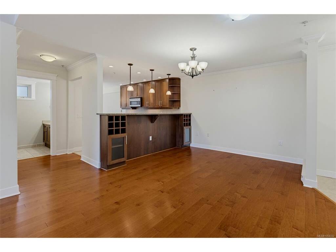
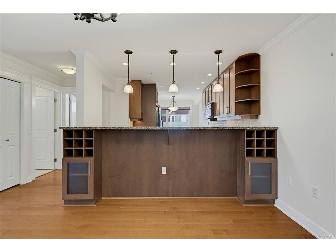
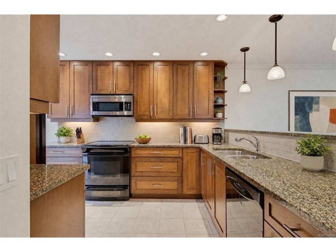
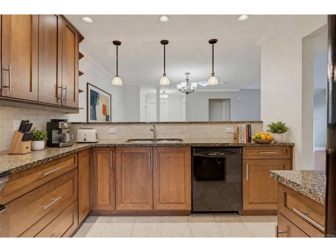
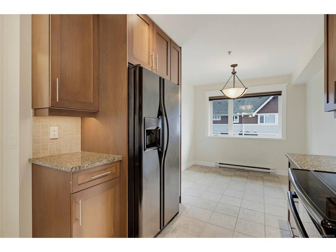
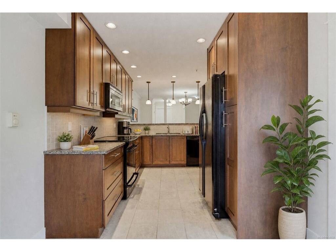
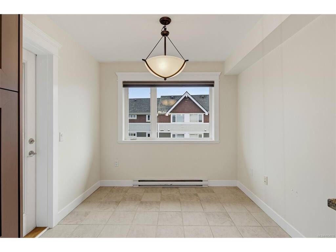
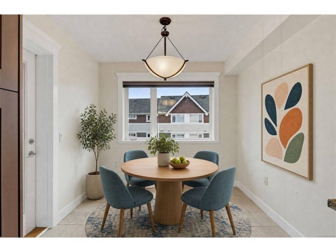
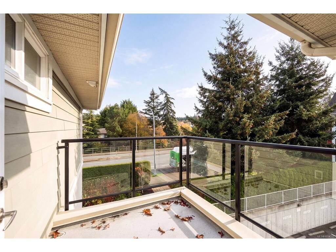
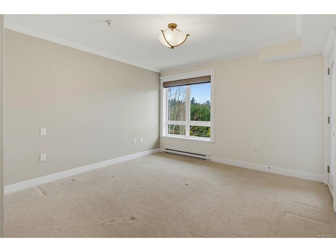
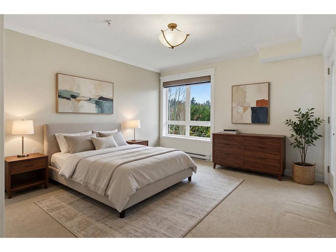
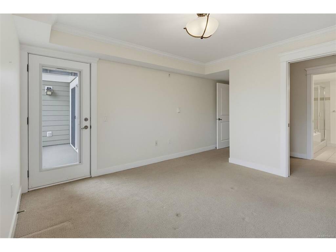
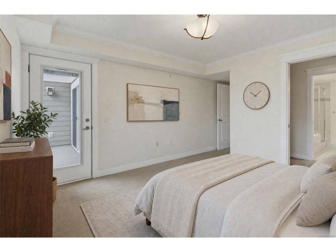
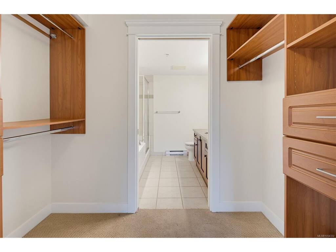
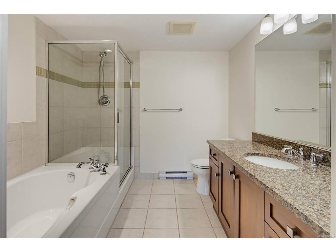
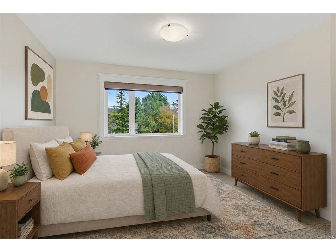
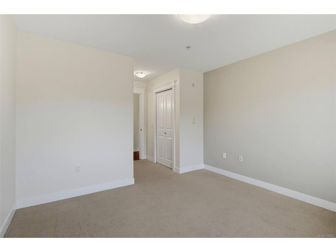
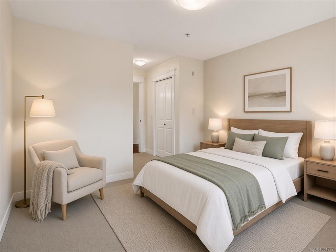
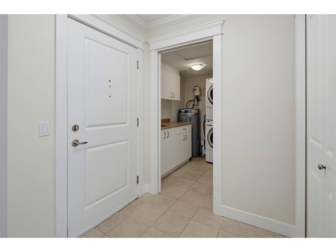
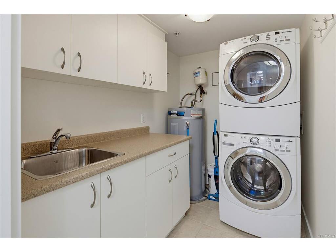
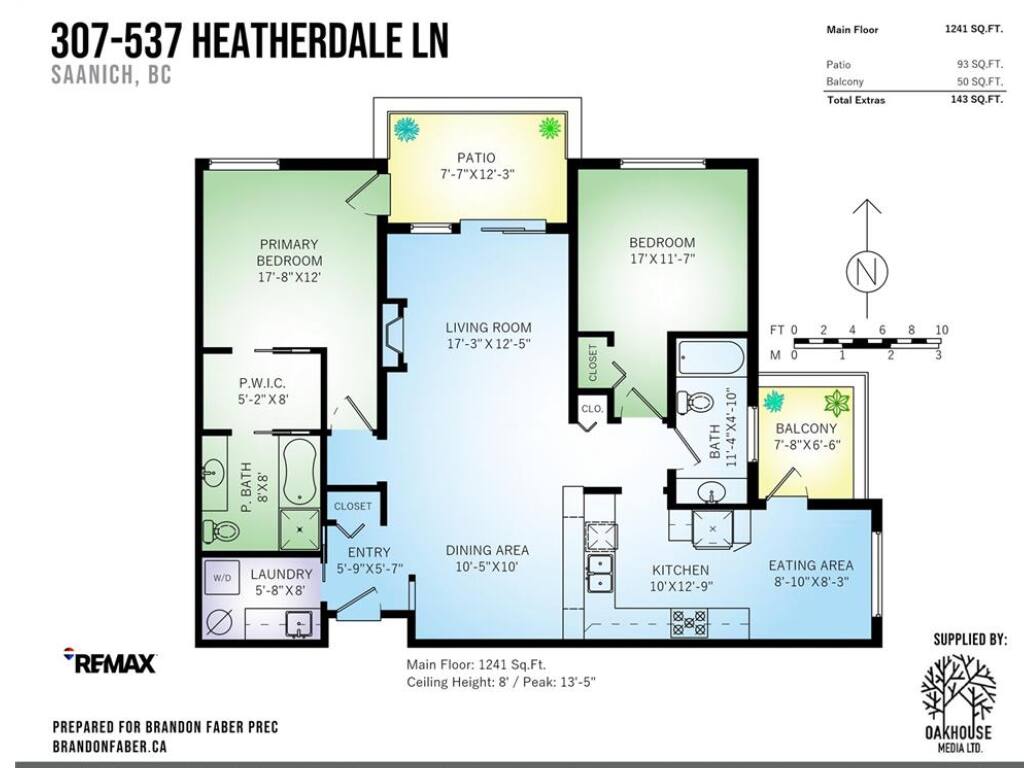
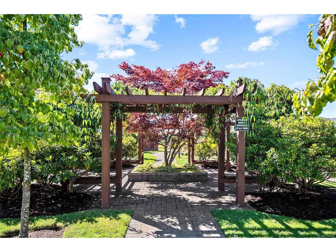
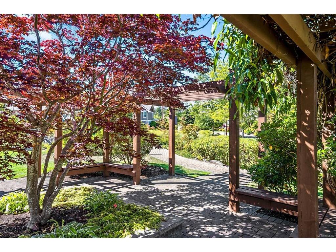
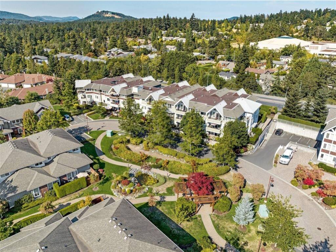
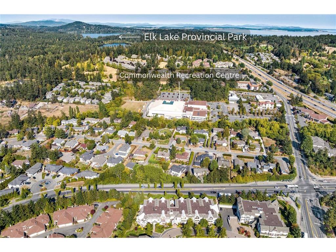
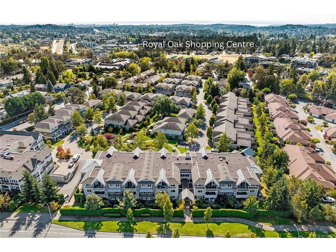
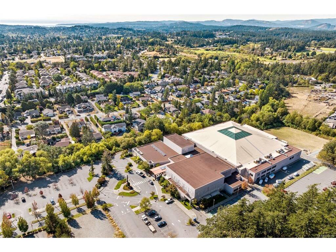
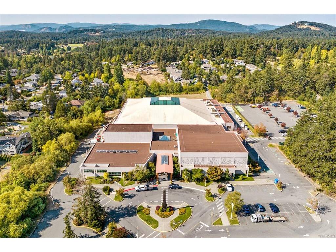
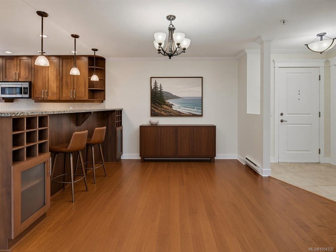
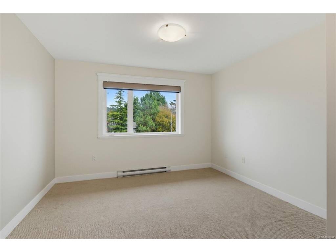
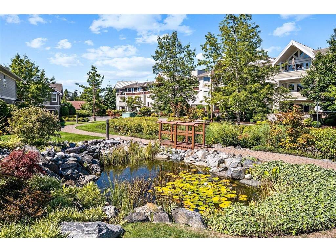
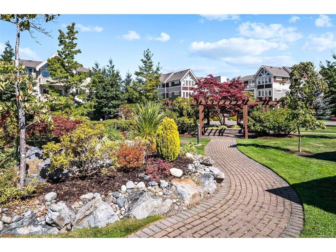
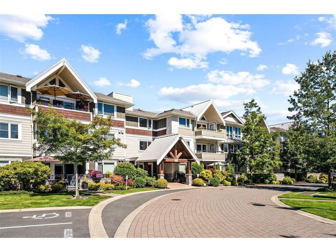
PH Suite 307 at Heatherdale Estates, in Saanich’s desirable Royal Oak. This top-floor and corner 1,241 sqft condo is simply perfect for comfortable living. Quality and size not often seen today: immaculate hardwood floors, granite counters, wood cabinetry and a grand 13' vaulted living room with a gas fireplace. Two oversized bedrooms comfortably fit king beds, and the ensuite features a soaker tub. A dining area fits a true 8+ person dining table for all the family and friends, plus an eat-in nook off the kitchen. Enjoy an east-facing deck off the kitchen for morning coffee and evening BBQs, and a covered balcony off the living room to unwind. Upgraded Hunter Douglas blinds and a proper laundry room with sink/storage. Never rented and with only two owners since new, this home has been meticulously cared for. Pets welcome. All in a very well-run strata with beautiful grounds, minutes to Broadmead Village, Royal Oak Shopping Centre, Commonwealth Place and Elk Lake’s parks and trails.

General

Property Type:Condo Apartment
Title of Ownership:STRATA LOT 90, PLAN VIS6371, SECTION 9, LAKE LAND DISTRICT, TOGETHER WITH AN INTEREST IN THE COMMON PROPERTY IN PROPORTION TO THE UNIT ENTITLEMENT OF THE STRATA LOT AS SHOWN ON FORM V
Layout:Condo
Number of Floors:3
Taxes:$3,989
Tax Year:2026
Finished Sq. Ft.:1,241
Unfinished Sq. Ft.:143
Year Built:2009

Building Details

Foundation: Poured Concrete
Roof: Asphalt Torch On, Fibreglass Shingle
Heat/Air: Baseboard, Natural Gas

Site Influences

Lot SqFt: 1,384
Acres: 0.03
Water: Municipal
Waste: Sewer Connected
Parking: Guest, Underground
Lot Features: Rectangular Lot

Strata Lot Information

Complex: Heatherdale Estates
Managed By: Complete Residential
Strata Fee: $525
Common Features: Garbage Removal, Insurance, Maintenance Grounds, Property Management, Recycling, Sewer and Water
Minimum Age: 0
Rental Restrictions: Unrestricted
Pets Allowed: Aquariums, Birds, Caged Mammals, Cats, Dogs, Number Limit
Pet Notes: See Bylaws - Cats/Dogs 2 max, 25lb weight limit.

Room Dimensions

Main Level

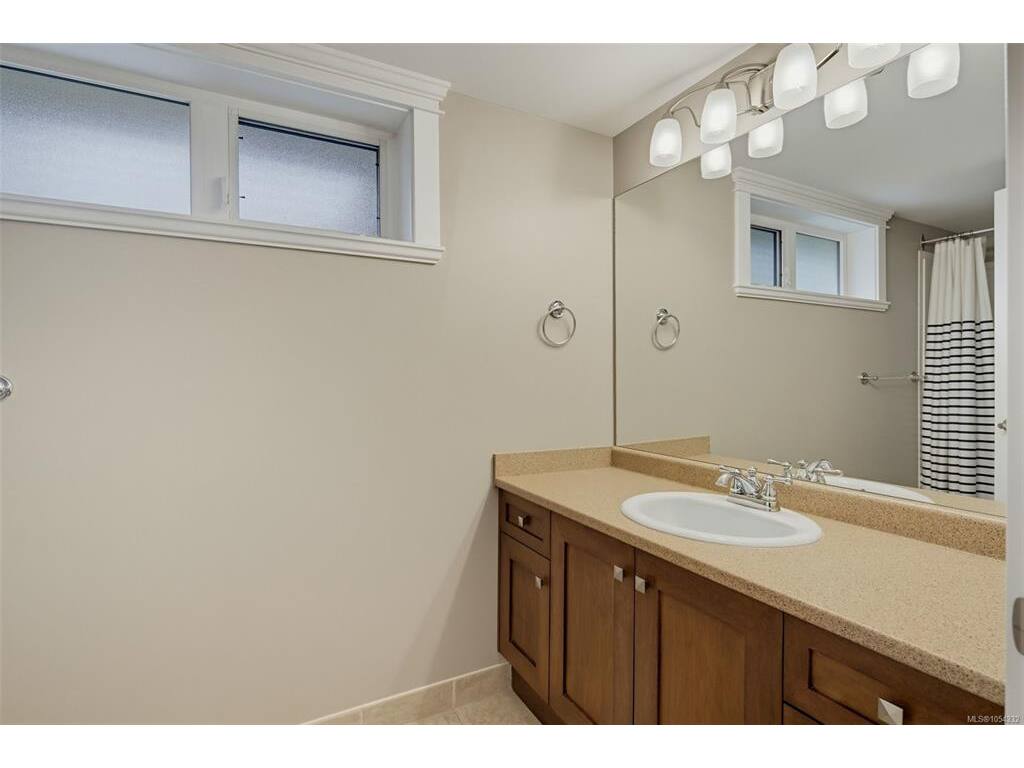
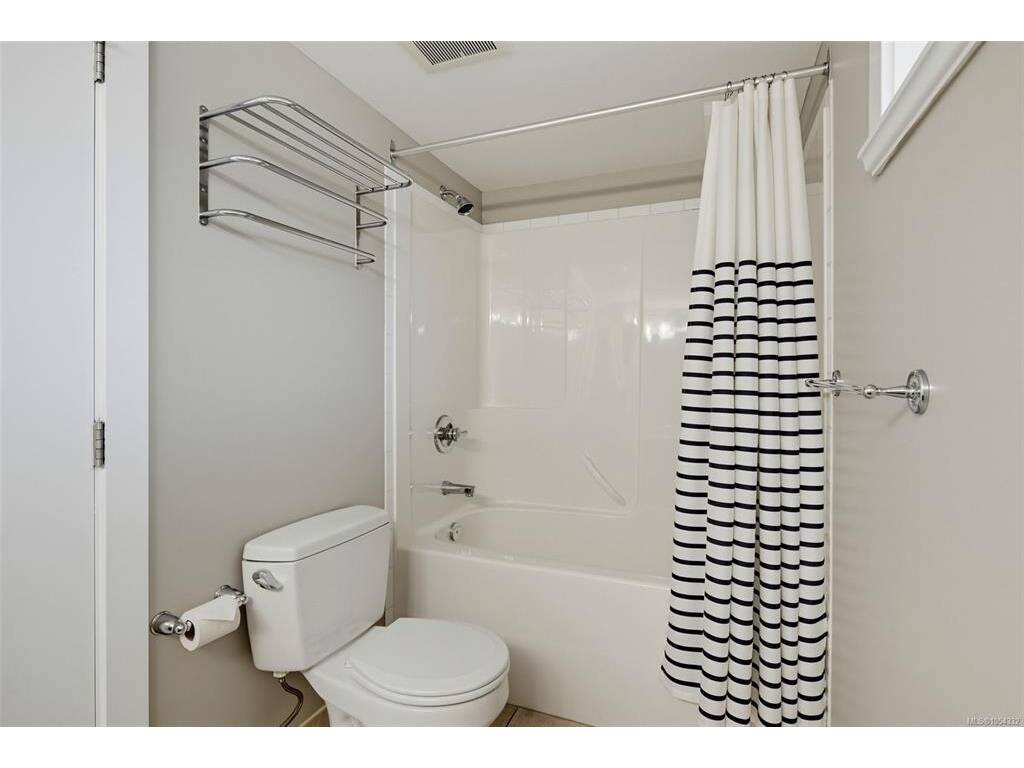
Bathroom4-Piece
Bedroom12'x11'
Bedroom - Primary17'x12'
Dining Room10'x10'
Eating Area9'x8'
Ensuite4-Piece
Entrance6'x6'
Kitchen10'x13'
Laundry6'x8'
Living Room17'x13'
Walk-in Closet5'x8'

Unfinished

Balcony8'x7'
Balcony8'x12'

Property Details

Beds: 2
Baths: 2
Sq. Feet: 1,241
Year Built: 2009
Property Type: Condo Apartment
Municipality: Saanich West
Links

Book a Tour

Book a Tour

All fields marked with * are required.


Request More Info
Request More Info
All fields marked with * are required.


Tell a Friend

Tell a Friend

All fields are required.


Mortgage Calculator

This is only a guide. Please verify this information with your mortgage specialist.


Back To Listings

Listed with:

Brandon Faber - RE/MAX Camosun
Phone: 250-507-7669

NOTE: MLS® property information is provided under copyright© by the Victoria Real Estate Board. The information is from sources deemed reliable, but should not be relied upon without independent verification.
Back to Top