

3 Bed Single Family Detached in Langford
Description
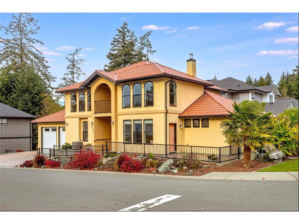
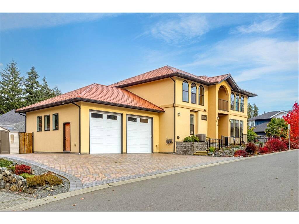
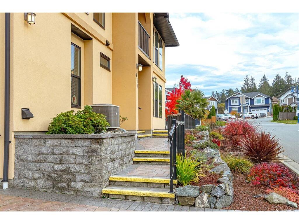
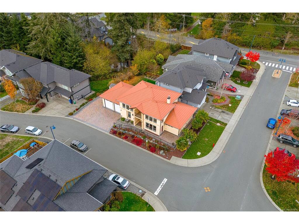
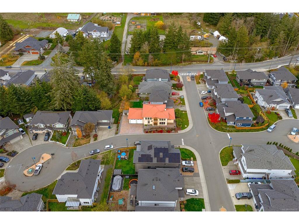
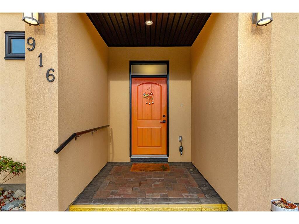
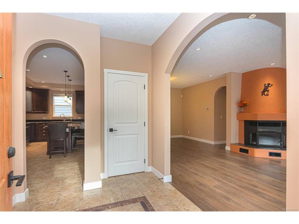
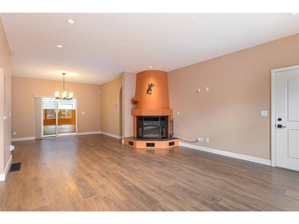
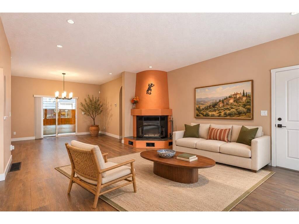
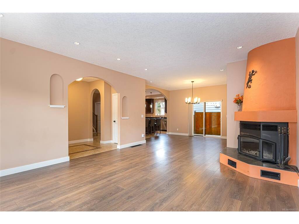
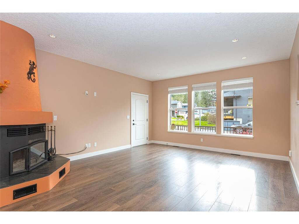
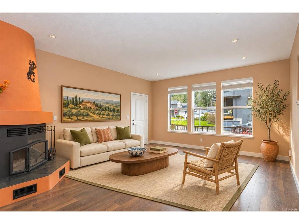
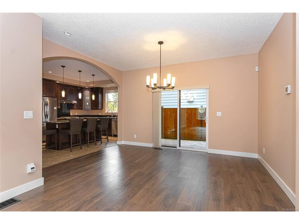
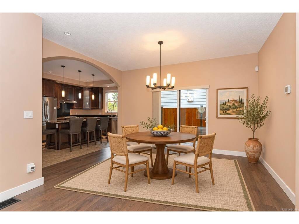
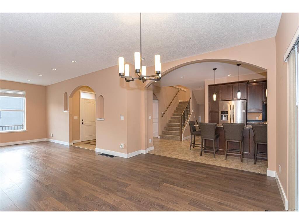
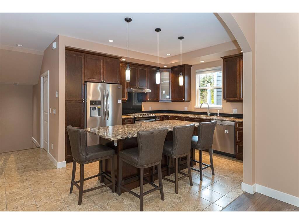
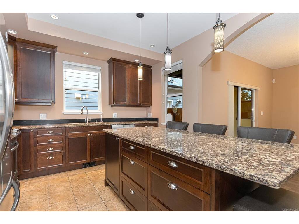
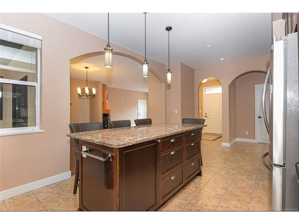
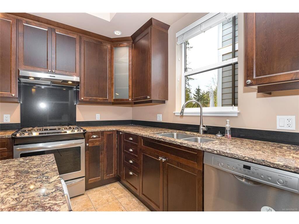
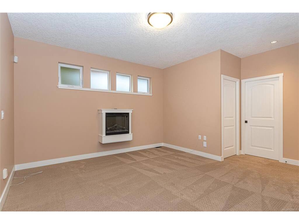
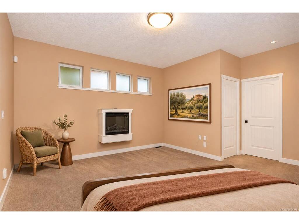
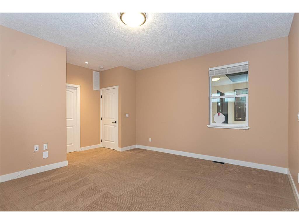
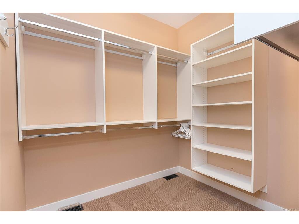
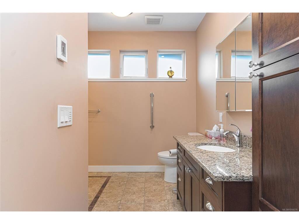
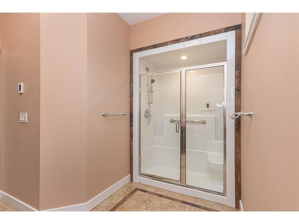
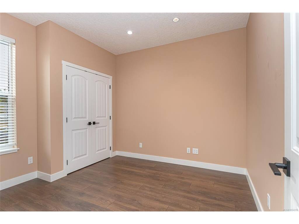
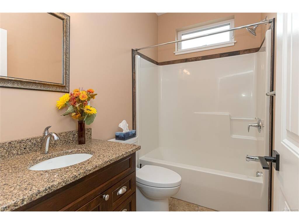
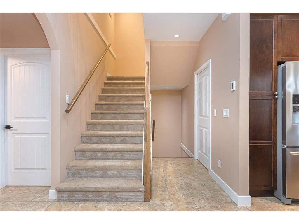
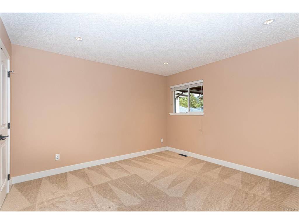
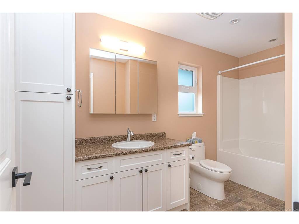
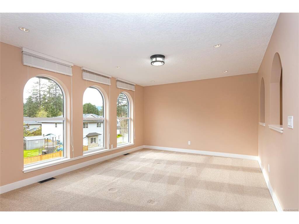
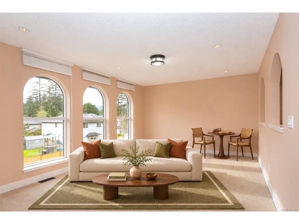
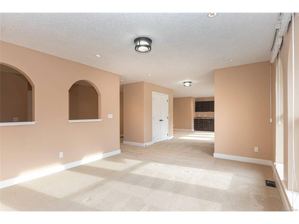
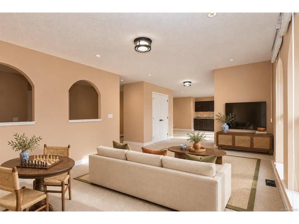
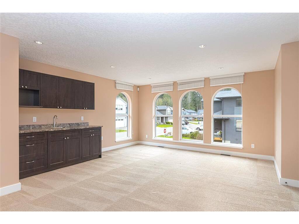
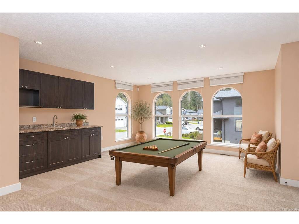
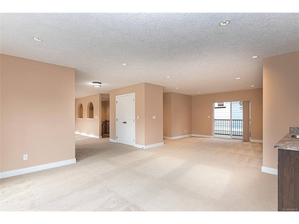
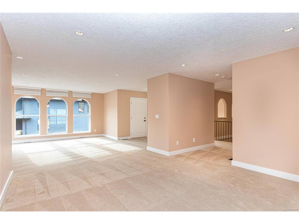
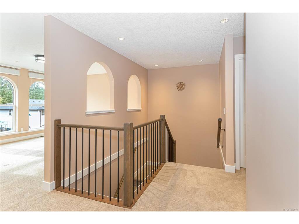
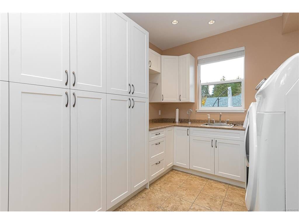
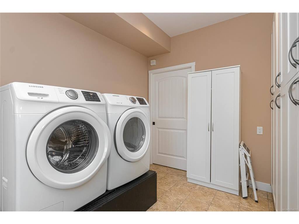
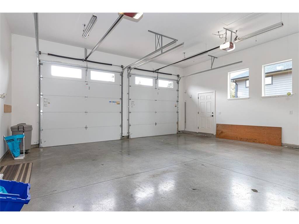
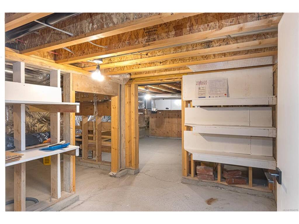
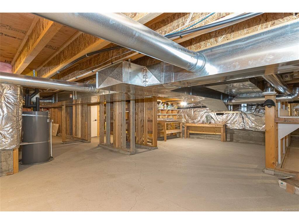
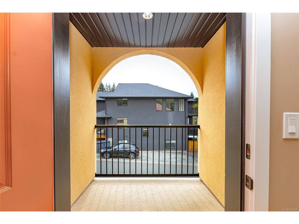
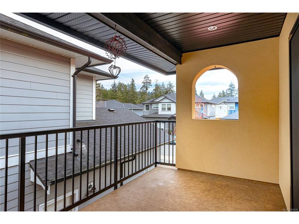
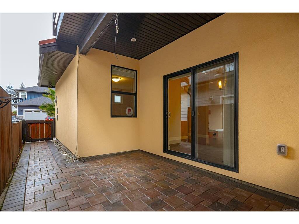
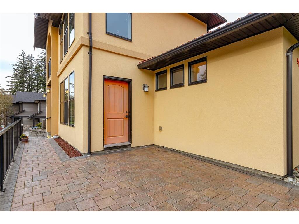
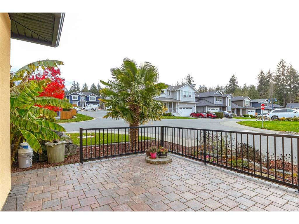
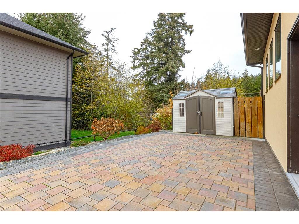
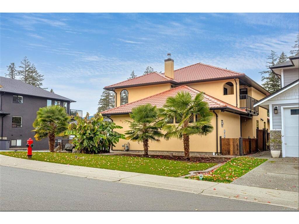
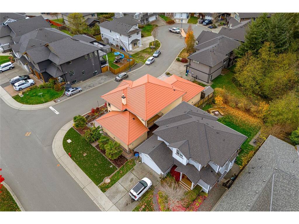
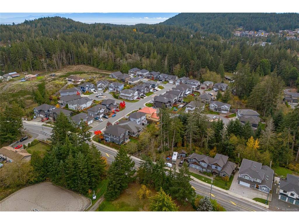
This home is truly one of a kind! If you're looking for a home with personality, exceptional space and a lifestyle that brings family and friends together, this is something special! Custom-built in 2016, this distinctive one owner Spanish-inspired home offers approx. 2,800 sq.ft. of inviting living space in desirable Latoria. Designed for comfortable main-level living, the spacious primary retreat features an electric fireplace, walk-in closet and ensuite with oversized shower. A second bedroom, full bath and laundry add flexibility. Gather around the wood-burning fireplace in the welcoming living room or enjoy cooking and conversation in the kitchen generous island and appliance lift-out mechanism. Upstairs is an entertainer's dream! The expansive recreation and family room with wet bar sets the stage for movie nights, billiards, games and memorable gatherings. A third bedroom and full bath offer privacy for family or guests. Love outdoor living without the upkeep? Extensive interlocking brick patios, a gas BBQ connection and virtually no lawn maintenance mean more time relaxing and entertaining! An over height double garage with gas heater and EV outlet, RV parking, heat pump, built-in vacuum and expansive crawlspace storage add everyday practicality. And the location completes the picture! Enjoy a welcoming neighbourhood close to schools, parks, walking trails and Royal Bay's growing selection of shops, restaurants and amenities. Beaches and coastal recreation are nearby, offering a wonderful balance of community and outdoor living. With its distinctive architecture, versatile floor plan and easy-care lifestyle, this is more than a place to live—it's a home to gather, entertain and make lasting memories.
General
Building Details
Site Influences
Room Dimensions
Main Level
Second Level
Unfinished

