

3 Bed Single Family Detached in Langford

Description
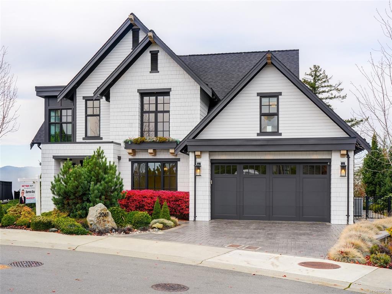
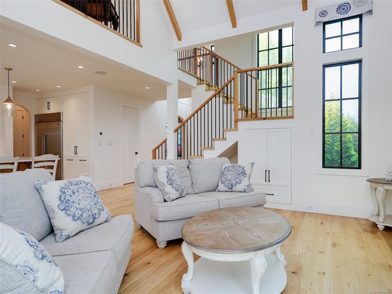
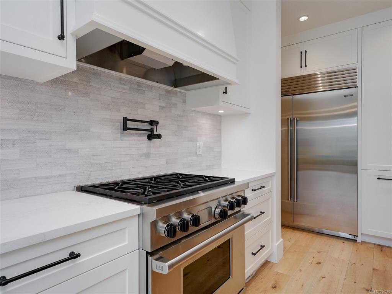
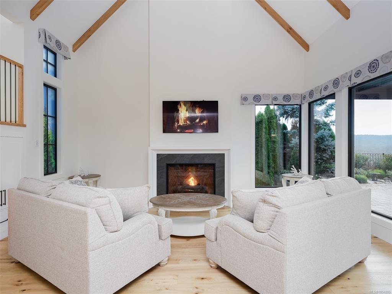
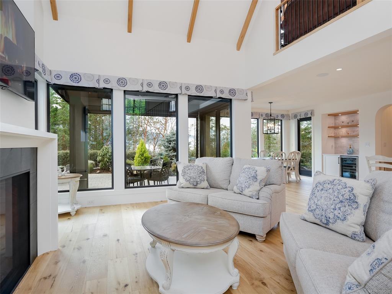
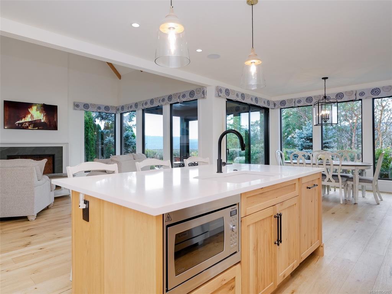
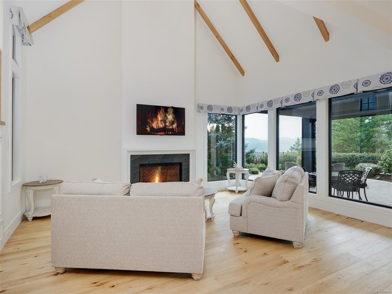
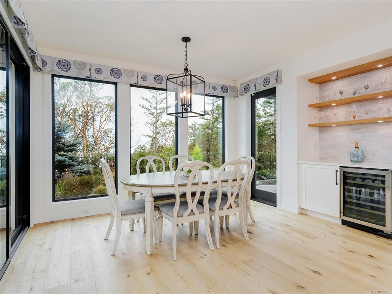
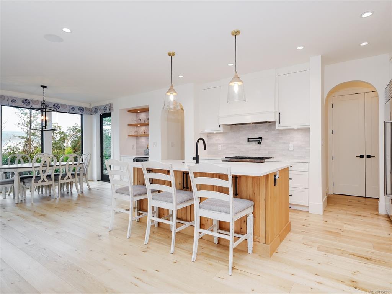
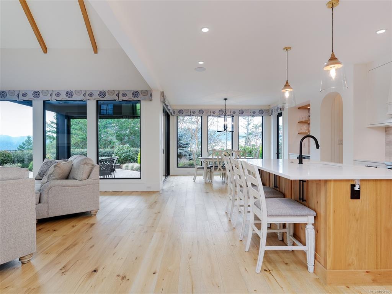
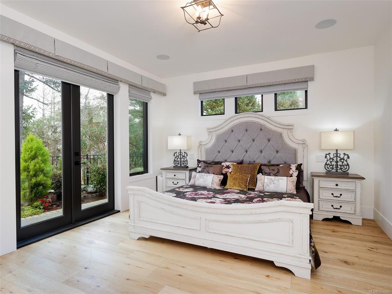
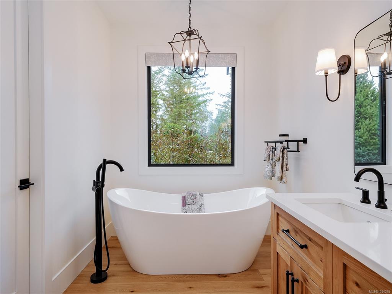
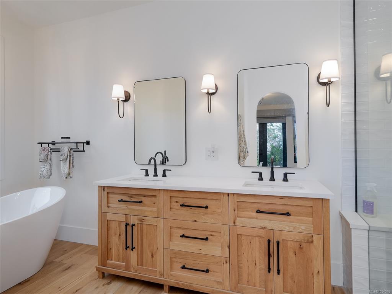
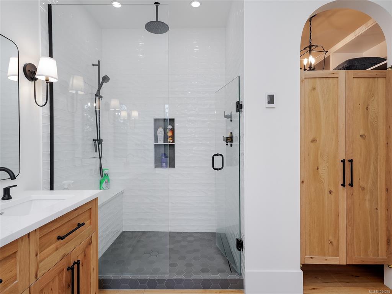
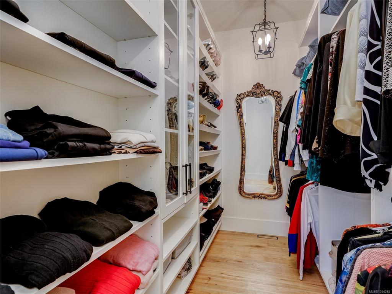
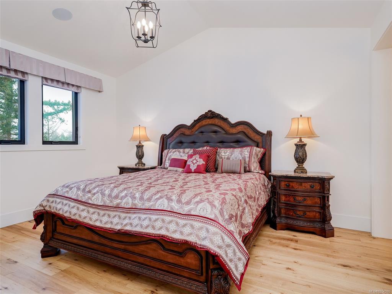
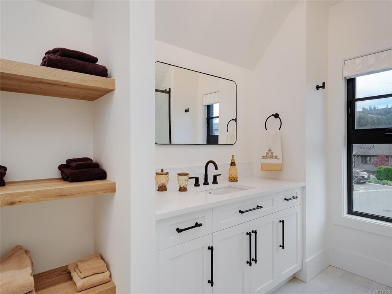
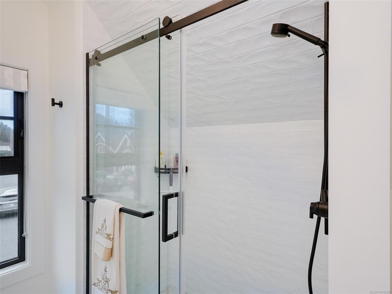
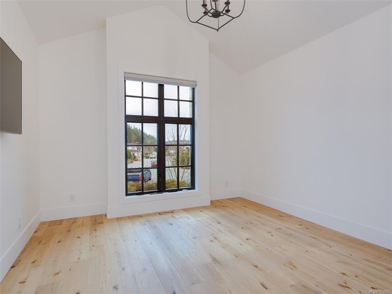
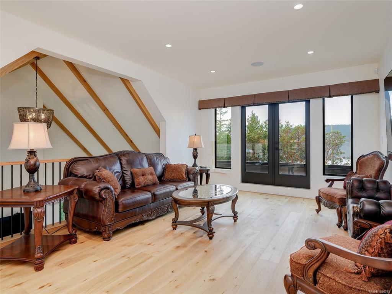
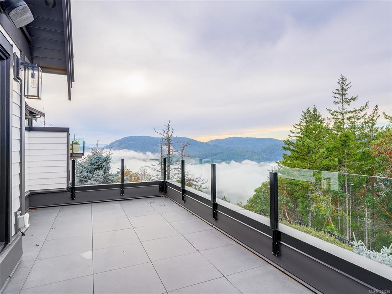
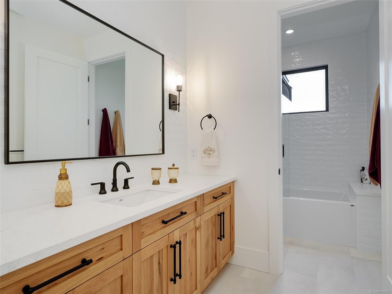
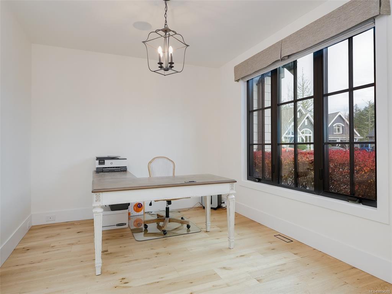
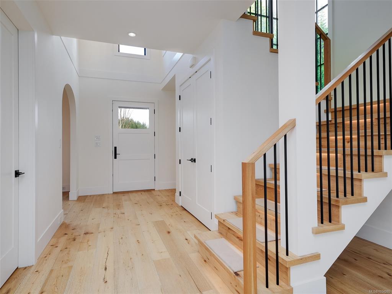
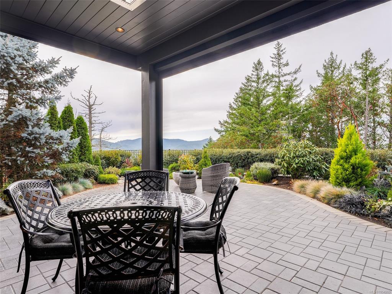
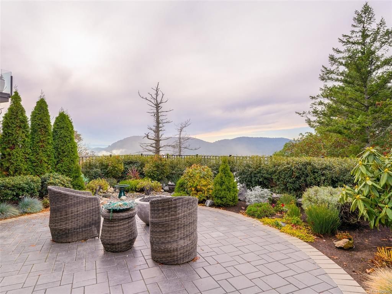
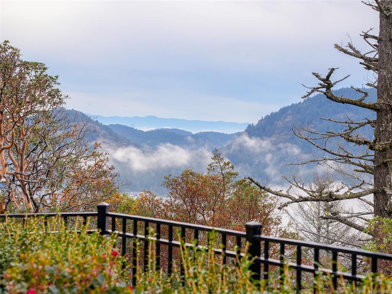
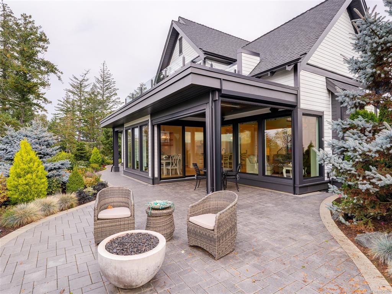
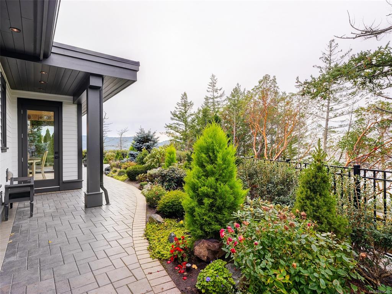
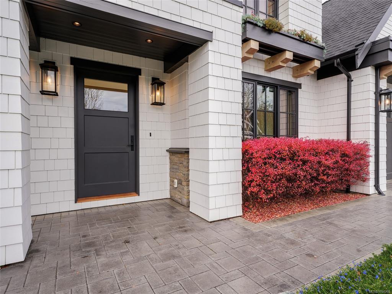
Exceptional Luxury & Remarkable Value at Bear Mountain! Nestled at the end of a private cul-de-sac in the prestigious Pinehurst enclave of new homes, this stunning custom-built residence offers over 3,000 sq. ft. with 3 bedrooms plus den. Soaring vaulted ceilings, wide-plank oak floors and a spectacular great room with gas fireplace and walls of glass showcase breathtaking views. The gourmet kitchen boasts quartz countertops, oversized island, pot filler, Sub-Zero refrigerator and Wolf gas range. The spacious main-floor primary suite features a walk-in closet and luxurious ensuite with oversized glass shower and deep soaker tub. Upstairs offers a second primary bedroom with full ensuite, an additional bedroom and family room opening to a private deck with spectacular views. Custom remote-controlled blinds throughout. On the main floor step outside to beautifully manicured grounds, a private patio, covered entertaining area and gas fire pit. Enjoy an incredible lifestyle steps from two Nicklaus-designed golf courses, tennis, walking trails, dining and spa amenities. An outstanding bonus: the property includes an existing golf membership for both courses, eligible for reactivation at just 10% of the cost of a new membership—an estimated $60,000 in savings! Balance of new home warranty offers added peace of mind. Owners have already purchased elsewhere and immediate possession is available. Originally purchased brand new in 2021 for approximately $2.5 million, this exceptional home represents remarkable value today. Call now!
General
Building Details
Site Influences
Room Dimensions
Main Level
Second Level
Unfinished

