4 Bed Single Family Detached in Central Saanich
$1,225,000

A - 6599 Central Saanich Rd
MLS® NO: 1054220

Description

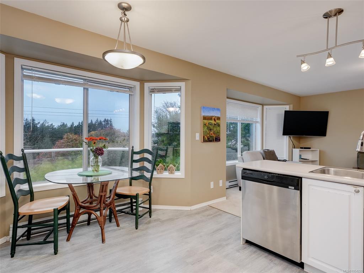
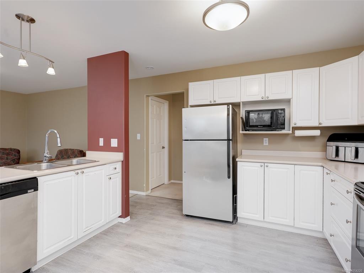
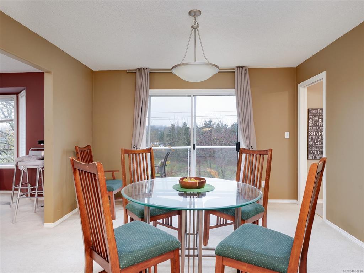
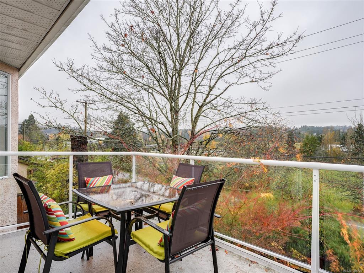
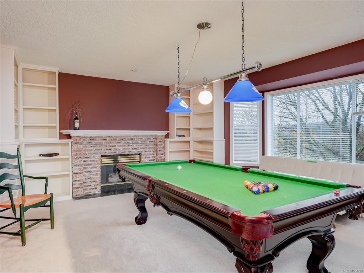
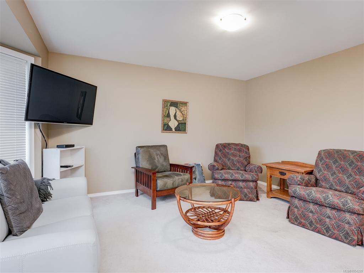
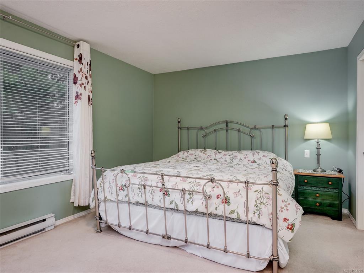
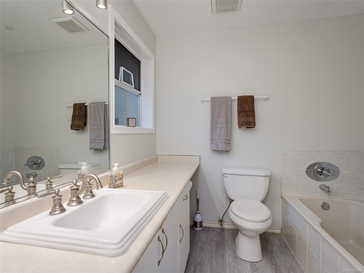
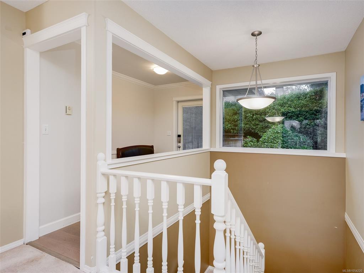
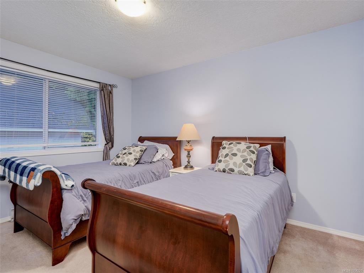
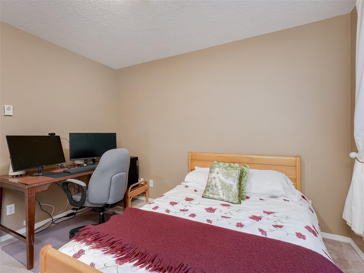
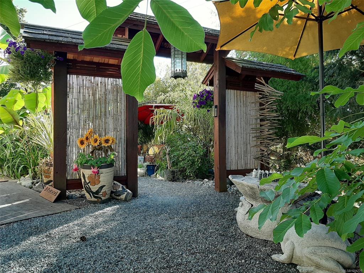
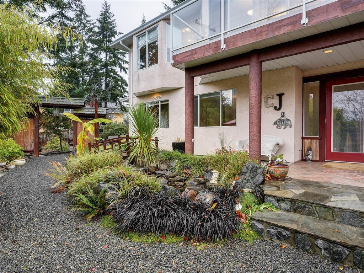
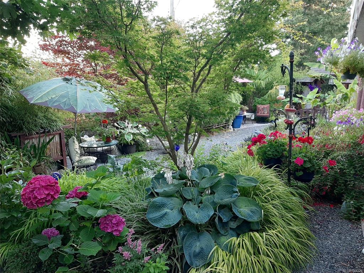
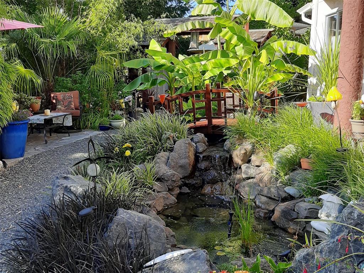
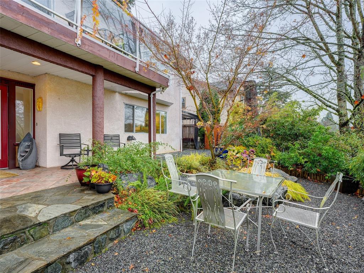
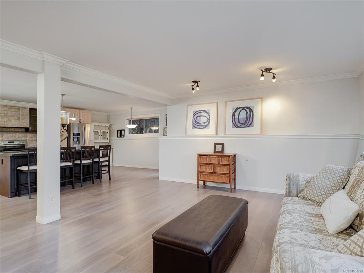
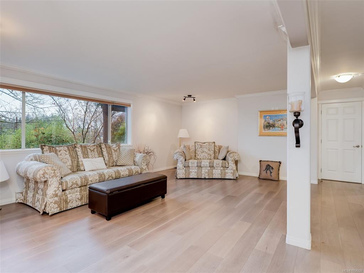
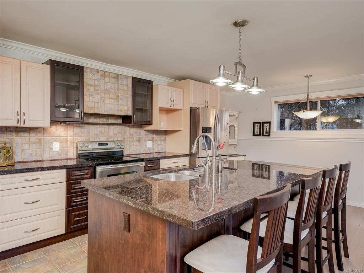
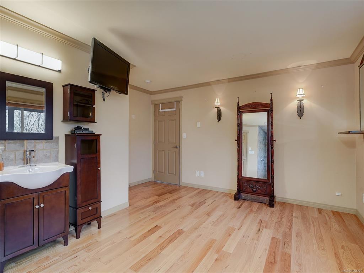
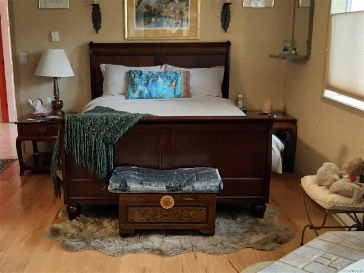
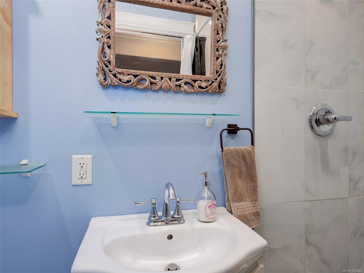
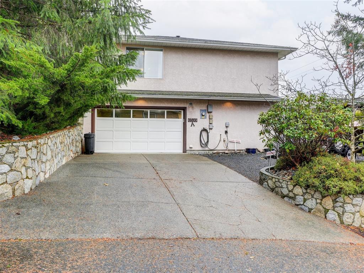
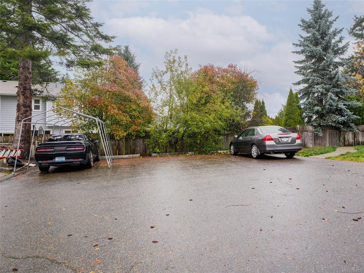
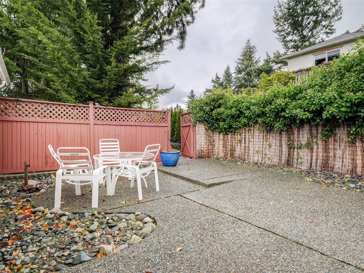
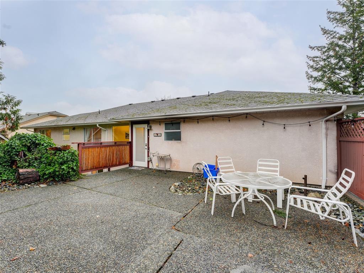
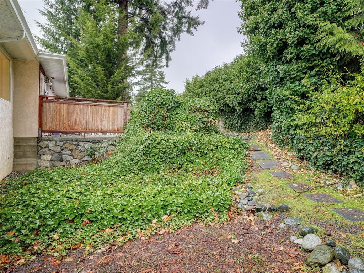
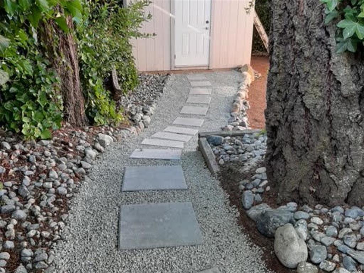
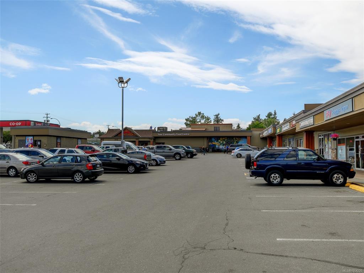
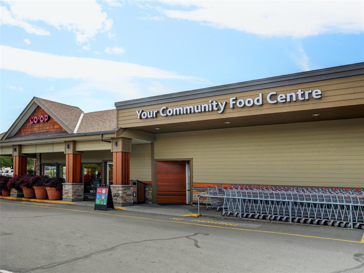
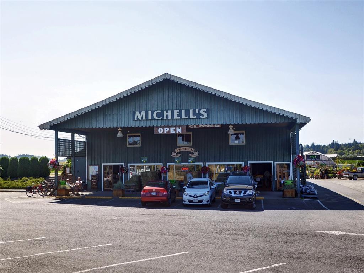
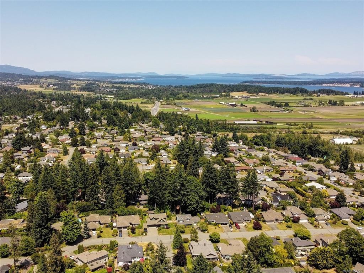
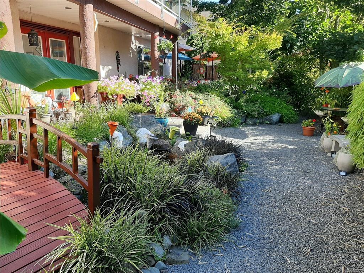
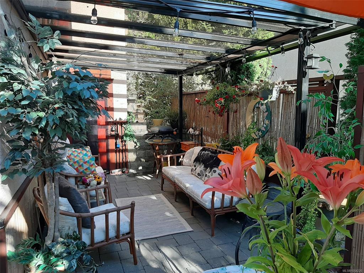
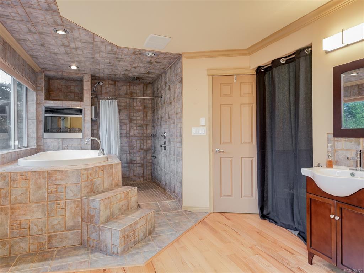
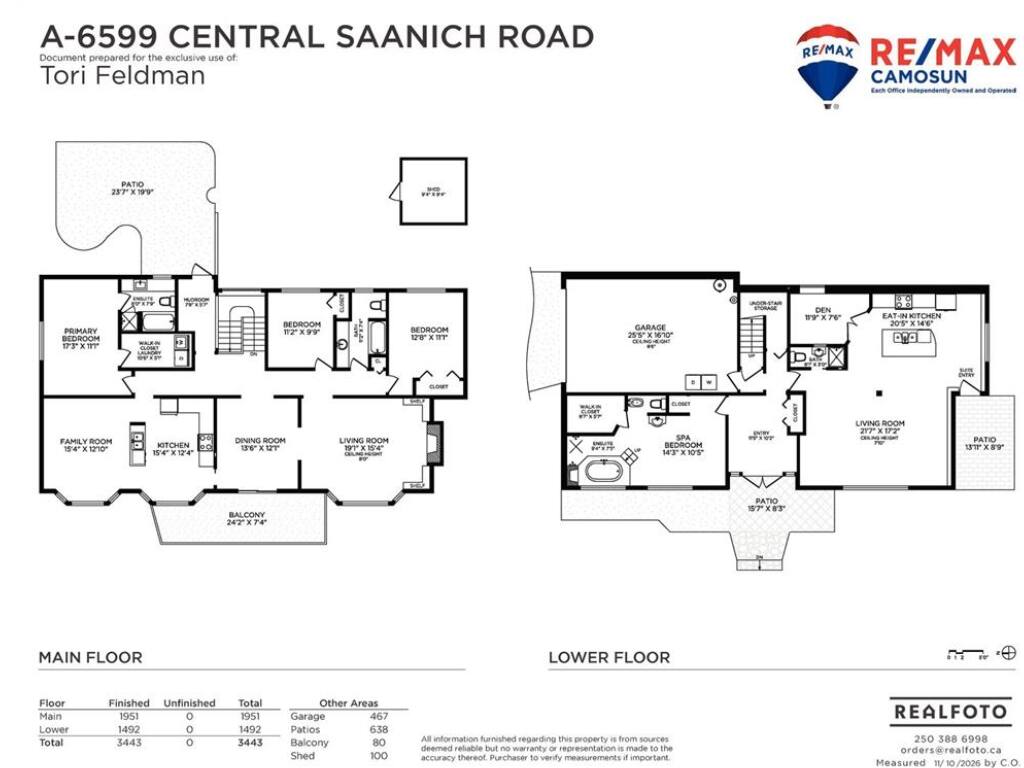
OPEN HOUSE SAT NOV 14, 12 - 2pm. Ideal TWO FAMILY home, both units offer GRADE-LEVEL-ACCESS & IMMEDIATE POSSESSION. Dedicated parking at the top of the drive with walk-in access to a ~2000sqft 3 bed/2bath upper unit boasting bright principal living areas with valley views at the front of the home, a huge west facing sunset balcony & private backyard with patio & storage shed. Or park in the double drive & follow the path thru lush landscape & lovely sitting areas to the ~1500sqft main unit with a grand open floorplan, island kitchen w granite tops, luxe bedroom w raised jet tub & walk in shower, den & covered side patio. The attached garage can be dedicated to either unit OR the home can be a full single family with multiple door configurations possible at the base of the stairs. Walkable to Keating Plaza & Category 12 Brewery, nearby Saanichton, Brentwood Bay, Bear Hill & other trails, farmstands, quick hwy access for commuters! Easy strata, insured common road, separate water meters!

General

Property Type:Single Family Detached
Title of Ownership:STRATA LOT 5, PLAN VIS2297, SECTION 15, RANGE 4E, SOUTH SAANICH LAND DISTRICT, TOGETHER WITH AN INTEREST IN THE COMMON PROPERTY IN PROPORTION TO THE UNIT ENTITLEMENT OF THE STRATA LOT AS SHOWN ON FORM 1 OR V, AS APPROPRIATE
Layout:Main Level Entry with Upper Level(s)
Number of Floors:0
Taxes:$6,125
Tax Year:2026
Finished Sq. Ft.:3,354
Unfinished Sq. Ft.:0
Year Built:1992

Building Details

Foundation: Poured Concrete
Roof: Asphalt Shingle
Heat/Air: Baseboard, Electric

Site Influences

Lot SqFt: 8,417
Acres: 0.19
Water: Municipal
Waste: Sewer To Lot
Parking: Attached, Driveway, Garage Double
Lot Features: Rectangular Lot, Sloping

Room Dimensions

Lower Level

Bathroom-Additional5-Piece
Bathroom-Additional3-Piece
Bedroom-Additional10x14
Den8x12
Entrance11'x10'
Kitchen-Additional15x20
Living-Additional17x22

Main Level

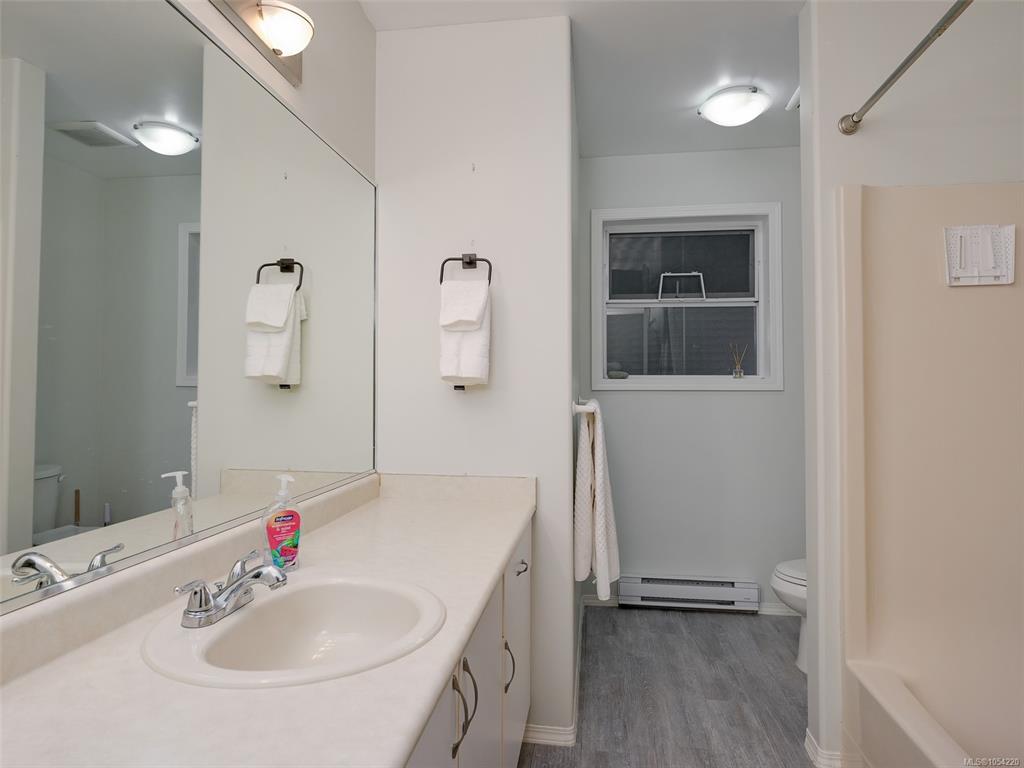
Bathroom4-Piece
Bedroom11x13
Bedroom11x10
Bedroom - Primary11x17
Dining Room12x14
Ensuite4-Piece
Family Room13x15
Kitchen12x15
Living Room15x19

Unfinished

Garage17x25
Patio9x14
Balcony7x24

Property Details

Beds: 4
Baths: 4
Sq. Feet: 3,354
Year Built: 1992
Property Type: Single Family Detached
Municipality: Central Saanich
Links

Book a Tour

Book a Tour

All fields marked with * are required.

Request More Info

Request More Info

All fields marked with * are required.


Tell a Friend

Tell a Friend

All fields are required.


Mortgage Calculator

This is only a guide. Please verify this information with your mortgage specialist.


Back To Listings

Listed with:

Tori Feldman - RE/MAX Camosun

NOTE: MLS® property information is provided under copyright© by the Victoria Real Estate Board. The information is from sources deemed reliable, but should not be relied upon without independent verification.

Back to Top