6 Bed Single Family Detached in Colwood
$1,329,000

3419 Ryder Hesjedal Way
MLS® NO: 1054196

Description

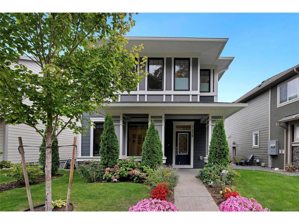
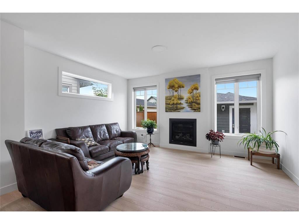
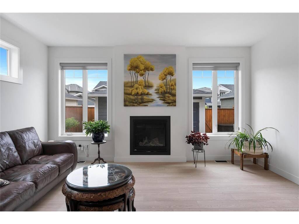
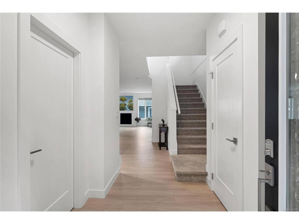
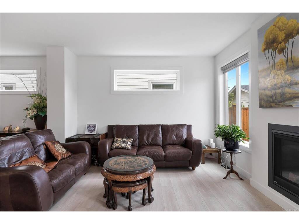
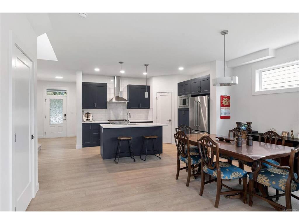
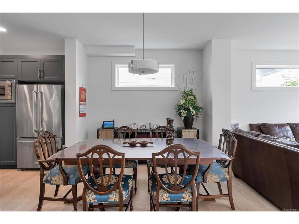
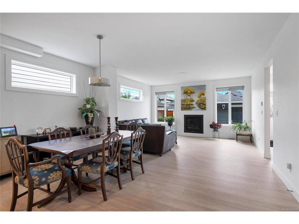
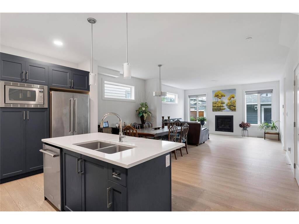
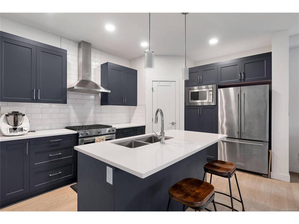
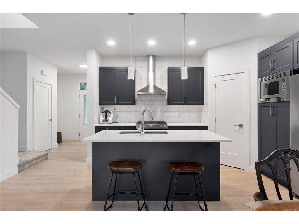
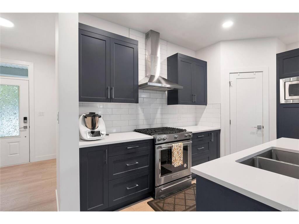
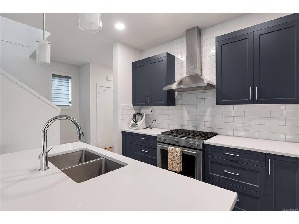
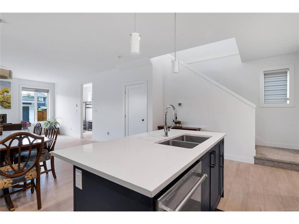
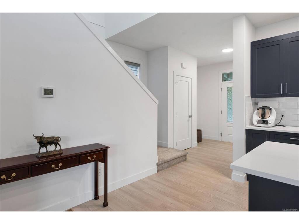
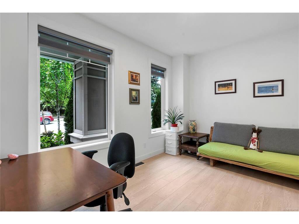
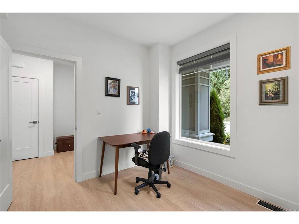
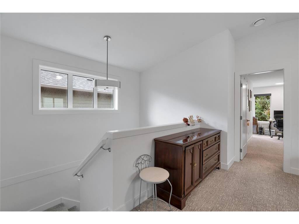
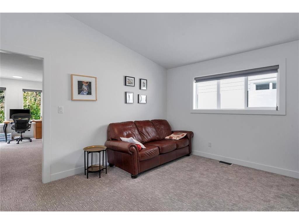
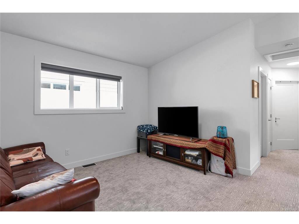
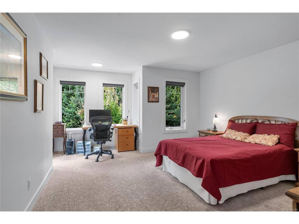
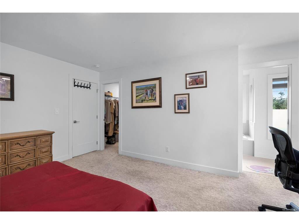
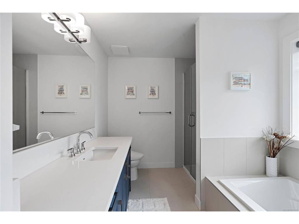
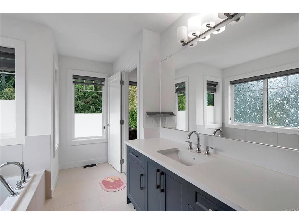
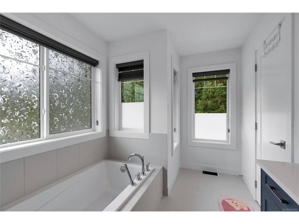
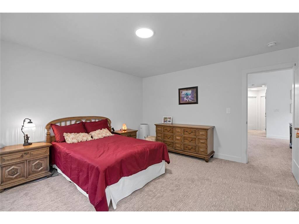
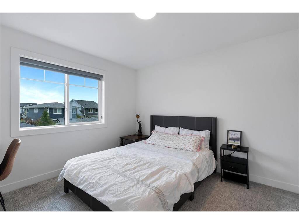
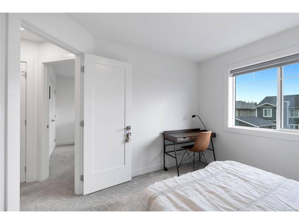
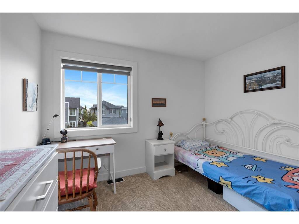
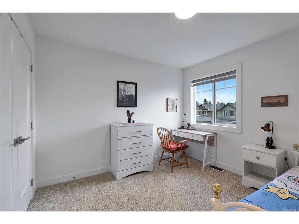
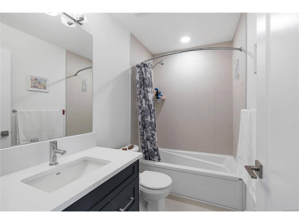
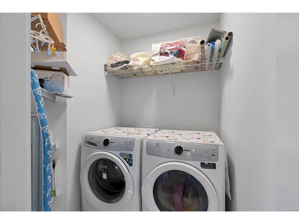
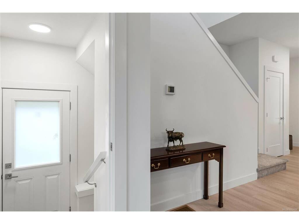
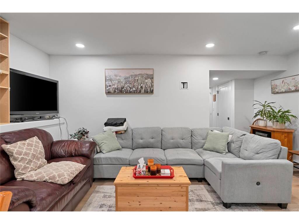
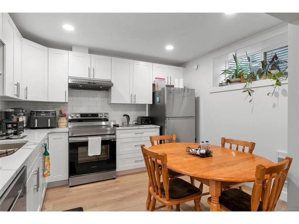
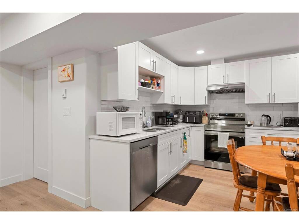
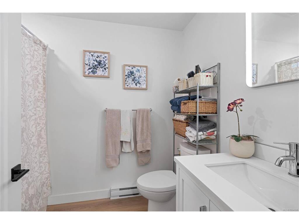
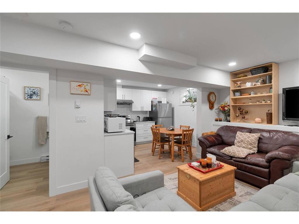
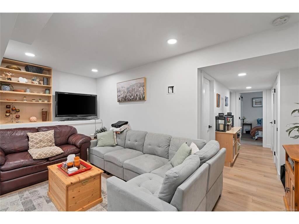
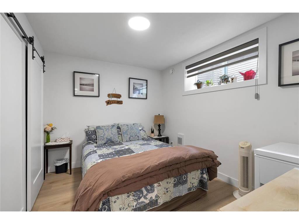
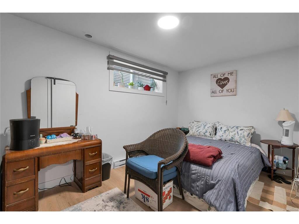
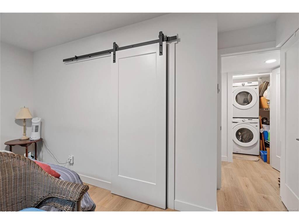
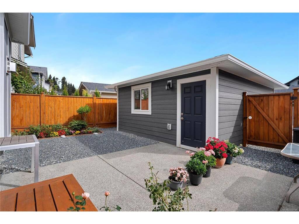
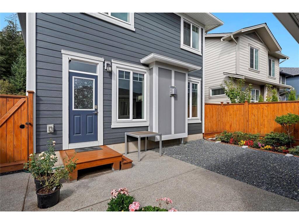
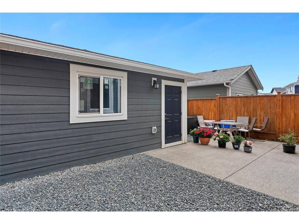
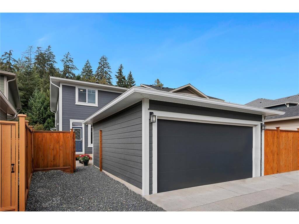
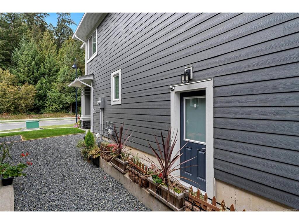
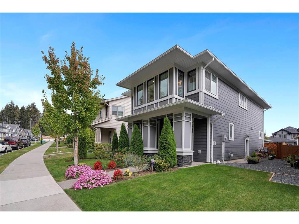
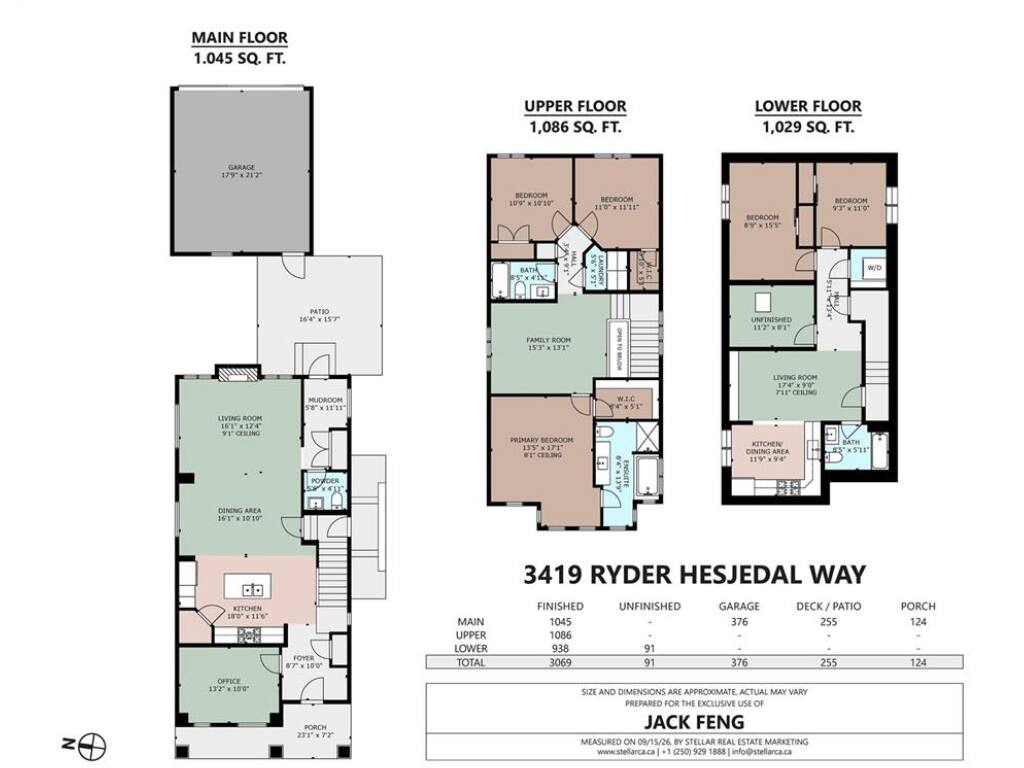
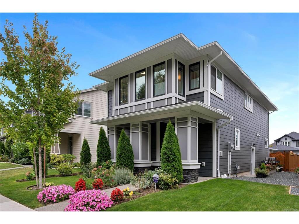
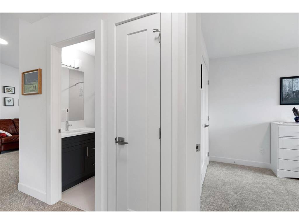
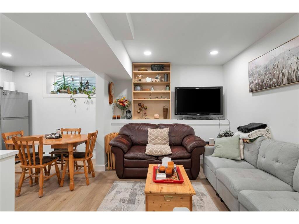
Welcome to this spacious 2023 finished home in the prime lot of Royal Bay, offering approximately 3,000 sq.ft. of living space with 6 bedrooms, 4 bathrooms and 2 kitchens. The lower level features an impressive 1029 sq.ft., 2-bedroom, 1-bath, total SOUND ISOLATED with SONOpan, 3 windows and wood cabinetry, legal suite with dedicated laundry and entrance, with approximately $150,000 invested into its construction—ideal for rental income. The home offers a bright, modern layout with quartz countertops, hot water on demand, HRV, and a cozy natural gas fireplace. Outside, enjoy a detached garage, smart irrigation system, fully fenced backyard and a peaceful treed park directly facing the front of the house. Royal Bay Secondary School is just down the road, while The Commons at Royal Bay is about a 10-minute walk and Beachlands Park about 20 minutes away. Olympic View Golf Club is a 7-minute drive. A fantastic combination of space, income potential and walkable Royal Bay living.

General

Property Type:Single Family Detached
Title of Ownership:LOT 5, PLAN EPP112818, SECTION 38, ESQUIMALT LAND DISTRICT
Layout:Main Level Entry with Lower/Upper Lvl(s)
Taxes:$6,639
Tax Year:2026
Finished Sq. Ft.:3,069
Unfinished Sq. Ft.:91
Year Built:2023

Building Details

Foundation: Poured Concrete
Roof: Asphalt Shingle
Heat/Air: Baseboard, Electric, Forced Air, Natural Gas

Site Influences

Lot SqFt: 3,708
Acres: 0.08
Water: Municipal
Waste: Sewer To Lot
Zoning: RBCD5
Parking: Detached, Garage, Garage Double, On Street
Lot Features: Family-Oriented Neighbourhood, Landscaped, Level, Near Golf Course, Park Setting, Rectangular Lot, Shopping Nearby, Sidewalk

Room Dimensions

Lower Level

Bathroom3-Piece
Bedroom8'9x15'5
Bedroom9'3x11
Kitchen11'9x9'4
Laundry3x3
Living Room17'4x9

Main Level

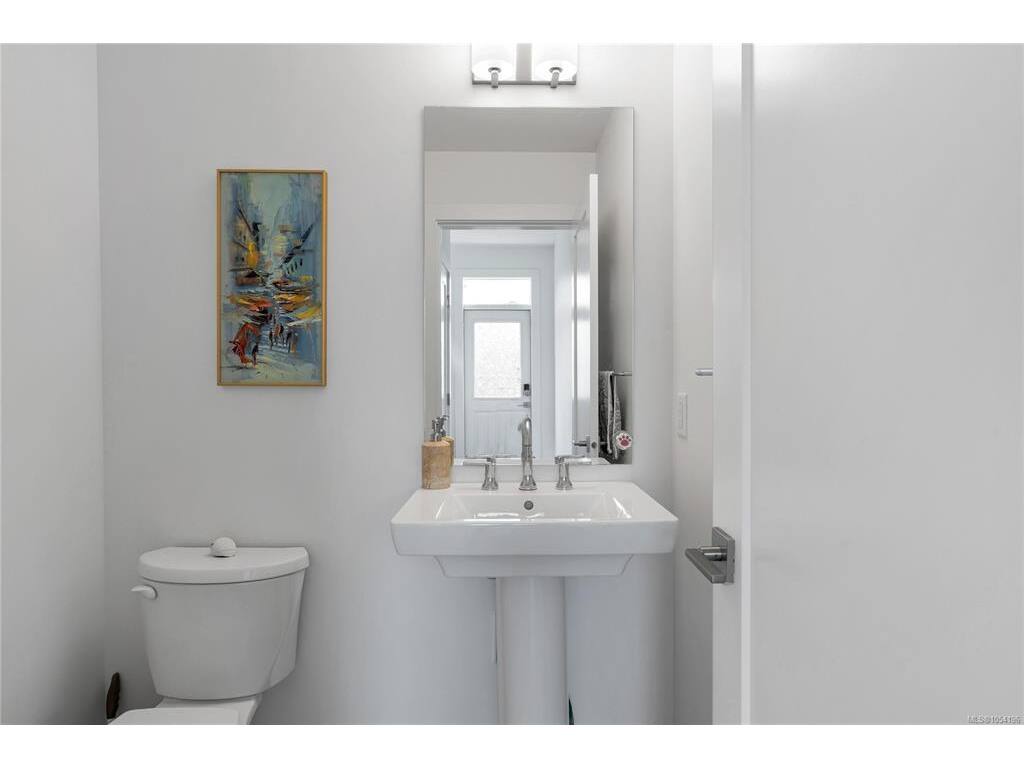
Bathroom2-Piece
Bedroom13'2x10
Dining Room16'1x10'10
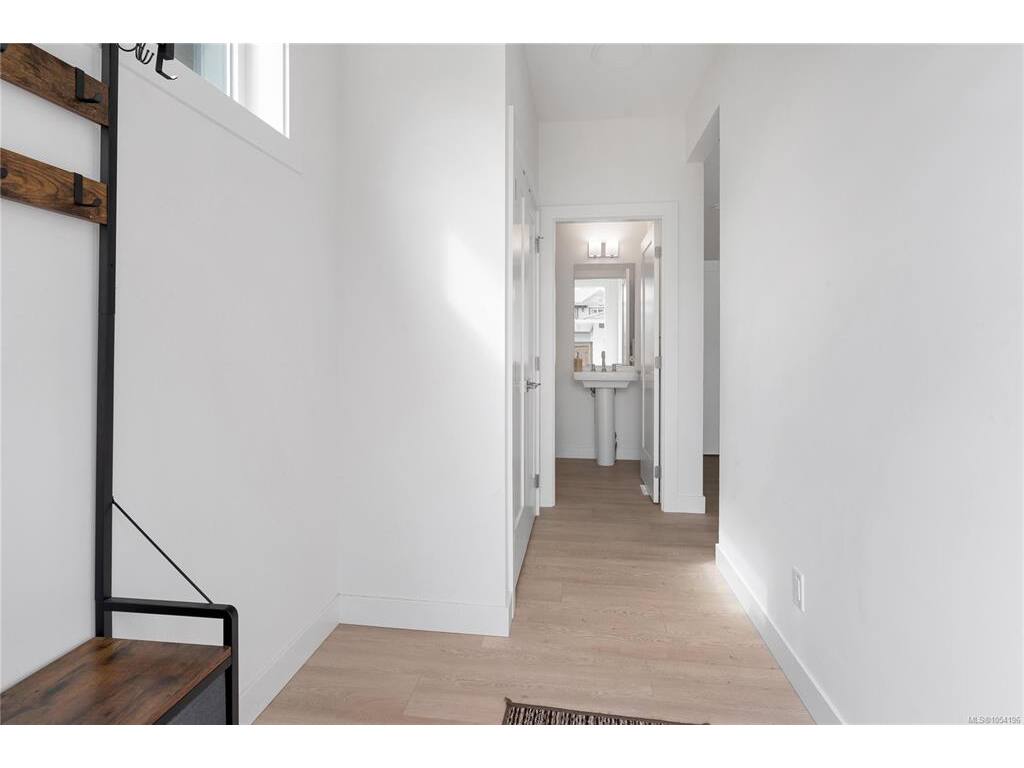
Entrance8'7x10
Kitchen18x11'6
Living Room16'1x12'4
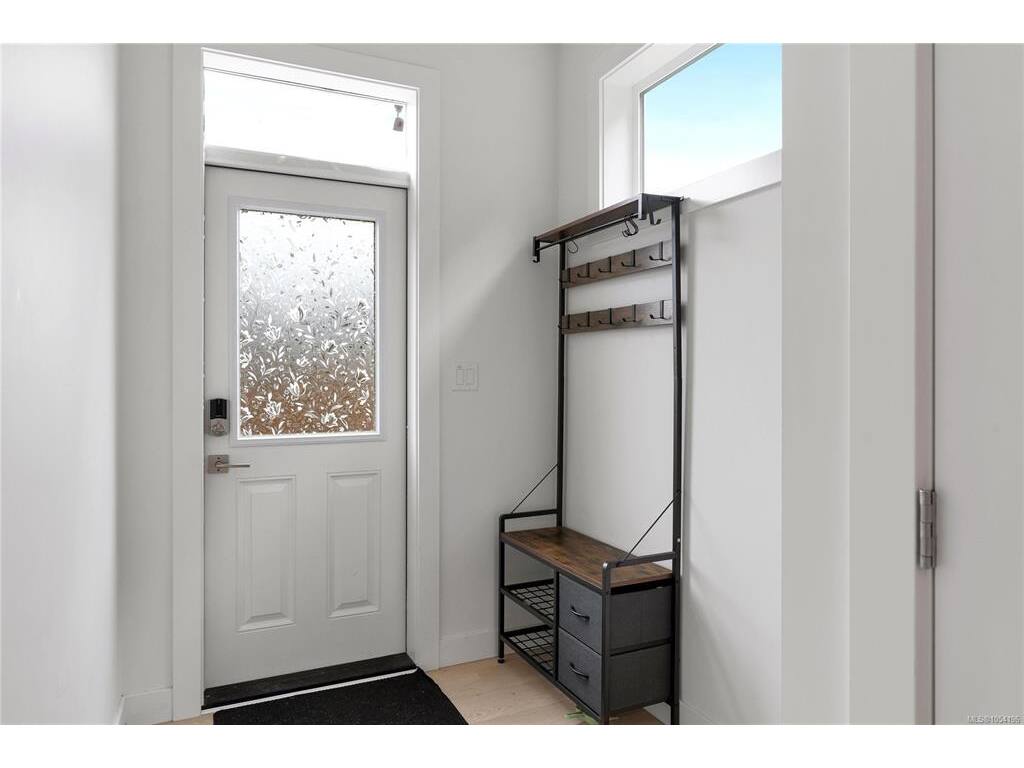
Mud Room5'8x11'11

Second Level

Bathroom3-Piece
Bedroom10'9x10'10
Bedroom11x11'11
Bedroom - Primary13'5x17'1
Ensuite4-Piece
Family Room15'3x13'1
Laundry5'6x5'1
Walk-in Closet8'4x5'1
Walk-in Closet3'10x5'1

Unfinished

Utility Room11'2x8'1
Porch23'1x7'2

Property Details

Beds: 6
Baths: 4
Sq. Feet: 3,069
Year Built: 2023
Property Type: Single Family Detached
Municipality: Colwood
Book a Tour

Book a Tour

All fields marked with * are required.

Request More Info

Request More Info

All fields marked with * are required.


Tell a Friend

Tell a Friend

All fields are required.


Mortgage Calculator

This is only a guide. Please verify this information with your mortgage specialist.


Back To Listings

Listed with:

Jack Feng - Coldwell Banker Oceanside Real Estate

NOTE: MLS® property information is provided under copyright© by the Victoria Real Estate Board. The information is from sources deemed reliable, but should not be relied upon without independent verification.

Back to Top