3 Bed Single Family Detached in Esquimalt
$1,129,000

1380 Craigflower Rd
MLS® NO: 1054188

Description

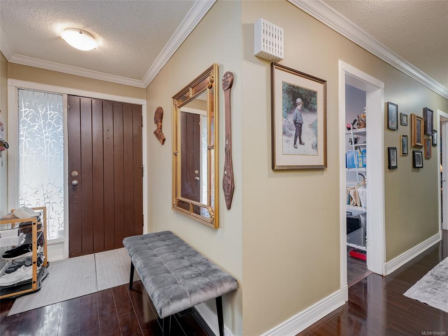
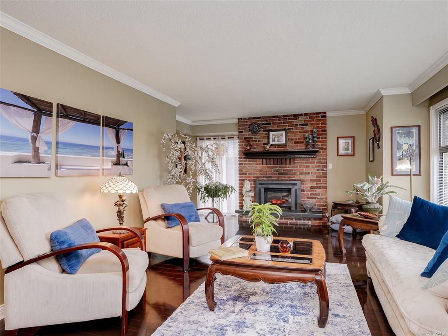
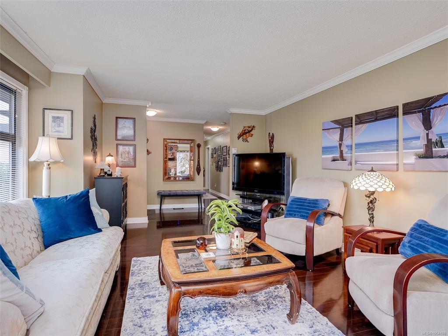
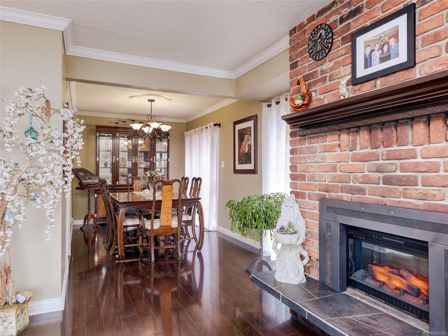
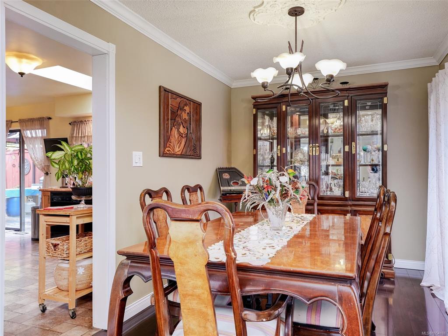
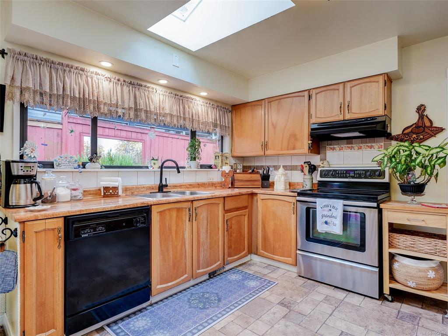
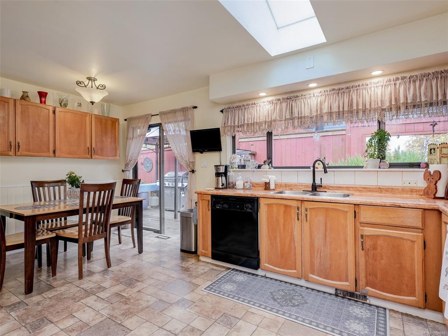
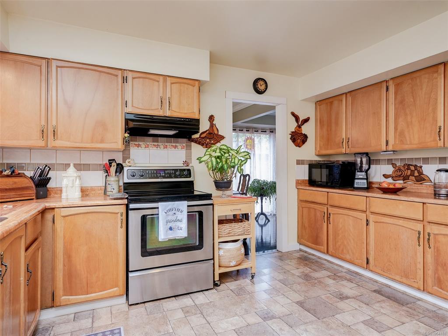
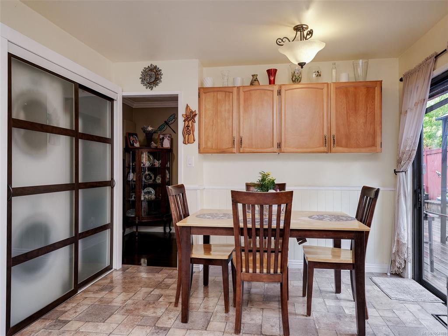
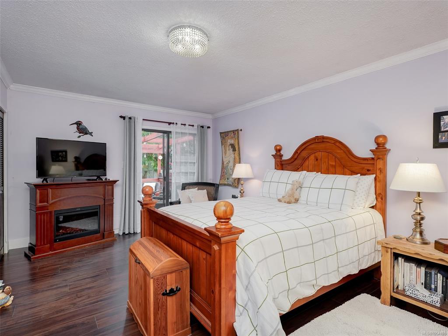
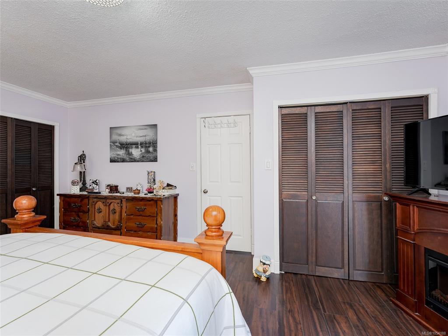
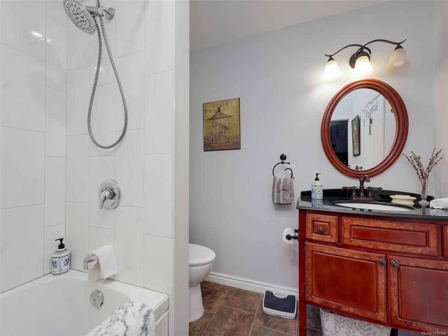
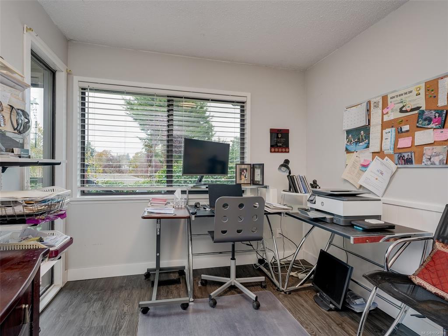
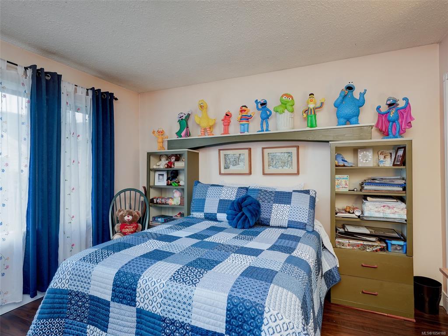
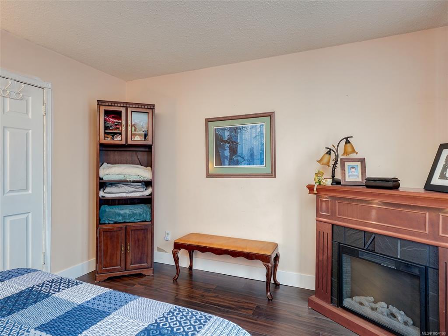
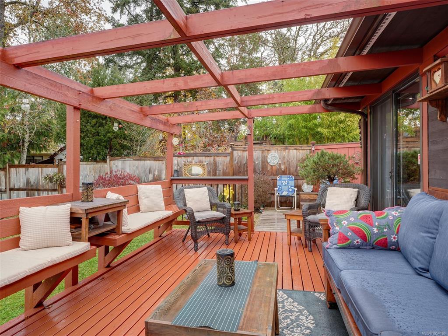
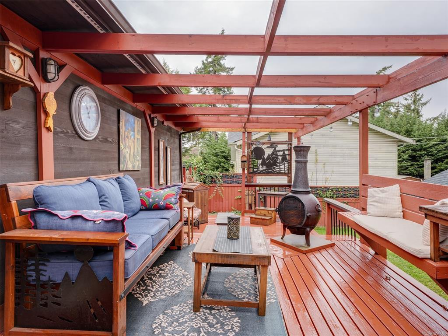
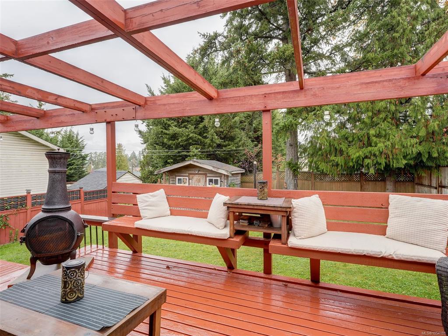
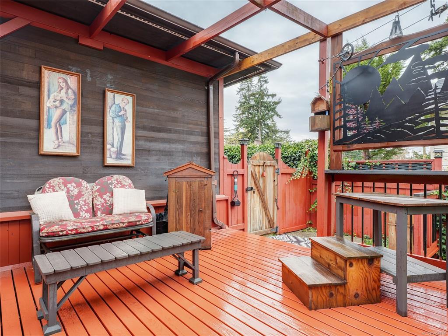
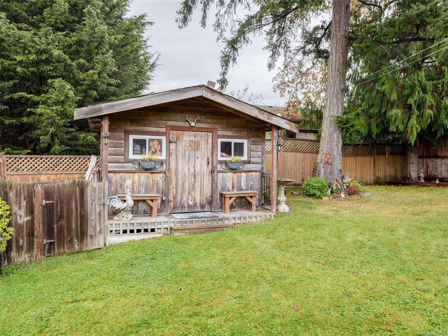
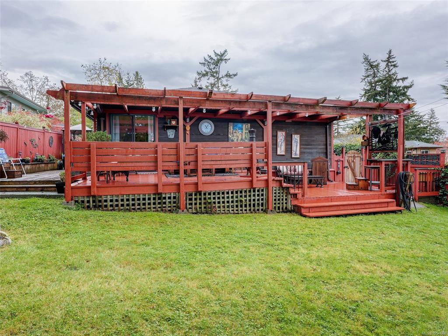
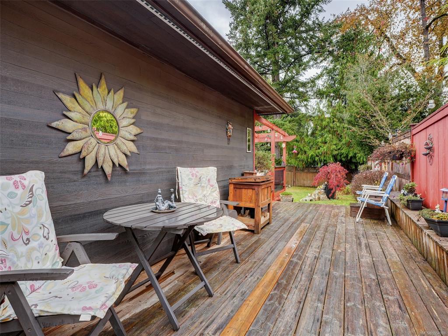
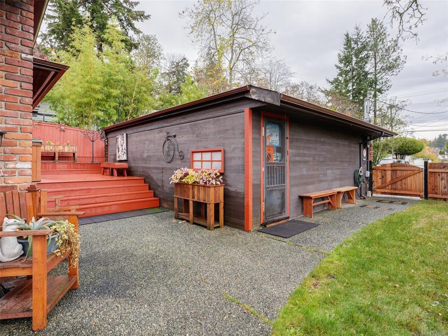
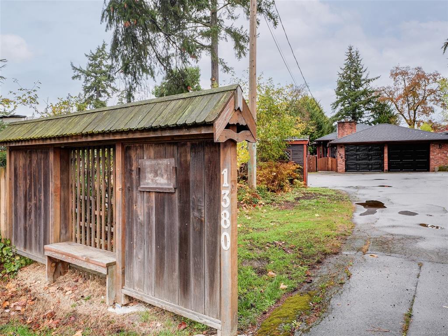
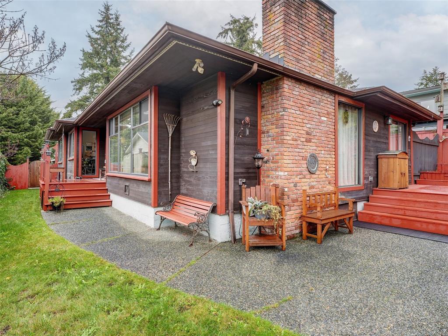
Enjoy the ease and comfort of one-level living in this charming rancher, lovingly cared for and ideally situated in a convenient, established neighbourhood! Warm and welcoming, the home features a slate and brick fireplace surround with an electric fireplace, elegant crown moulding and a bright, inviting kitchen filled with natural light from a skylight and large window. Maple cabinetry, updated pot lighting and stainless steel appliances add to the appeal, while the adjoining eating area provides the perfect place to gather and opens through sliding glass doors to the deck. The spacious primary bedroom offers the convenience of a cheater ensuite, while the versatile office easily serves as an additional bedroom. Step outside and discover an inviting deck with custom details and plenty of room to relax, dine and entertain, overlooking the fenced yard. A spacious outdoor shed offers excellent additional storage, while the detached double garage provides ample parking and storage options. Ideally located close to Admirals Walk, Gorge Vale Park and Tillicum Mall, as well as nearby schools and bus routes to downtown and to UVIC. Offering comfortable single-level living, thoughtful features and RS-6 zoning, this well-maintained home is a wonderful opportunity!

General

Property Type:Single Family Detached
Title of Ownership:PARCEL EX A, LOT 1, PLAN VIP14967, SECTION 2, ESQUIMALT LAND DISTRICT
Layout:Rancher
Taxes:$6,685
Tax Year:2026
Finished Sq. Ft.:1,516
Unfinished Sq. Ft.:1,608
Year Built:1980

Building Details

Foundation: Poured Concrete
Roof: Fibreglass Shingle
Heat/Air: Electric, Forced Air

Site Influences

Lot SqFt: 11,500
Acres: 0.26
Lot Shape: 50x246
Water: Municipal
Waste: Sewer Connected
Zoning: RS6
Parking: Detached, Driveway, Garage Double
Lot Features: Level, Private, Rectangular Lot

Room Dimensions

Main Level

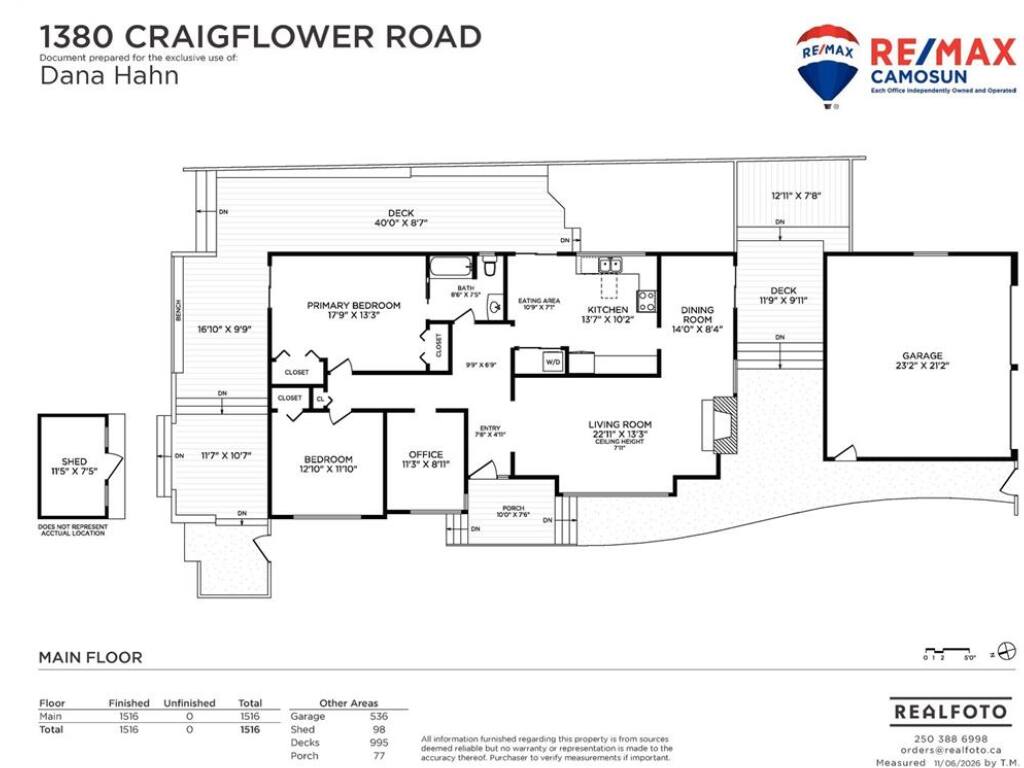
Bathroom4-Piece
Bedroom11'10x12'10
Bedroom - Primary17'9x13'3
Den11'3x8'11
Dining Room14'0x8'4
Eating Area10'9x7'1
Entrance7'8x4'11
Kitchen13'7x10'2
Laundry7'x3'
Living Room22'11x13'3

Unfinished

Deck40'0x8'7
Deck28x20
Porch10'1x7'6
Garage23'2x21'2

Property Details

Beds: 3
Baths: 1
Sq. Feet: 1,516
Year Built: 1980
Property Type: Single Family Detached
Municipality: Esquimalt

Links

Book a Tour

Book a Tour

All fields marked with * are required.


Request More Info

Request More Info

All fields marked with * are required.


Tell a Friend

Tell a Friend

All fields are required.


Mortgage Calculator

This is only a guide. Please verify this information with your mortgage specialist.


Back To Listings

Listed with:

Dana Hahn - RE/MAX Camosun

Robert Hahn - RE/MAX Camosun

NOTE: MLS® property information is provided under copyright© by the Victoria Real Estate Board. The information is from sources deemed reliable, but should not be relied upon without independent verification.

Back to Top