4 Bed Single Family Detached in Duncan
$999,900

2984 Phillips Rd
MLS® NO: 1054114

Description

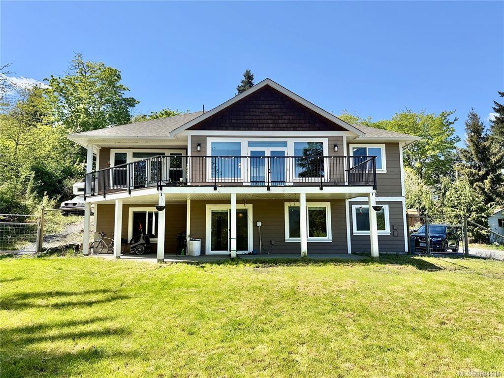
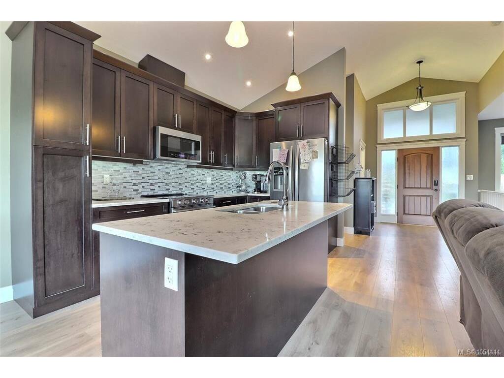
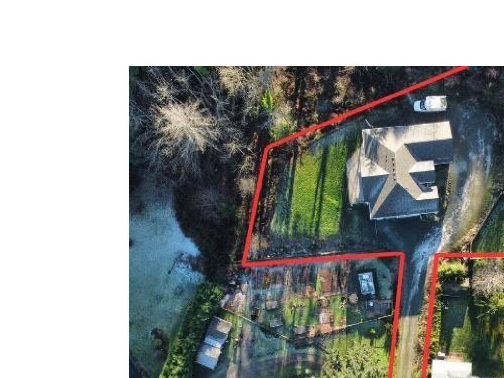
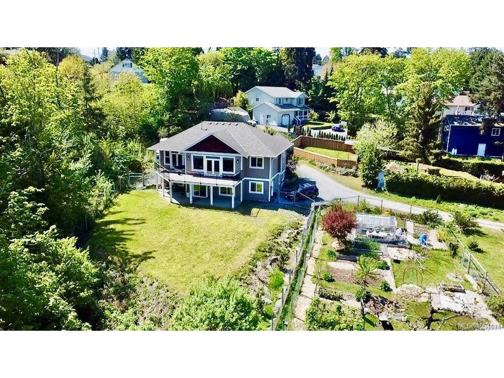
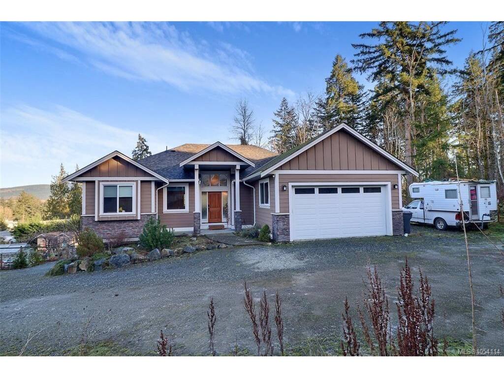
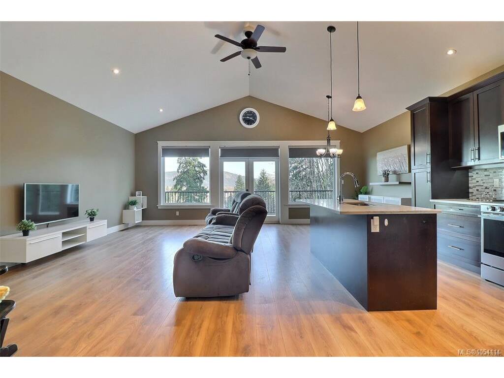
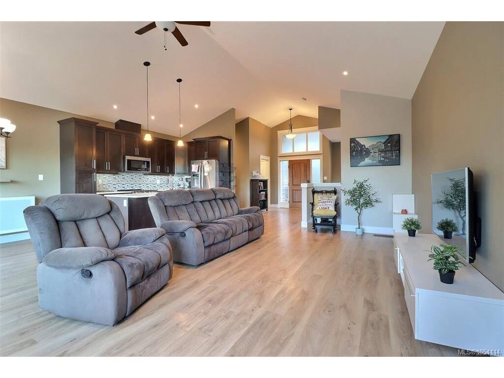
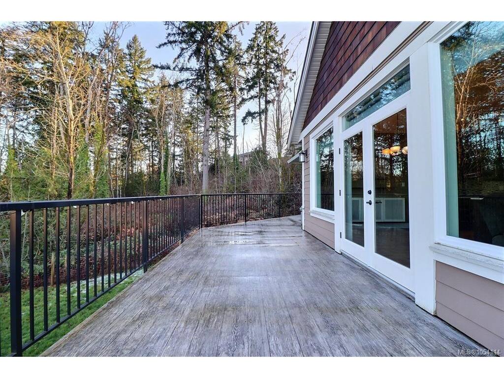
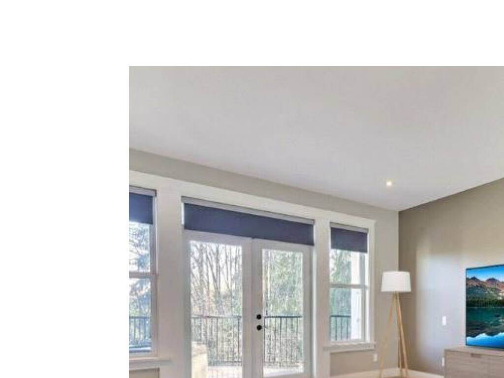
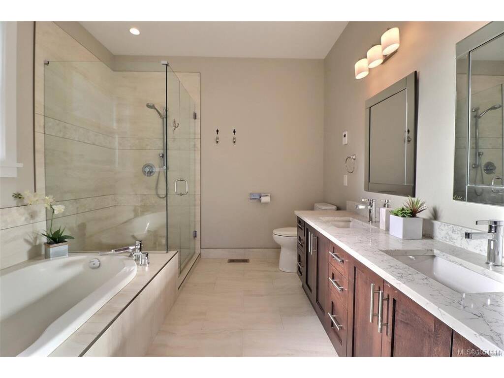
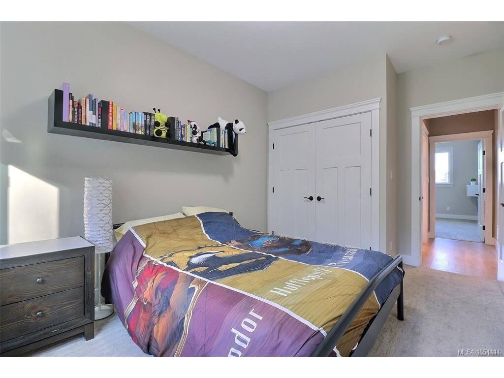
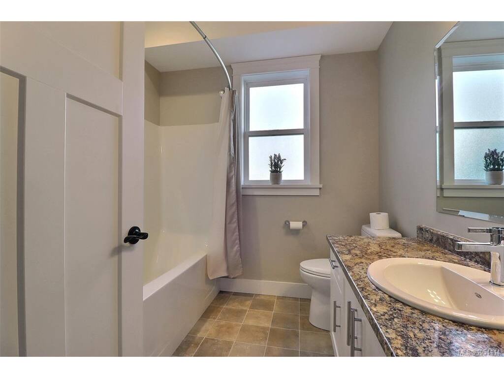
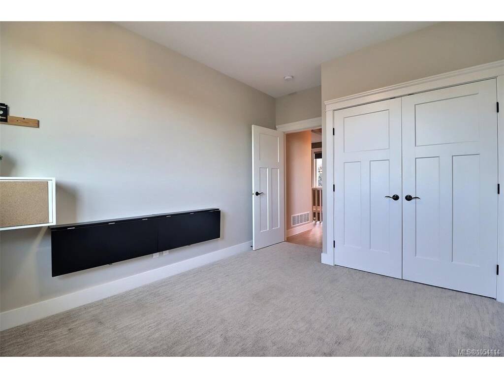
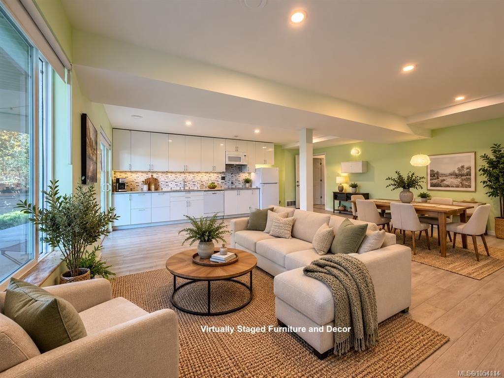
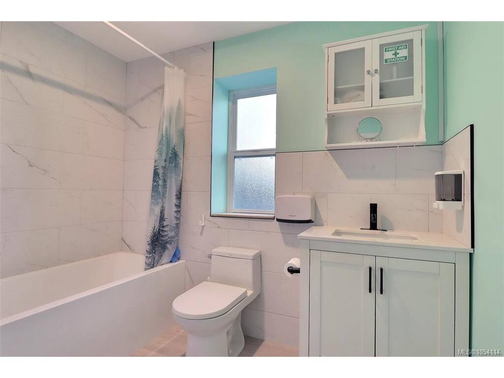
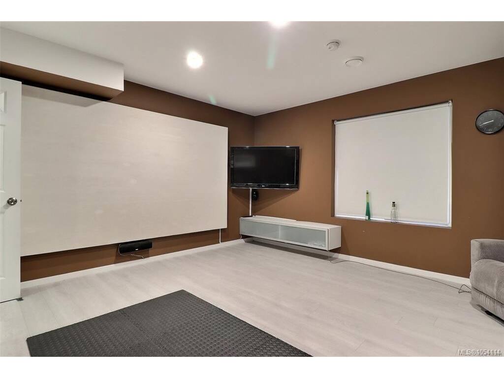
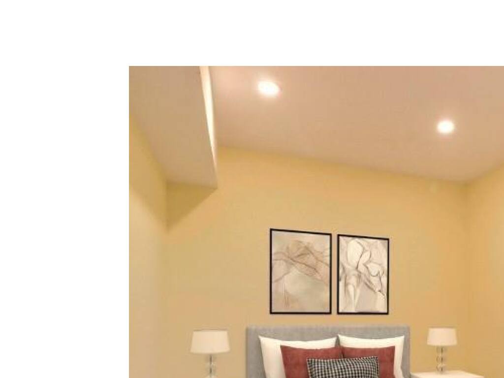
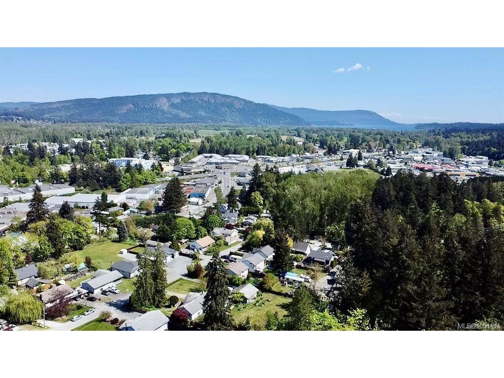
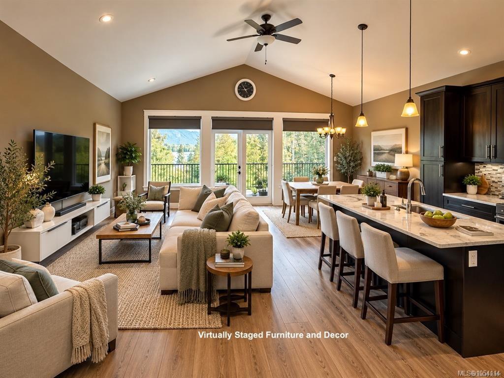
Visit REALTOR website for additional information. Motivated Sellers, quick possession, $150k under assessed! This exceptional 5 bed, 3 bath home showcases breathtaking mountain views and a flexible layout ideal for families, multi-generational living, or a home-based business. Built in 2018 and located just minutes from downtown Duncan on a quiet no-thru street. The bright main level features vaulted ceilings and an open-concept design with a chef's kitchen boasting quartz counters, stainless appliances, ample cabinetry, and a large island flowing to an east-facing deck, perfect for entertaining. The spacious primary suite offers deck access, and a spa-inspired ensuite with heated floors and soaker tub. Downstairs includes a separate entrance, second kitchen, family room, two bedrooms, full bath, and office, excellent suite potential. Nearly halfacre, 2 fenced yards, RV parking, heat pump, and double garage complete this move-in ready home.

General

Property Type:Single Family Detached
Title of Ownership:LOT A SECTION 13 RANGE 6 QUAMICHAN DISTRICT PLAN EPP21031
Layout:Main Level Entry with Lower Level(s)
Taxes:$5,468
Tax Year:2025
Finished Sq. Ft.:3,225
Unfinished Sq. Ft.:0
Year Built:2018

Building Details

Foundation: Poured Concrete
Roof: Asphalt Shingle
Heat/Air: Heat Pump

Site Influences

Lot SqFt: 21,344
Acres: 0.49
Water: Municipal
Waste: Sewer Connected
Zoning: R-3
Parking: Driveway, Garage Double, RV Access/Parking
Lot Features: Central Location, Irrigation Sprinkler(s), Landscaped, No Through Road, Panhandle Lot, Shopping Nearby, In Wooded Area

Room Dimensions

Lower Level

Bedroom9'5x13'10
Bedroom15'4x14'5
Family Room13'5x22'6
Hobby Rm10'9x9'4
Kitchen8'11x22'6
Office9'5x12'9

Main Level

Bedroom10'1x14
Bedroom - Primary15'10x17'10
Dining Room10'8x8'9
Entrance6'10x6'10
Kitchen13'5x19'8
Laundry6'10x6'4
Living Room11'9x22'6

Property Details

Beds: 4
Baths: 0
Sq. Feet: 3,225
Year Built: 2018
Property Type: Single Family Detached
Municipality: Duncan

Links

Book a Tour

Book a Tour

All fields marked with * are required.


Request More Info

Request More Info

All fields marked with * are required.


Tell a Friend

Tell a Friend

All fields are required.


Mortgage Calculator

This is only a guide. Please verify this information with your mortgage specialist.


Back To Listings

Listed with:

NOTE: MLS® property information is provided under copyright© by the Victoria Real Estate Board. The information is from sources deemed reliable, but should not be relied upon without independent verification.

Back to Top