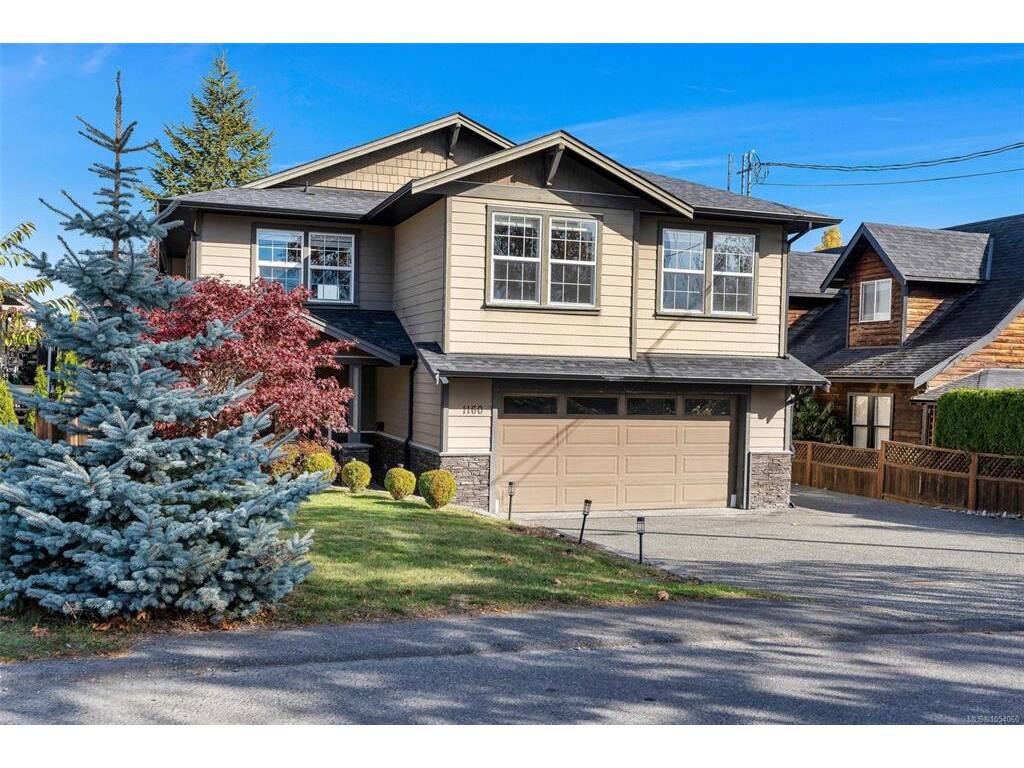
5 Bed Single Family Detached in Saanich West
$1,329,000

1160 Dunsterville Ave
MLS® NO: 1054060

Description

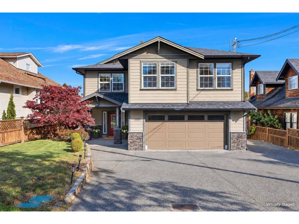
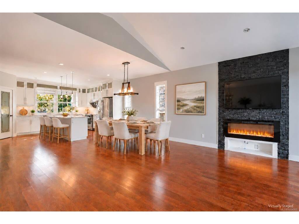
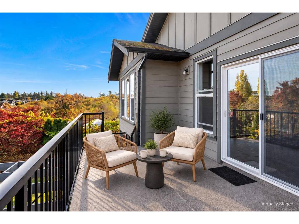
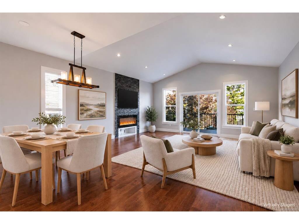
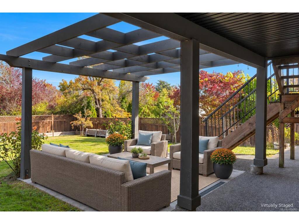
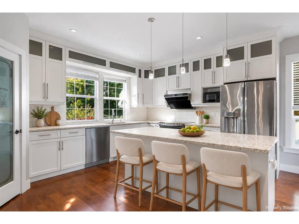
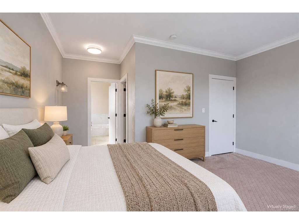
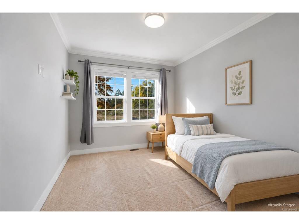
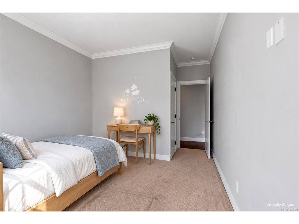
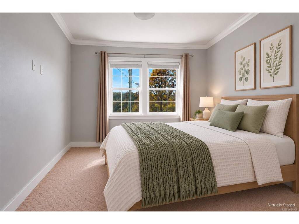
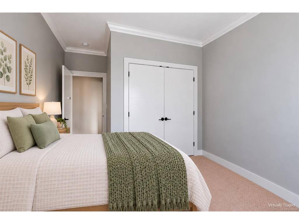
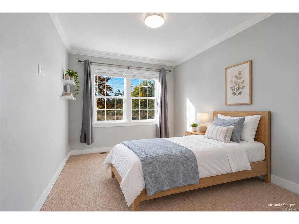
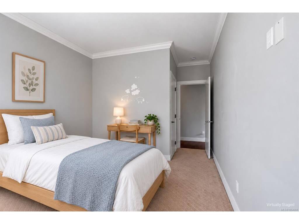
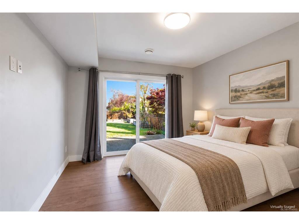
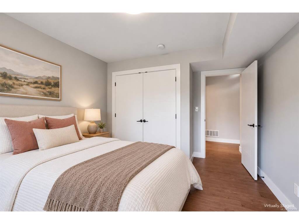
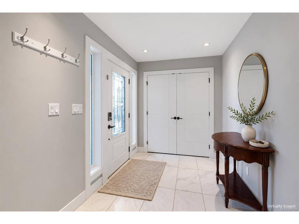
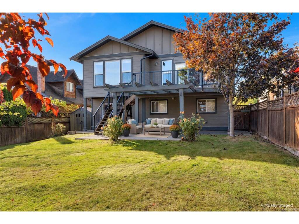
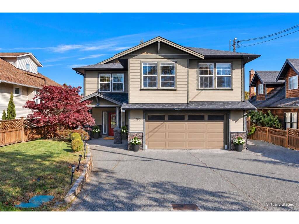
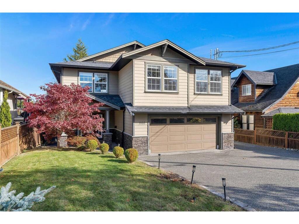
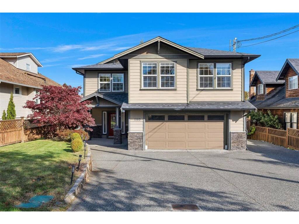
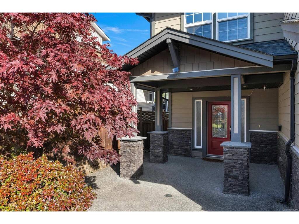
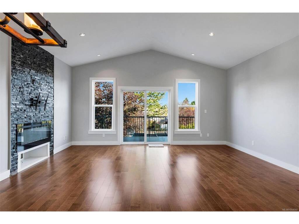
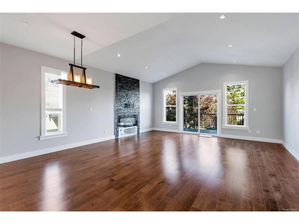
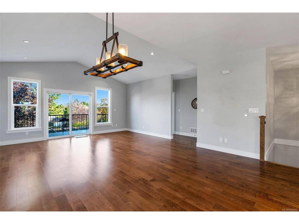
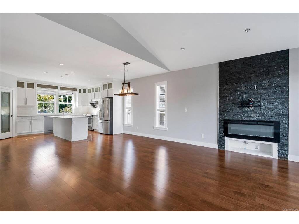
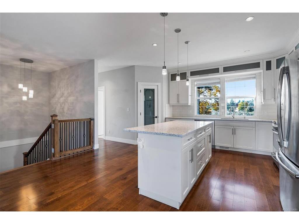
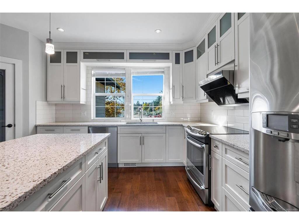
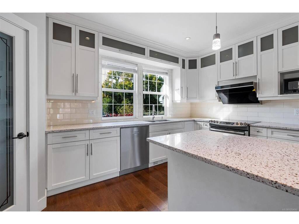
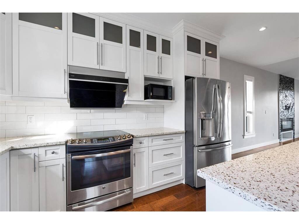
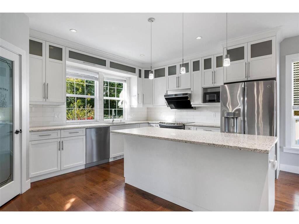
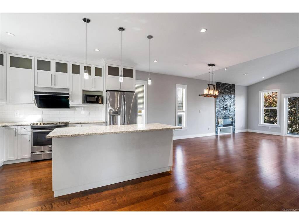
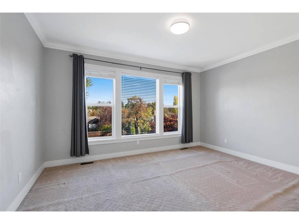
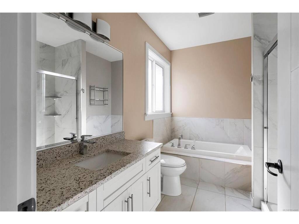
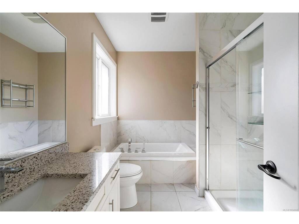
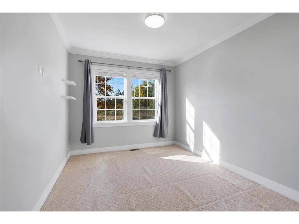
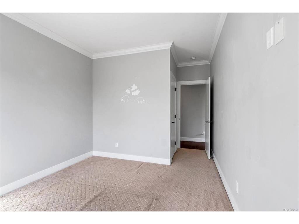
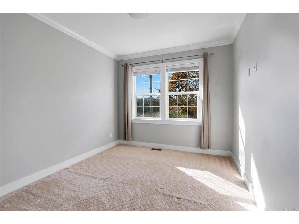
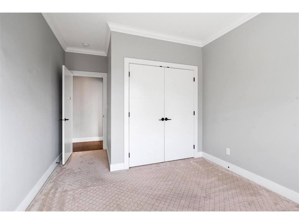
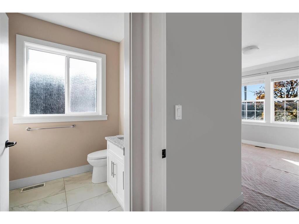
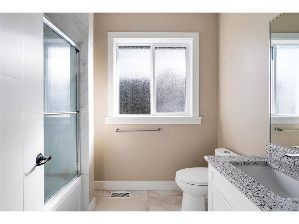
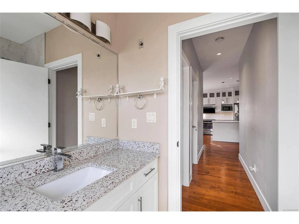
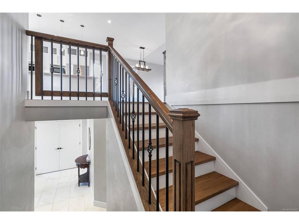
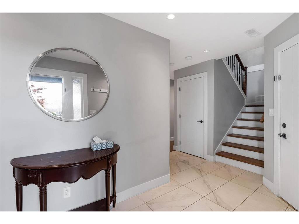
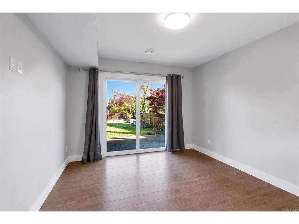
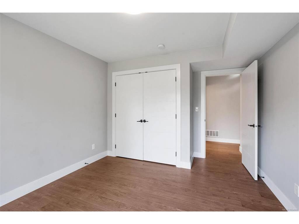
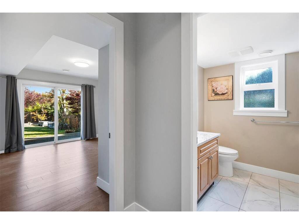
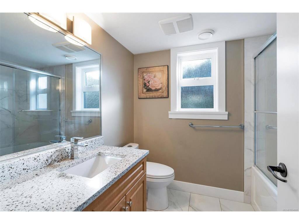
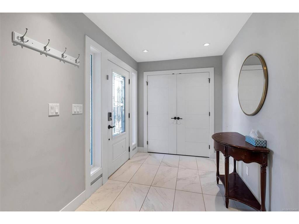
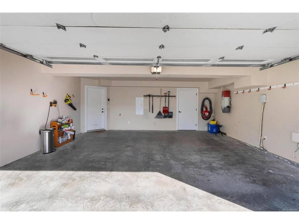
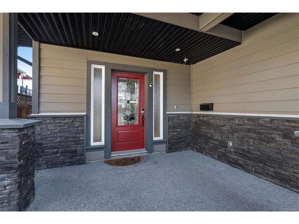
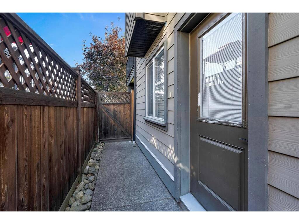
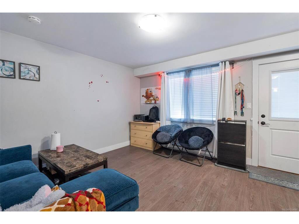
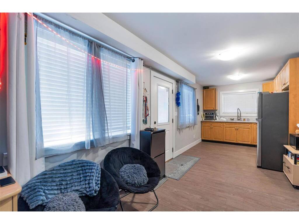
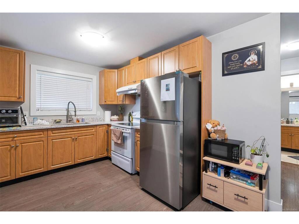
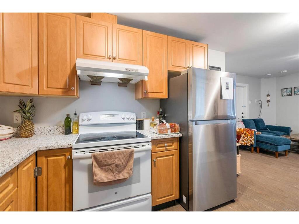
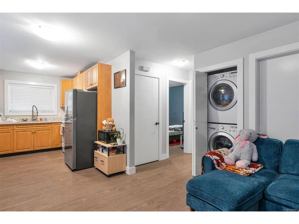
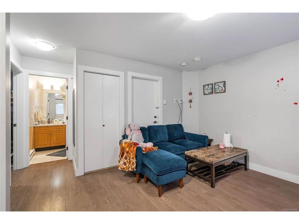
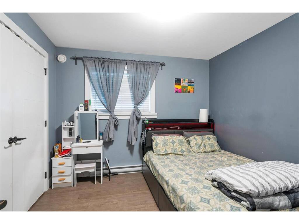
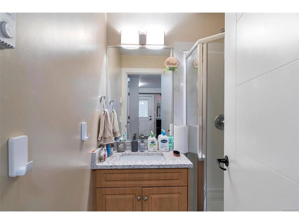
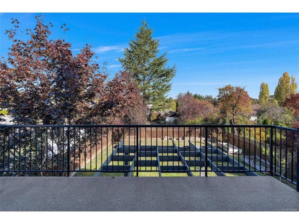
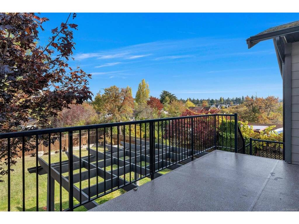
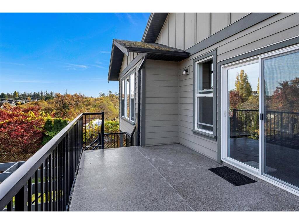
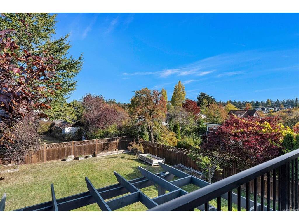
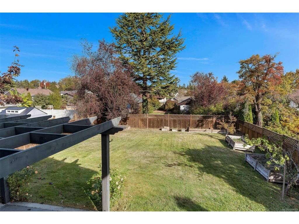
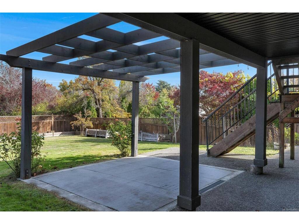
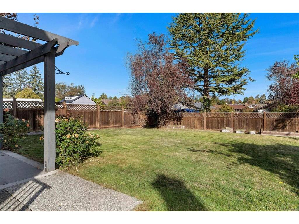
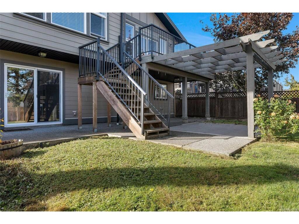
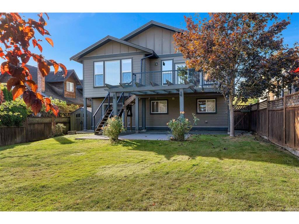
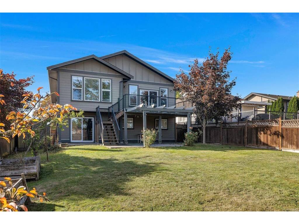
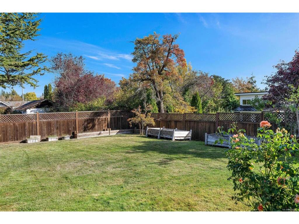
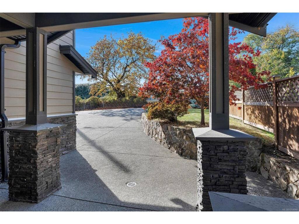
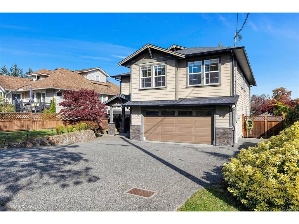
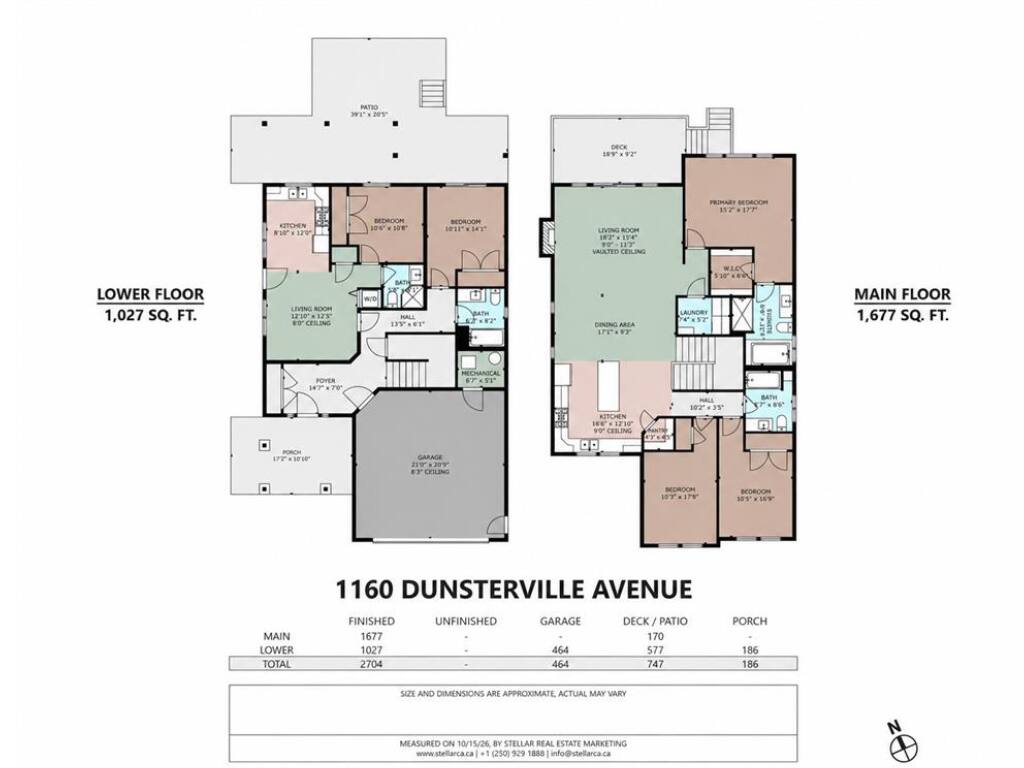
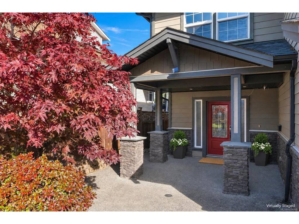
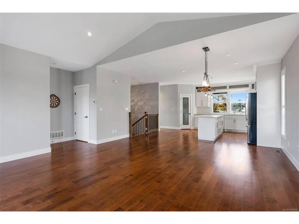
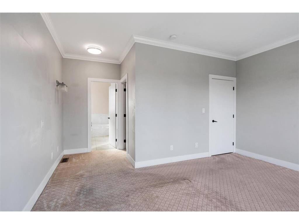
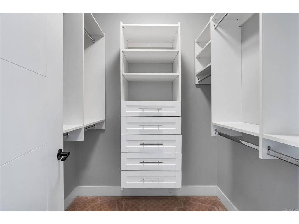
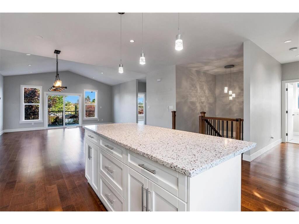
Built in 2015, this 5-bedroom, 4-bathroom home sits on a generous lot of over 7,500 sq. ft. in Saanich’s Interurban neighbourhood. Tucked away on a quiet no-through lane across from green space, the property offers privacy and a flexible layout. The main level features an open-concept living and dining area, a kitchen with quartz countertops, and three bedrooms, including a spacious primary bedroom with an ensuite. Downstairs includes a one-bedroom suite with its own laundry and hydro meter, plus an additional bedroom/office and bathroom for added flexibility. A heat pump provides efficient heating and air conditioning for comfort throughout the year. A double garage and spacious driveway provide convenient parking and storage. Enjoy a spacious backyard, an upper sundeck, and a covered patio with room to garden, play, and entertain. Conveniently located near Eagle Creek Village, parks, and major routes.

General

Property Type:Single Family Detached
Title of Ownership:LOT 52, SECTION 5, LAKE DISTRICT, PLAN 1521
Layout:Main Level Entry with Upper Level(s)
Taxes:$7,245
Tax Year:2026
Finished Sq. Ft.:2,614
Unfinished Sq. Ft.:0
Year Built:2015

Building Details

Foundation: Slab
Roof: Fibreglass Shingle
Heat/Air: Electric, Forced Air, Heat Pump

Site Influences

Lot SqFt: 7,500
Acres: 0.17
Water: Municipal
Waste: Sewer To Lot
Parking: Attached, Garage Double
Lot Features: Cul-de-sac, Rectangular Lot

Room Dimensions

Lower Level

Bathroom3-Piece
Bathroom4-Piece
Bedroom10'x11'
Bedroom11'x12'
Dining Room7'x5'
Kitchen9'x11'
Living Room13'x14'

Main Level

Bathroom4-Piece
Bathroom4-Piece
Bedroom10'x13'
Bedroom10'x12'
Bedroom - Primary15'x18'
Dining Room18'x10'
Great Room19'x16'
Kitchen15'x11'
Laundry5'x8'

Unfinished

Garage21'x21'
Patio39'x20'
Porch12'x12'
Deck19'x9'

Property Details

Beds: 5
Baths: 4
Sq. Feet: 2,614
Year Built: 2015
Property Type: Single Family Detached
Municipality: Saanich West
Book a Tour

Book a Tour

All fields marked with * are required.


Request More Info

Request More Info

All fields marked with * are required.


Tell a Friend

Tell a Friend

All fields are required.


Mortgage Calculator

This is only a guide. Please verify this information with your mortgage specialist.


Back To Listings

Listed with:

Julie Tang - RE/MAX Camosun
Phone: 778-533-8812

Sean Wen - Sutton Group West Coast Realty
NOTE: MLS® property information is provided under copyright© by the Victoria Real Estate Board. The information is from sources deemed reliable, but should not be relied upon without independent verification.
Back to Top