4 Bed Half Duplex in Sooke
$889,500

2295 Hudson Terr
MLS® NO: 1054047

Description

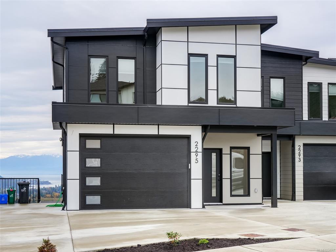
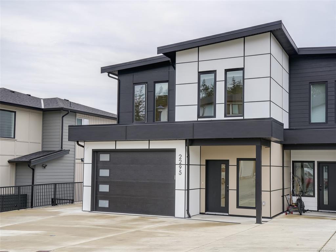
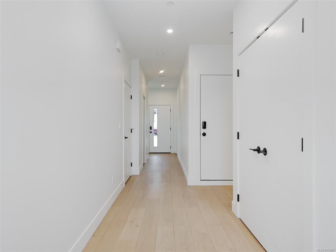
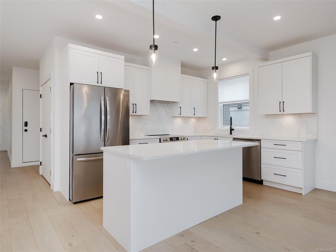
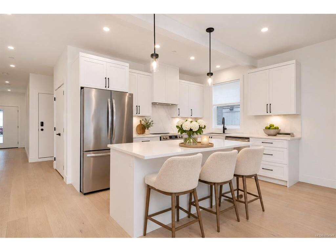
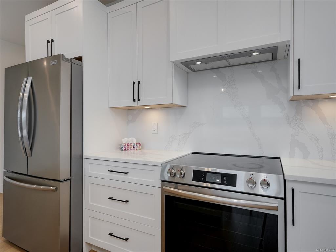
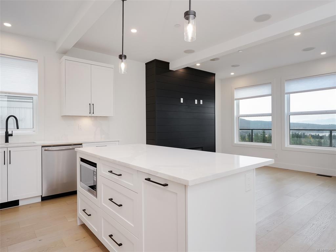
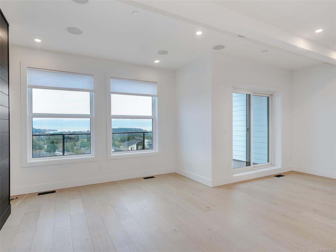
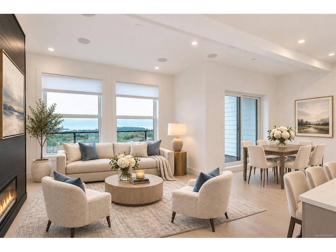
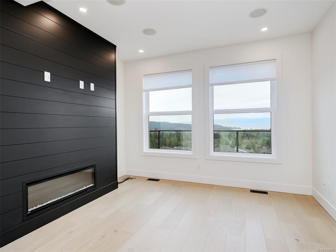
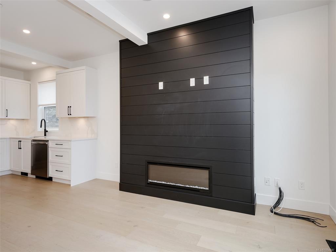
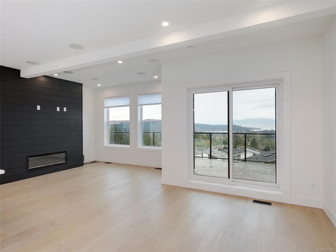
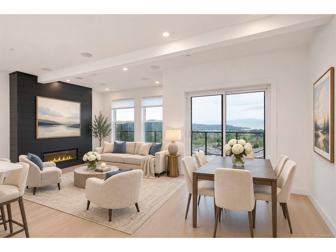
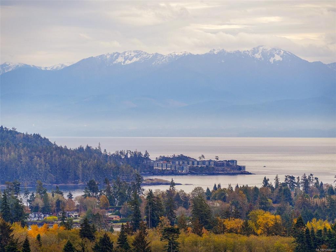
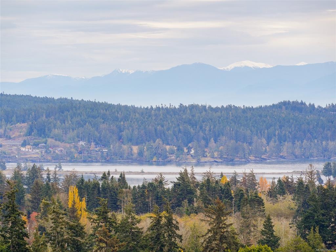
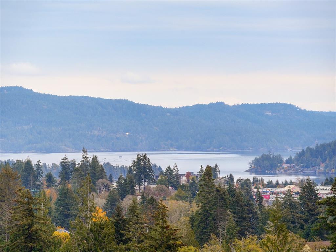
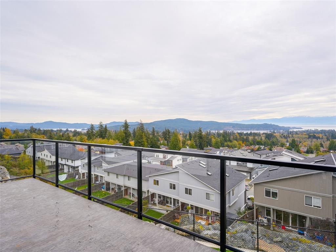
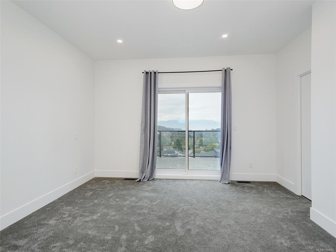
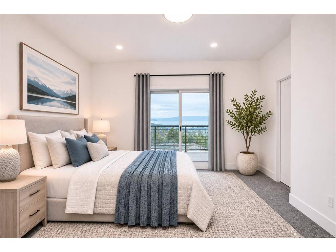
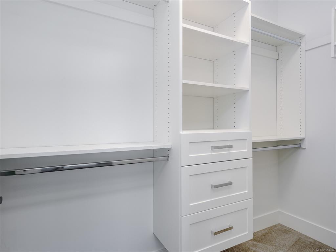
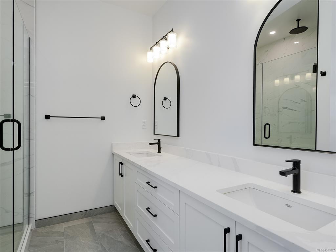
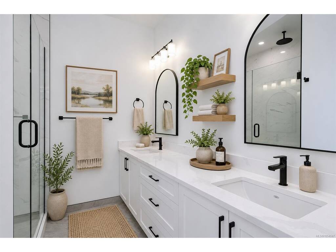
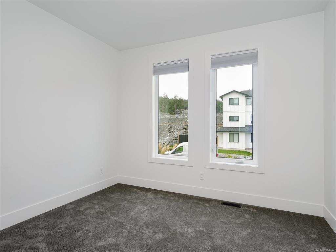
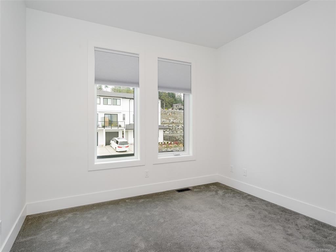
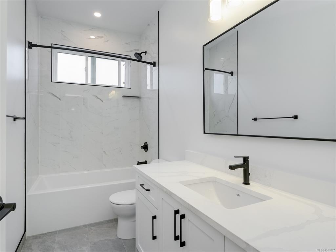
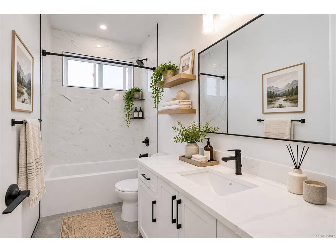
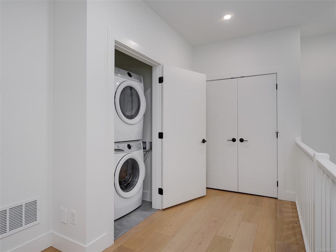
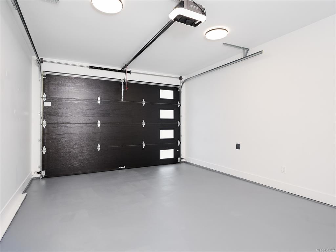
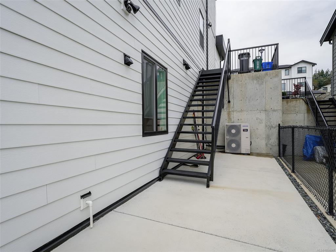
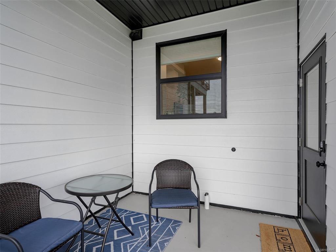
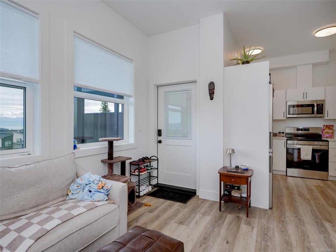
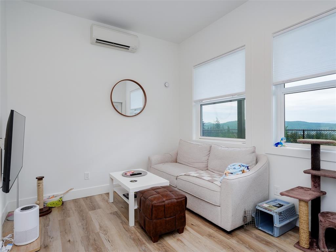
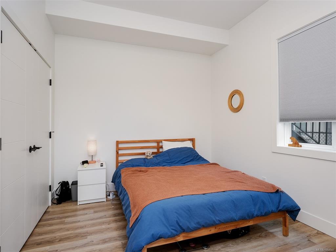
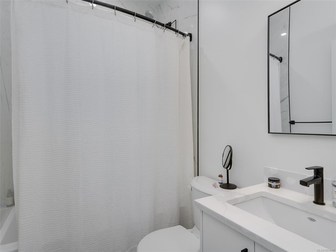
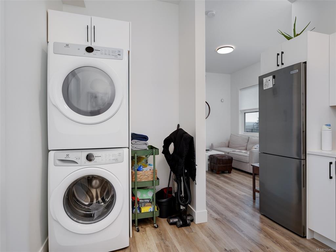
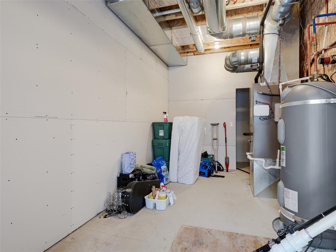
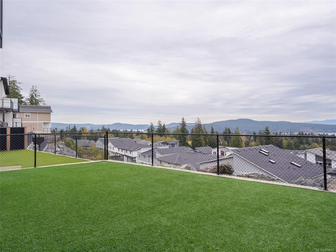
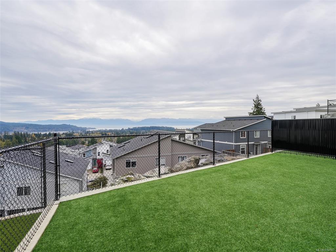
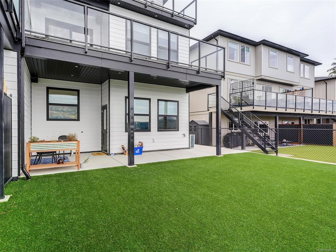
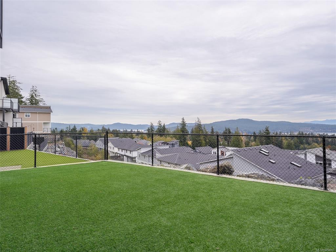
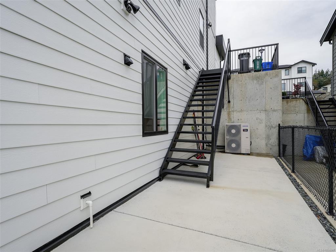
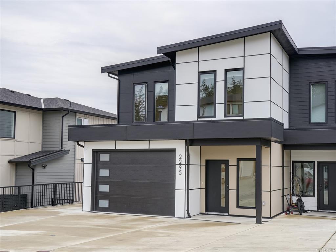
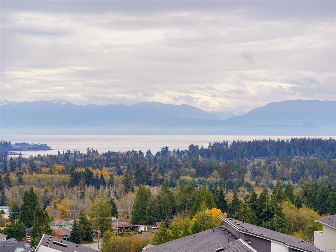
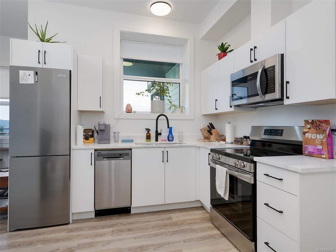
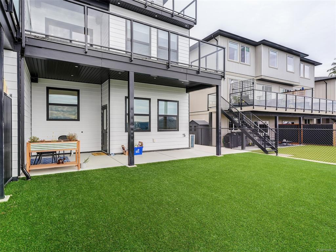
Panoramic ocean and mountain views define this contemporary side-by-side duplex in Sooke’s John Muir neighbourhood. Spanning 2,301 square feet of finished living space across three levels, it offers four bedrooms, a den and three and a half bathrooms. Nine-foot ceilings lend an airy feel to the main level, where the island kitchen pairs white cabinetry with stainless steel appliances. The fireplace anchors the living room, which opens to a deck overlooking the coastal landscape. Upstairs, the primary bedroom enjoys a private view deck, a walk-in closet with built-in organizers and an ensuite with dual sinks and a glass-enclosed shower. The self-contained one-bedroom suite enjoys ocean views and features a private entrance, in-suite laundry, separate hydro and dedicated parking. A covered patio opens to the fully fenced backyard, while dual-zone heating and air conditioning serve the main residence. An attached garage, generous driveway and separate storage room complete the property.

General

Property Type:Half Duplex
Title of Ownership:STRATA LOT B, PLAN EPS10583, SECTION 21, SOOKE LAND DISTRICT, TOGETHER WITH AN INTEREST IN THE COMMON PROPERTY IN PROPORTION TO THE UNIT ENTITLEMENT OF THE STRATA LOT AS SHOWN ON FORM V
Layout:Duplex Side/Side
Number of Floors:3
Taxes:$5,240
Tax Year:2026
Finished Sq. Ft.:2,301
Unfinished Sq. Ft.:515
Year Built:2024

Building Details

Foundation: Poured Concrete
Roof: Fibreglass Shingle
Heat/Air: Baseboard, Electric, Forced Air, Heat Pump, Natural Gas

Site Influences

Lot SqFt: 3,889
Acres: 0.08
Water: Municipal
Waste: Sewer Connected
Parking: Driveway, Garage

Room Dimensions

Lower Level

Bathroom-Additional4-Piece
Bedroom-Additional12'6"x9'11"
Kitchen-Additional11'6"x10'5"
Living-Additional12'4"x9'9"

Main Level

Bathroom2-Piece
Den9'8"x9'0"
Dining Room13'11"x9'7"
Entrance8'4"x4'7"
Kitchen18'1"x8'7"
Living Room14'3"x12'4"

Second Level

Bathroom4-Piece
Bedroom11'3"x10'2"
Bedroom10'8"x10'0"
Bedroom - Primary13'2"x12'3"
Ensuite4-Piece
Walk-in Closet8'8"x4'5"

Unfinished

Patio39'4"x7'11"
Patio10'9"x8'9"
Patio13'8"x6'5"
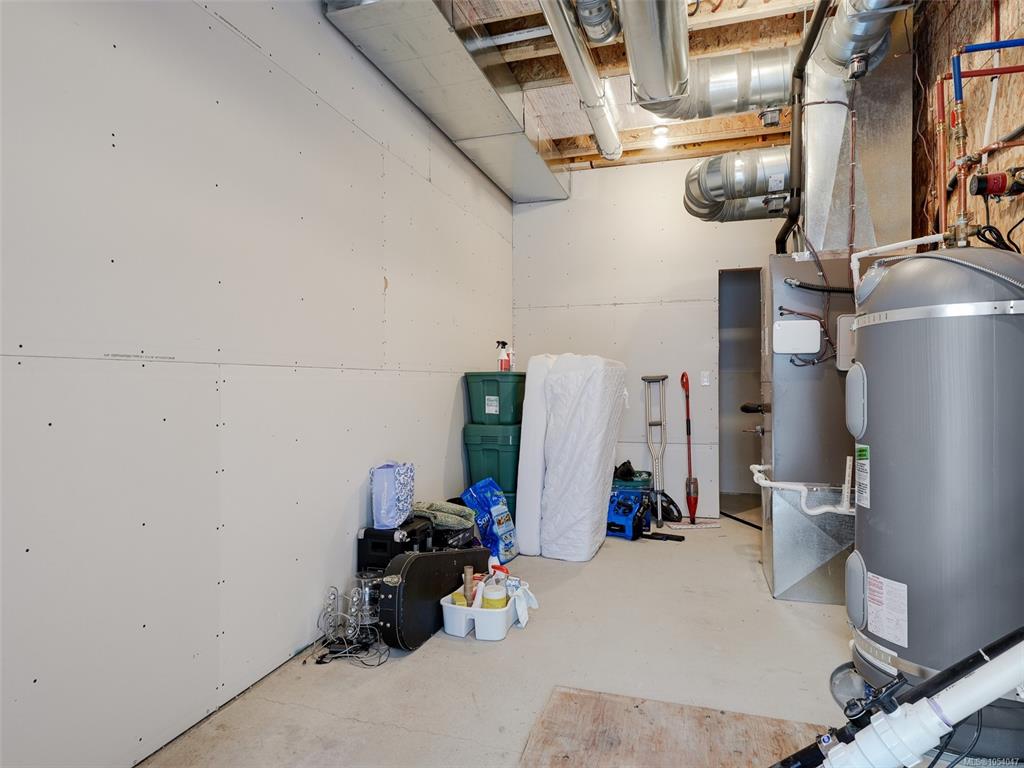
Storage18'1"x9'0"
Balcony22'6"x7'6"
Garage189'8"x13'5"
Balcony22'5"x10'2"

Property Details

Beds: 4
Baths: 4
Sq. Feet: 2,301
Year Built: 2024
Property Type: Half Duplex
Municipality: Sooke
Links

Book a Tour

Book a Tour

All fields marked with * are required.

Request More Info

Request More Info

All fields marked with * are required.


Tell a Friend

Tell a Friend

All fields are required.


Mortgage Calculator

This is only a guide. Please verify this information with your mortgage specialist.


Back To Listings

Listed with:

Brad MacLaren - Sotheby's International Realty Canada
Phone: 250-727-5448

NOTE: MLS® property information is provided under copyright© by the Victoria Real Estate Board. The information is from sources deemed reliable, but should not be relied upon without independent verification.

Back to Top