

3 Bed Row/Townhouse in Saanich East
Description
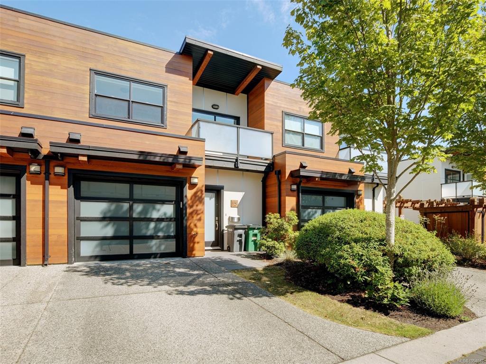
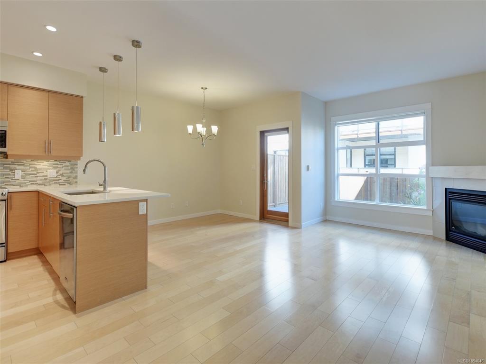
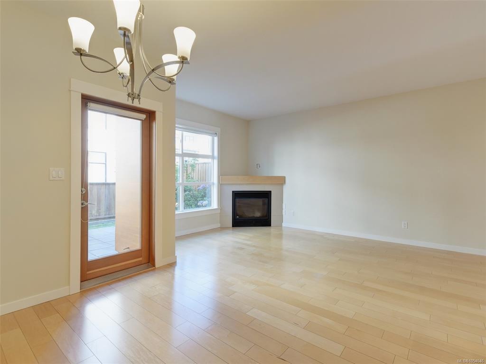
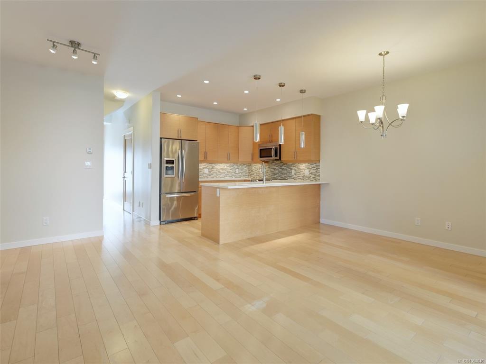
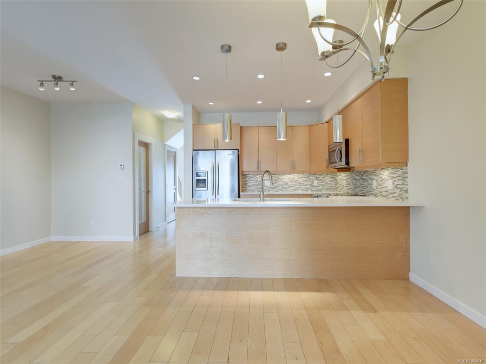
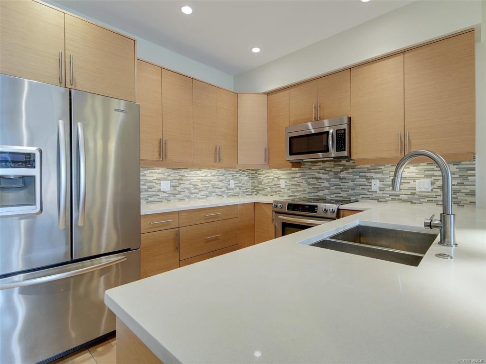
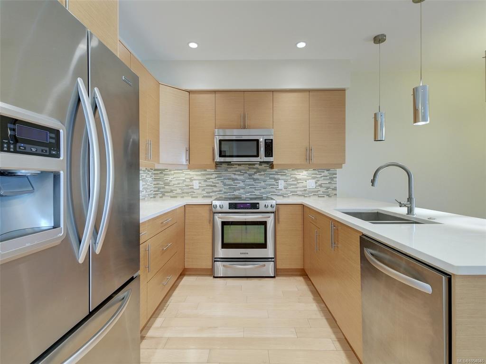
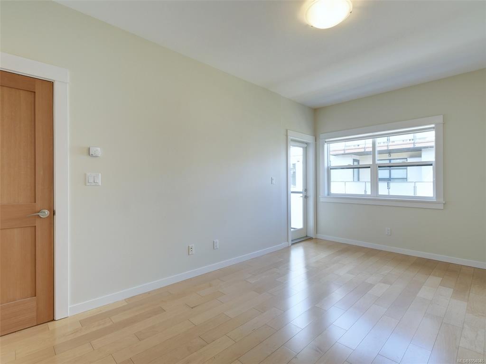
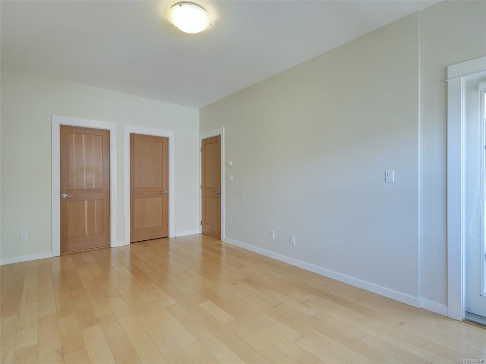
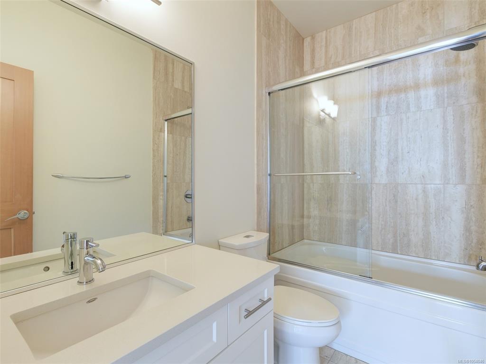
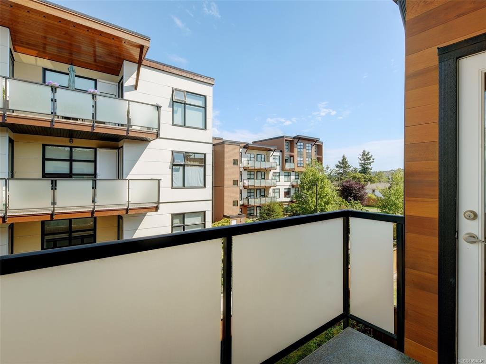
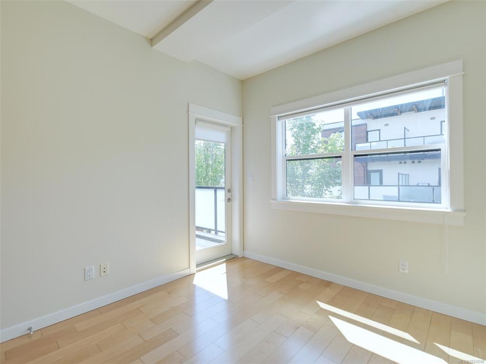
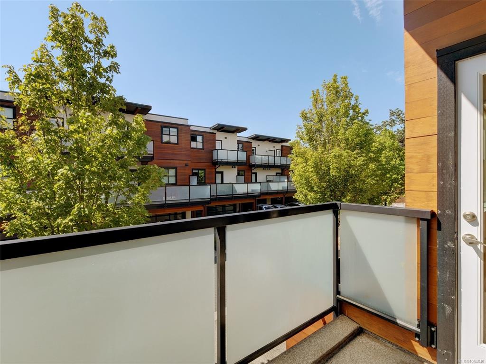
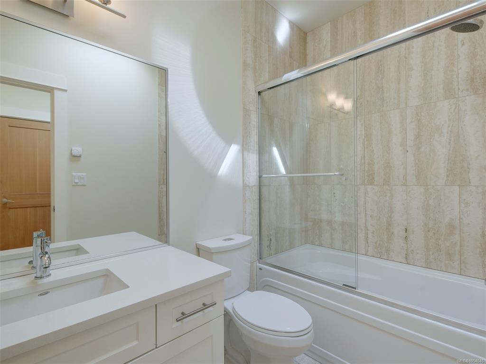
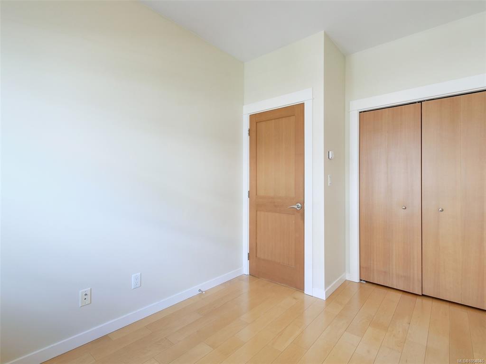
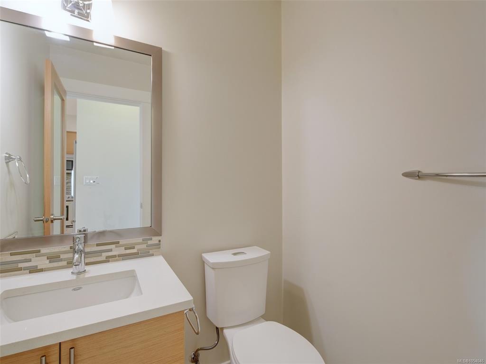
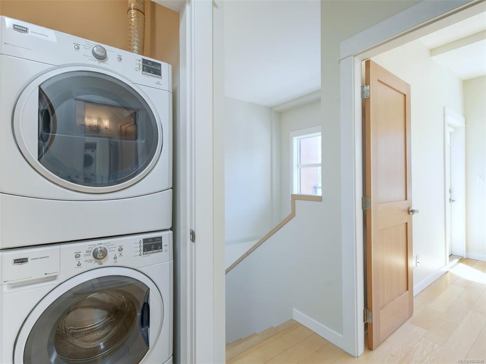
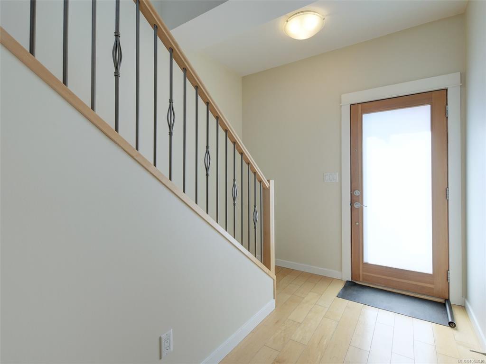
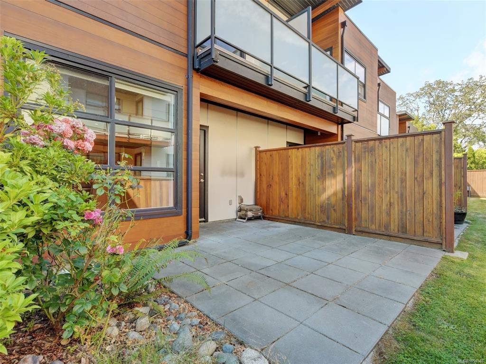
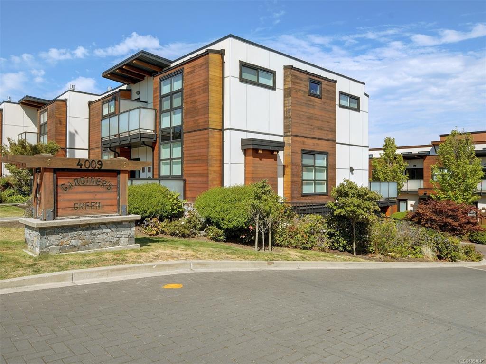
Welcome to Gardiner's Green, an exclusive enclave of 22 contemporary townhomes in the desirable University Heights neighbourhood of Saanich! Tucked away in a quiet, private setting, this beautifully maintained 3-bedroom, 3-bathroom home offers an inviting blend of comfort, style, and convenience. The bright, open-concept main floor features 9-foot ceilings, hardwood flooring, a spacious living and dining area, and a well-appointed kitchen with quality cabinetry, granite and quartz countertops, and high-end appliances. Enjoy year-round comfort with energy-efficient geothermal radiant in-floor heating, complemented by a cozy gas fireplace. Upstairs, the generous primary bedroom features a walk-in closet, ensuite bathroom, and private balcony, while two additional bedrooms and another balcony provide flexible space for family, guests, or a home office. Three private outdoor living spaces, including two balconies and a sunny, landscaped rear patio overlooking green space, offer wonderful opportunities to relax and entertain, with a natural gas BBQ hookup. Additional features include a single attached garage and driveway parking. Pet-friendly strata with no age or rental restrictions. Ideally located within walking distance of University Heights Shopping Centre, restaurants, schools, transit, and walking trails, with easy access to UVic, Camosun College, and Mount Douglas Park. An excellent opportunity for homeowners, families, or investors seeking a quality property in a highly convenient Saanich location! (Tenanted. Photos taken prior to tenant occupancy)
General
Building Details
Site Influences
Room Dimensions
Main Level
Second Level
Unfinished

