4 Bed Row/Townhouse in Langford
$1,099,000

932 Turnstone Ridge
MLS® NO: 1054033

Description

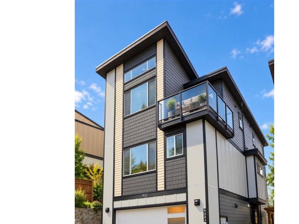
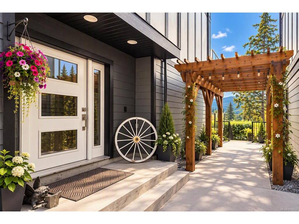
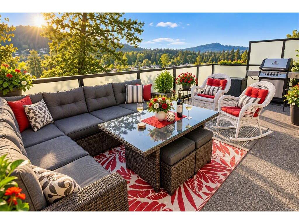
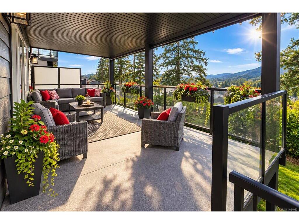
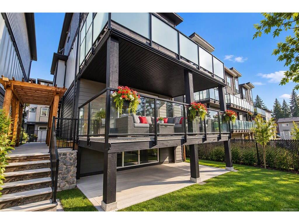
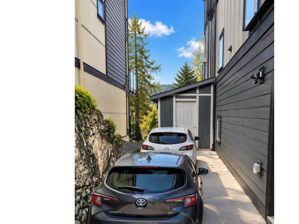
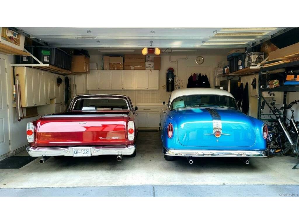
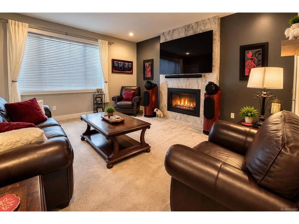
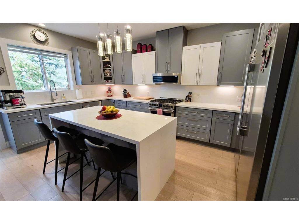
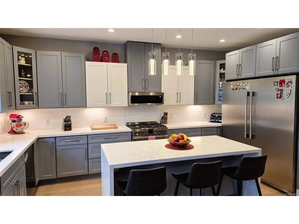
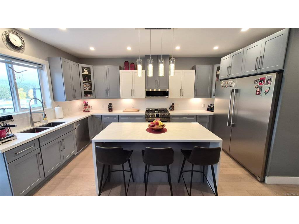
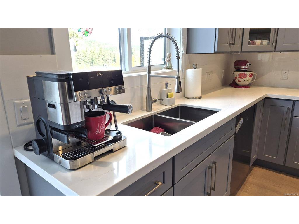
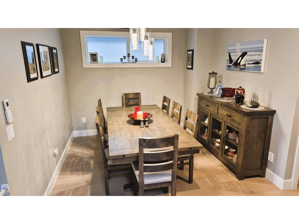
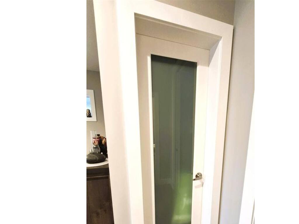
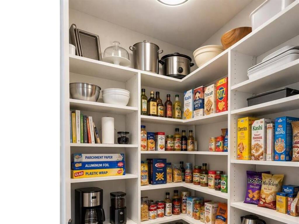
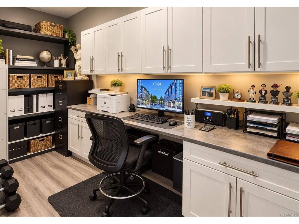
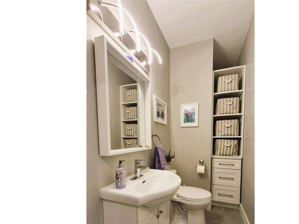
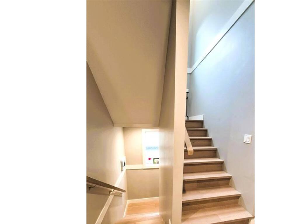
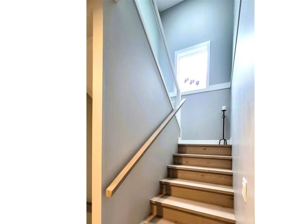
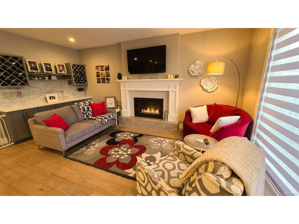
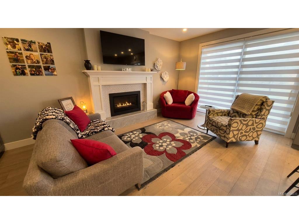
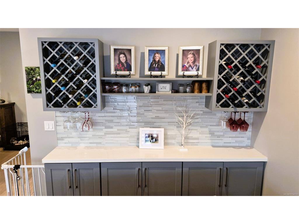
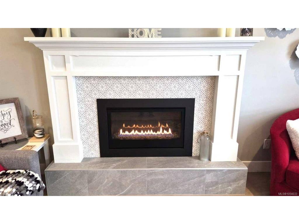
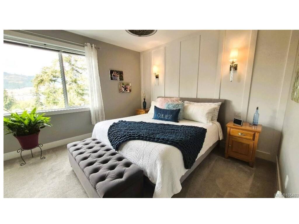
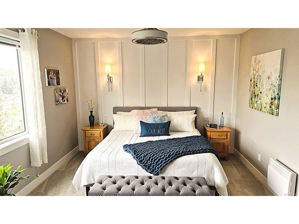
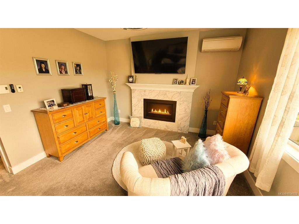
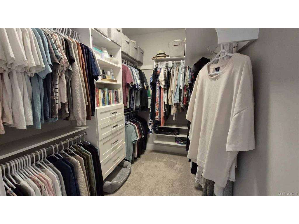
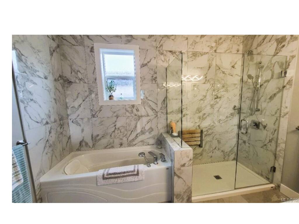
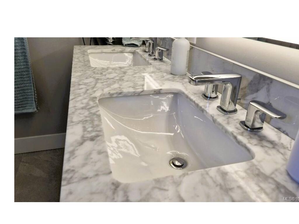
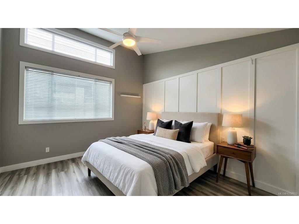
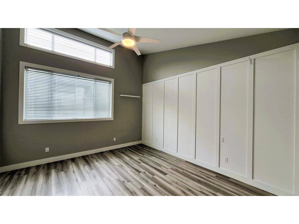
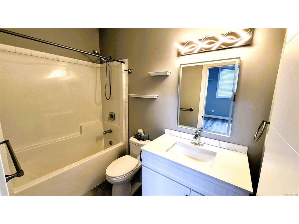
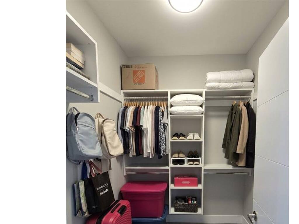
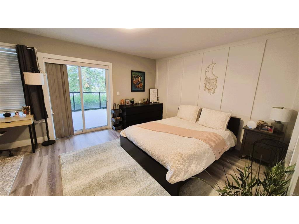
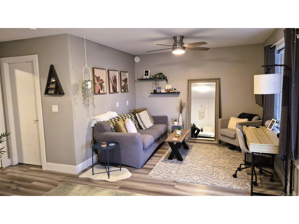
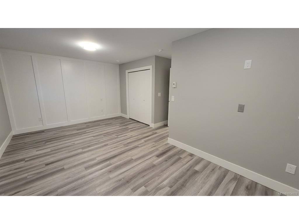
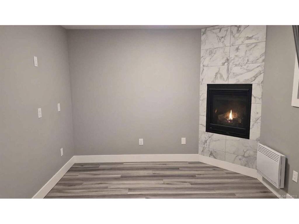
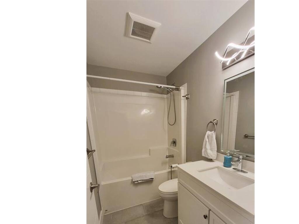
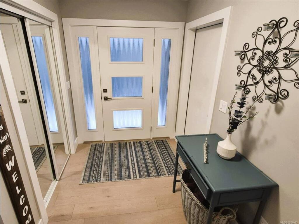
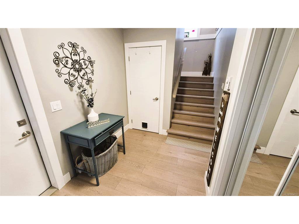
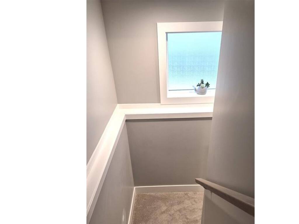
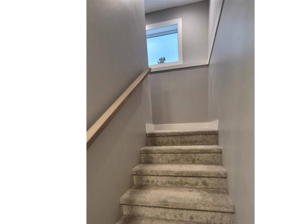
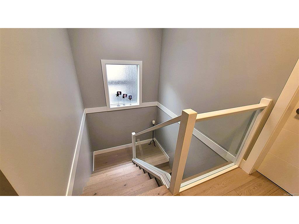
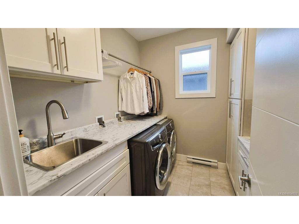
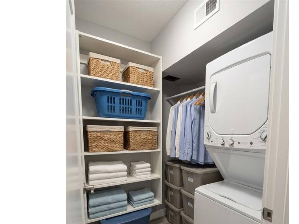
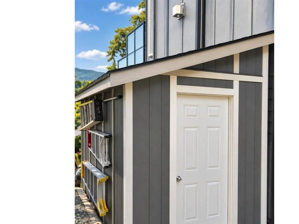
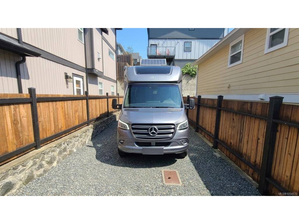
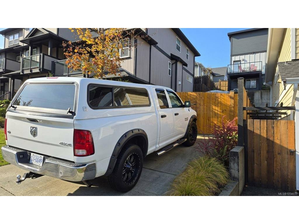
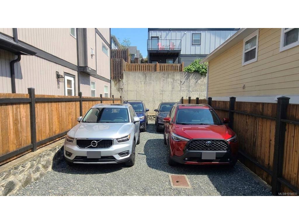
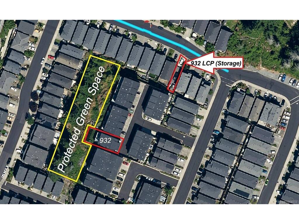
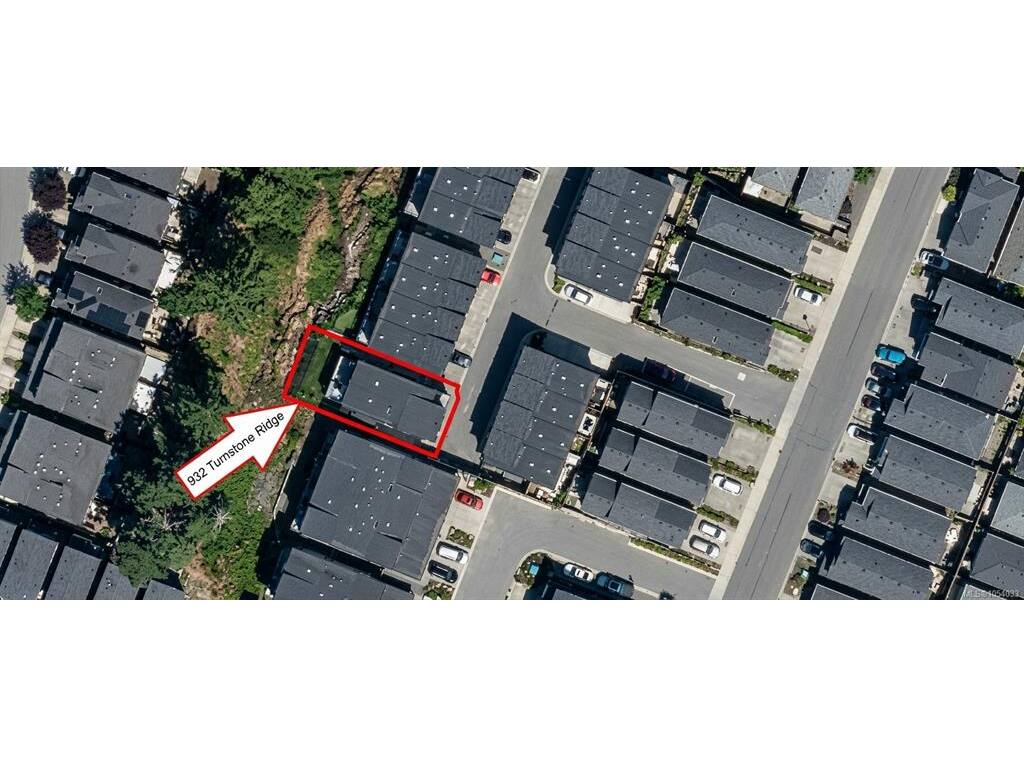
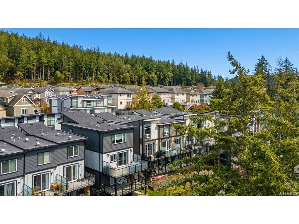
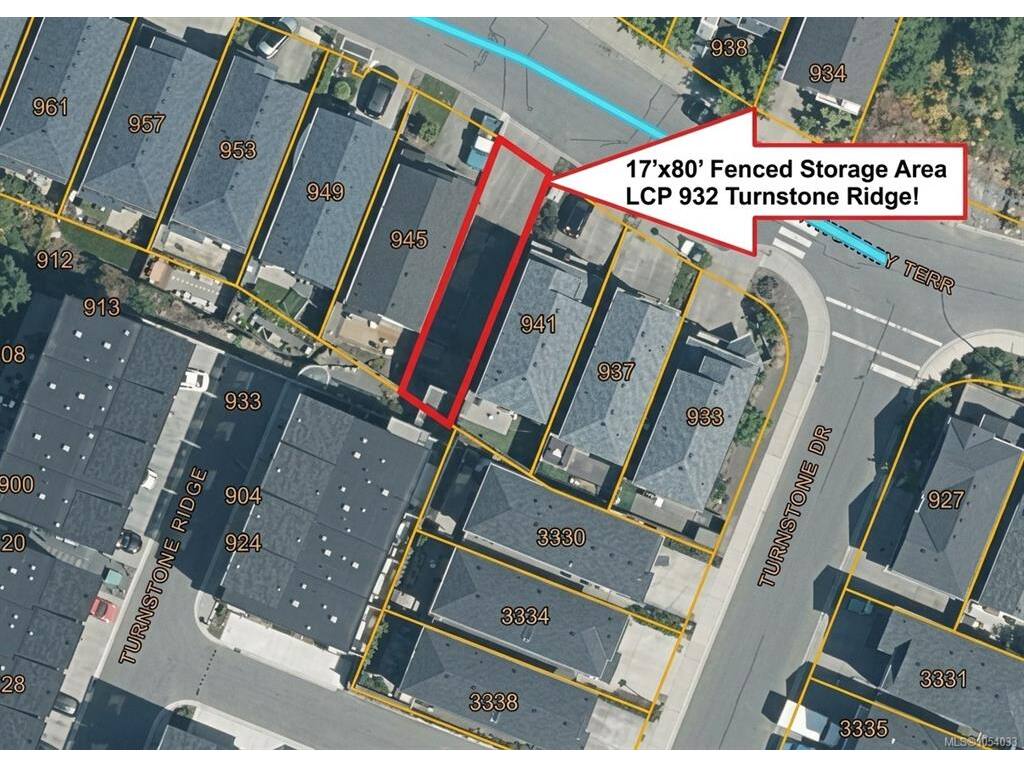
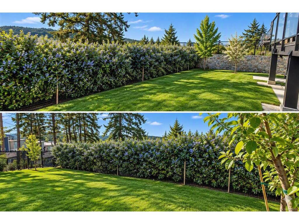
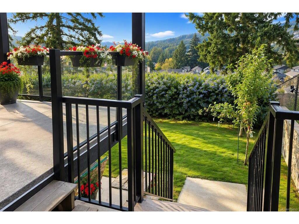
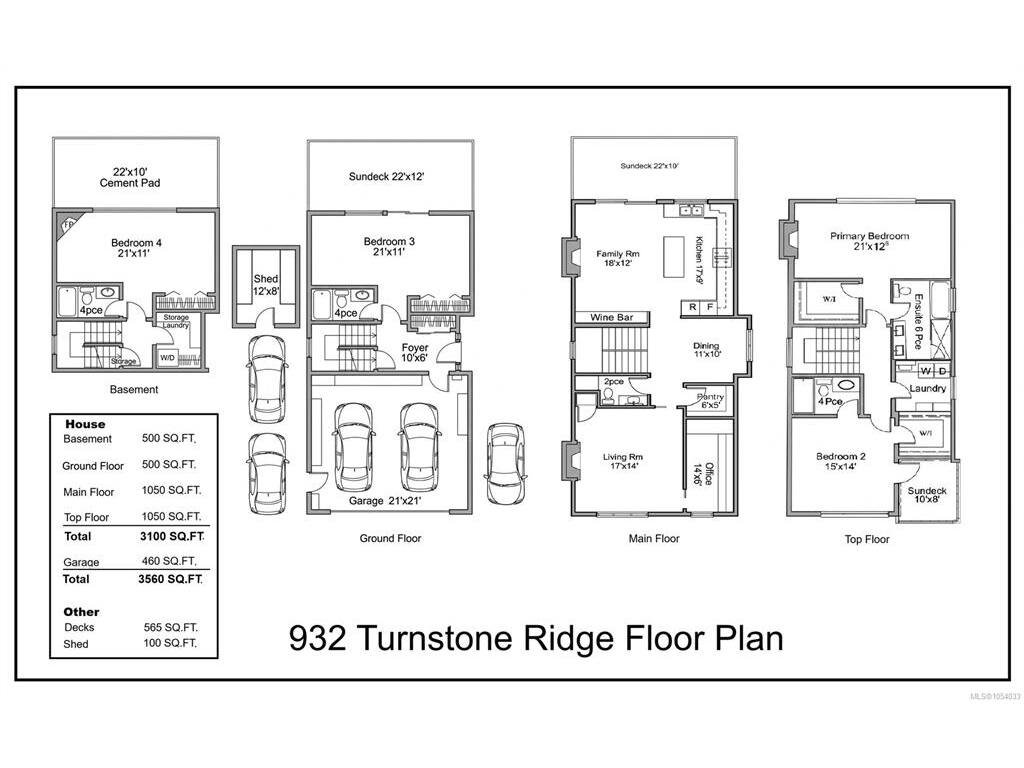
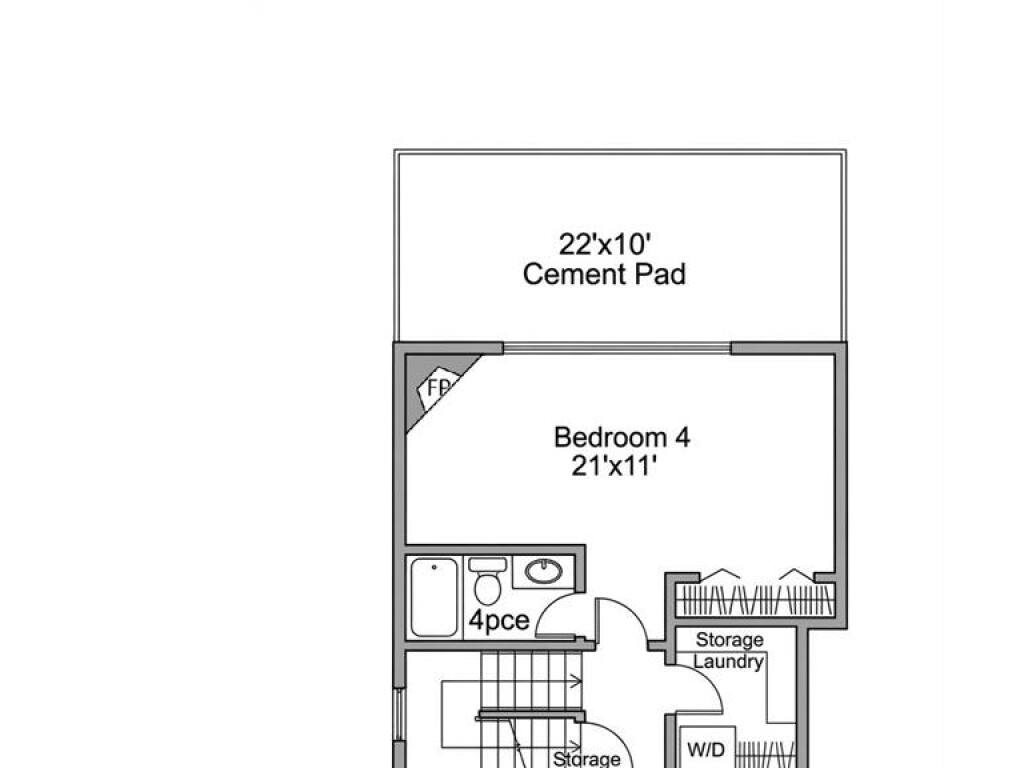
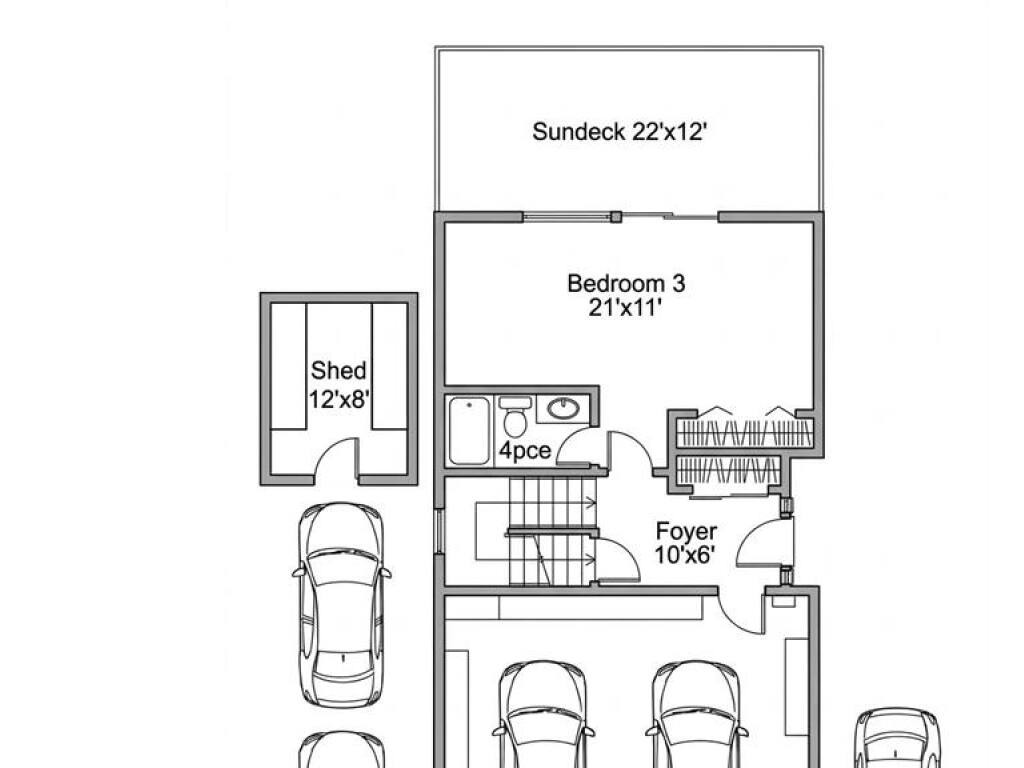
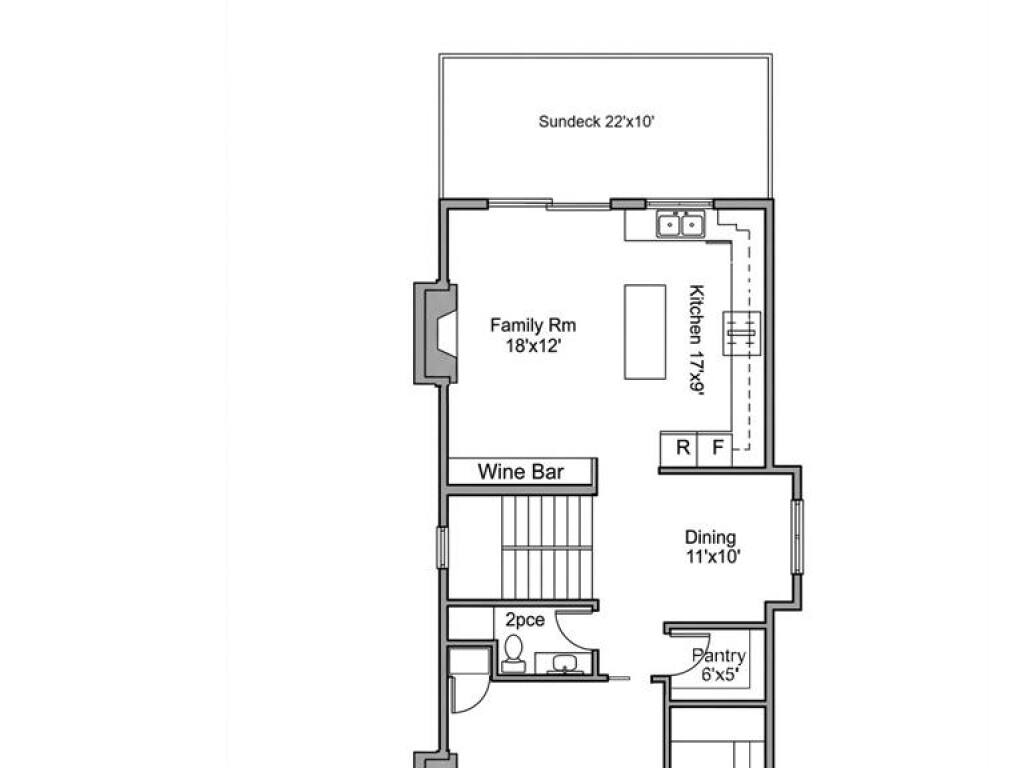
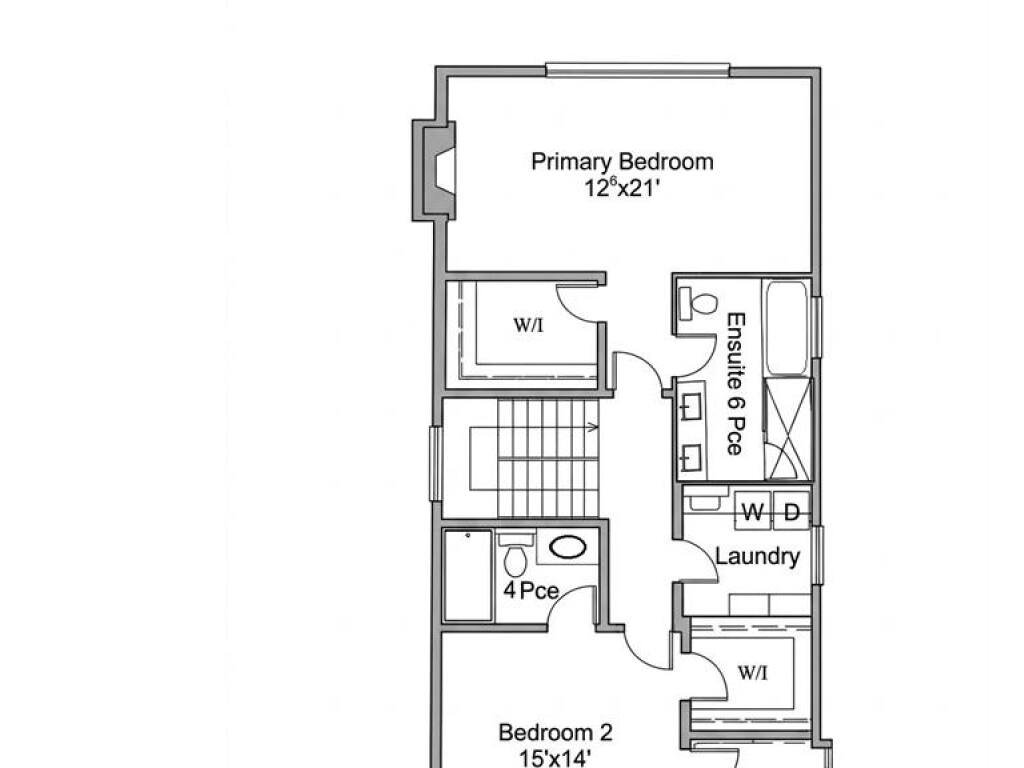
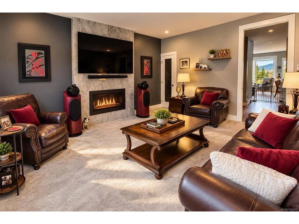
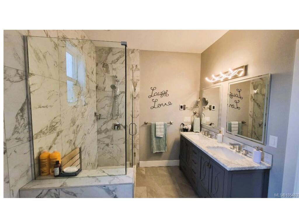
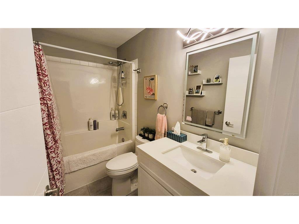
This custom Fully Detached 2022 built home delivers 3100 sq. ft. of rare luxury at this amazing price! Highlighted by 4 oversized bedrooms—all with private ensuites—and it has parking for up to 10 vehicles (5 at the house, 5 in the included secure fenced storage lot, (part of your lot)). Inside, enjoy over-height ceilings, vault, engineered hardwood, quartz counters, 4 gas fireplaces, a walk-in pantry, home office, 3-zone heat pump, and gas hot water. The main (2nd) floor boasts Living room, Family room, Dining room, a Chef's Kitchen with Pantry, office, Bathroom and Large Private Sundeck. Upstairs (3rd floor) features a spa-like primary bedroom suite with gas fireplace, ensuite and walk-in. 2nd Primary bedroom with an Ensuite and Walk-in Closet and it's own Sundeck. And the main laundry. The entry (ground) level offers the Main Foyer, a third huge bedroom with Ensuite and a huge covered sundeck. The Lower floor (basement) features a fourth ensuite bedroom, gas fireplace, storage, and a second laundry—ideal for extended family or revenue potential. A decked-out garage (custom cabinetry, overhead storage racks, drink fridge). Plus a 12'x8' Matching Storage Shed. This is a great deal: 5 Bathrooms, 4 Primary Bedrooms, 3 Sundecks, 3 Heat Pump Heads, Parking for 10 Vehicles, all Beautifully Appointed! Compare the square footage, the features and the price! This home has So much Potential, Estate like feel, a Great Location, and No TLC Needed, Just Move -In!

General

Property Type:Row/Townhouse
Title of Ownership:STRATA LOT 1, PLAN EPS7261, SECTION 86, METCHOSIN LAND DISTRICT, TOGETHER WITH AN INTEREST IN THE COMMON PROPERTY IN PROPORTION TO THE UNIT ENTITLEMENT OF THE STRATA LOT AS SHOWN ON FORM V
Layout:Main Level Entry with Lower/Upper Lvl(s)
Number of Floors:4
Taxes:$4,576
Tax Year:2026
Finished Sq. Ft.:3,100
Unfinished Sq. Ft.:586
Year Built:2022

Building Details

Foundation: Poured Concrete, Slab
Roof: Asphalt Rolled, Fibreglass Shingle
Heat/Air: Baseboard, Electric, Heat Pump, Natural Gas

Site Influences

Lot SqFt: 0
Acres: 0.00
Water: Municipal
Waste: Sewer Connected
Zoning: RM2
Parking: Additional, Driveway, EV Charger: Common Use - Roughed In, Garage Double, Guest, RV Access/Parking
Lot Features: Central Location, Cul-de-sac, Irrigation Sprinkler(s), Landscaped, Level, Rectangular Lot, Sidewalk

Room Dimensions

Lower Level

Bedroom21x11
Ensuite4-Piece

Main Level

Bathroom4-Piece
Bedroom21x11
Entrance8x6

Second Level

Bathroom2-Piece
Dining Room11x10
Family Room18x12
Kitchen17x9
Living Room17x14
Office14x6
Pantry (Finished)6x5

Third Level

Bedroom15x14
Bedroom - Primary21x12
Ensuite6-Piece
Ensuite4-Piece
Laundry8x8
Walk-in Closet9x6
Walk-in Closet6x6

Unfinished

Deck22x12
Garage21x21
Deck22x10
Deck10x8

Property Details

Beds: 4
Baths: 5
Sq. Feet: 3,100
Year Built: 2022
Property Type: Row/Townhouse
Municipality: Langford
Book a Tour

Book a Tour

All fields marked with * are required.

Request More Info

Request More Info

All fields marked with * are required.


Tell a Friend

Tell a Friend

All fields are required.


Mortgage Calculator

This is only a guide. Please verify this information with your mortgage specialist.


Back To Listings

Listed with:

Patrick Guiney - Pemberton Holmes Ltd.

May Chamberland - Pemberton Holmes Ltd.
Phone: 250-516-0031 Fax: 250-380-6355

NOTE: MLS® property information is provided under copyright© by the Victoria Real Estate Board. The information is from sources deemed reliable, but should not be relied upon without independent verification.

Back to Top