5 Bed Single Family Detached in Malahat & Area
$1,275,000

1850 Lakewood Rd
MLS® NO: 1054011

Description

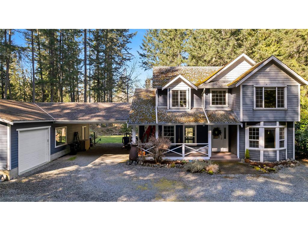
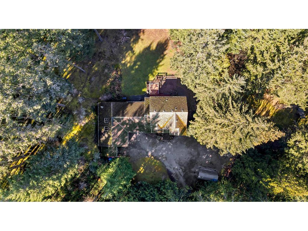
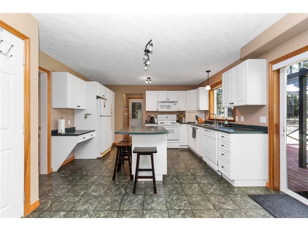
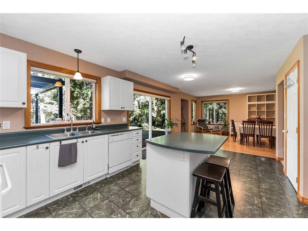
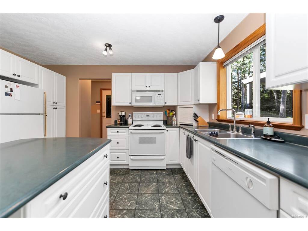
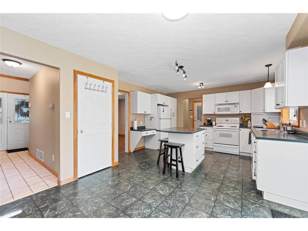
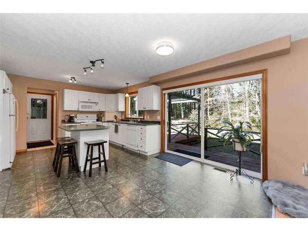
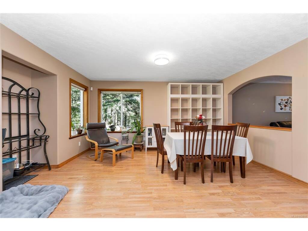
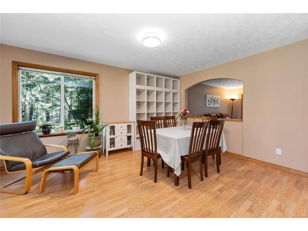
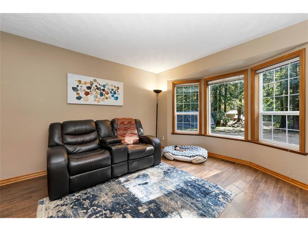
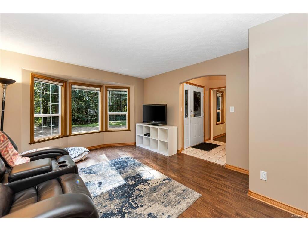
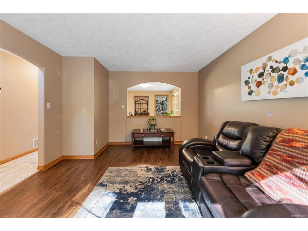
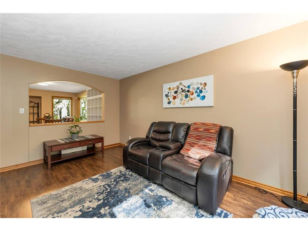
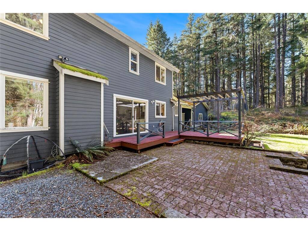
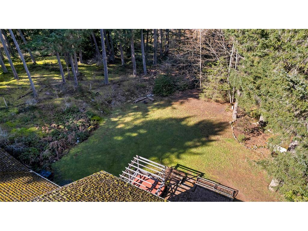
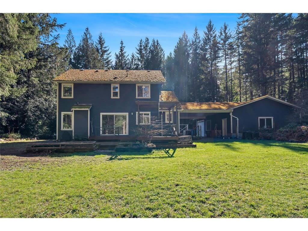
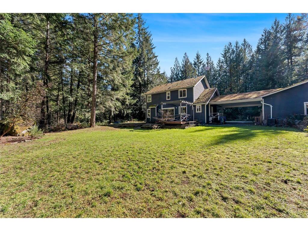
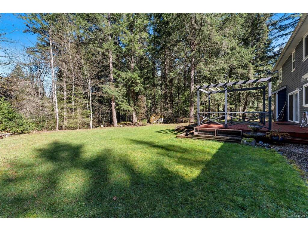
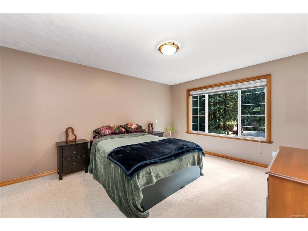
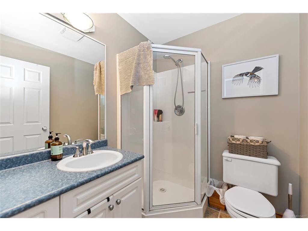
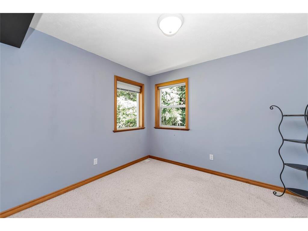
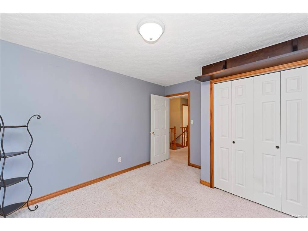
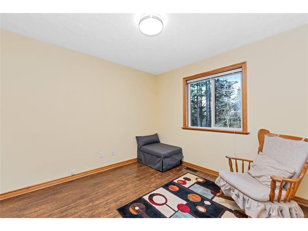
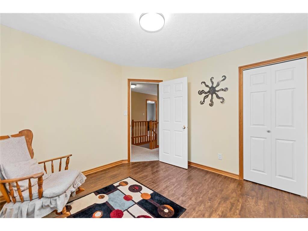
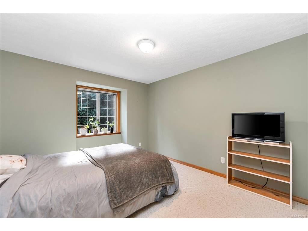
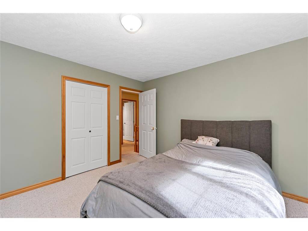
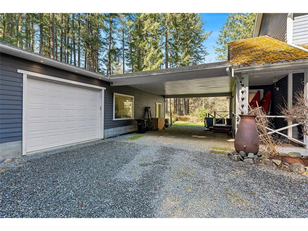
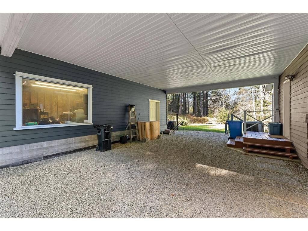
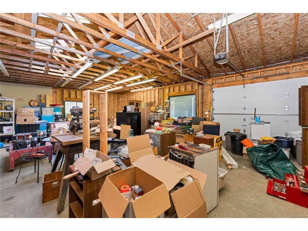
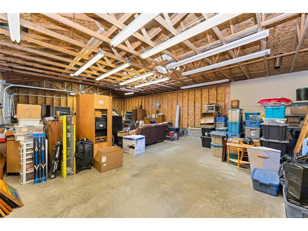
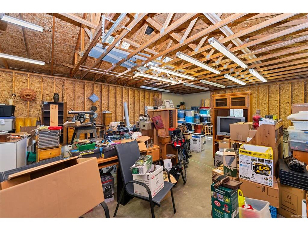
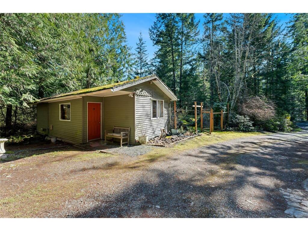
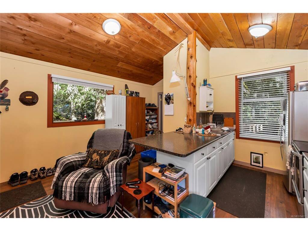
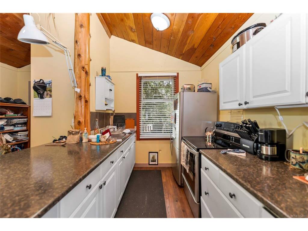
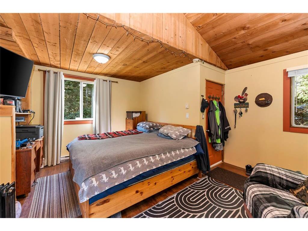
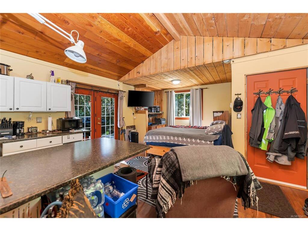
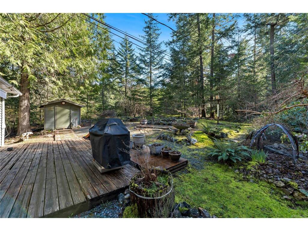
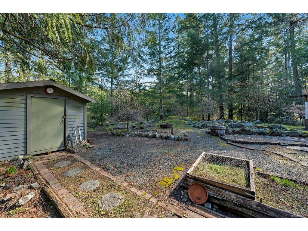
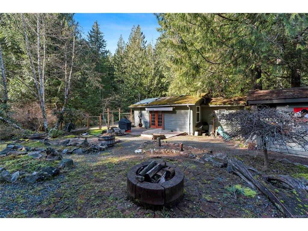
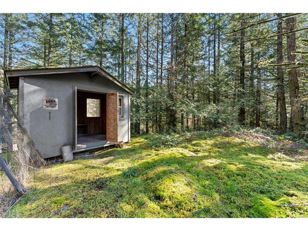
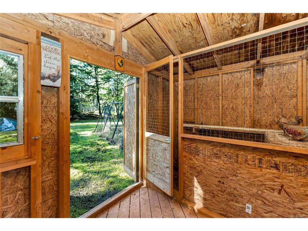
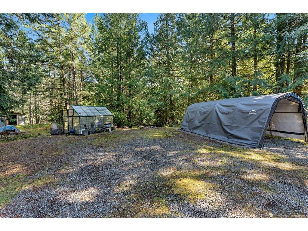
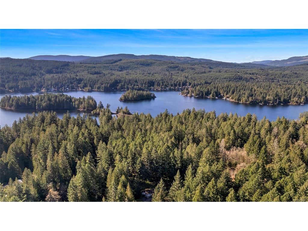
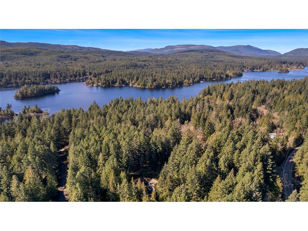
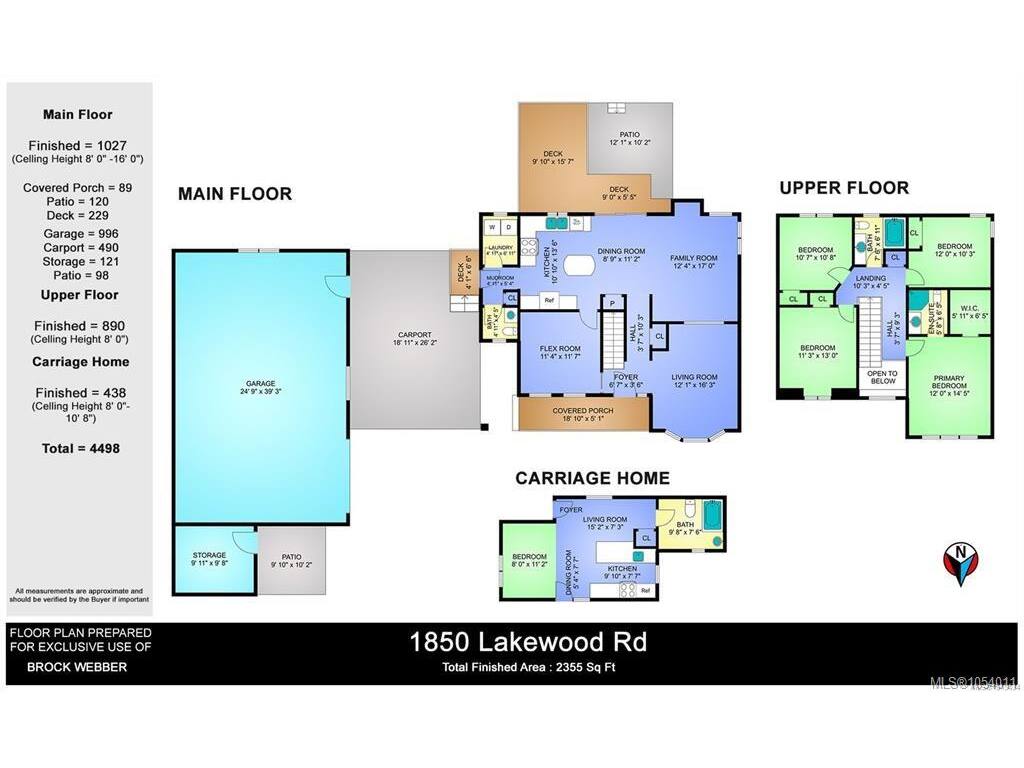
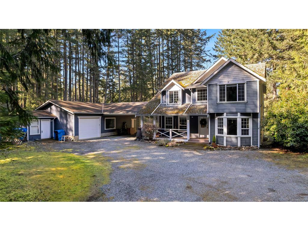
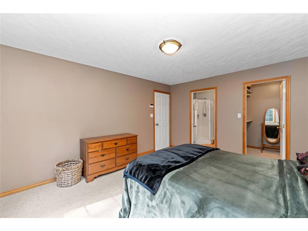
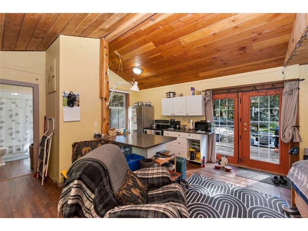
Just a short walk to the lake, this private 2.5-acre property is where outdoor freedom meets real flexibility. Surrounded by tall pines, the bright 4 bed, 3 bath home offers space for families to grow and gather, with open living areas that make daily life feel effortless. A detached bachelor carriage house provides added income or a comfortable space for guests or extended family. The 996 sq.ft. garage/workshop is ideal for trades, hobbies, or weekend toys, offering true versatility for a range of lifestyles. The yard is flat, sunny, and ready for gardens, play, or outdoor entertaining. With great schools, scenic trails, and lake access nearby, this home offers the kind of breathing room and balance that’s getting harder to find. A rare opportunity to live, work, and thrive in one of Shawnigan’s most peaceful pockets. Call/ text Brock at 250-715-5414 for more information or to book a private viewing

General

Property Type:Single Family Detached
Title of Ownership:LOT 8, BLOCK 12, PLAN VIP218A, MALAHAT LAND DISTRICT, SHAWNIGAN SUBURBAN LOTS
Layout:Main Level Entry with Upper Level(s)
Taxes:$7,482
Tax Year:2026
Finished Sq. Ft.:2,355
Unfinished Sq. Ft.:1,117
Year Built:1998

Building Details

Foundation: Poured Concrete
Roof: Asphalt Shingle
Heat/Air: Electric, Heat Pump

Site Influences

Lot SqFt: 108,900
Acres: 2.50
Water: Well: Drilled
Waste: Septic System
Zoning: R-2
Parking: Attached, Carport Double, Driveway, Garage, Garage Double, Garage Quad+, Garage Triple, Guest, RV Access/Parking
Lot Features: Acreage, Corner, Curb & Gutter, Easy Access, Family-Oriented Neighbourhood, Level, Near Golf Course, Park Setting, Private, Quiet Area, Recreation Nearby, Rural Setting, Serviced, Square Lot, In Wooded Area, Wooded Lot

Room Dimensions

Main Level

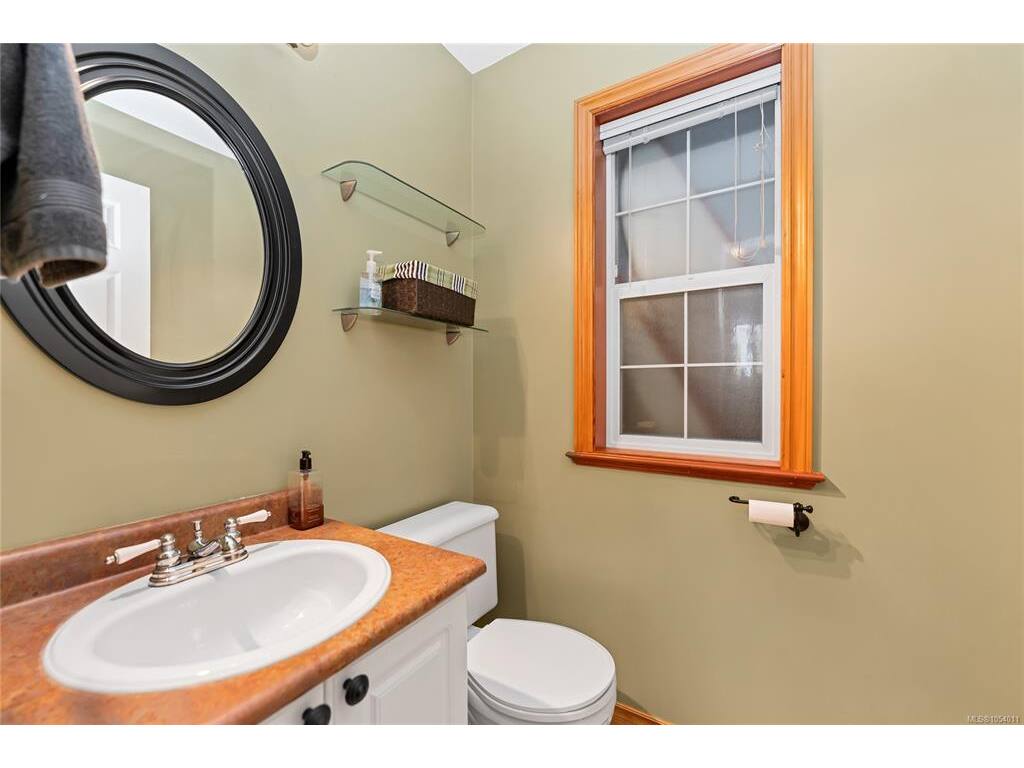
Bathroom2-Piece
Bathroom - Aux Bldg4-Piece
Bedroom - Aux Bldg8x11'2
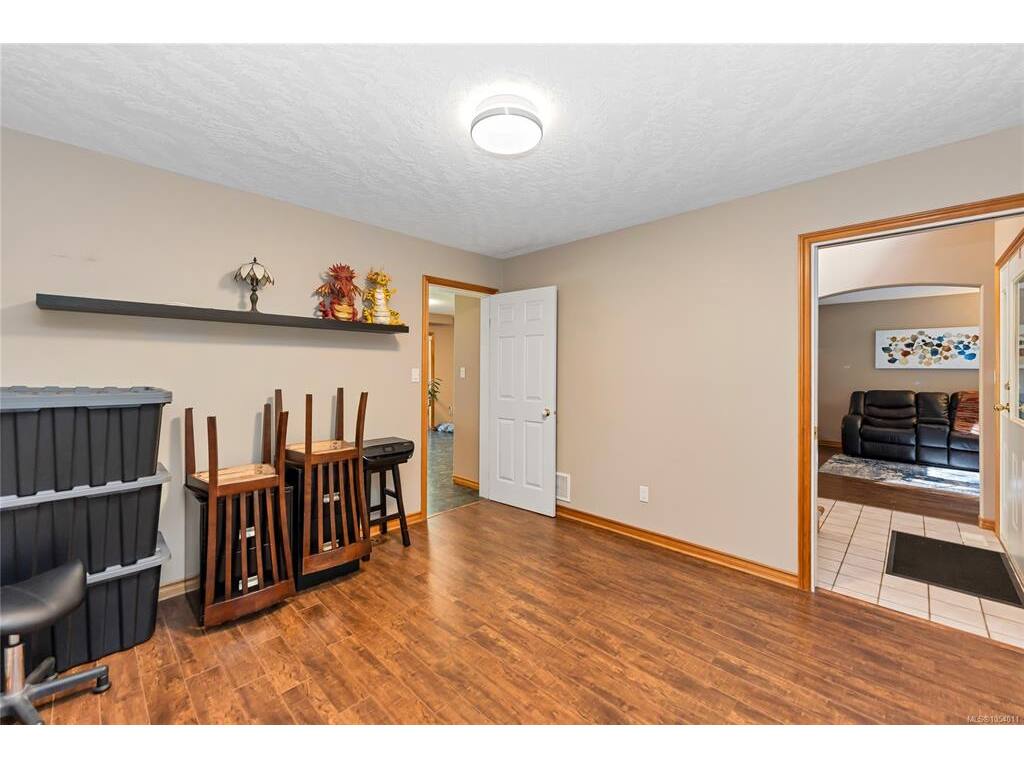
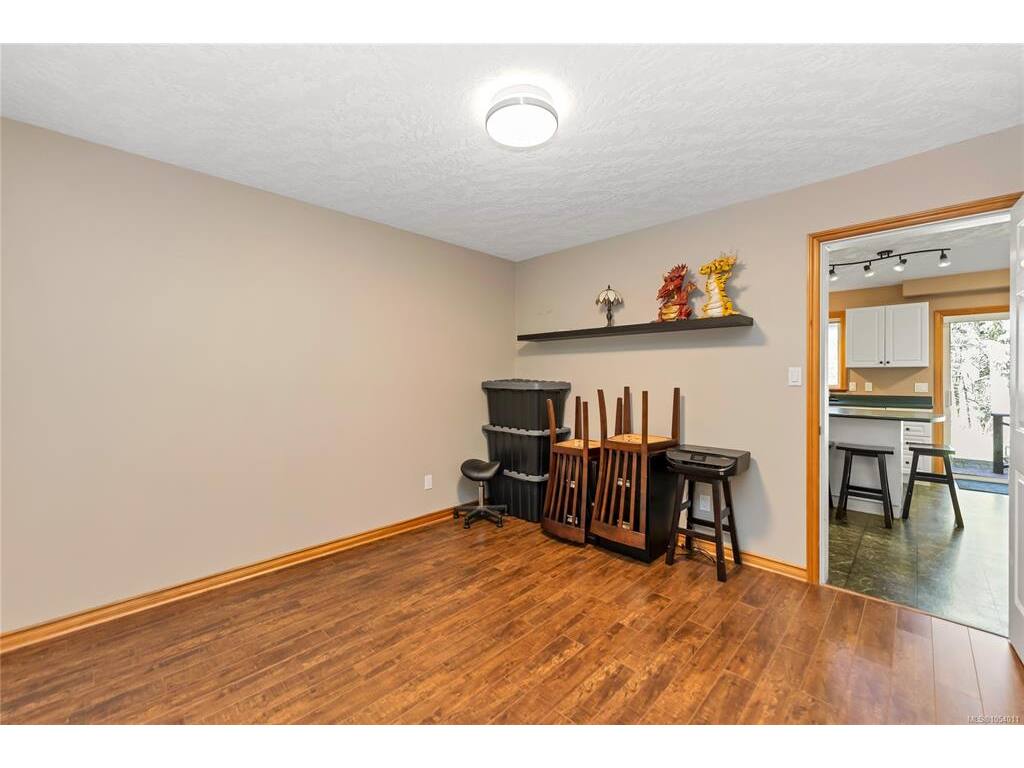
Den11'4x11'7
Dining Room8'9x11'2
Dining Room5'4x7'7
Family Room12'4x17
Kitchen10'10x13'6
Kitchen-Aux Bldg9'10x7'7
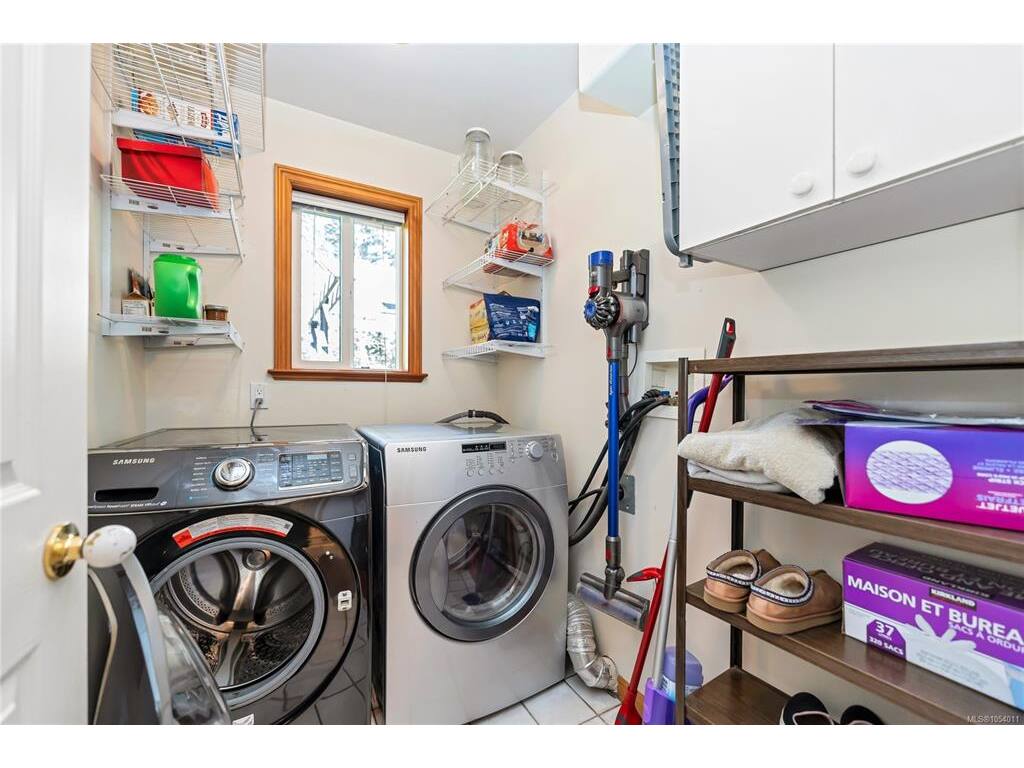
Laundry4'11x6'11
Living Room12'1x16'3
Living-Aux Bldg15'2x7'3

Second Level

Bathroom4-Piece
Bedroom12x10'3
Bedroom11'3x13
Bedroom10'7x10'8
Bedroom - Primary12x14'9
Ensuite3-Piece
Walk-in Closet5'11x6'5

Unfinished

Carport18'11x16'2
Garage24'9x39'3
Storage9'11x9'8

Property Details

Beds: 5
Baths: 4
Sq. Feet: 2,355
Year Built: 1998
Property Type: Single Family Detached
Municipality: Malahat & Area
Links

Book a Tour
Book a Tour

All fields marked with * are required.


Request More Info

Request More Info

All fields marked with * are required.


Tell a Friend

Tell a Friend

All fields are required.


Mortgage Calculator

This is only a guide. Please verify this information with your mortgage specialist.


Back To Listings

Listed with:

Brock Webber - Pemberton Holmes Ltd. - Oak Bay
Phone: 250-715-5414

NOTE: MLS® property information is provided under copyright© by the Victoria Real Estate Board. The information is from sources deemed reliable, but should not be relied upon without independent verification.

Back to Top