5 Bed Single Family Detached in Saanich East
$1,998,000

1601 Mileva Lane
MLS® NO: 1053956

Description

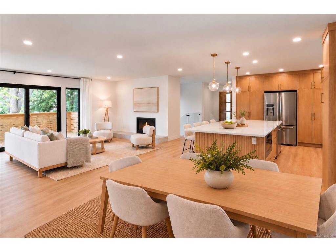
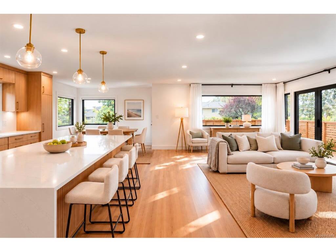
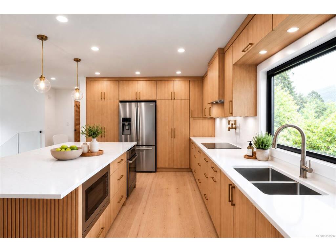
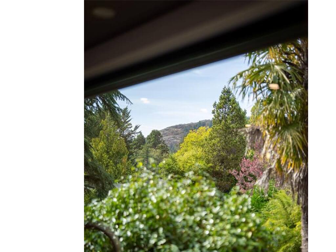
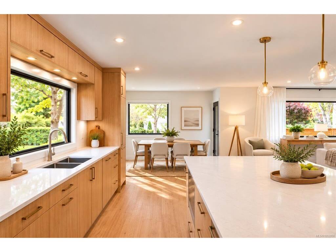
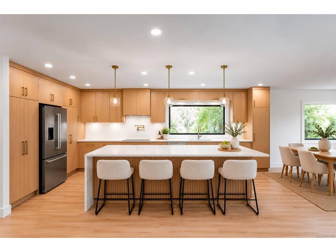
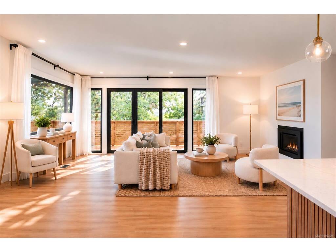
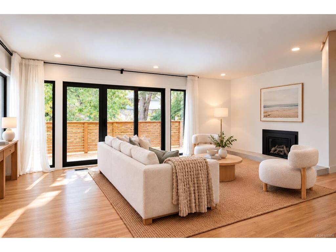
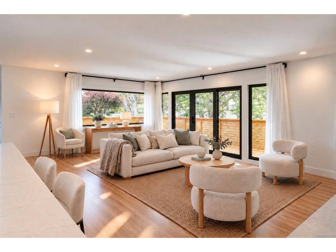
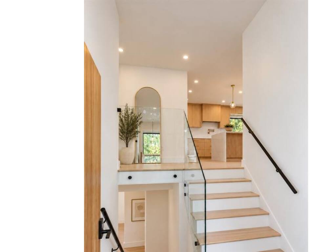
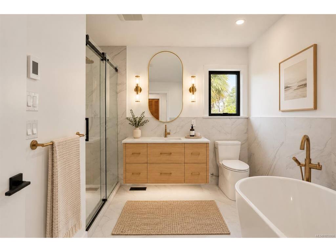
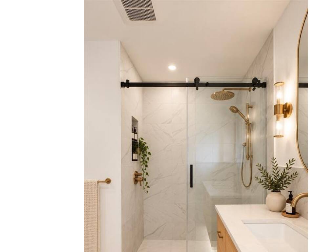
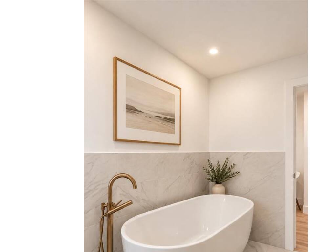
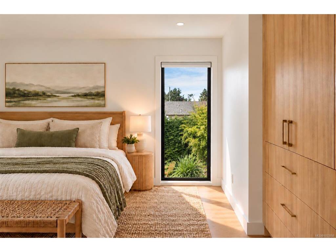
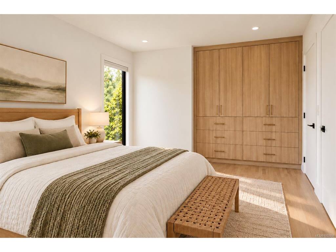
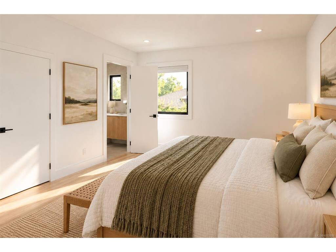
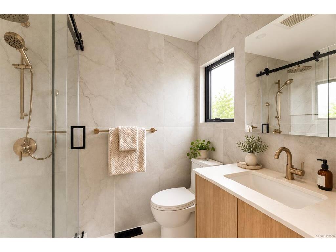
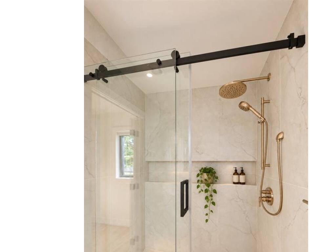
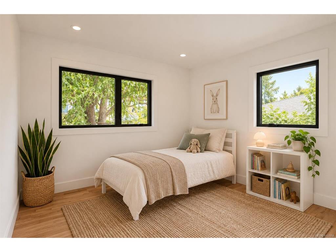
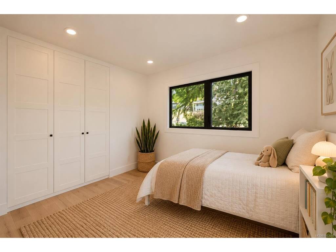
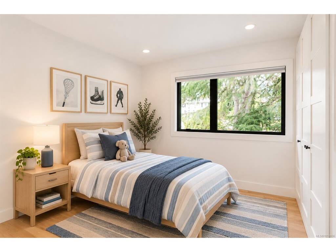
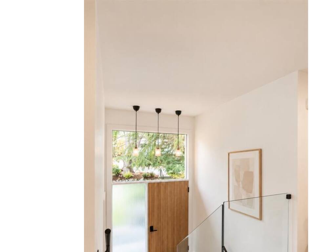
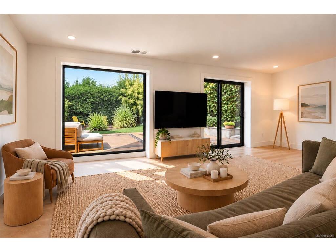
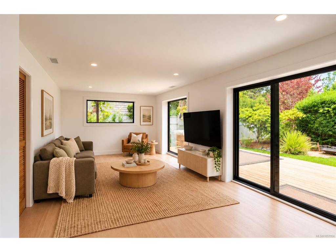
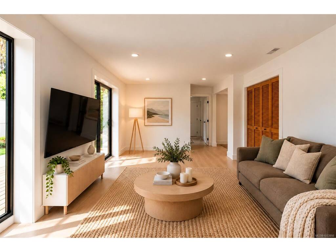
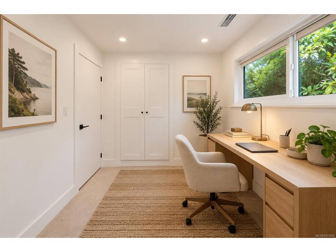
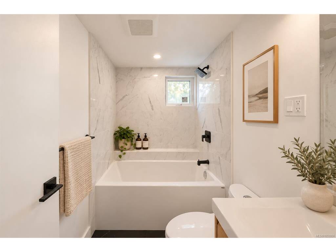
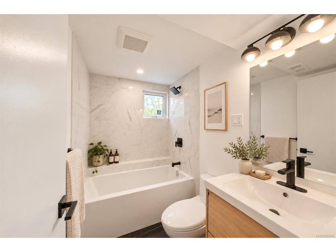
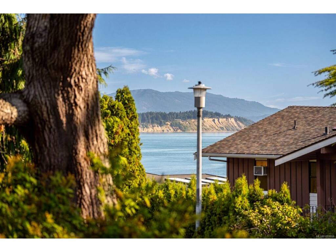
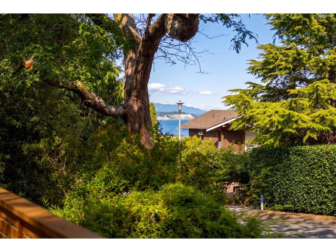
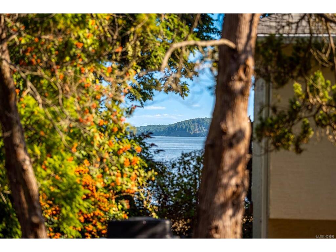
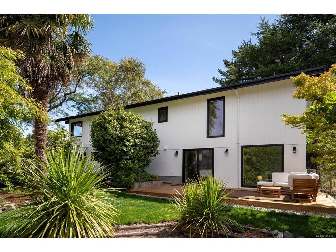
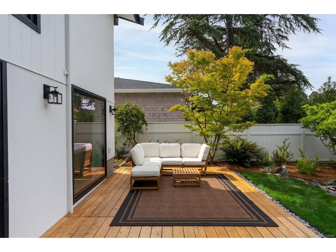
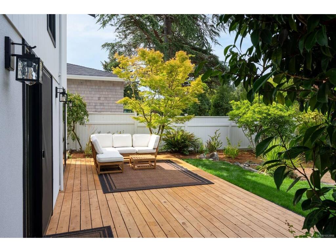
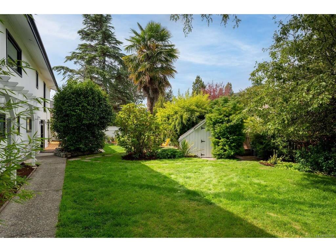
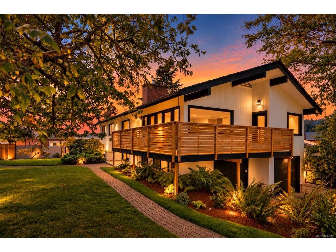
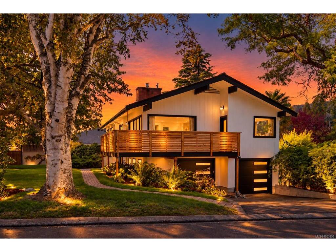
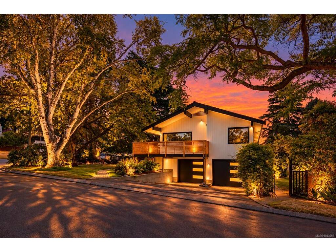
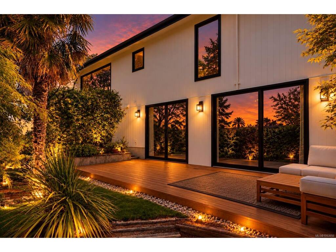
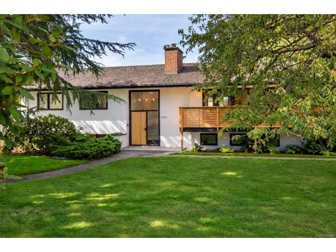
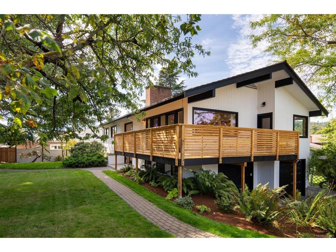
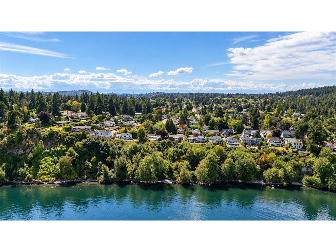
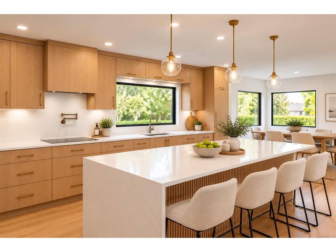
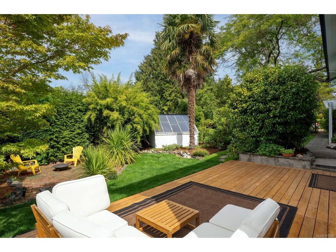
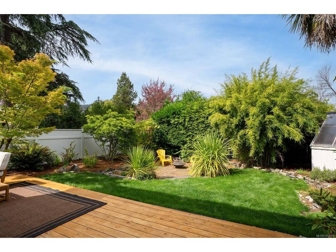
Recognized in The Agency Global Journal as one of its top listings to watch for its mid-century design and thoughtful updates, this striking residence is a rare union of architectural pedigree and contemporary luxury. Designed by renowned New York architect Rudolph A. Matern, it reflects the timeless sophistication of its era. Honouring its original vision, the home has undergone a near-total transformation, with virtually every interior space rebuilt, redesigned or updated to a standard that feels like new construction. Distinctive architectural details, designer finishes and exceptional craftsmanship reflect uncompromising attention to detail throughout. Outside, fully manicured grounds, curated landscaping, beautiful gardens and multiple decks create seamless indoor-outdoor living. Set on a quiet corner lot in one of Victoria’s most desirable seaside neighbourhoods, steps from the ocean, this is an exceptional expression of timeless design and refined coastal living.

General

Property Type:Single Family Detached
Title of Ownership:LOT 3, PLAN VIP16596, SECTION 17, VICTORIA LAND DISTRICT
Layout:Other
Taxes:$6,480
Tax Year:2026
Finished Sq. Ft.:2,520
Unfinished Sq. Ft.:96
Year Built:1964

Building Details

Foundation: Poured Concrete
Roof: Shake, Wood
Heat/Air: Forced Air, Heat Pump, Natural Gas, Mixed

Site Influences

Lot SqFt: 10,131
Acres: 0.23
Water: Municipal
Waste: Sewer Connected
Parking: Attached, Driveway, Garage Double
Lot Features: Corner, Family-Oriented Neighbourhood, Irrigation Sprinkler(s), Landscaped

Room Dimensions

Lower Level

Bathroom4-Piece
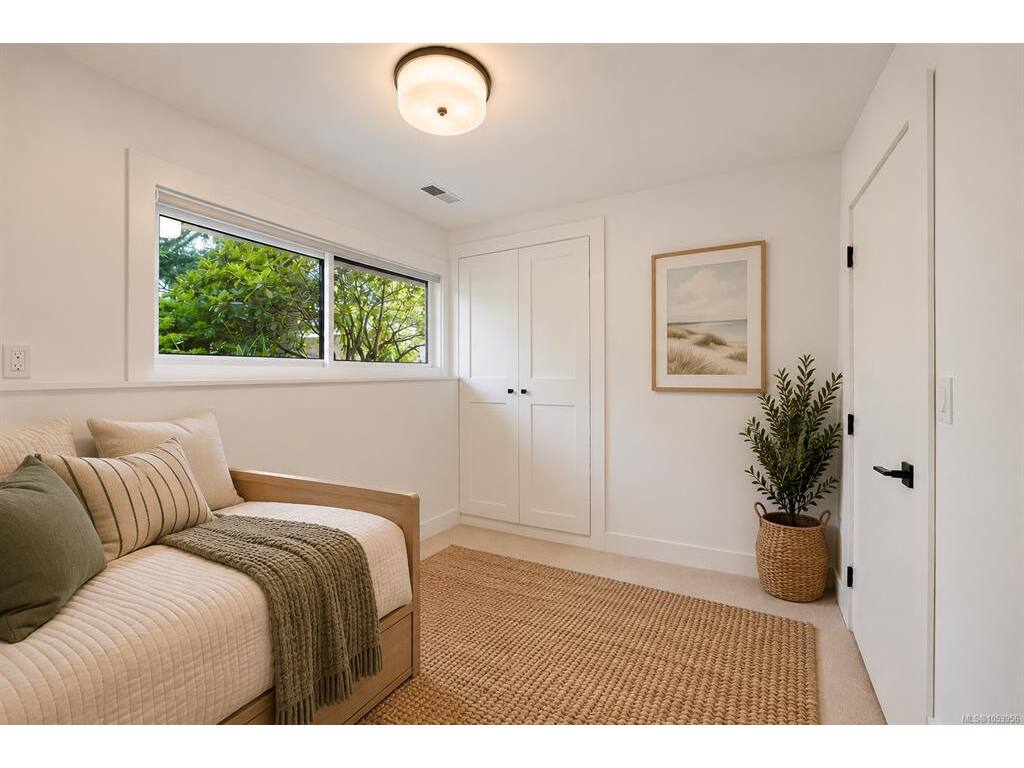
Bedroom10'6x8'1
Bedroom9'9x8'1
Family Room22'0x11'3
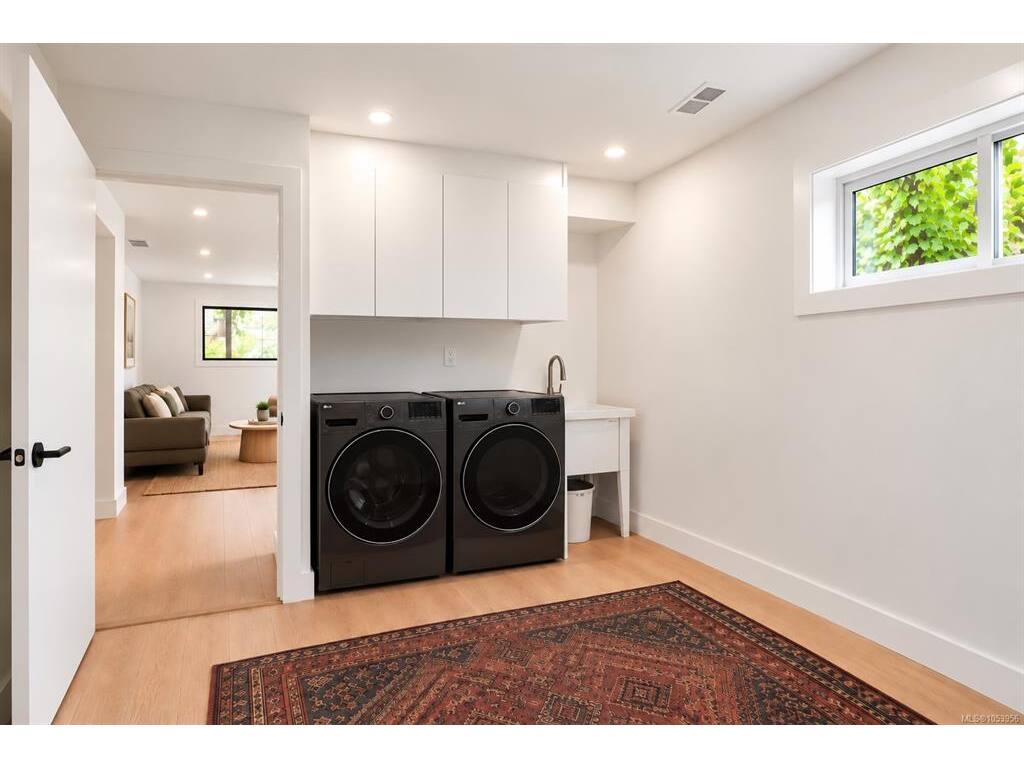
Laundry12'4x10'6

Main Level

Bathroom4-Piece
Bedroom11'5x9'9
Bedroom10'0x10'0
Bedroom - Primary15'0x12'0
Dining Room15'4x10'6
Ensuite3-Piece
Kitchen15'5x10'6
Living Room20'0x16'3

Unfinished

Deck25'x12'
Garage19'8x10'4
Garage19'10x15'0
Greenhouse10'x8'
Storage9'2x6'9
Utility Room5'7x11'0
Balcony16'x7'
Balcony25'x6'

Property Details

Beds: 5
Baths: 3
Sq. Feet: 2,520
Year Built: 1964
Property Type: Single Family Detached
Municipality: Saanich East
Links

Book a Tour

Book a Tour

All fields marked with * are required.


Request More Info
Request More Info
All fields marked with * are required.


Tell a Friend

Tell a Friend

All fields are required.


Mortgage Calculator

This is only a guide. Please verify this information with your mortgage specialist.


Back To Listings

Listed with:

Travis Thompson - The Agency
Phone: 250-880-7234

Erika Jones - The Agency
Phone: 250-888-5242

NOTE: MLS® property information is provided under copyright© by the Victoria Real Estate Board. The information is from sources deemed reliable, but should not be relied upon without independent verification.

Back to Top