

5 Bed Single Family Detached in Saanich East

Description
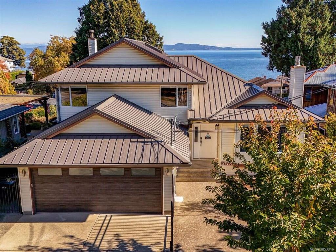
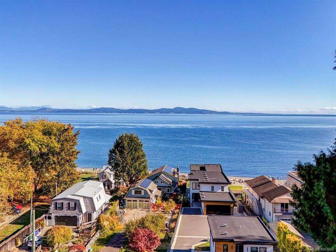
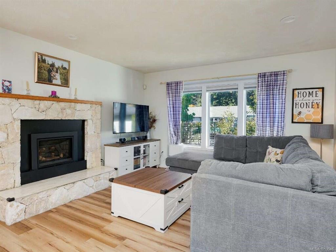
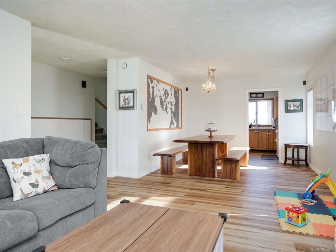
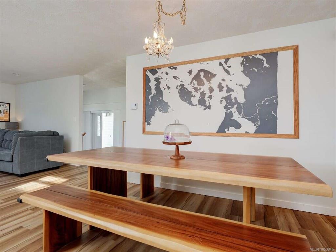
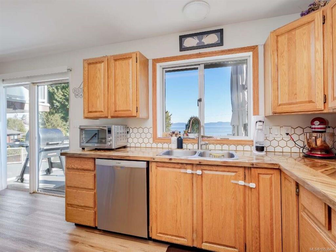
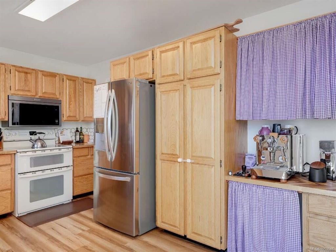
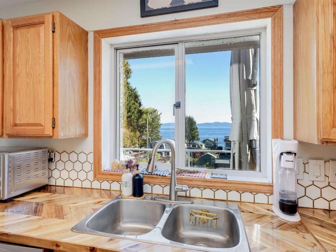
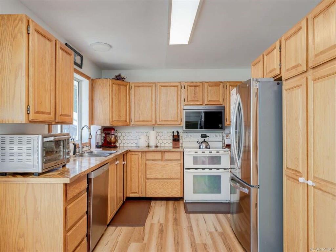
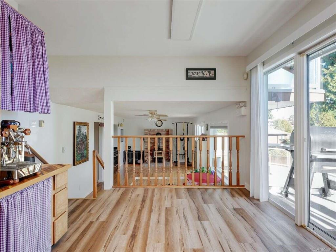
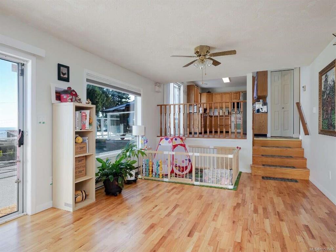
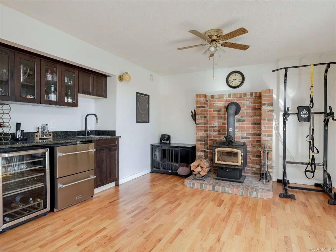
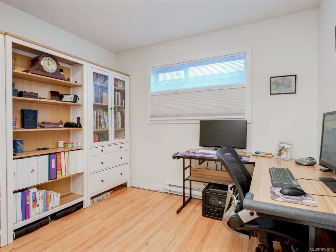
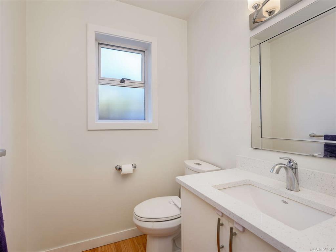
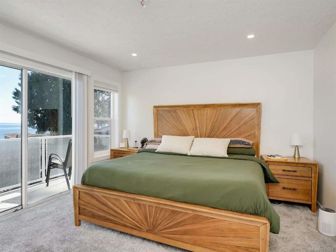
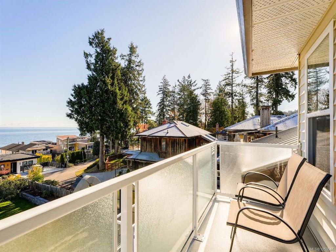
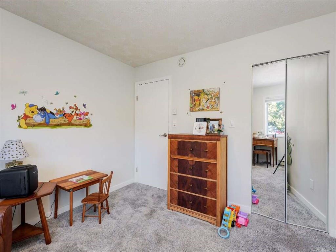
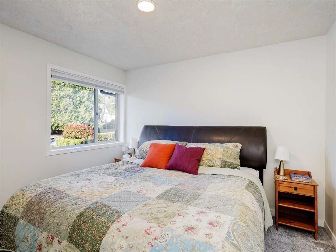
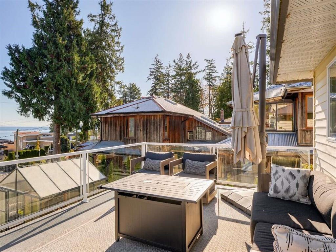
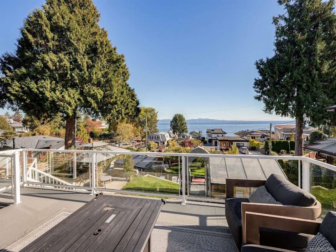
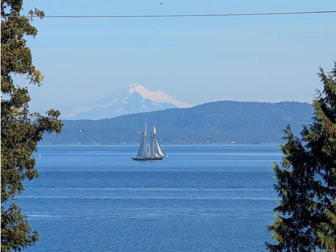
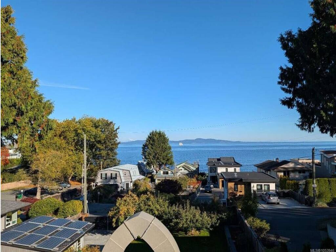
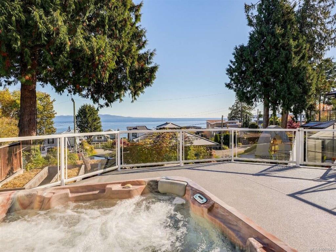
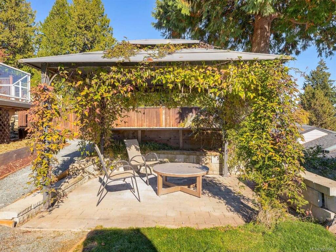
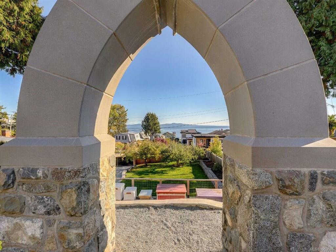
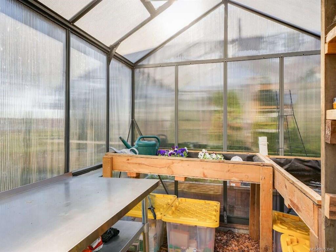
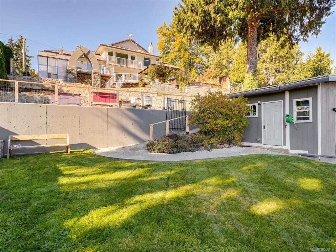
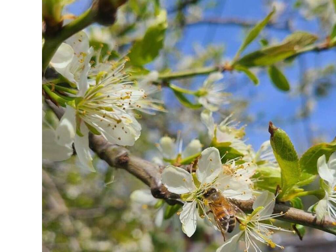
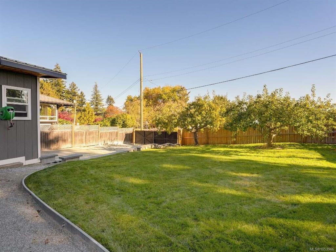
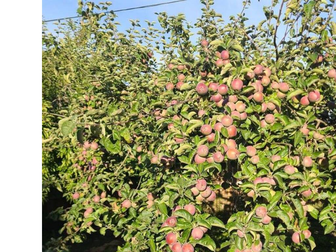
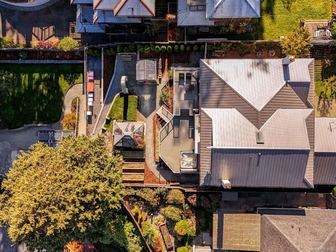
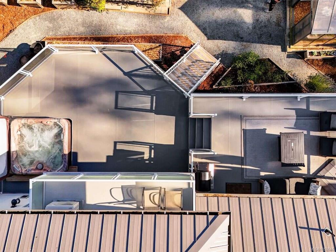
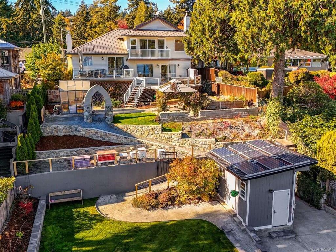
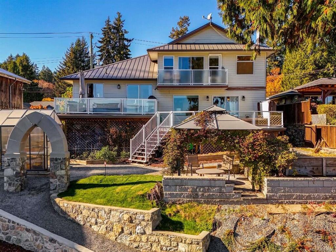
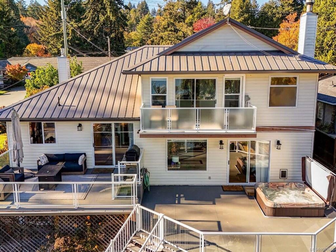
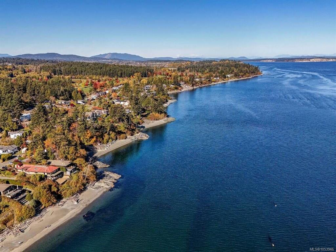
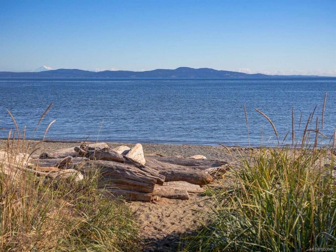
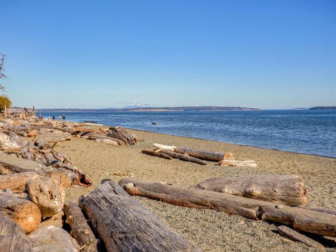
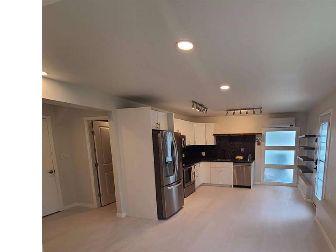
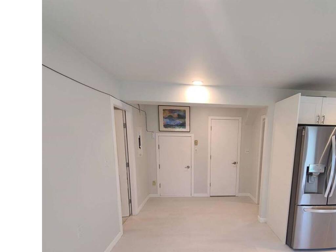
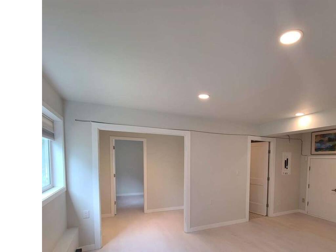
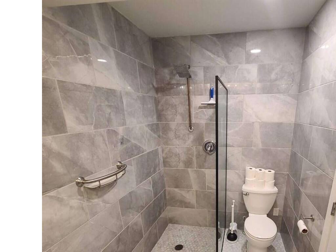
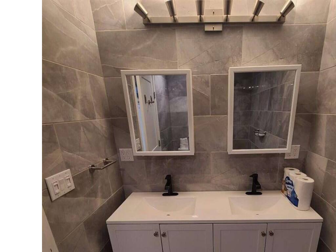
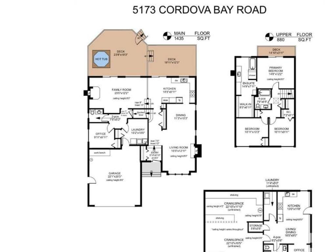
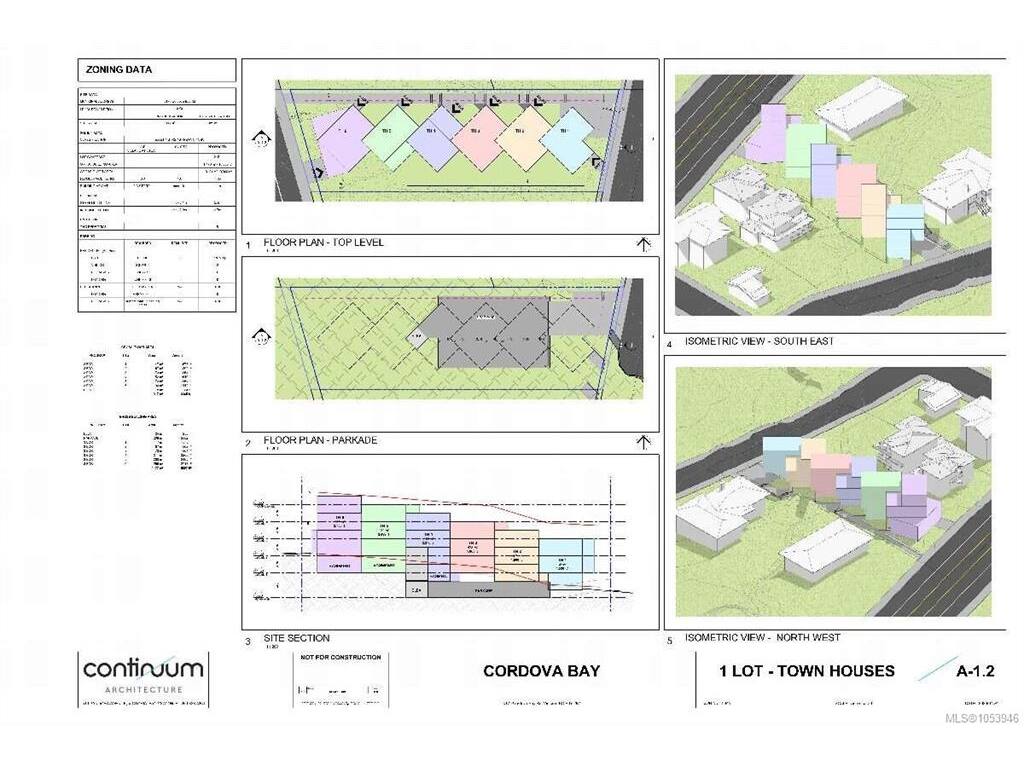
For more information, please click Brochure button. Nestled in Victoria's beautiful Cordova Bay, 5173 Cordova Bay Road offers coastal tranquility, stunning ocean views and exceptional future potential. Set on a rare double-frontage, quarter-acre lot, this lovingly maintained 5 bed / 3.5 bath home captures panoramic water views from multiple rooms, especially the primary bedroom with its private second-floor balcony. Enjoy an unbeatable location just steps from Agate Park and Cordova Bay Beach, with no stairways to the shoreline. Superb walkability; the church and preschool are across the road, The Haro complex is five minutes, Cordova Bay School and the 55+ Association are ten minutes, and Mattick's Farm golf/shops/dining are within 15 minutes. The home's generous patio is perfect for entertaining, while the lush yard features an apple tree, a plum tree, three cherry trees and productive garden beds that yield over 200 lbs of tomatoes annually. A newer unregistered basement suite provides additional income potential and privacy, with its own entrance, electrical meter, washer/dryer and access to a south-facing garden. The spacious RV pad offers a 30-amp hookup, sewer clean-out and access to a solar battery bank in the storage shed. With the principle of self-reliance, there is a generator hookup, multiple heating options, durable updates and the flexibility of secondary income. Municipal improvements include a green corridor from Agate Park to Elk Lake, and sidewalks and bike lanes to Mattick's Farm. Saanich Planning has provided positive preliminary feedback regarding potential redevelopment into six townhouses under the Official Community Plan (OCP), subject to required approvals. Whether you're drawn to the ocean views, walkable lifestyle, flourishing gardens, income opportunity or long-term possibilities, this inviting coastal haven is a rare find.
General
Building Details
Site Influences
Room Dimensions
Lower Level
Main Level
Second Level

