4 Bed Single Family Detached in Sooke
$1,299,000

2196 Otter Ridge Dr
MLS® NO: 1053909

Description

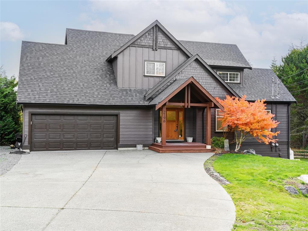
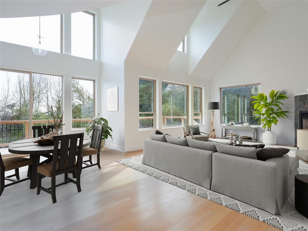
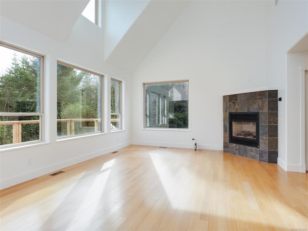
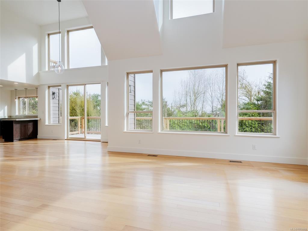
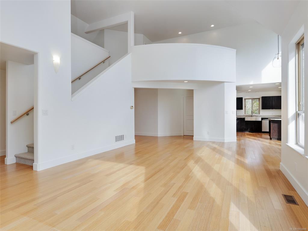
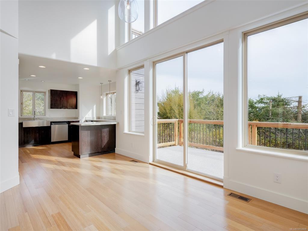
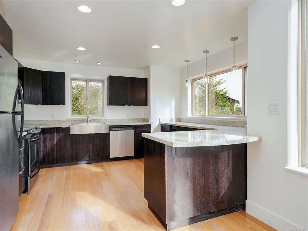
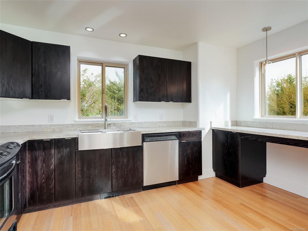
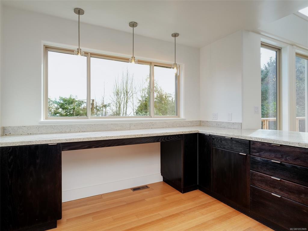
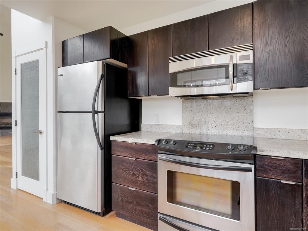
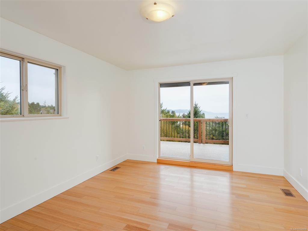
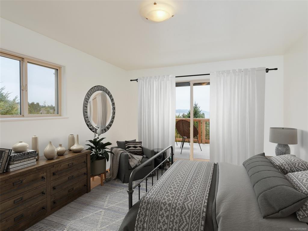
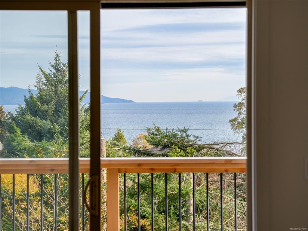
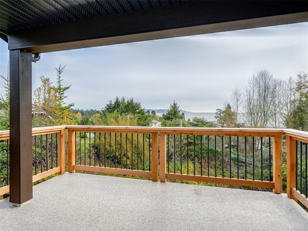
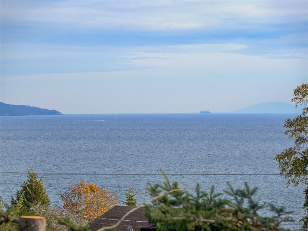
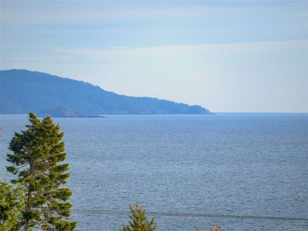
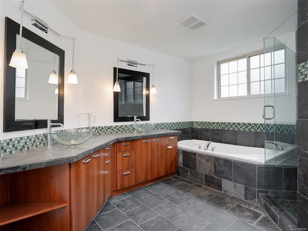
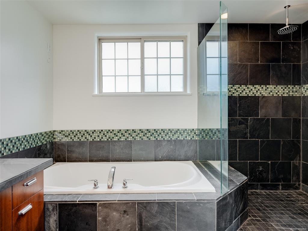
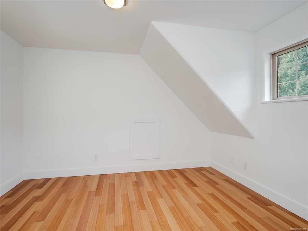
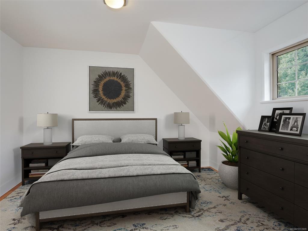
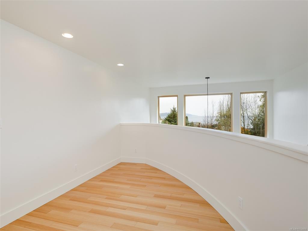
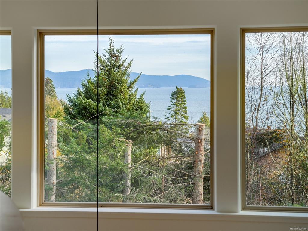
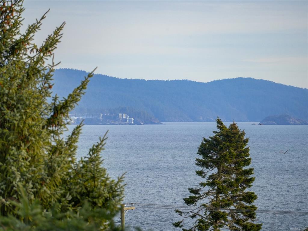
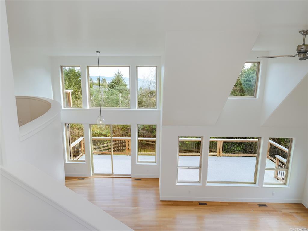
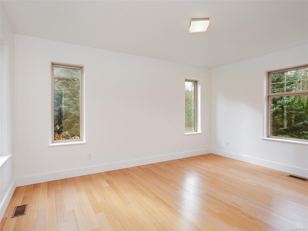
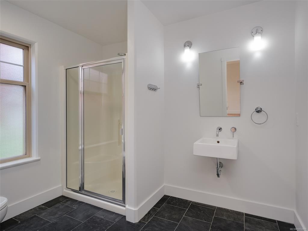
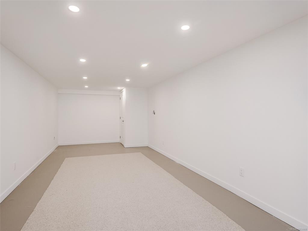
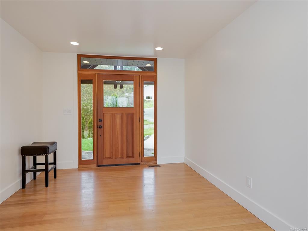
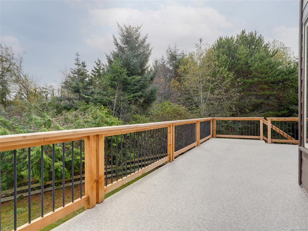
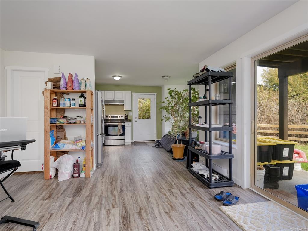
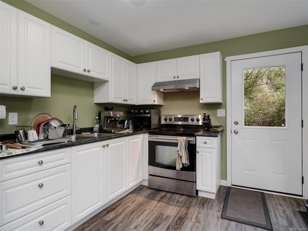
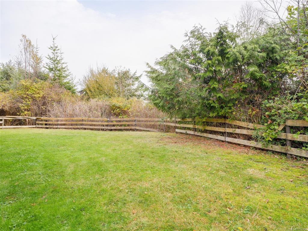
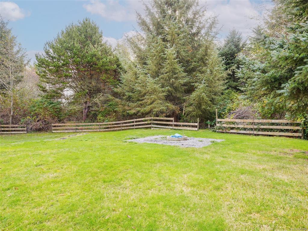
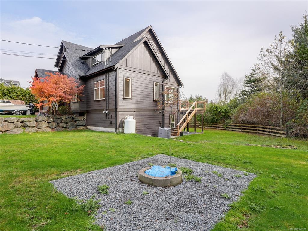
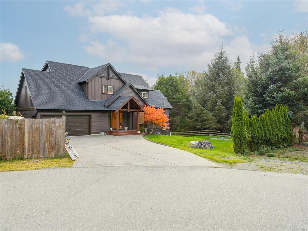
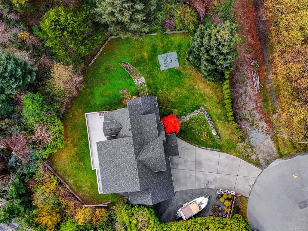
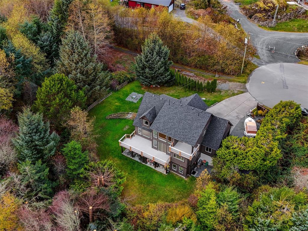
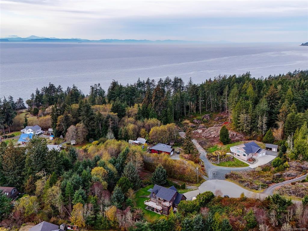
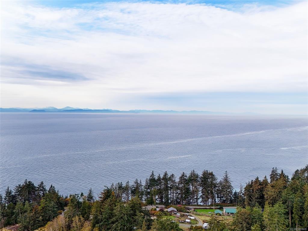
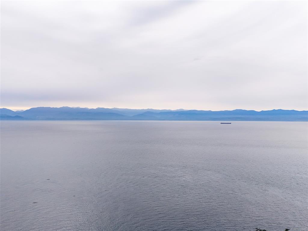
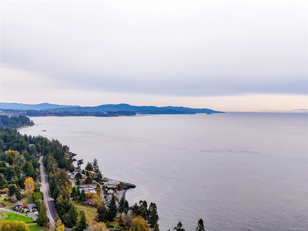
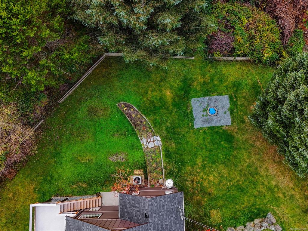
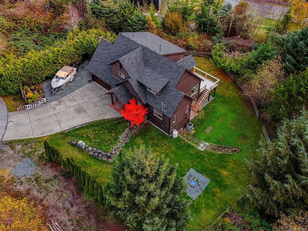
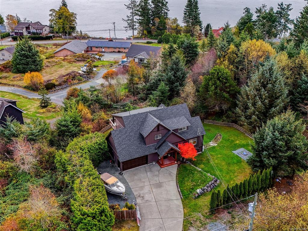
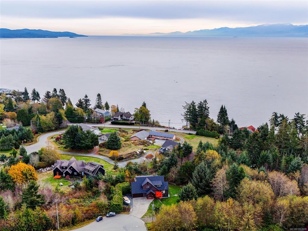
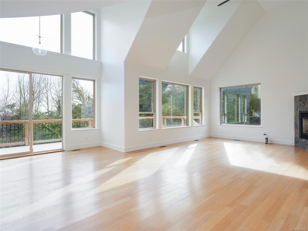
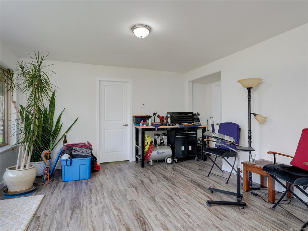
A remarkable West Coast sanctuary where luxury, privacy and nature converge. Set on 1.5 secluded acres at the end of a quiet cul-de-sac, this impressive executive residence captures the essence of coastal living, with breathtaking ocean vistas and a spectacular natural setting. Built in 2006, the home showcases soaring vaulted ceilings, rich bamboo flooring, granite countertops and a beautiful gas fireplace. Ocean glimpses extend from the kitchen and main-level deck, while the stunning primary retreat takes centre stage with sweeping ocean views, a private balcony and spa-inspired ensuite. A versatile bonus room offers endless possibilities as a media lounge, fitness studio or games room, complemented by a self-contained one-bedroom suite. A new roof, fresh paint and newly rebuilt decks add to the appeal. Step outside and discover the beauty of Otter Point Park, with a scenic trail leading to the shoreline for fishing and coastal exploration. This is an exceptional West Coast property where the views, privacy and lifestyle are truly unforgettable.

General

Property Type:Single Family Detached
Title of Ownership:LOT 16, PLAN VIP77477, SECTION 10, OTTER LAND DISTRICT
Layout:Main Level Entry with Lower/Upper Lvl(s)
Taxes:$5,742
Tax Year:2026
Finished Sq. Ft.:3,578
Unfinished Sq. Ft.:120
Year Built:2006

Building Details

Foundation: Poured Concrete
Roof: Asphalt Shingle
Heat/Air: Baseboard, Electric, Forced Air, Heat Pump, Propane

Site Influences

Lot SqFt: 67,605
Acres: 1.55
Water: Municipal
Waste: Septic System
Parking: Attached, Driveway, Garage Double, RV Access/Parking
Lot Features: Acreage, Cul-de-sac, Curb & Gutter, Private, Wooded Lot

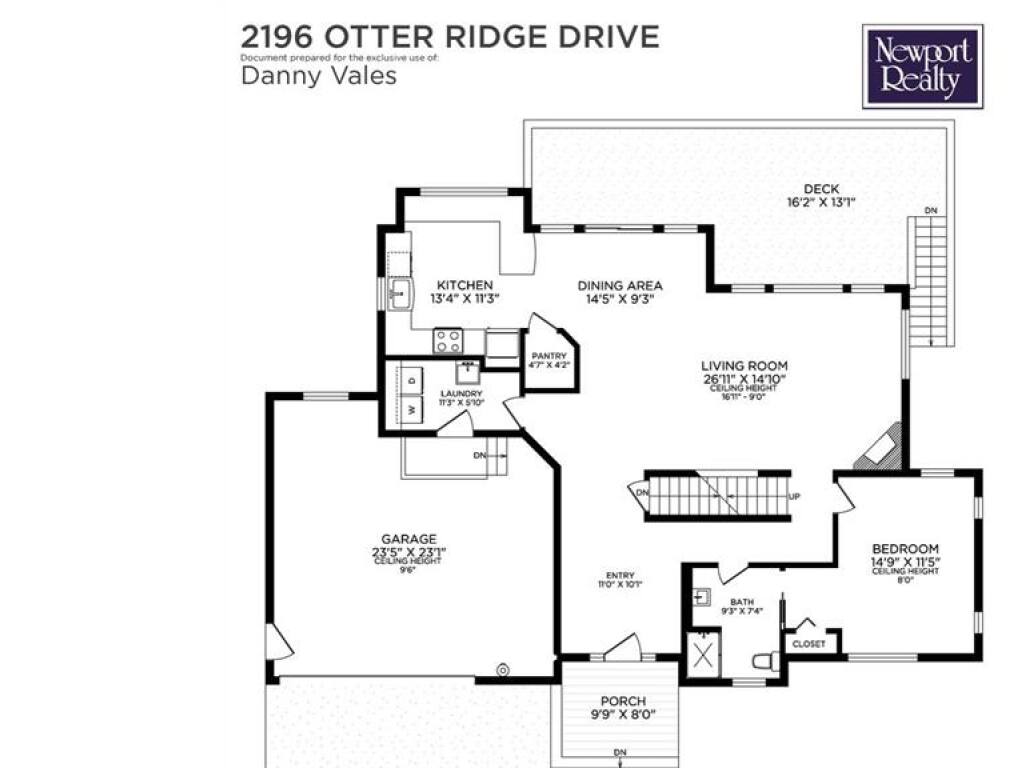
Room Dimensions

Lower Level

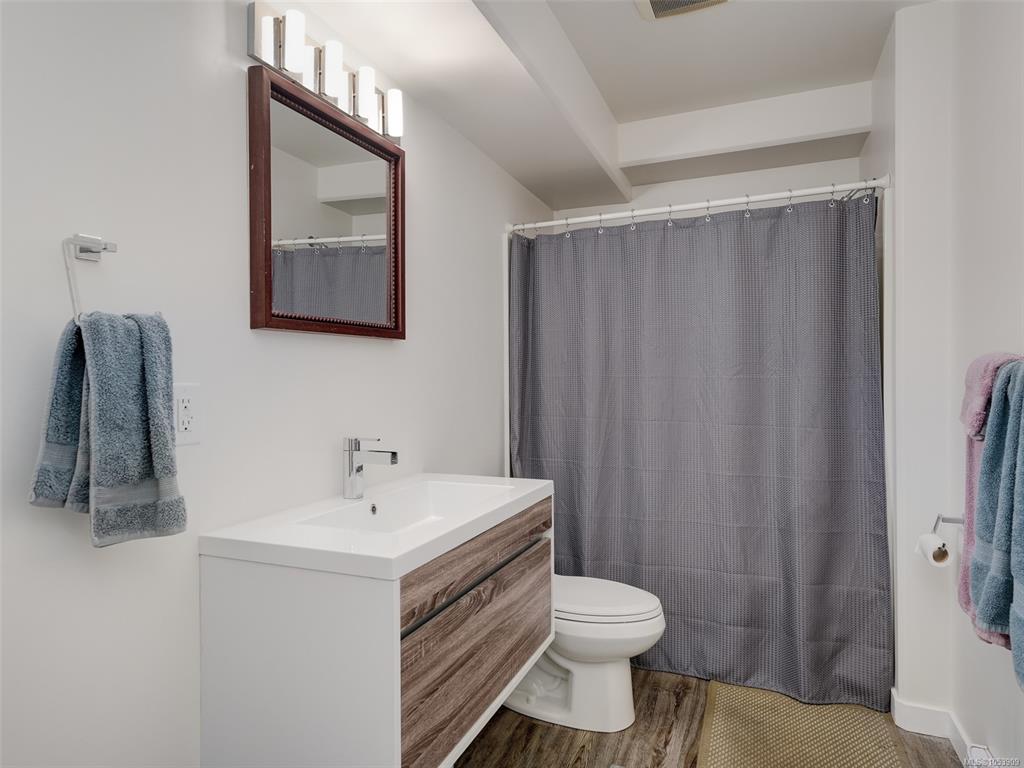
Bathroom-Additional4-Piece
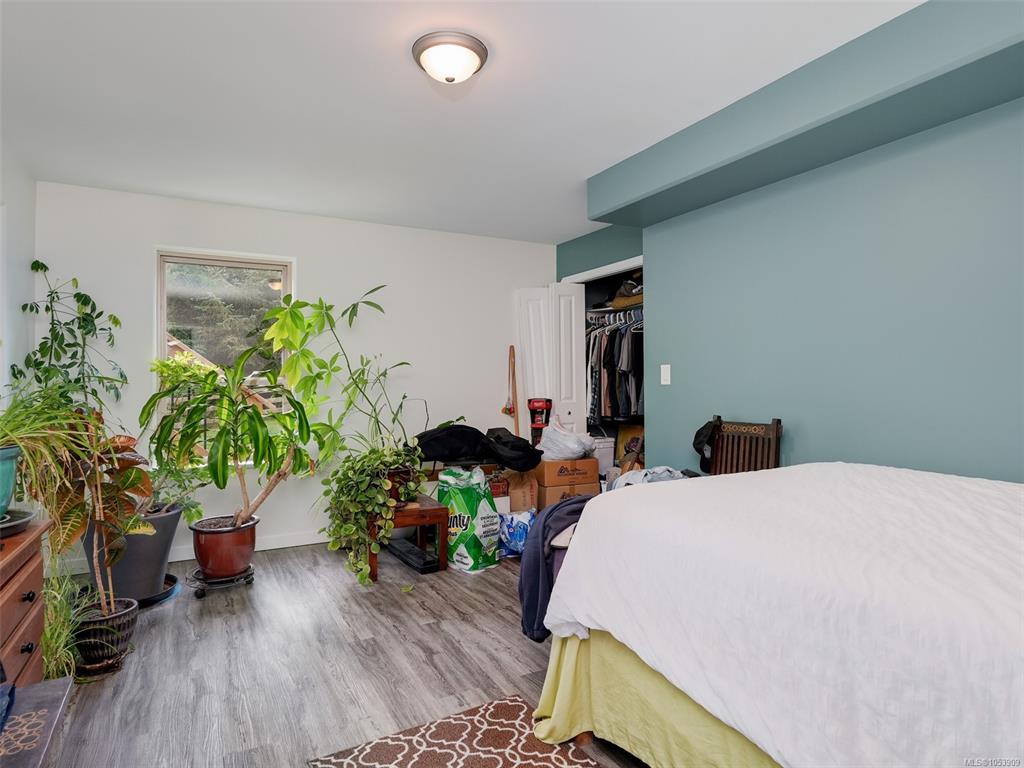
Bedroom-Additional16'x11'
Kitchen-Additional13'x11'
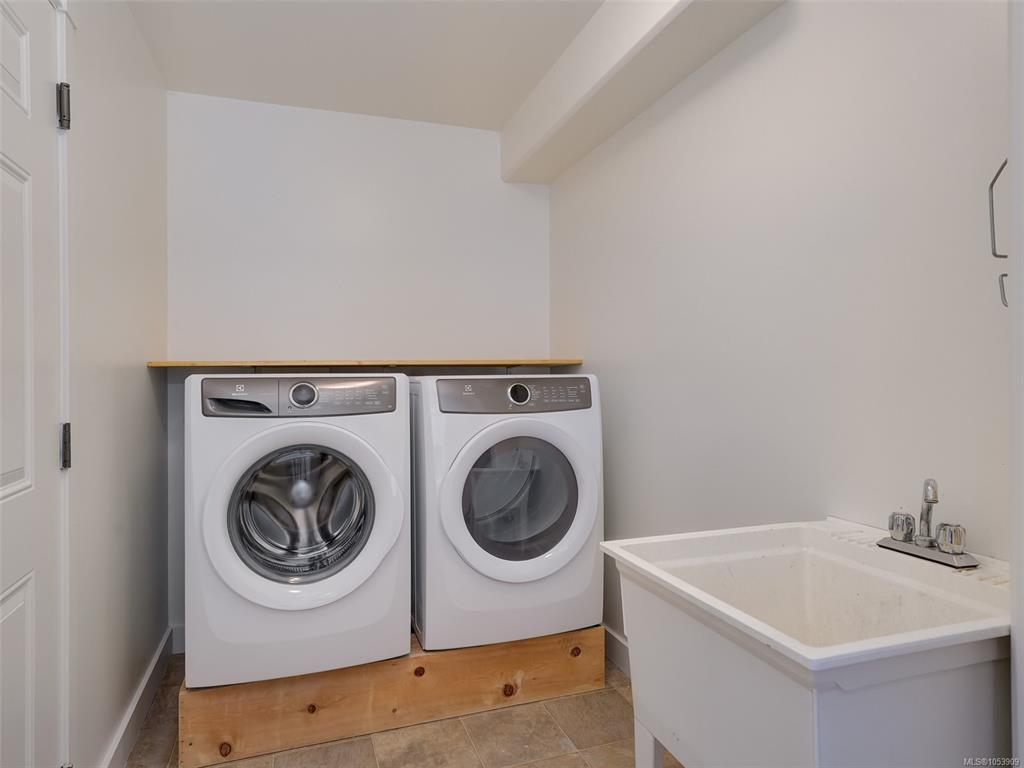
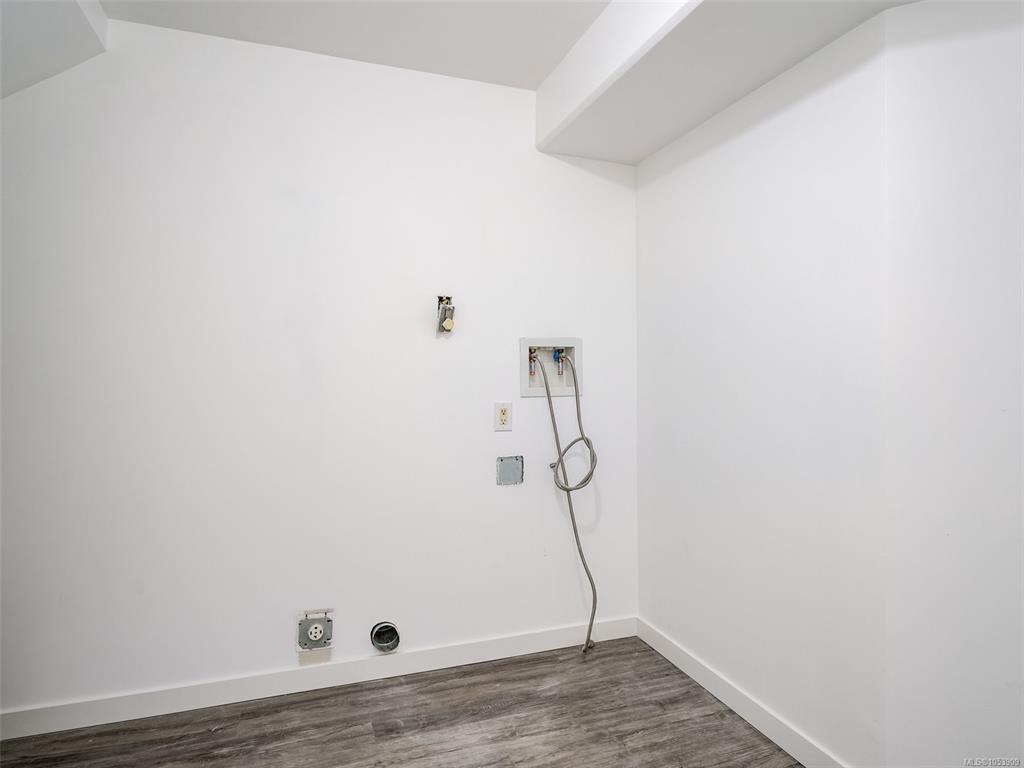
Laundry10'x10'
Living-Additional15'x13'
Media Room28'x10'

Main Level

Bathroom3-Piece
Bedroom15'x11'
Dining Room14'x9'
Entrance11'x10'
Kitchen13'x11'
Laundry11'x6'
Living Room27'x15'
Pantry (Finished)5'x4'

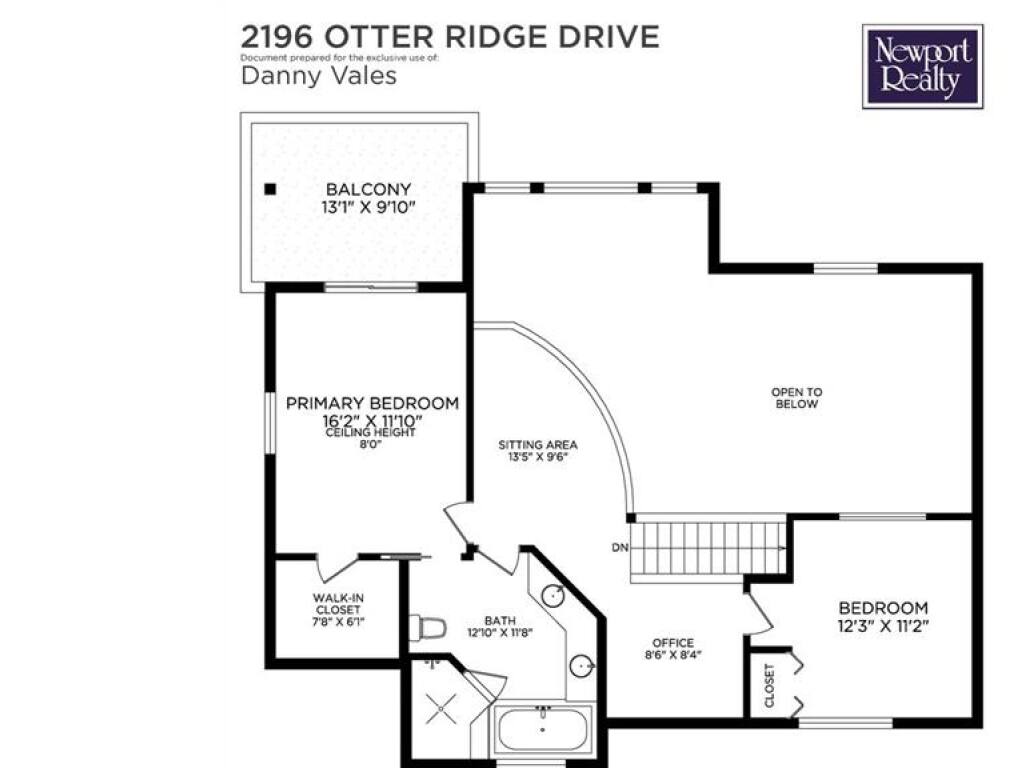
Second Level

Bedroom12'x11'
Bedroom - Primary16'x12'
Ensuite5-Piece
Office9'x8'
Sitting Room13'x10'
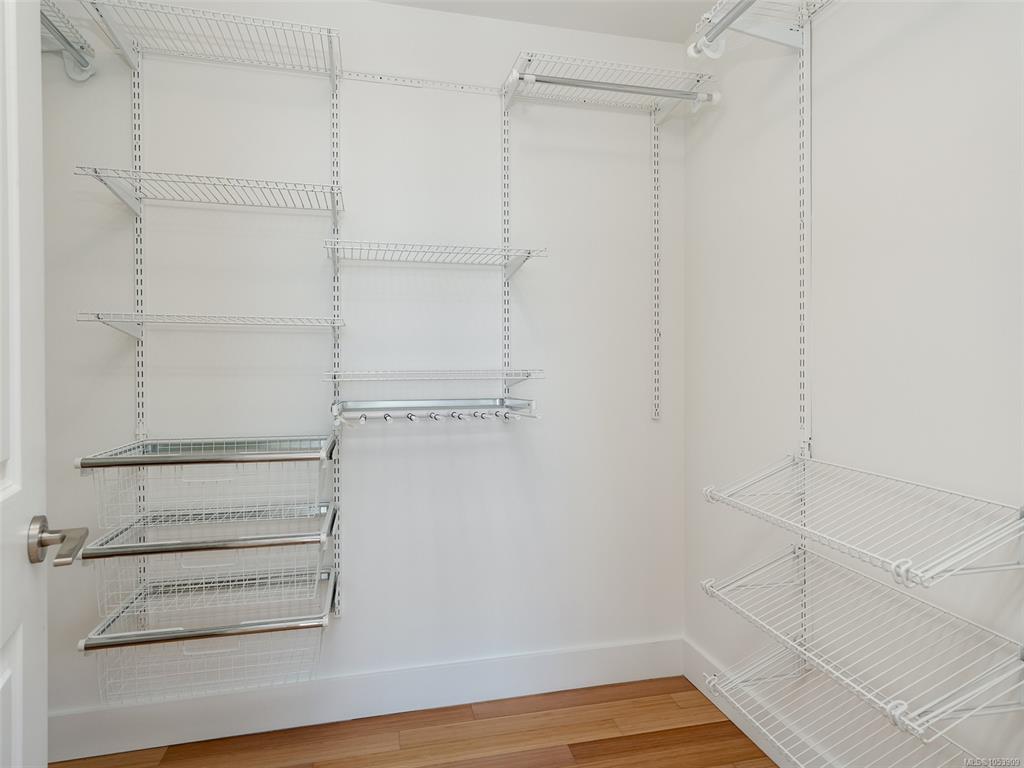
Walk-in Closet8'x6'

Unfinished

Patio16'x7'
Utility Room15'x6'
Deck16'x13'
Garage23'x23'
Porch10'x8'
Balcony13'x10'

Property Details

Beds: 4
Baths: 3
Sq. Feet: 3,578
Year Built: 2006
Property Type: Single Family Detached
Municipality: Sooke
Links

Book a Tour

Book a Tour

All fields marked with * are required.

Request More Info

Request More Info

All fields marked with * are required.


Tell a Friend

Tell a Friend

All fields are required.


Mortgage Calculator

This is only a guide. Please verify this information with your mortgage specialist.


Back To Listings

Listed with:

Danny Vales - Newport Realty Ltd.

NOTE: MLS® property information is provided under copyright© by the Victoria Real Estate Board. The information is from sources deemed reliable, but should not be relied upon without independent verification.

Back to Top