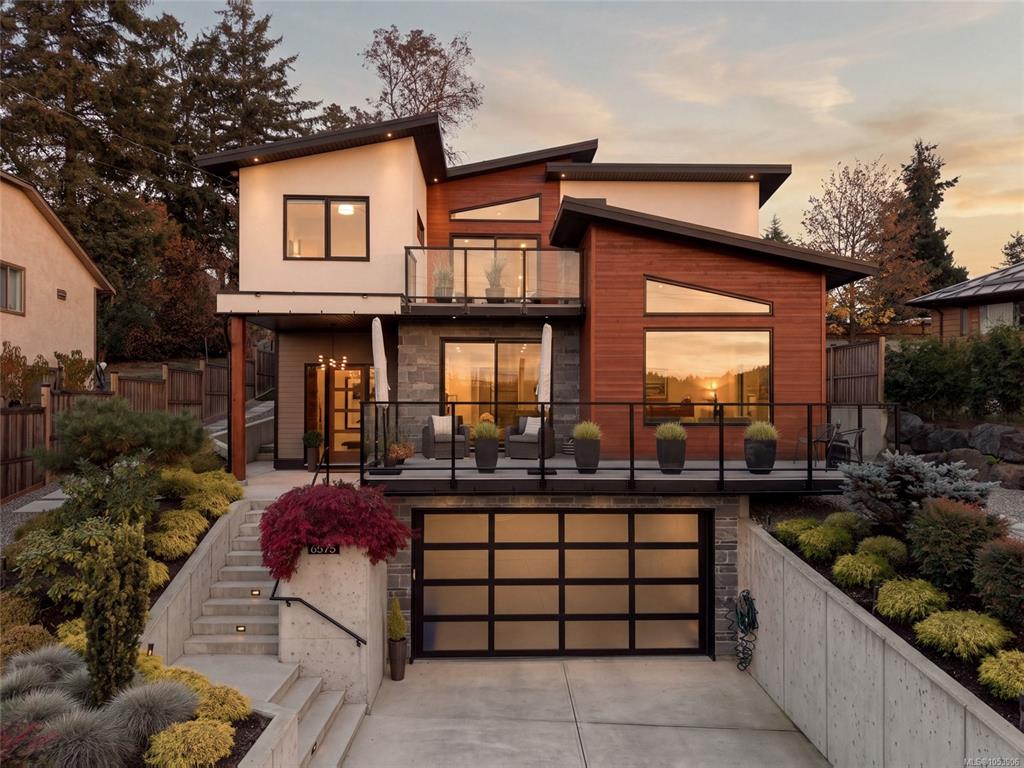
4 Bed Single Family Detached in Central Saanich
$1,699,000

6575 Central Saanich Rd
MLS® NO: 1053906

Description

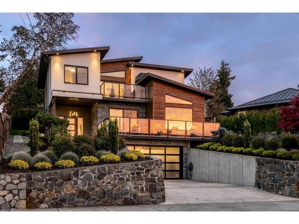
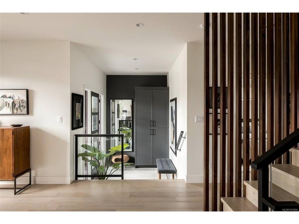
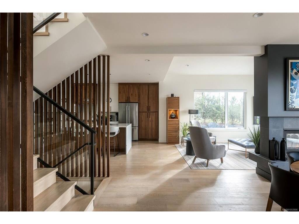
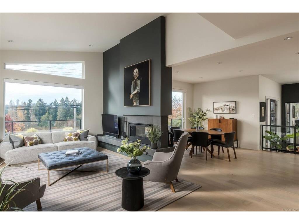
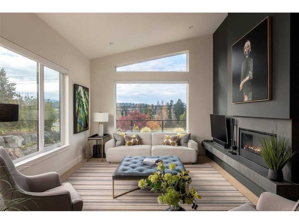
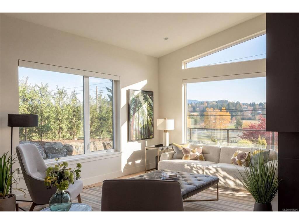
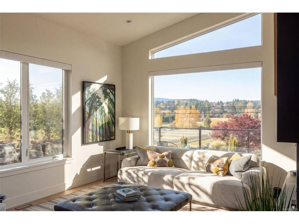
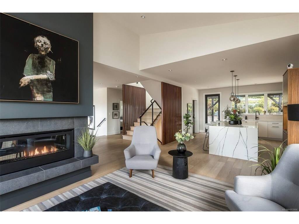
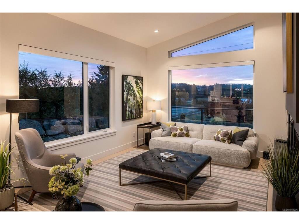
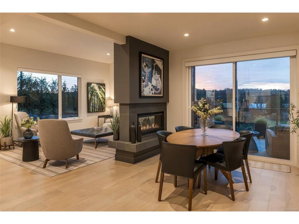
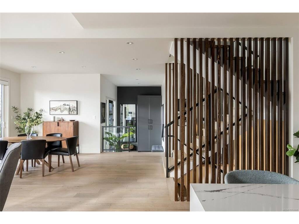
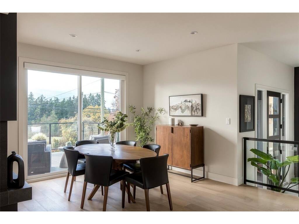
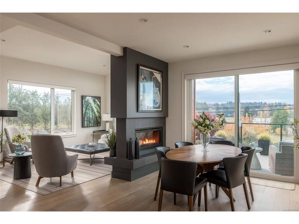
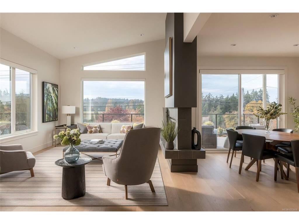
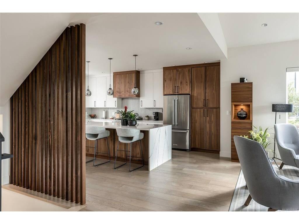
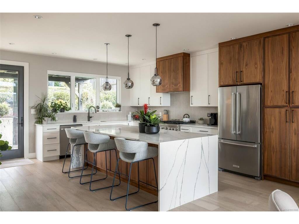
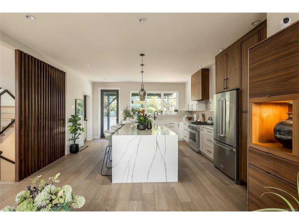
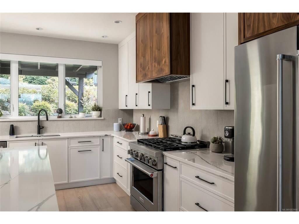
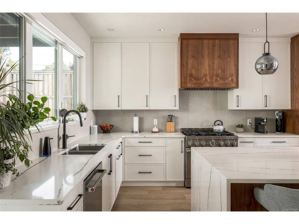
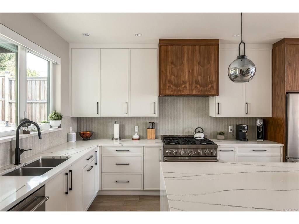
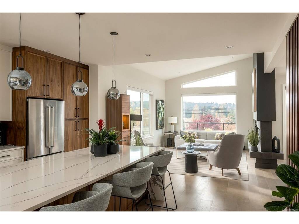
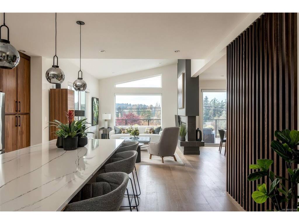
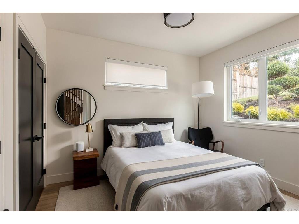
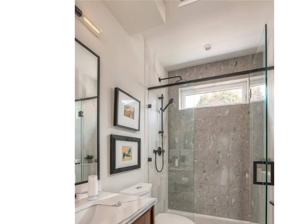
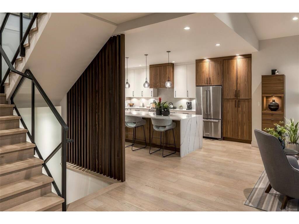
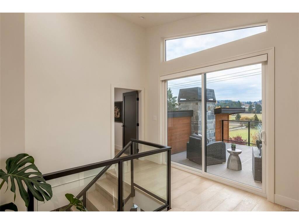
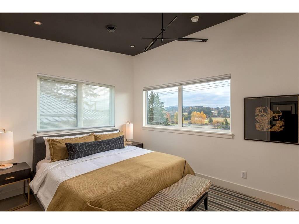
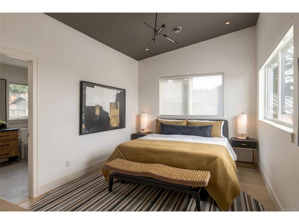
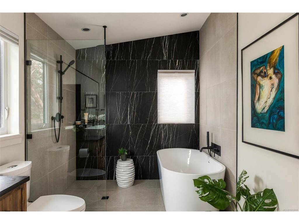
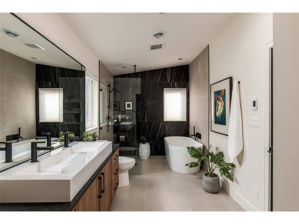
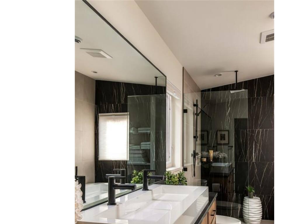
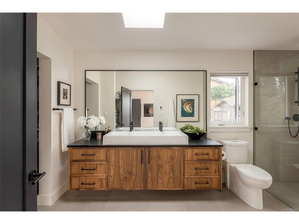
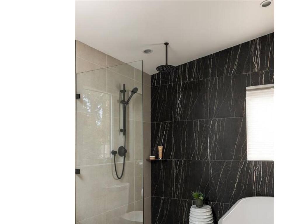
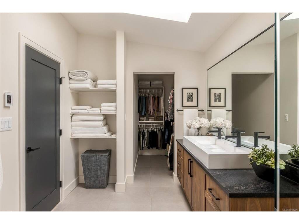
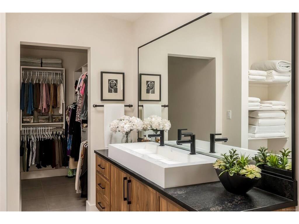
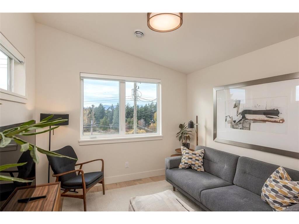
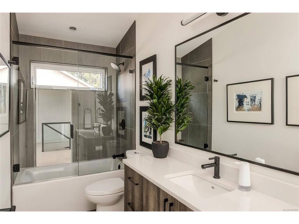
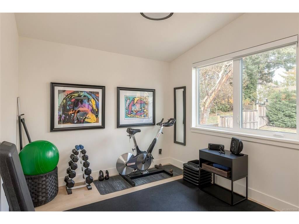
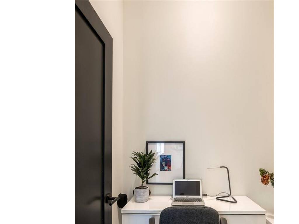
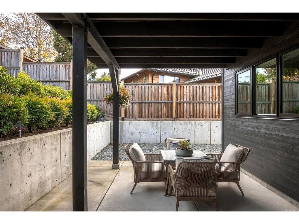
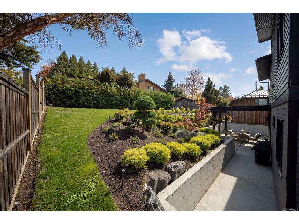
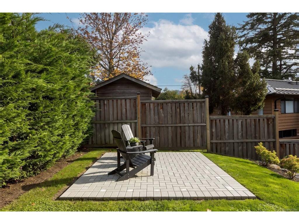
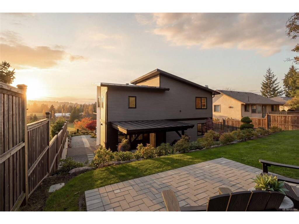
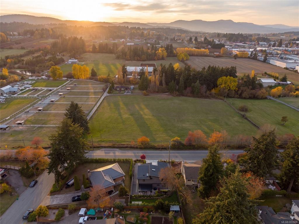
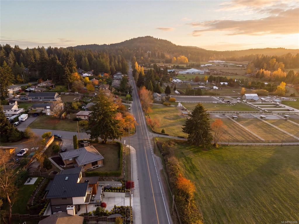
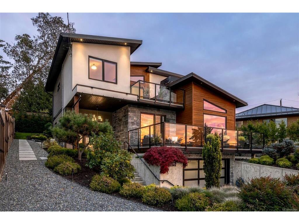
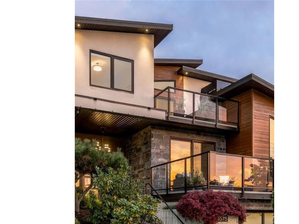
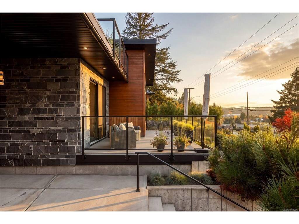
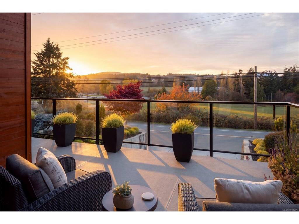
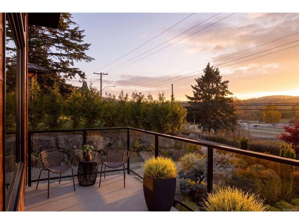
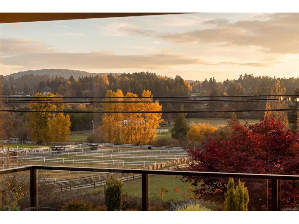
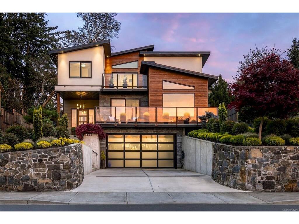
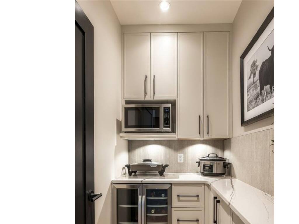
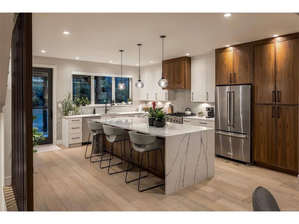
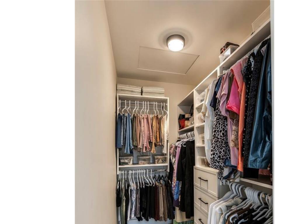
Situated in pastoral Tanner Ridge, known for its warm microclimate and picturesque farmland, this striking contemporary home offers 2,380 sq. ft. of refined living space with 4 beds and 3 baths. The open-concept main level features hardwood floors, a two-sided fireplace, and a chef's kitchen with waterfall quartz countertops, premium appliances, and walk-in pantry. Expansive windows capture sweeping valley views, while the southwest-facing deck is ideal for enjoying warm evening sun and spectacular sunsets. A main-floor bedroom and full bath offer added versatility. Upstairs, the primary suite features 11' vaulted ceilings, a walk-in closet, and spa-inspired ensuite, alongside two additional bedrooms and a private balcony. Beautifully landscaped grounds feature mature hedging and a private patio. Additional highlights include a dual-zone heat pump, automated blinds, and EV charging. Ideally located minutes from Brentwood Bay and Saanichton Village.

General

Property Type:Single Family Detached
Title of Ownership:LOT A, PLAN EPP113378, SECTION 15, RANGE 4E, SOUTH SAANICH LAND DISTRICT
Layout:Main Level Entry with Lower/Upper Lvl(s)
Taxes:$8,294
Tax Year:2026
Finished Sq. Ft.:2,380
Unfinished Sq. Ft.:360
Year Built:2023

Building Details

Foundation: Poured Concrete
Roof: Metal
Heat/Air: Heat Pump, Natural Gas, Radiant Floor

Site Influences

Lot SqFt: 7,036
Acres: 0.16
Water: Municipal
Waste: Sewer Connected
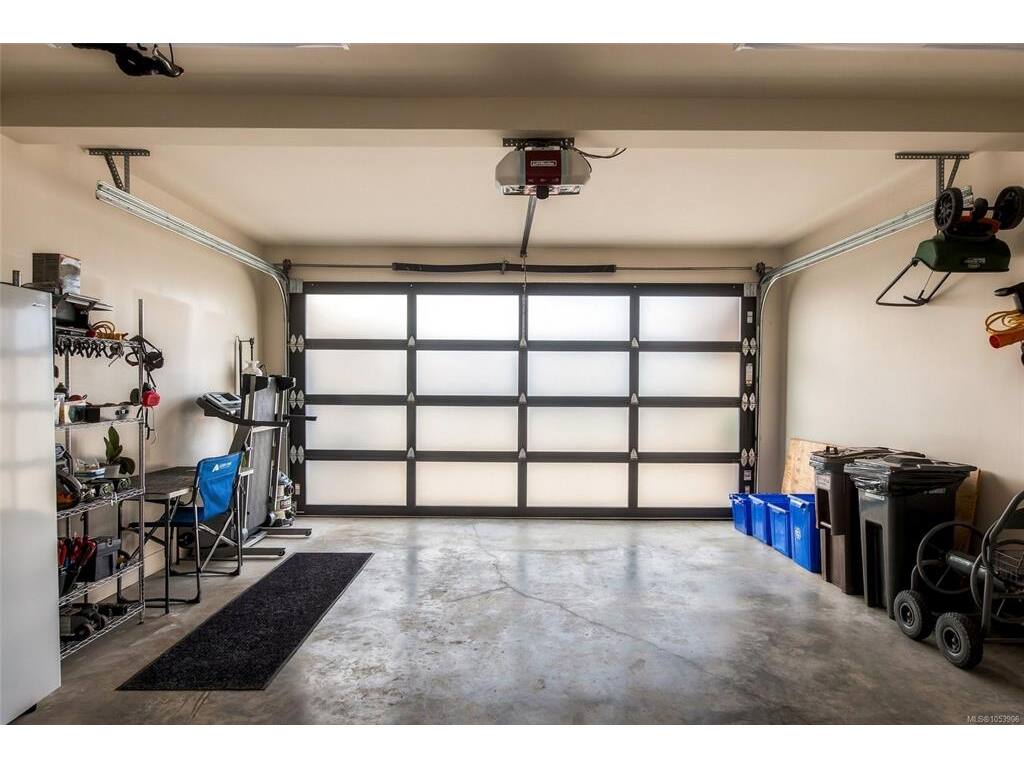
Parking: Attached, Garage Double
Lot Features: Irrigation Sprinkler(s), Landscaped, Southern Exposure

Room Dimensions

Lower Level

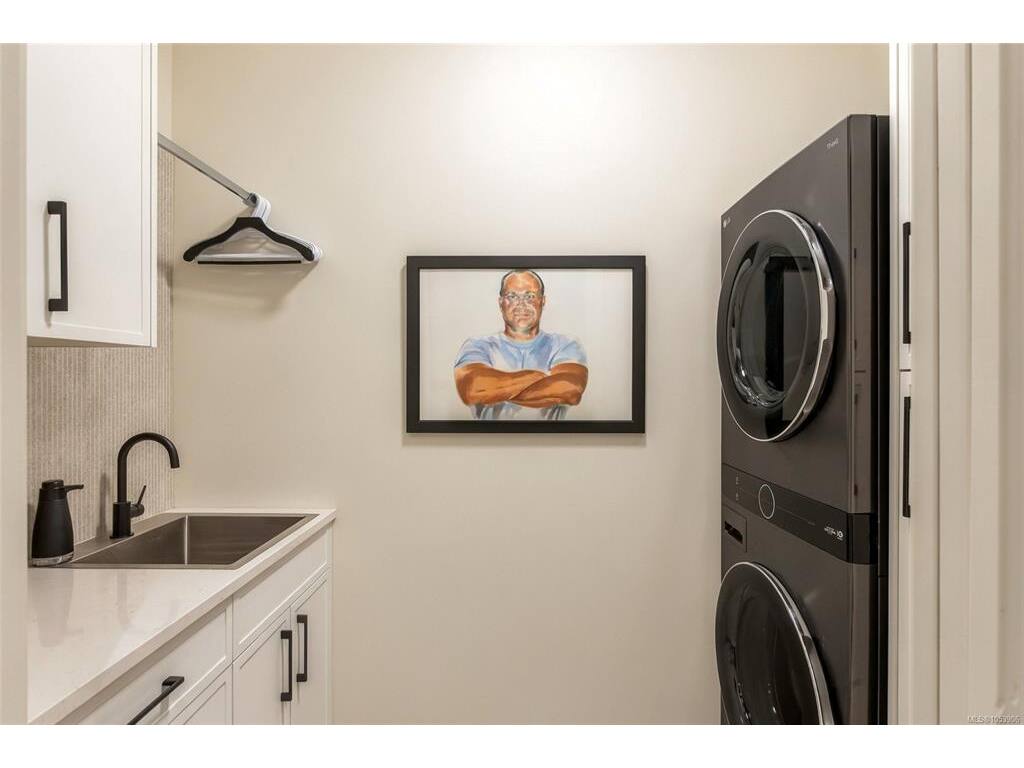
Laundry9X12

Main Level

Bathroom3-Piece
Bedroom12x10
Dining Room12x11
Entrance8x11
Kitchen19x16
Living Room18x13
Pantry (Finished)7x5

Second Level

Bathroom4-Piece
Bedroom12X11
Bedroom10X11
Bedroom - Primary11X14
Ensuite5-Piece
Walk-in Closet5X7

Unfinished

Garage20X18
Deck13x26
Patio17X13
Balcony15X13

Property Details

Beds: 4
Baths: 3
Sq. Feet: 2,380
Year Built: 2023
Property Type: Single Family Detached
Municipality: Central Saanich
Links

Book a Tour

Book a Tour

All fields marked with * are required.

Request More Info

Request More Info

All fields marked with * are required.


Tell a Friend

Tell a Friend

All fields are required.


Mortgage Calculator

This is only a guide. Please verify this information with your mortgage specialist.


Back To Listings

Listed with:

Chace Whitson - Macdonald Realty Ltd. (Sid)

NOTE: MLS® property information is provided under copyright© by the Victoria Real Estate Board. The information is from sources deemed reliable, but should not be relied upon without independent verification.

Back to Top