2 Bed Row/Townhouse in Colwood
$719,900

82 - 368 Tradewinds Ave
MLS® NO: 1053852

Description

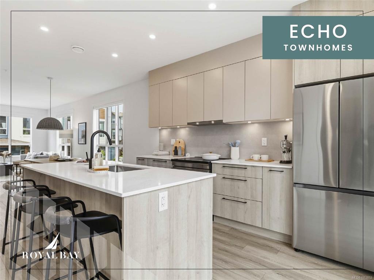
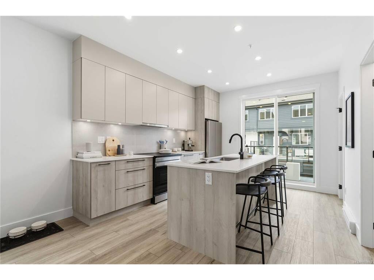
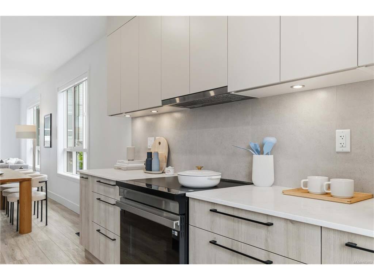
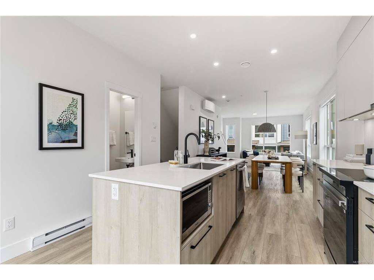
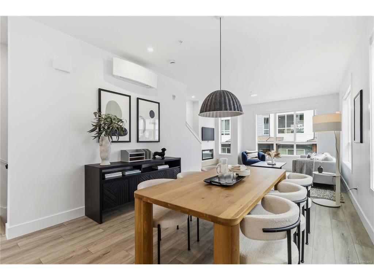
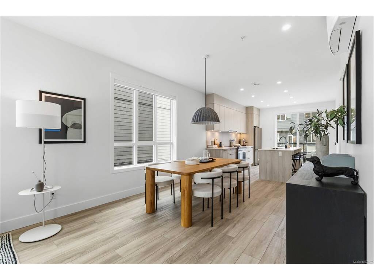
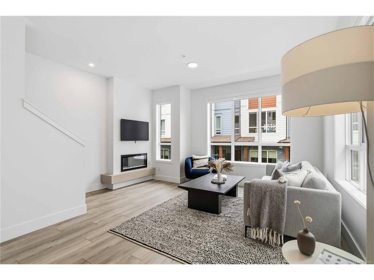
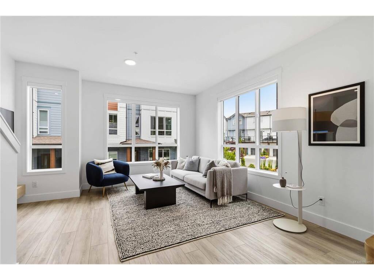
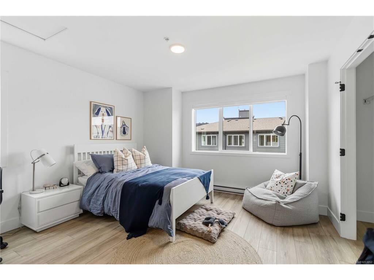
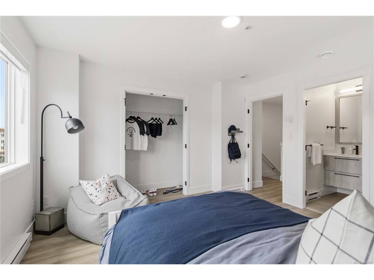
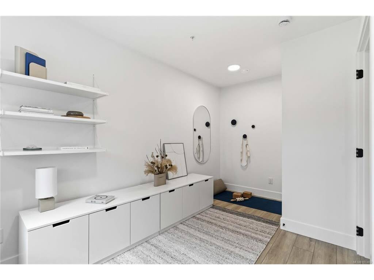
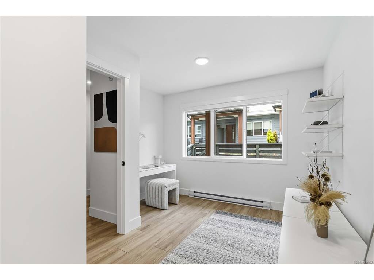
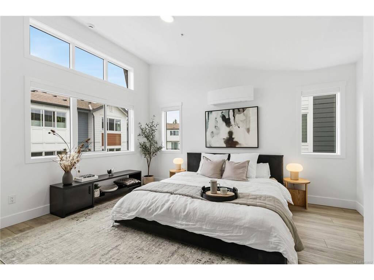
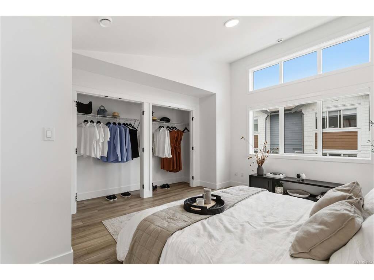
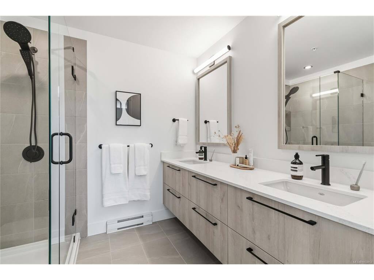
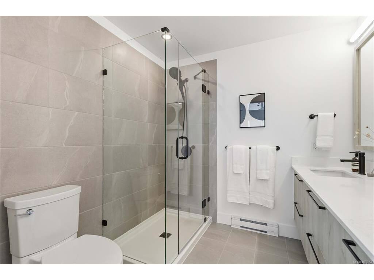
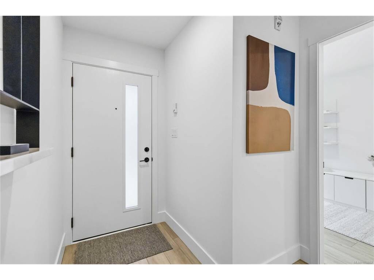
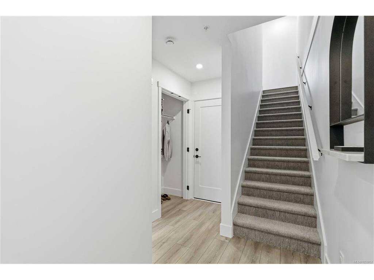
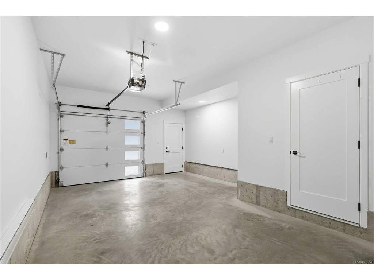
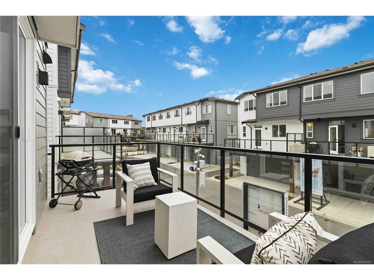
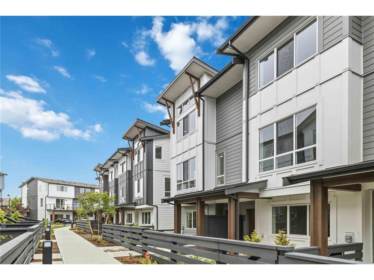
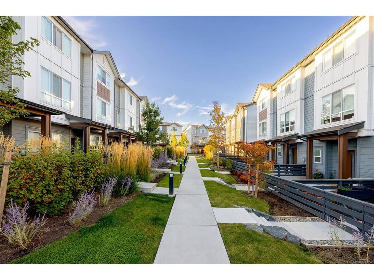
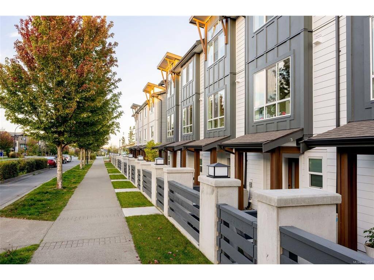
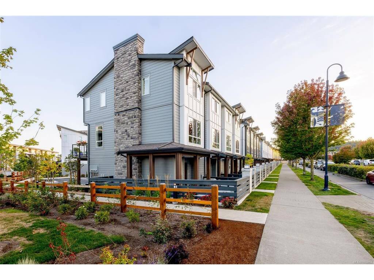
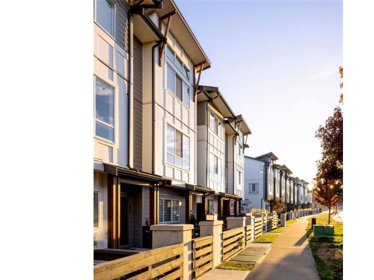
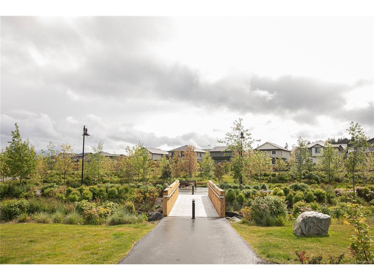
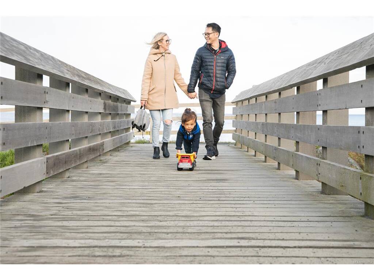
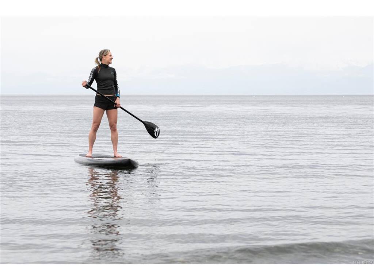
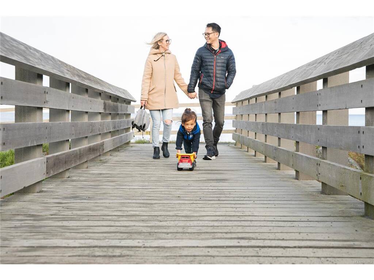
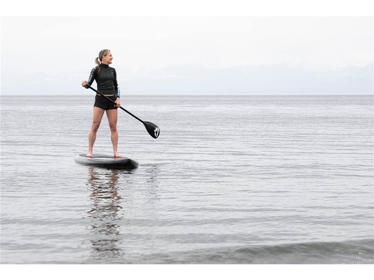
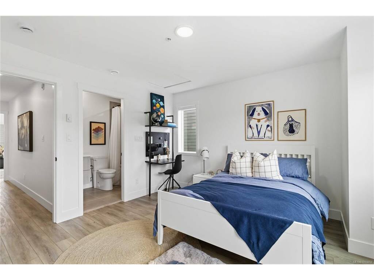
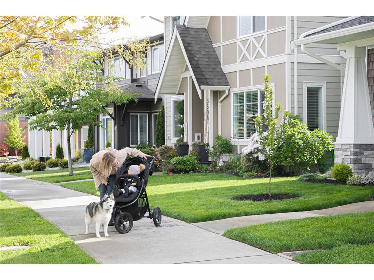
Refined design and meticulous craftsmanship distinguish this luxury townhome, offering 1,506 sq. ft. of elegantly finished living across three light-filled levels. Move-in ready & moments from the ocean, the home sets an elevated tone with designer millwork, luxury vinyl plank flooring, & soaring 9-ft ceilings. The kitchen is a study in understated polish, pairing sleek stone countertops & custom cabinetry with matte-black hardware, the primary ensuite feels like a private retreat, with a frameless glass shower & designer fixtures. A DBL garage, versatile flex room, & generous balcony round out the offering. Set in coveted Royal Bay, residents enjoy seaside trails, parks, & sandy beaches alongside the effortless convenience of the Commons Retail Village, where boutiques, cafés, & daily essentials are close at hand. Book a tour of this exquisite home at 394 Tradewinds Ave, 12–4 pm daily (closed Wednesdays).

General

Property Type:Row/Townhouse
Title of Ownership:STRATA LOT 103, PLAN EPS9709, SECTION 40, ESQUIMALT LAND DISTRICT, TOGETHER WITH AN INTEREST IN THE COMMON PROPERTY IN PROPORTION TO THE UNIT ENTITLEMENT OF THE STRATA LOT AS SHOWN ON FORM V
Layout:Main Level Entry with Upper Level(s)
Number of Floors:3
Taxes:$1,923
Tax Year:2026
Finished Sq. Ft.:1,506
Unfinished Sq. Ft.:0
Year Built:2026

Building Details

Foundation: Slab
Roof: Fibreglass Shingle
Heat/Air: Baseboard, Electric

Site Influences

Lot SqFt: 0
Acres: 0.00
Water: Municipal
Waste: Sewer Connected
Zoning: RBCD5
Parking: Attached, Driveway, Garage
Lot Features: Family-Oriented Neighbourhood, Level, Recreation Nearby, Shopping Nearby

Room Dimensions

Lower Level

Den10'6x13'6

Main Level

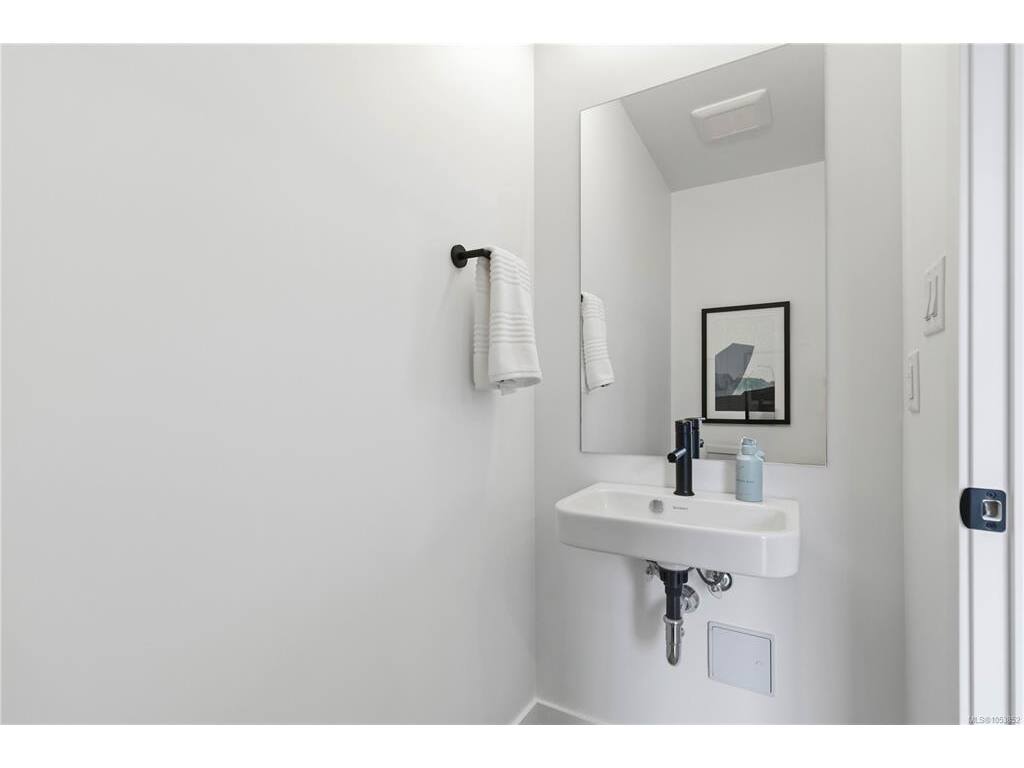
Bathroom2-Piece
Dining Room11'2x15'8
Kitchen11'5x13
Living Room14'7x10'5

Second Level

Bedroom - Primary12'5x12'6
Bedroom - Primary12'5x14'7
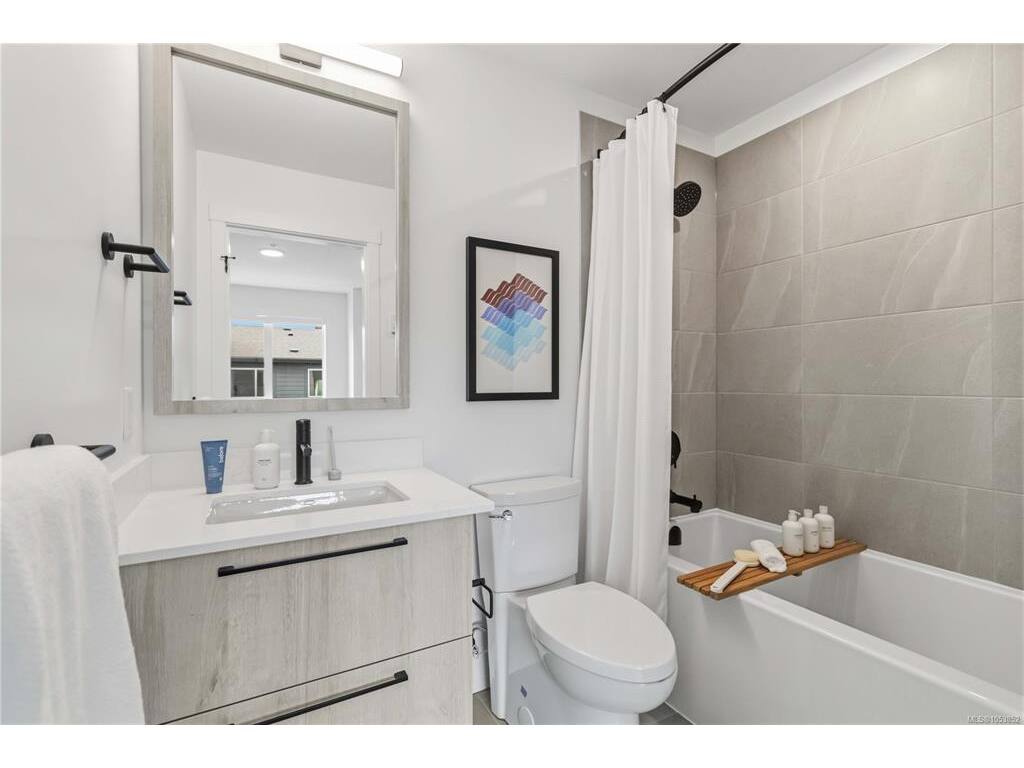
Ensuite4-Piece
Ensuite3-Piece

Unfinished

Garage14'6x20'0

Property Details

Beds: 2
Baths: 3
Sq. Feet: 1,506
Year Built: 2026
Property Type: Row/Townhouse
Municipality: Colwood
Links

Book a Tour

Book a Tour

All fields marked with * are required.


Request More Info

Request More Info

All fields marked with * are required.


Tell a Friend

Tell a Friend

All fields are required.


Mortgage Calculator

This is only a guide. Please verify this information with your mortgage specialist.


Back To Listings

Listed with:

Nickole Goeujon - Rennie & Associates Realty Ltd.

Bradley Staicu - RE/MAX Camosun
Phone: 250-634-1474

NOTE: MLS® property information is provided under copyright© by the Victoria Real Estate Board. The information is from sources deemed reliable, but should not be relied upon without independent verification.

Back to Top