4 Bed Single Family Detached in Saanich East
$1,199,900

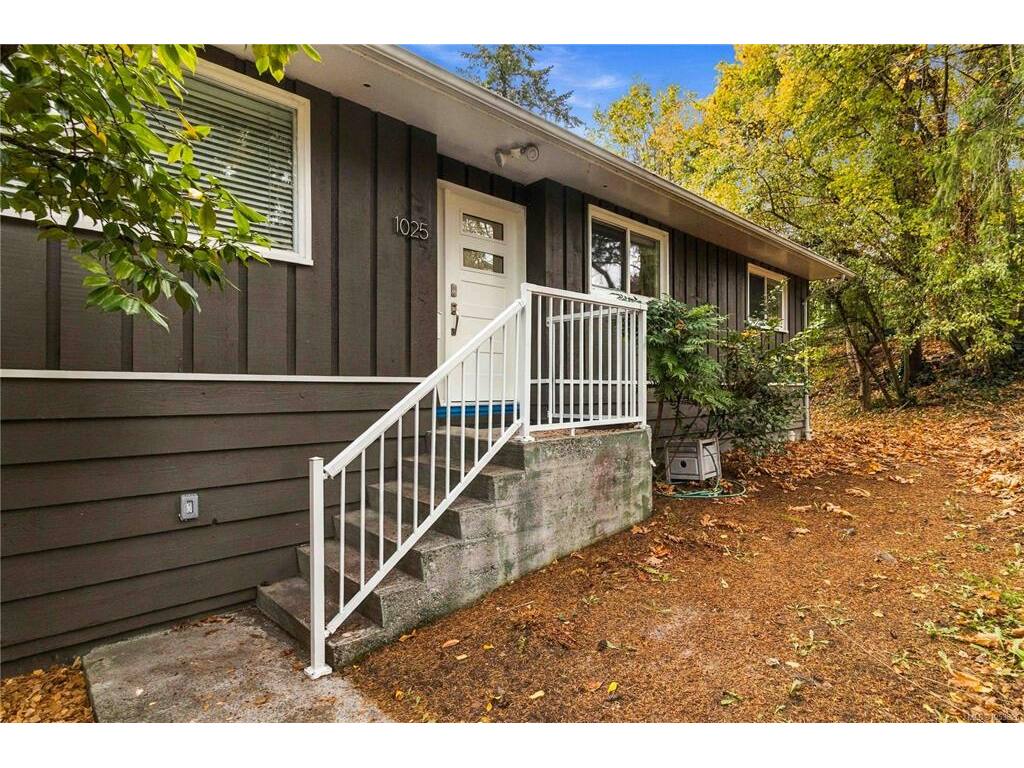
1025 Greenridge Cres
MLS® NO: 1053825

Description

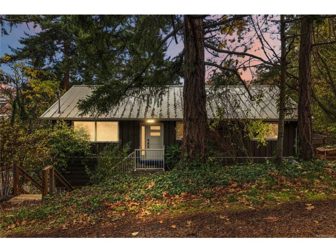
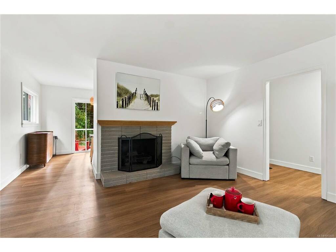
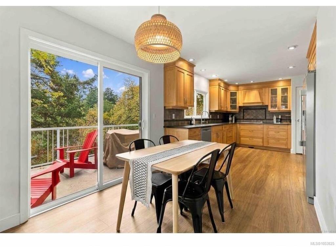
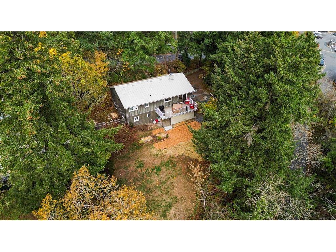
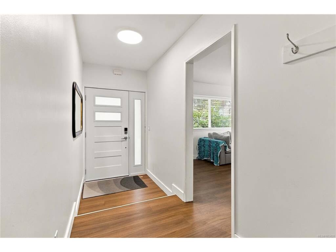
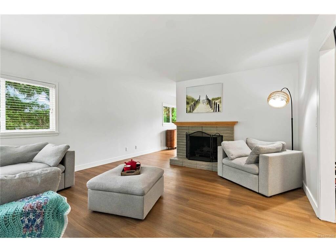
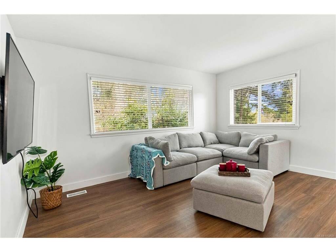
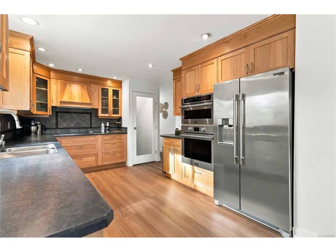
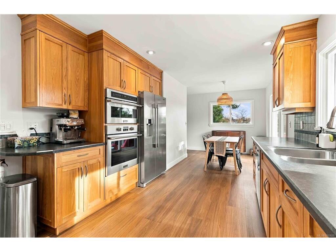
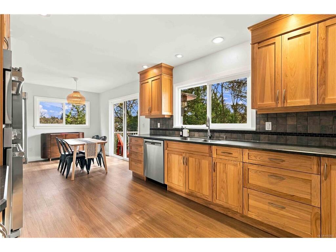
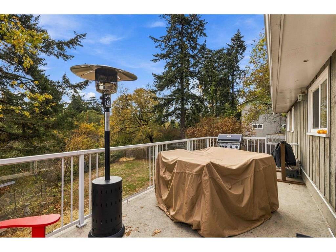
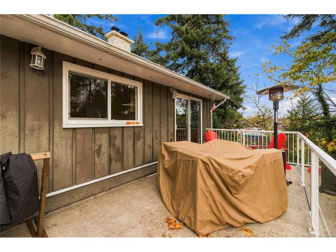
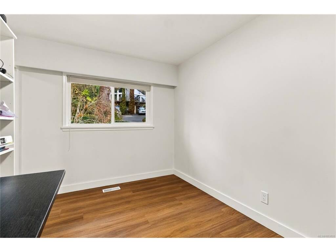
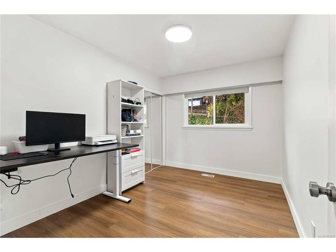
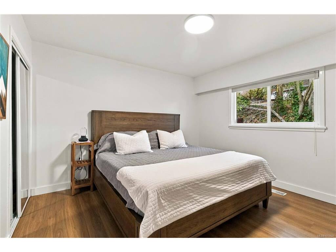
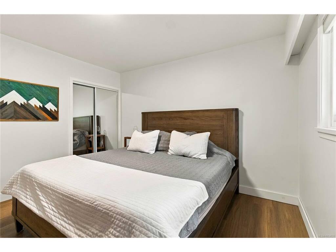
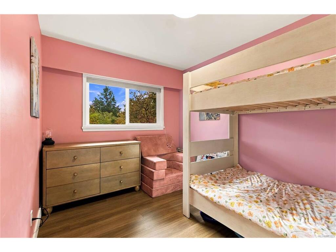
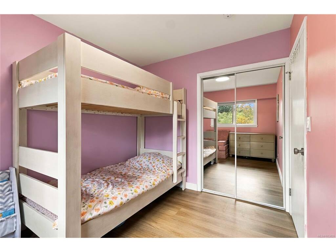
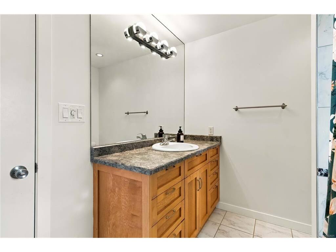
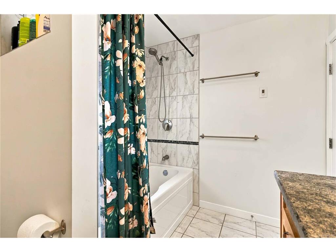
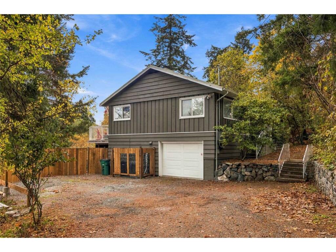
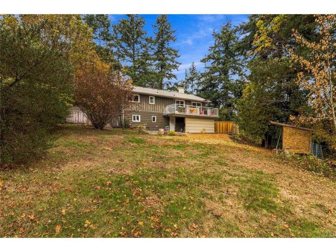
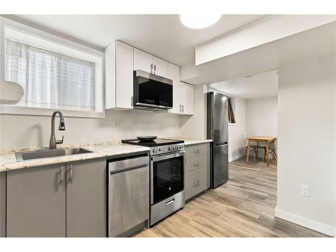
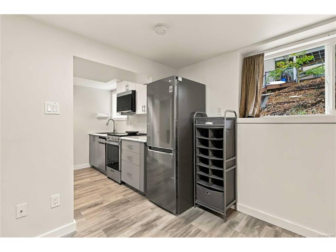
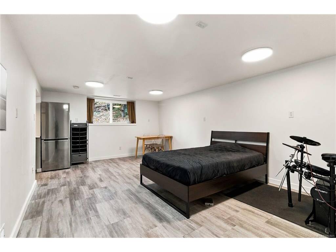
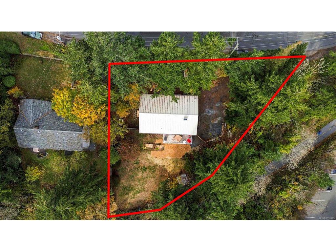
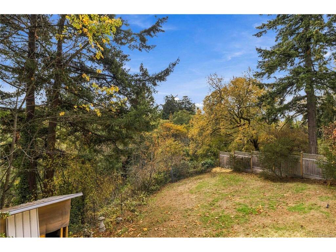
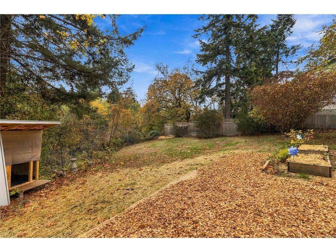
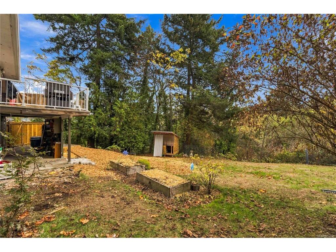
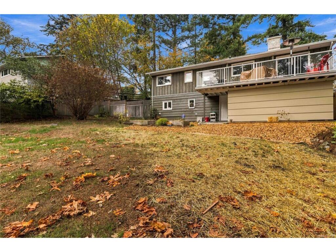
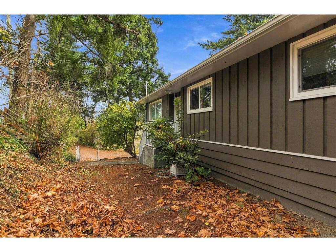
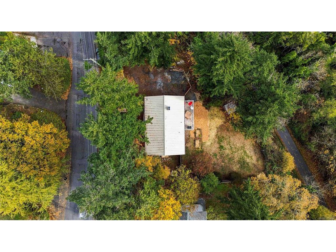
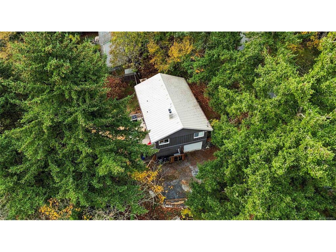
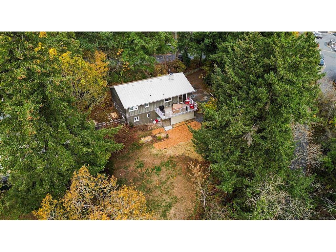
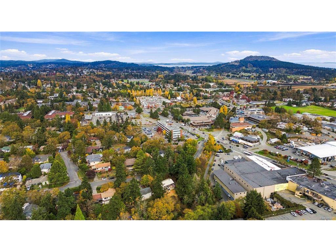
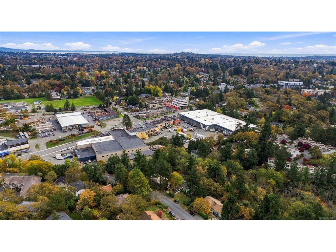
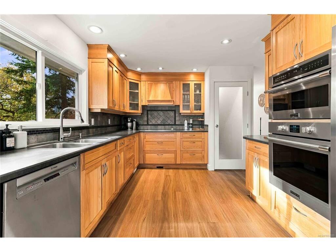
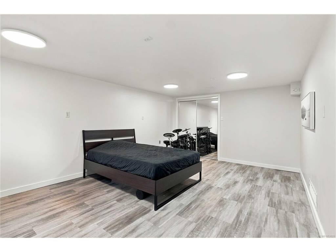
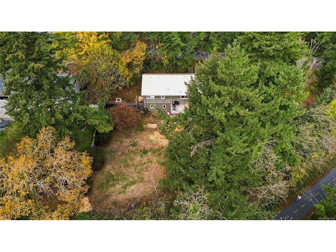
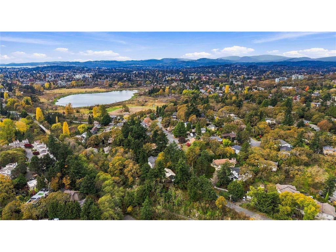
Enjoy space, privacy and nature in this updated 4 bedroom, 2 bathroom 1963 home on a 14,896 sq/ft lot with sunny southern exposure, mature trees and room to garden. Major upgrades include a 2026 standing seam metal roof, 2025 heat pump, perimeter drain overhaul, 200-amp electrical panel, EV charger rough in, luxury vinyl plank flooring, new hot water tank, kitchen appliances, fresh paint and LED lighting. The kitchen features custom hickory cabinetry, while heated tile floors warm the main bathroom. A renovated, vacant lower level bachelor suite offers flexibility for guests, family or rental income. Cozy up by the wood burning fireplace, enjoy morning coffee on the back deck and watch local wildlife. Backing directly onto the Lochside Trail, this centrally located property offers easy access to Saanich Centre, Swan Lake Nature Sanctuary, parks and transit, plus cycling connections to the Galloping Goose and downtown Victoria.

General

Property Type:Single Family Detached
Title of Ownership:LOT 5, PLAN VIP11643, SECTION 64, VICTORIA LAND DISTRICT
Layout:Main Level Entry with Lower Level(s)
Taxes:$5,913
Tax Year:2026
Finished Sq. Ft.:2,180
Unfinished Sq. Ft.:528
Year Built:1963

Building Details

Foundation: Poured Concrete
Roof: Metal
Heat/Air: Electric, Forced Air, Heat Pump, Radiant Floor, Wood

Site Influences

Lot SqFt: 14,896
Acres: 0.34
Water: Municipal
Waste: Sewer Connected
Parking: Attached, Carport, Carport Double, Driveway, Garage
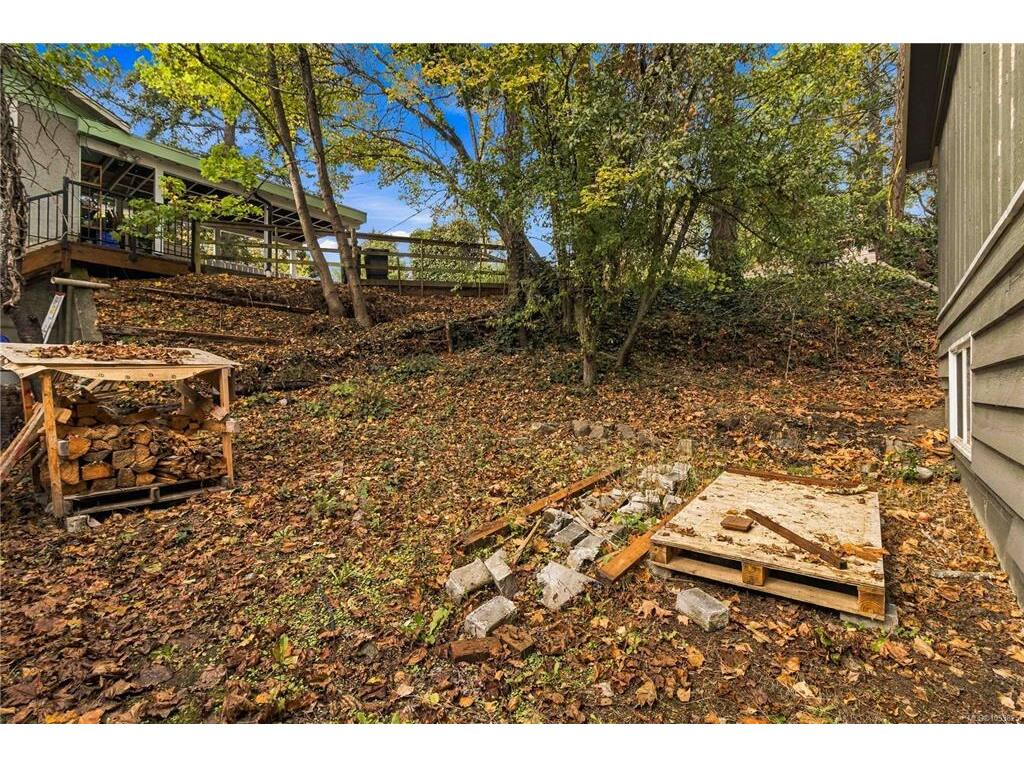
Lot Features: Central Location, Family-Oriented Neighbourhood, Irregular Lot, Landscaped, Park Setting, Private, Shopping Nearby, Sloping, Southern Exposure, Wooded Lot

Room Dimensions

Lower Level

Bathroom3-Piece
Bedroom21'8"x12'8"
Kitchen8'9"x8'4"

Main Level

Bathroom4-Piece
Bedroom9'6"x12'5"
Bedroom9'1"x12'6"
Bedroom - Primary12'8"x12'5"
Dining Room11'10"x8'9"
Entrance4'11"x15'9"
Kitchen14'10"x11'0"
Living Room15'5"x16'6"

Unfinished

Basement35'11"x13'0"
Garage20'6"x12'3"
Deck24'1"x10'1"

Property Details

Beds: 4
Baths: 2
Sq. Feet: 2,180
Year Built: 1963
Property Type: Single Family Detached
Municipality: Saanich East
Links

Book a Tour

Book a Tour

All fields marked with * are required.


Request More Info
Request More Info
All fields marked with * are required.


Tell a Friend

Tell a Friend

All fields are required.


Mortgage Calculator

This is only a guide. Please verify this information with your mortgage specialist.


Back To Listings

Listed with:

Cale Grieve - RE/MAX Camosun
Phone: 250-882-2959

NOTE: MLS® property information is provided under copyright© by the Victoria Real Estate Board. The information is from sources deemed reliable, but should not be relied upon without independent verification.

Back to Top