5 Bed Single Family Detached in Sidney
$3,899,000

2534 Beaufort Rd
MLS® NO: 1053820

Description

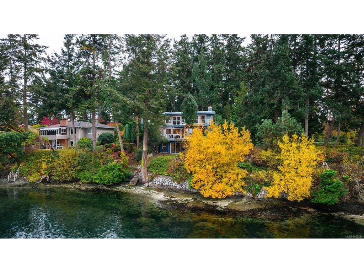
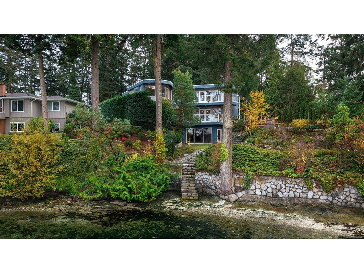
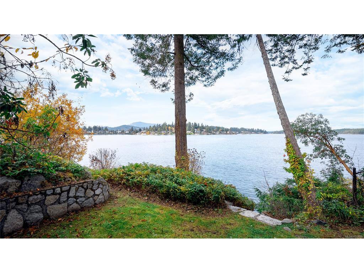
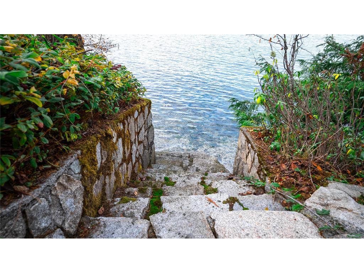
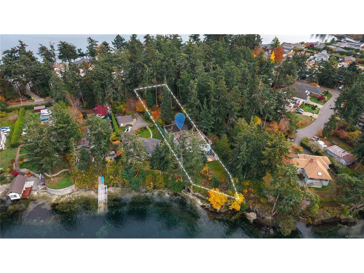
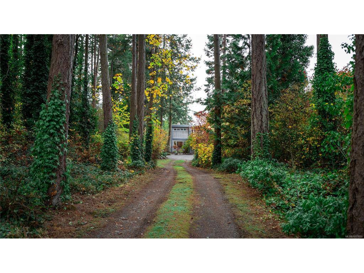
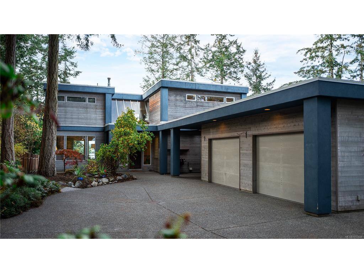
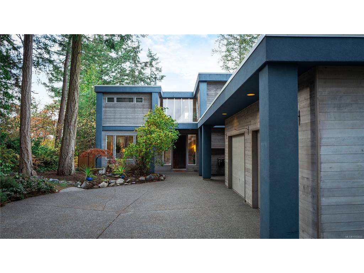
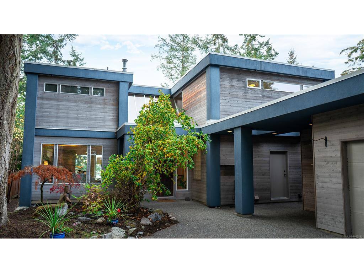
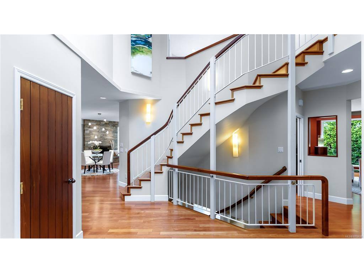
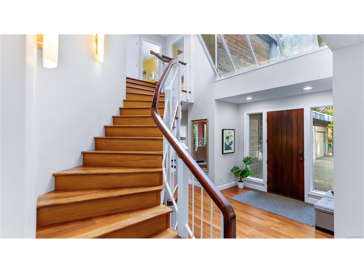
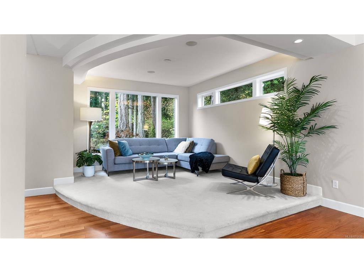
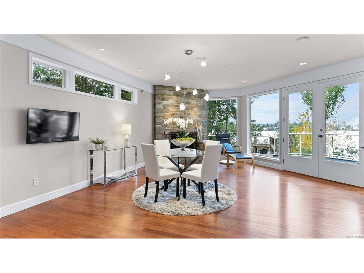
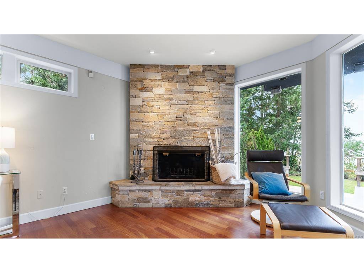
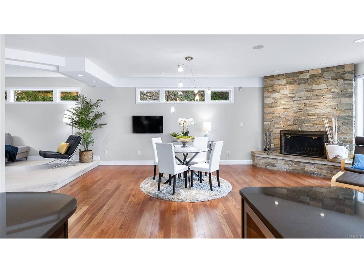
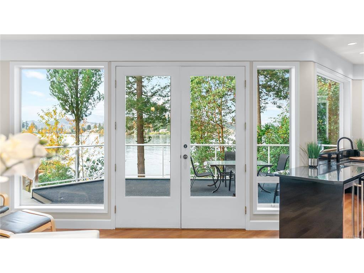
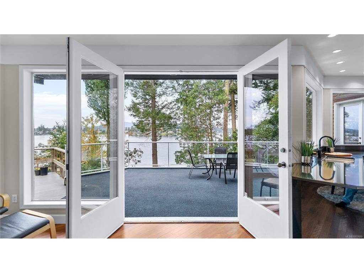
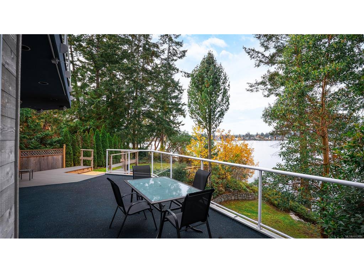
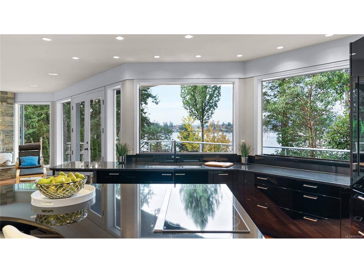
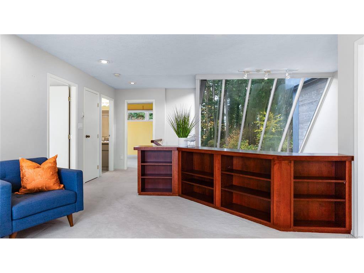
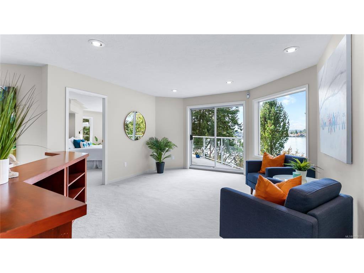
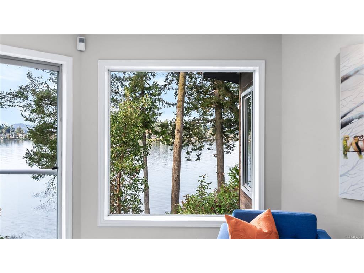
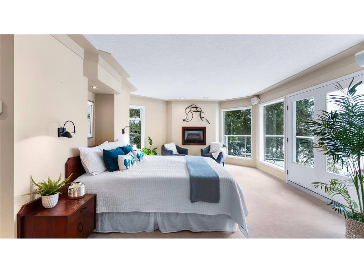
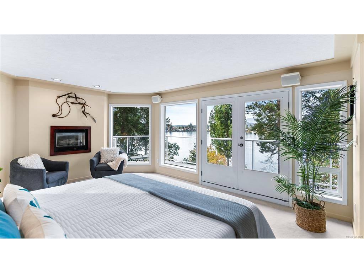
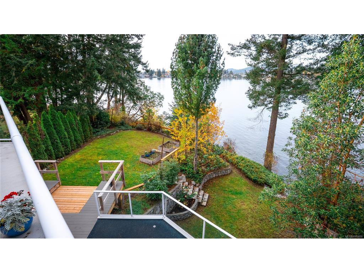
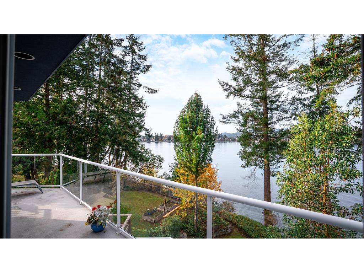
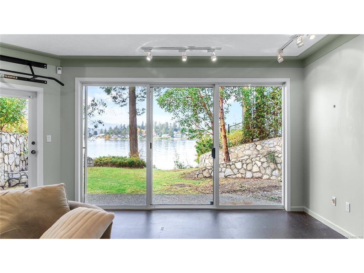
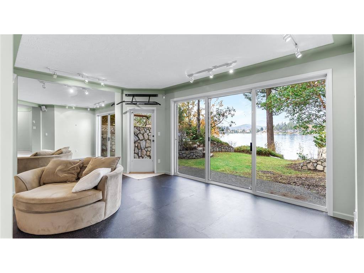
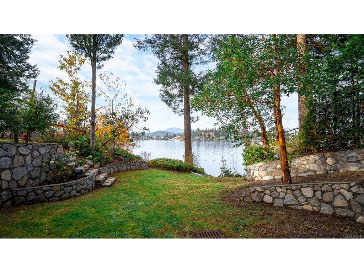
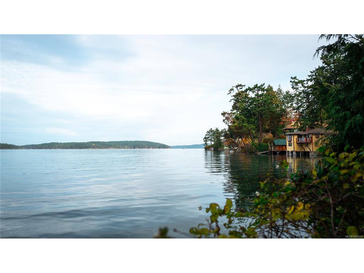
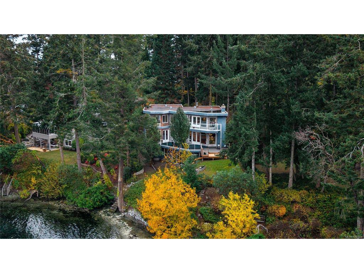
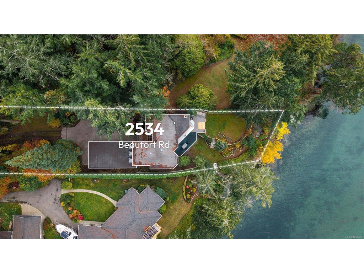
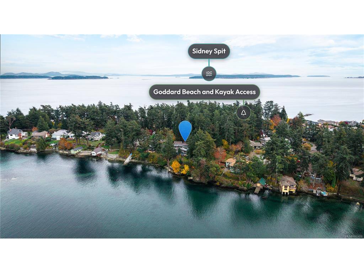
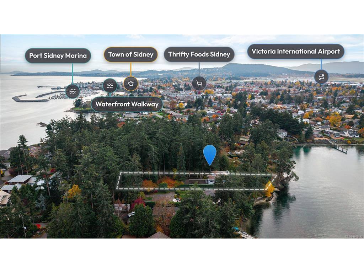
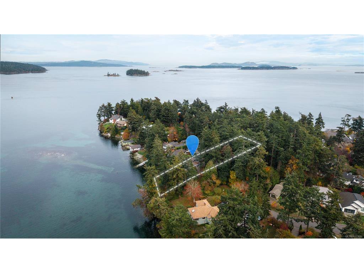
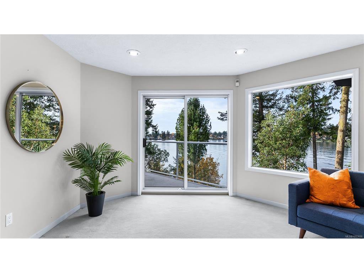
A rare opportunity to own an exceptional piece of oceanfront property in the heart of Sidney, set along the sheltered shores of Roberts Bay. Known for its calmer waters, reduced wave exposure and protected coastal setting, Roberts Bay offers a wonderful setting for waterfront living. The bay is also part of the federally designated Shoal Harbour Migratory Bird Sanctuary and Sidney Channel Important Bird Area, recognized for its important bird and wildlife habitat. Situated on almost half an acre of flat, private land, this property combines privacy, location and natural beauty rarely found in today's market. Enjoy peaceful surroundings, expansive grounds and the ocean at your doorstep, with Sidney's charm, amenities and conveniences just moments away. An exceptional opportunity to embrace coastal living in a truly special setting.
General

Property Type:Single Family Detached
Title of Ownership:LOT 5, PLAN VIP1170, SECTION 14, RANGE 4E, NORTH SAANICH LAND DISTRICT, EXC S W 60 FT
Layout:Main Level Entry with Lower/Upper Lvl(s)
Taxes:$18,914
Tax Year:2026
Finished Sq. Ft.:5,027
Unfinished Sq. Ft.:1,627
Year Built:1995

Building Details

Foundation: Poured Concrete
Roof: Asphalt Torch On
Heat/Air: Baseboard, Electric, Heat Recovery, Natural Gas, Radiant Floor, Wood

Site Influences

Lot SqFt: 21,039
Acres: 0.48
Water: Municipal
Waste: Holding Tank, Sewer Connected
Zoning: R2-ESA
Parking: Detached, Driveway, Garage Double, RV Access/Parking
Lot Features: Central Location, Easy Access, Family-Oriented Neighbourhood, Landscaped, Level, Marina Nearby, No Through Road, Park Setting, Private, Quiet Area, Recreation Nearby, Rectangular Lot, Serviced, Shopping Nearby, Walk on Waterfront, Wooded LotOcean

Room Dimensions

Lower Level

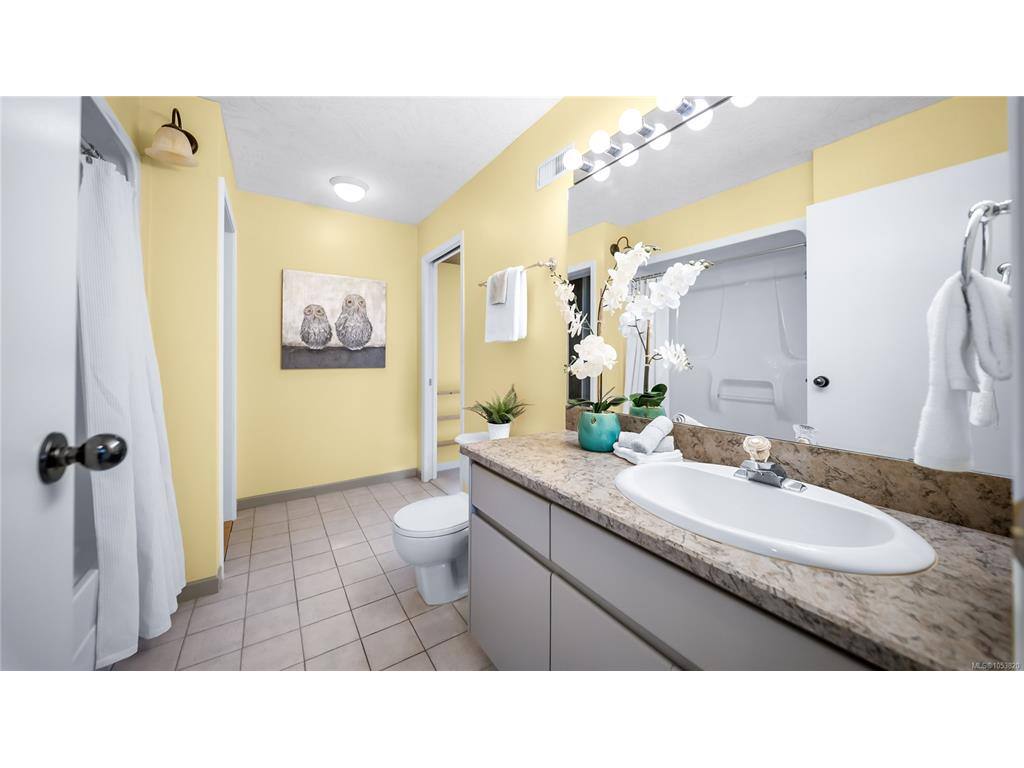
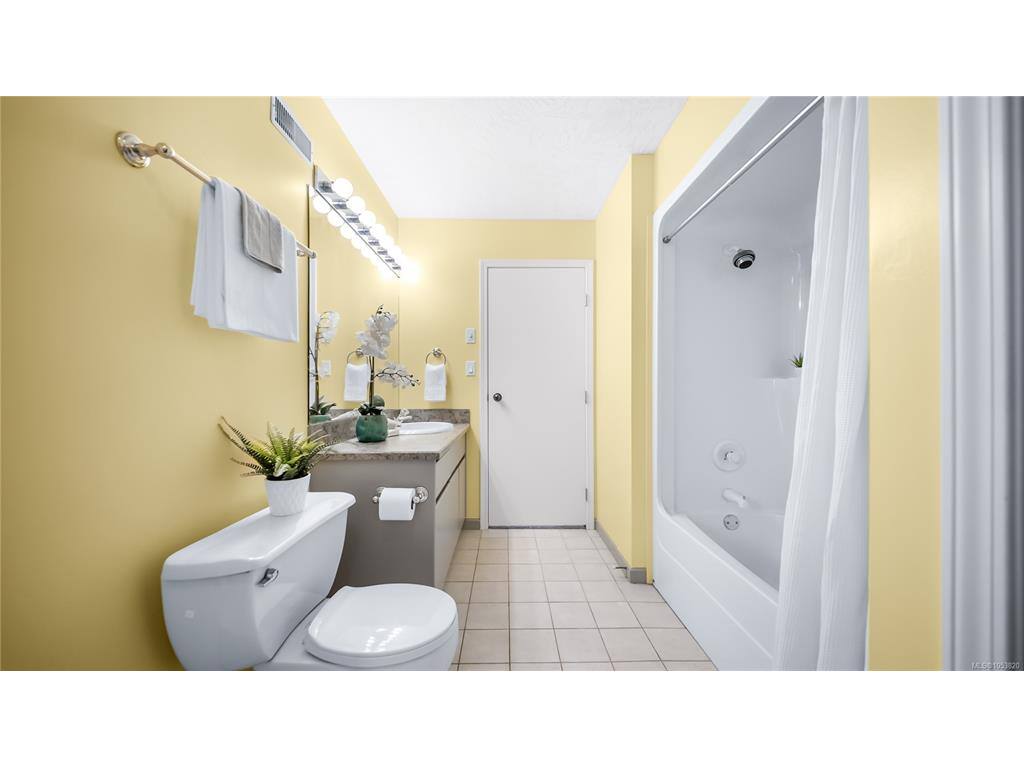
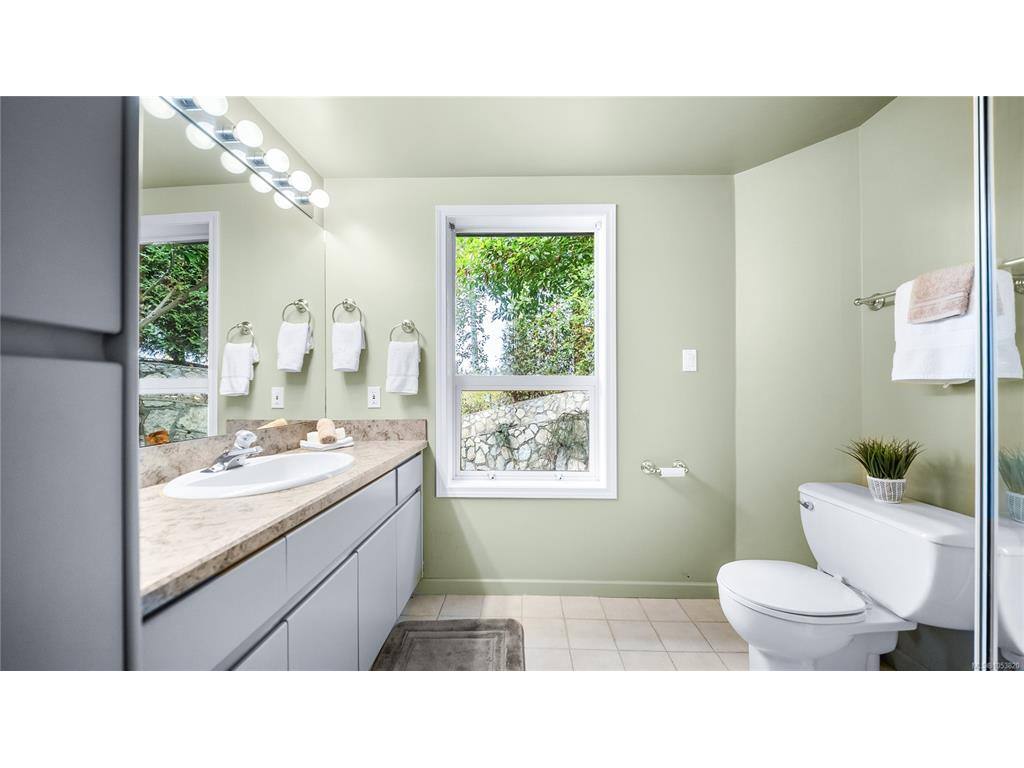
Bathroom3-Piece
Bathroom3-Piece
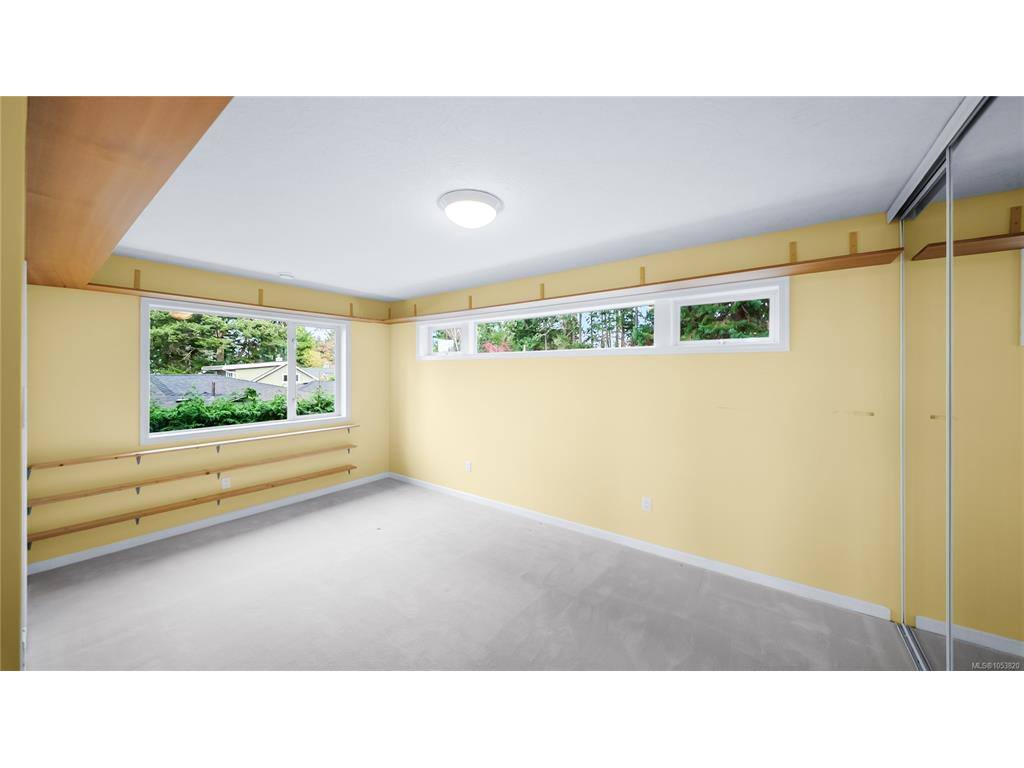
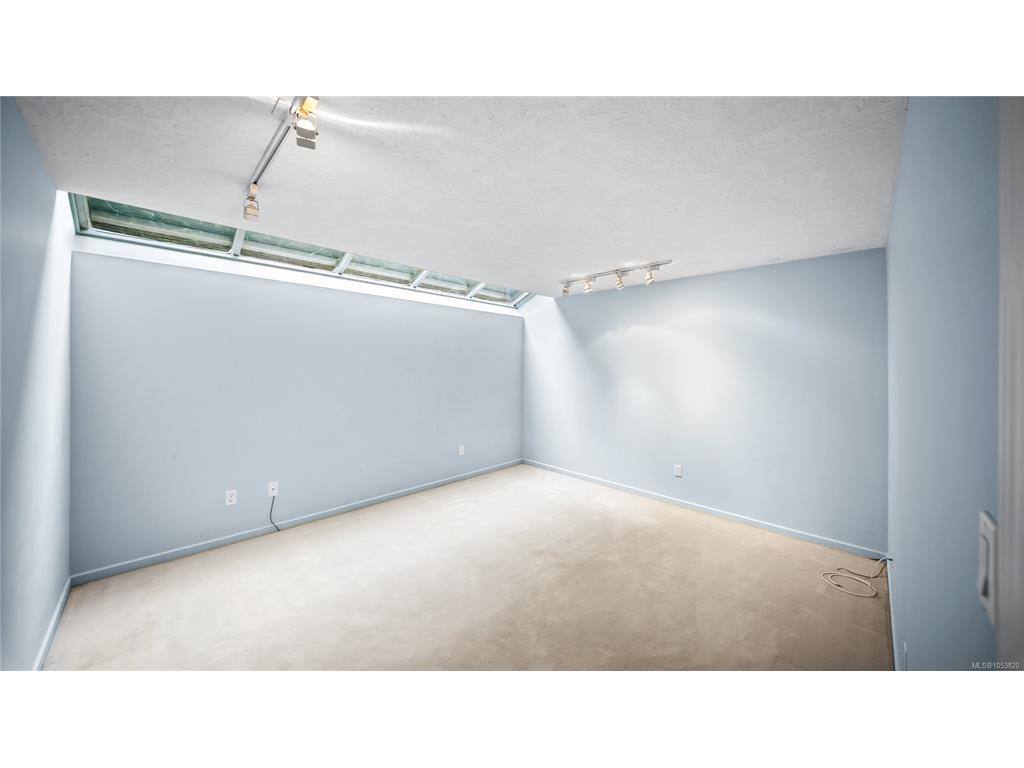
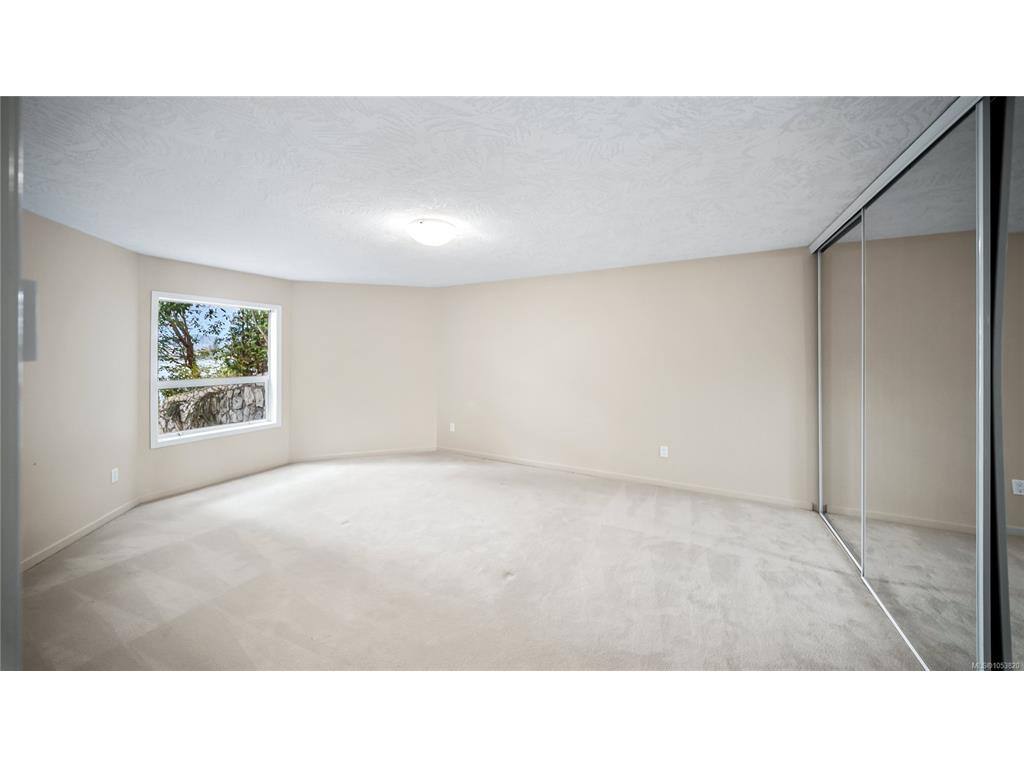
Bedroom13'7"x18'7"
Bedroom12'6"x14'3"
Exercise Room17'x11'
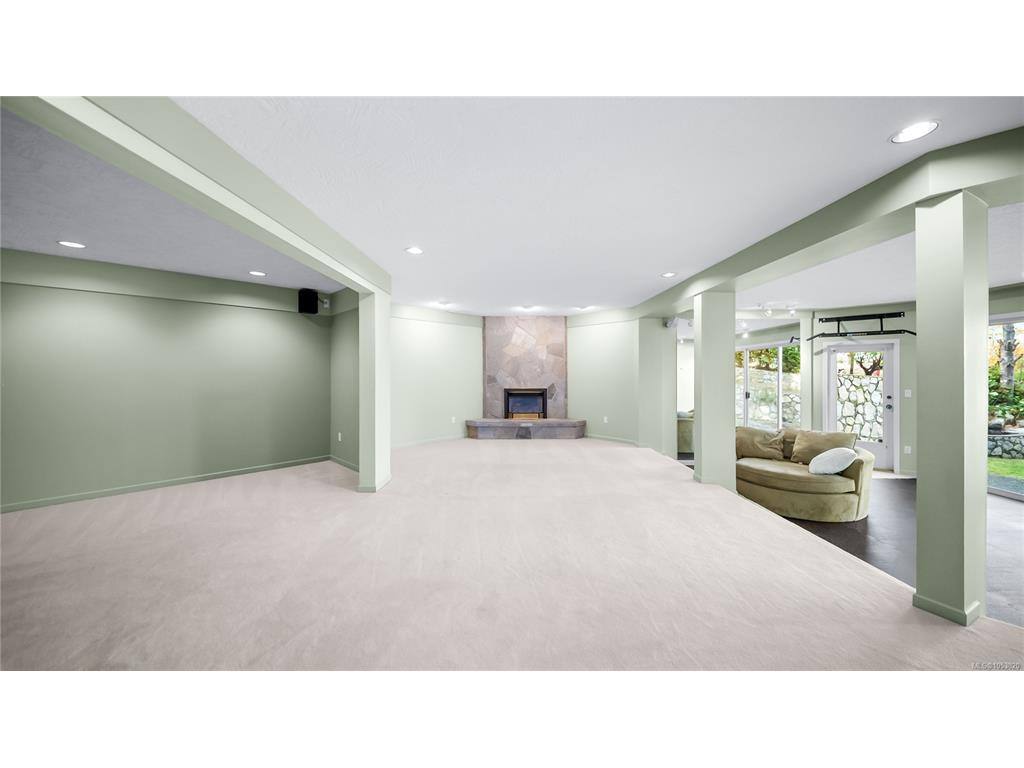
Family Room13'1"x34'4"
Family Room21'x17'
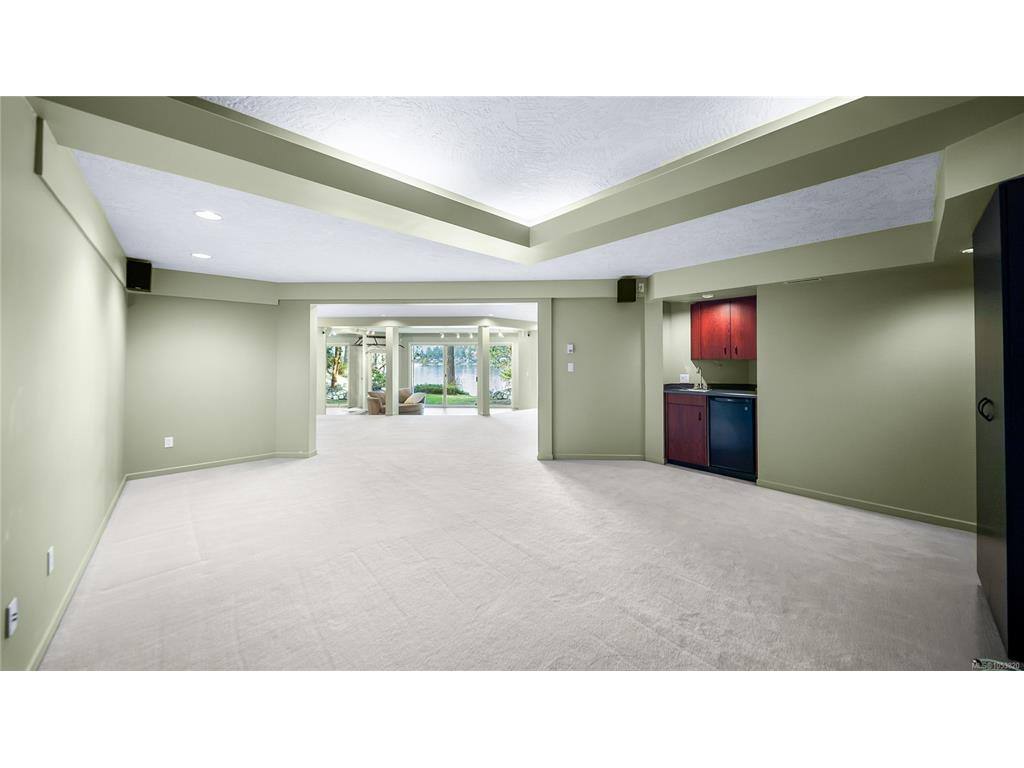
Games Room31'x13'
Media Room16'4"x21'0"
Office14'x13'
Rec Room11'9"x16'7"
Storage8'0"x10'7"

Main Level

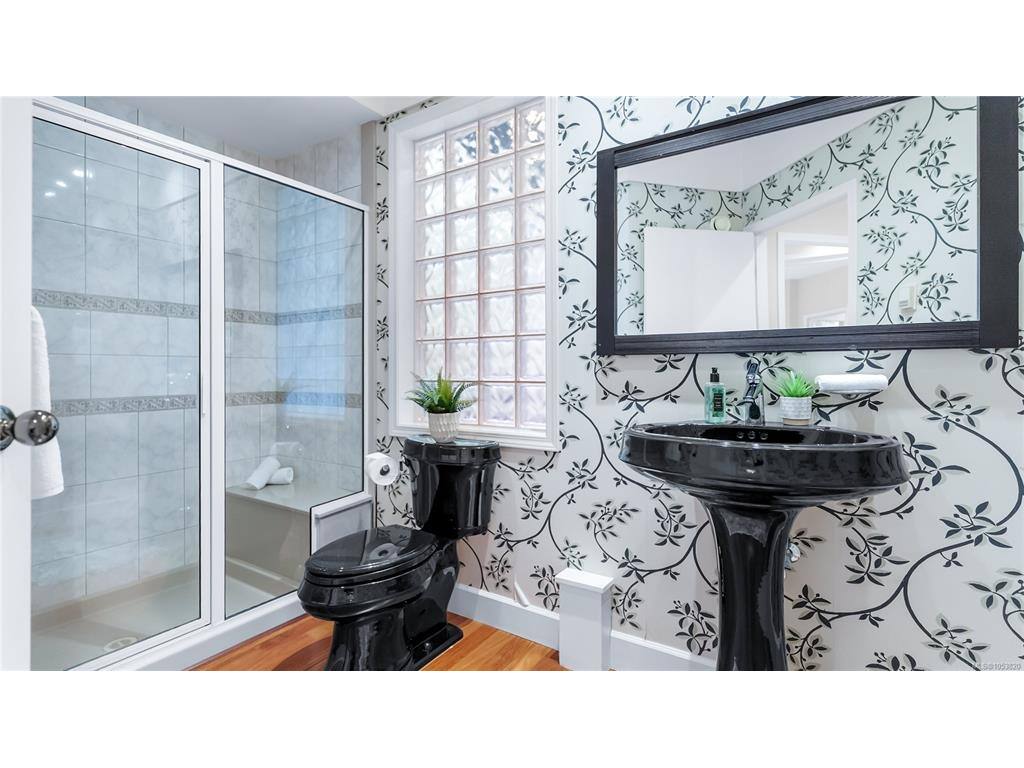
Bathroom3-Piece
Bathroom3-Piece
Dining Room16'x11'
Dining Room16'8"x21'9"
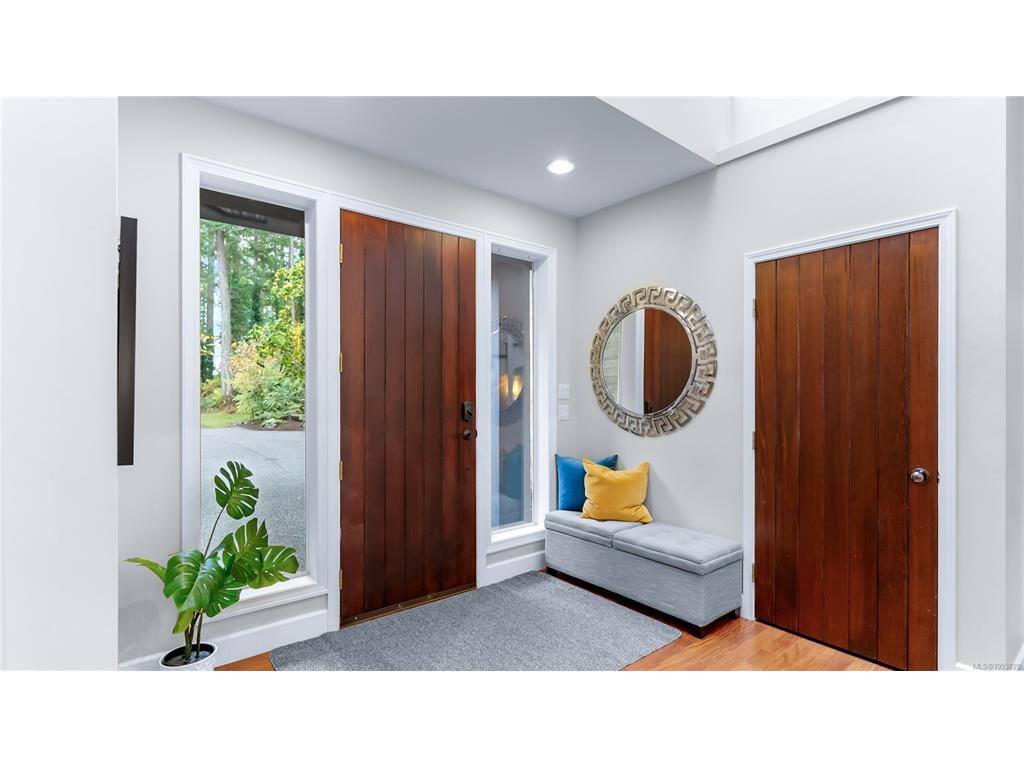
Entrance9'4"x13'4"
Entrance10'x10'
Family Room20'x20'
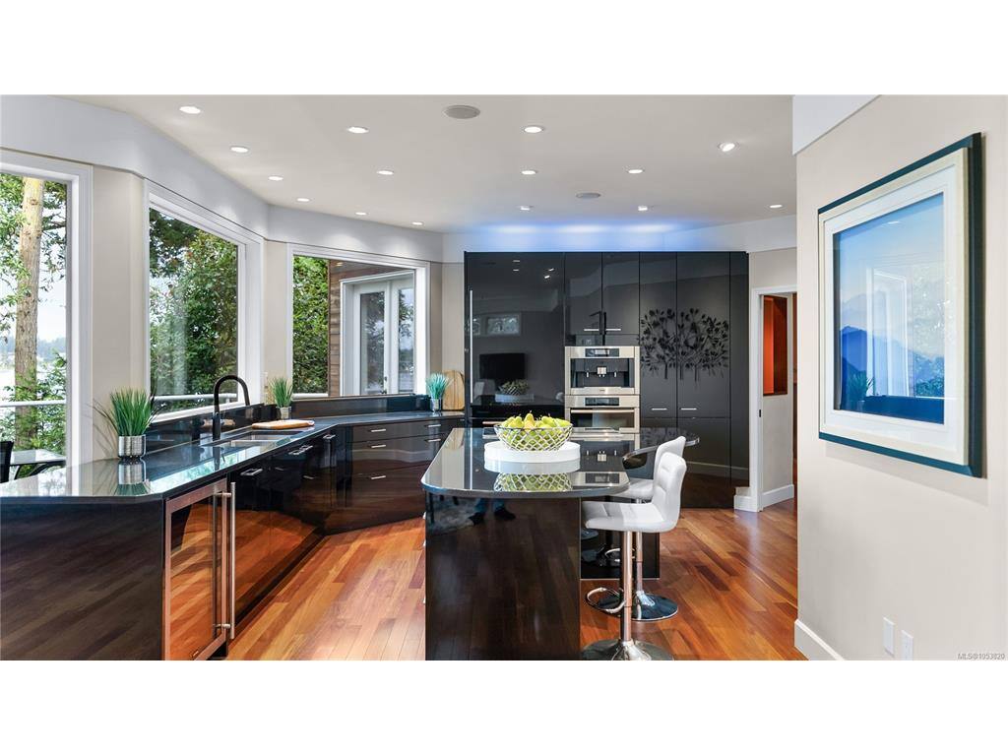
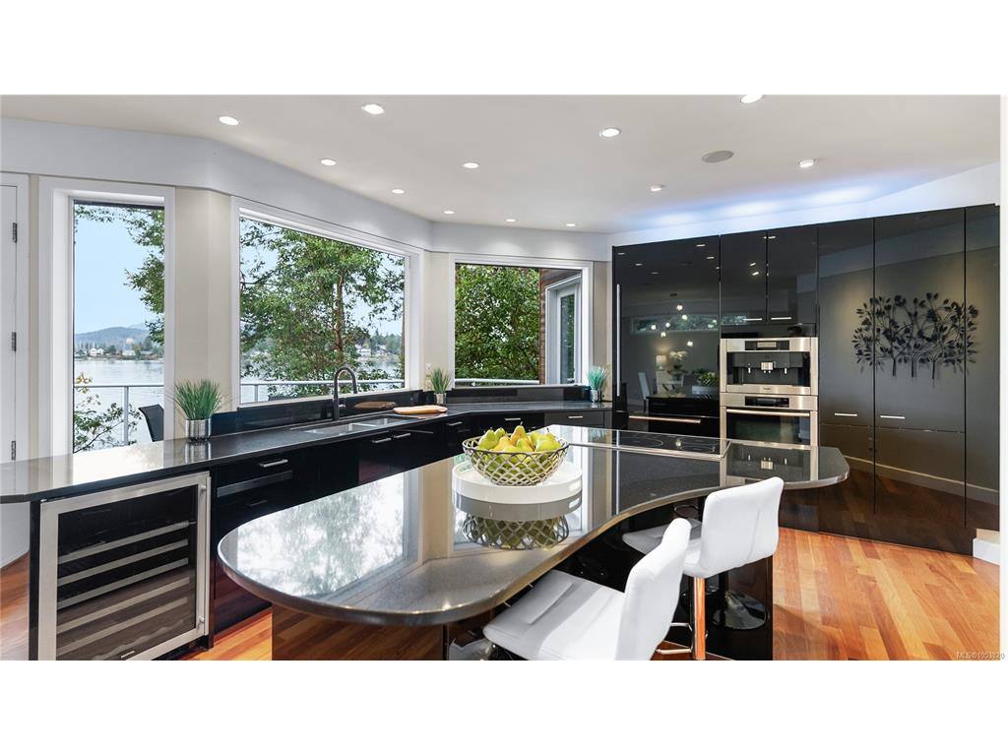
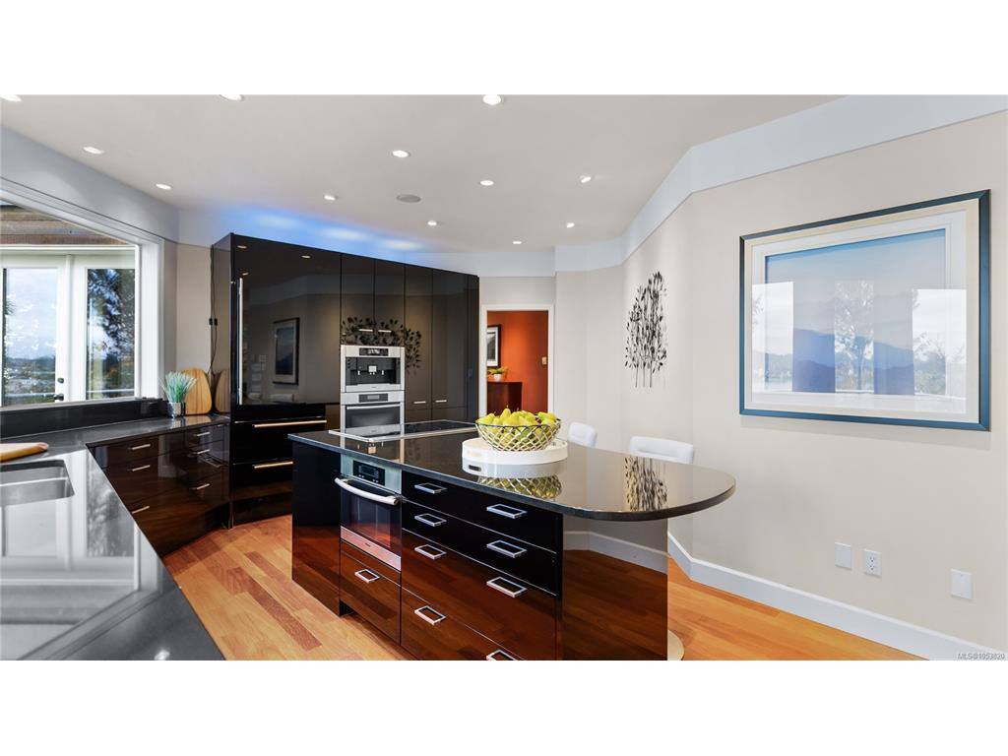
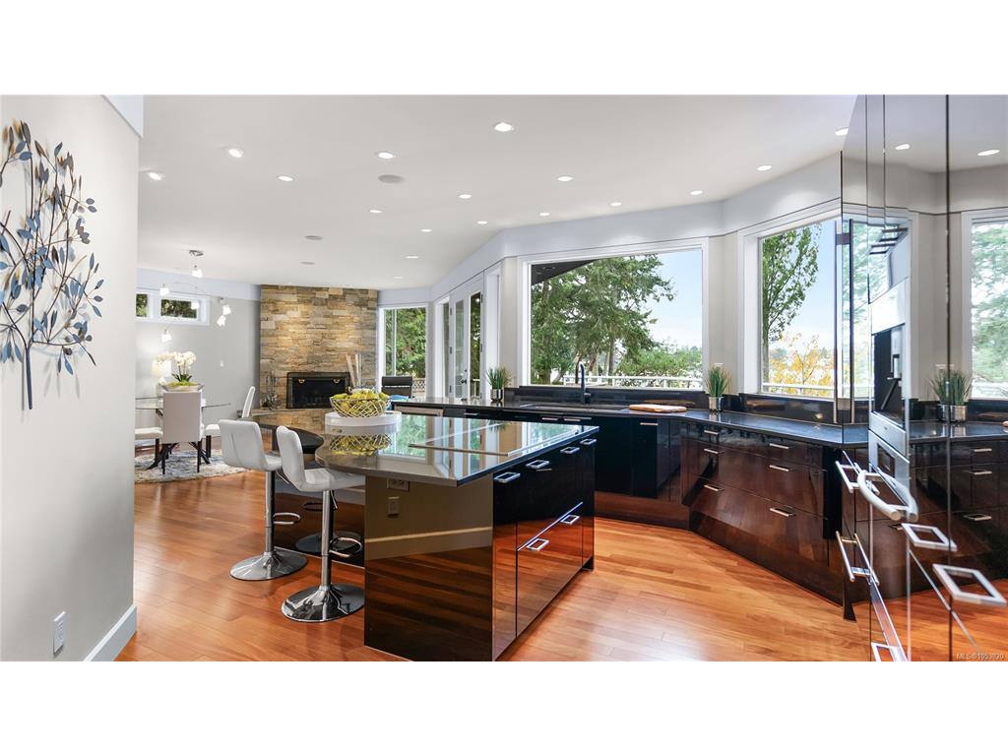
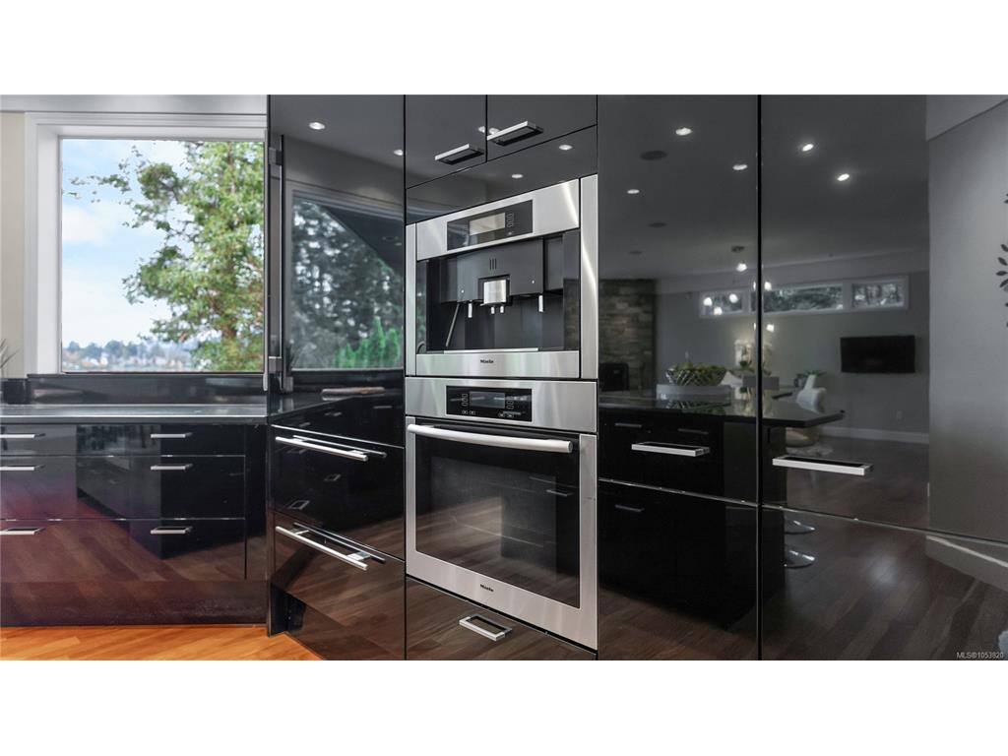
Kitchen13'x13'
Kitchen14'10"x16'2"
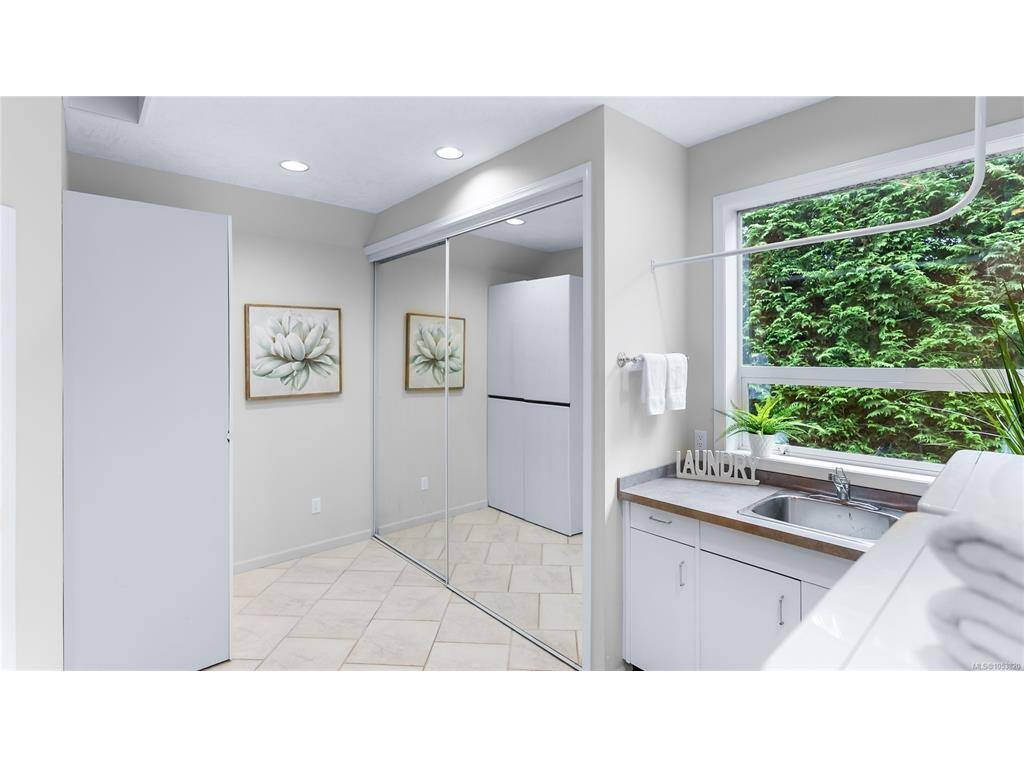
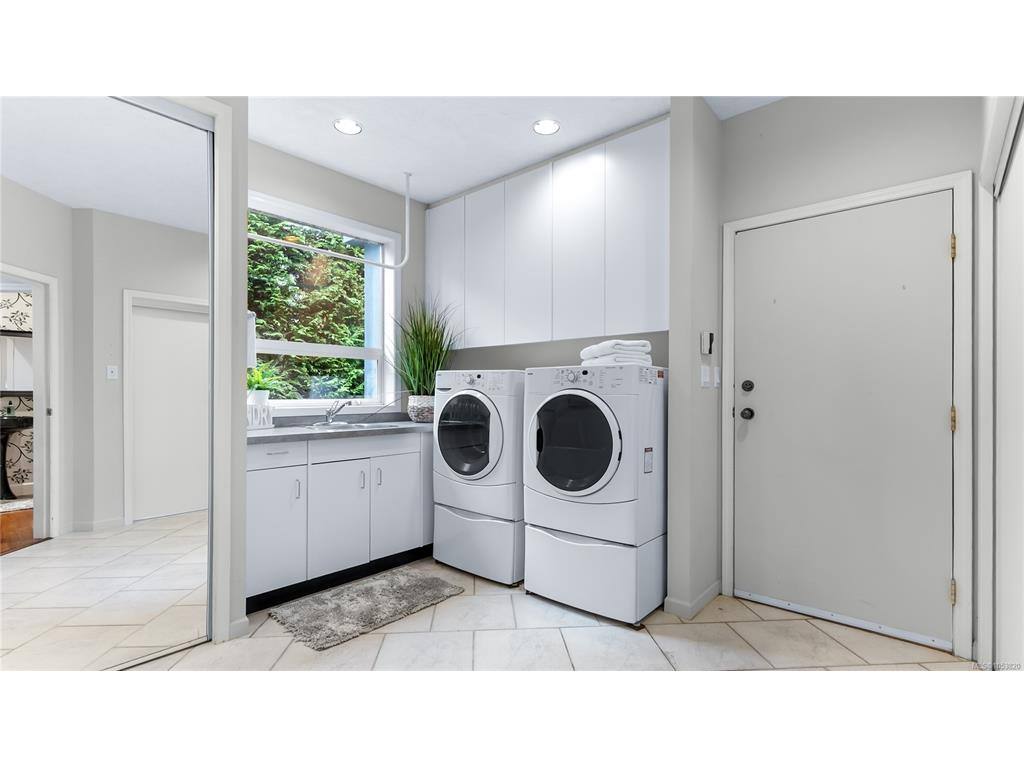
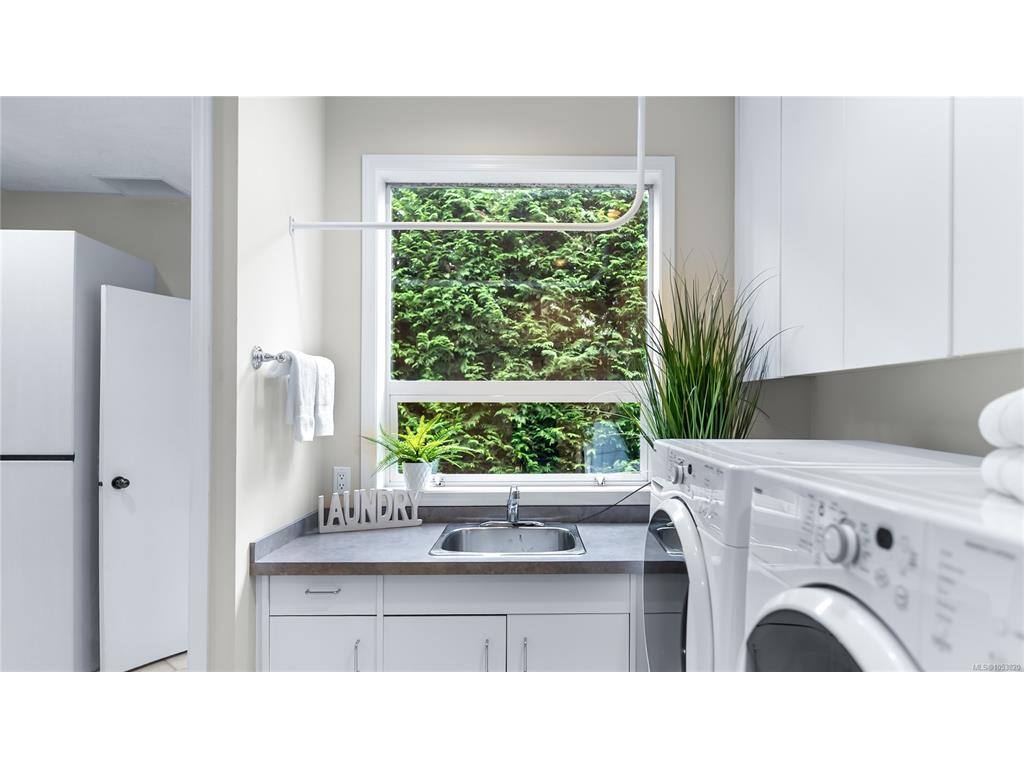
Laundry11'1"x15'0"
Laundry15'x14'
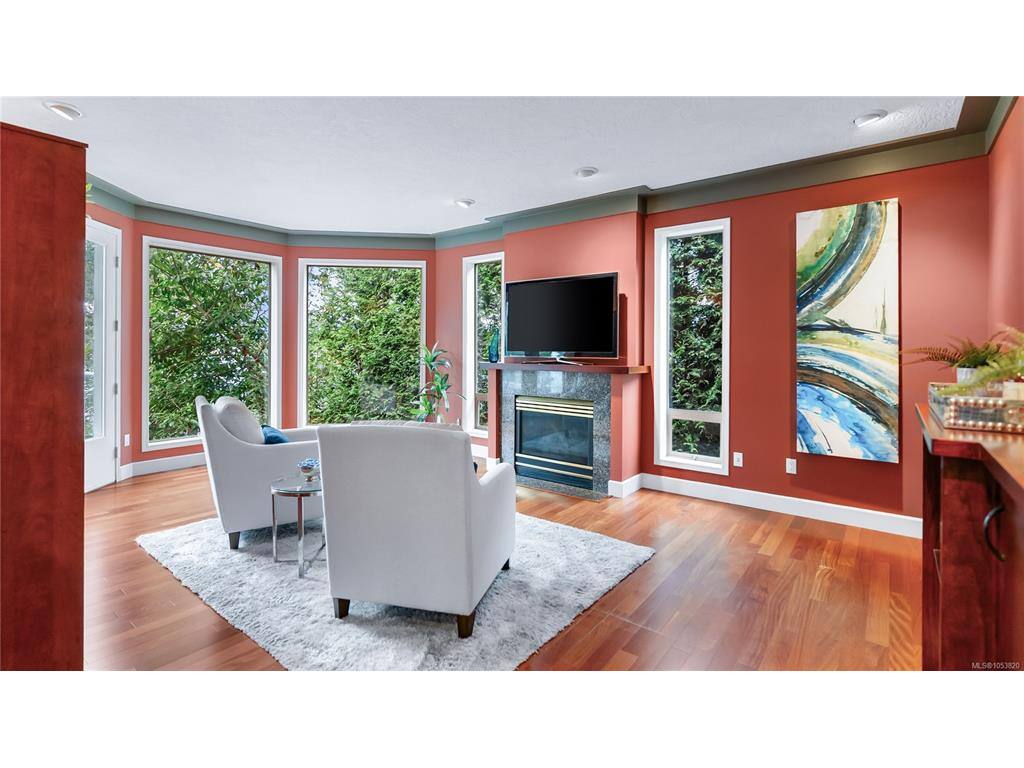
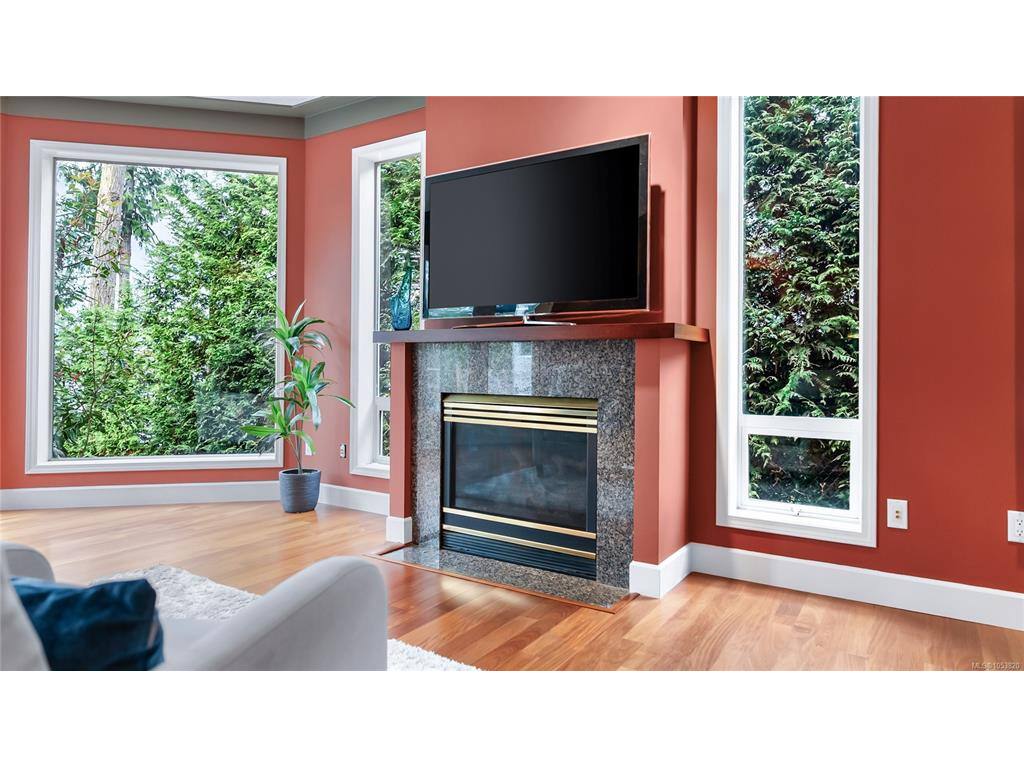
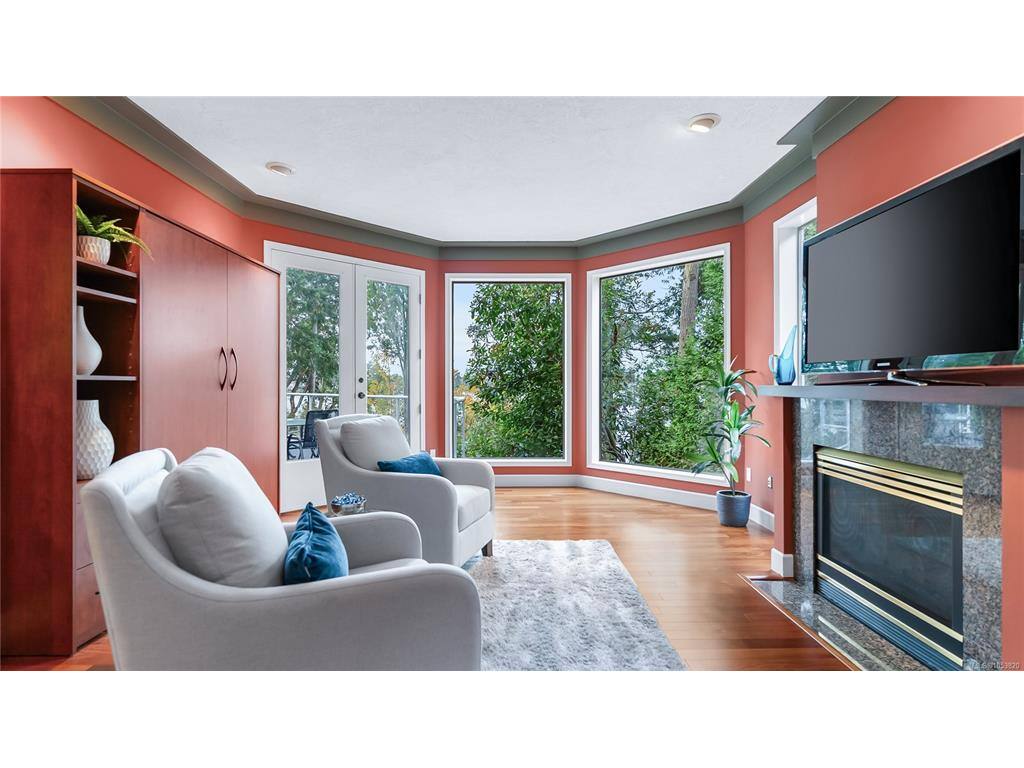
Living Room21'x14'
Living Room14'1"x21'2"
Sitting Room12'7"x13'9"

Second Level

Bathroom4-Piece
Bedroom18'x14'
Bedroom17'x10'
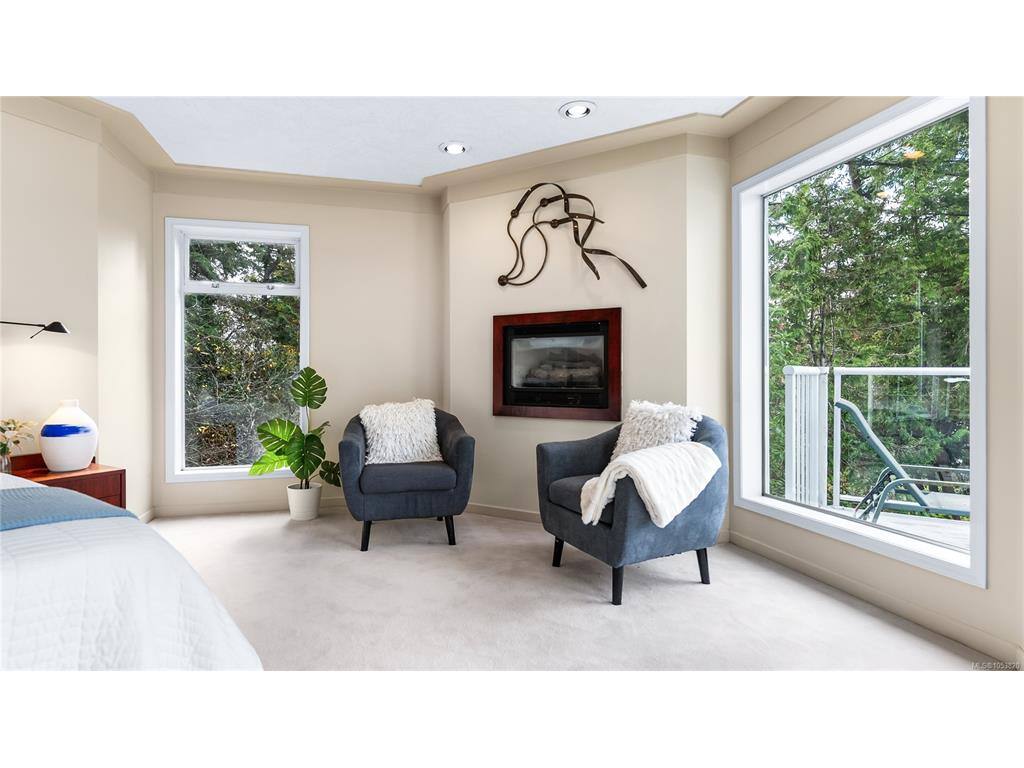
Bedroom - Primary25'x13'
Den25'x13'
Ensuite5-Piece

Third Level

Bathroom4-Piece
Bedroom16'0"x10'0"
Bedroom14'2"x17'7"
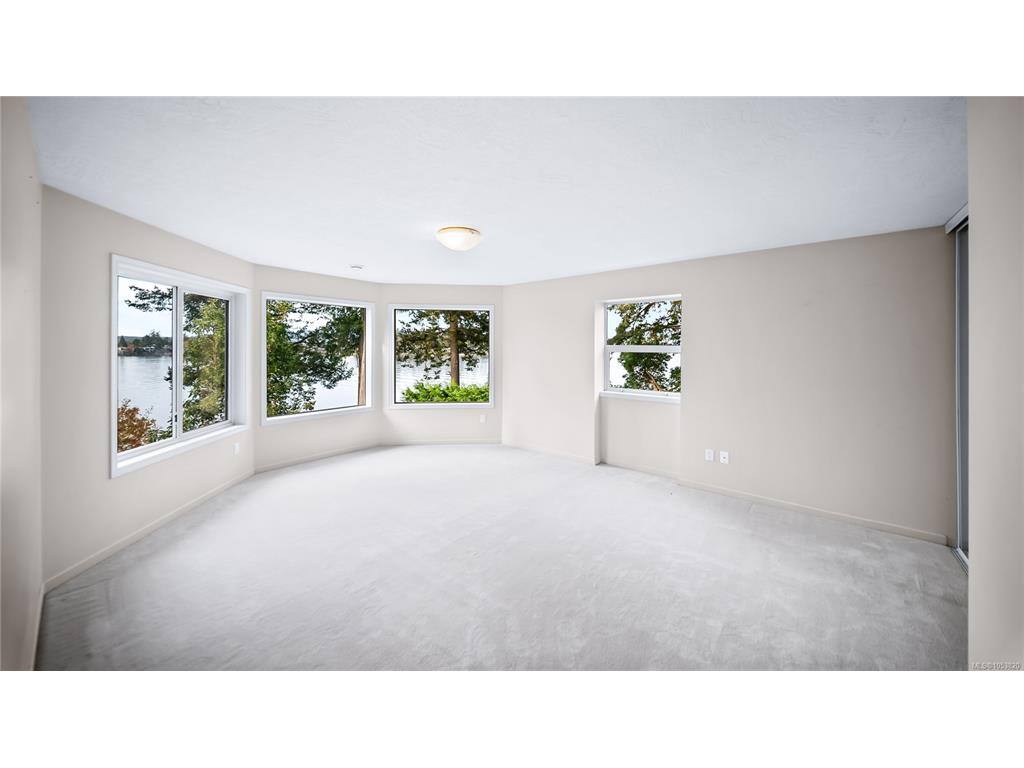
Bedroom - Primary13'0"x24'0"
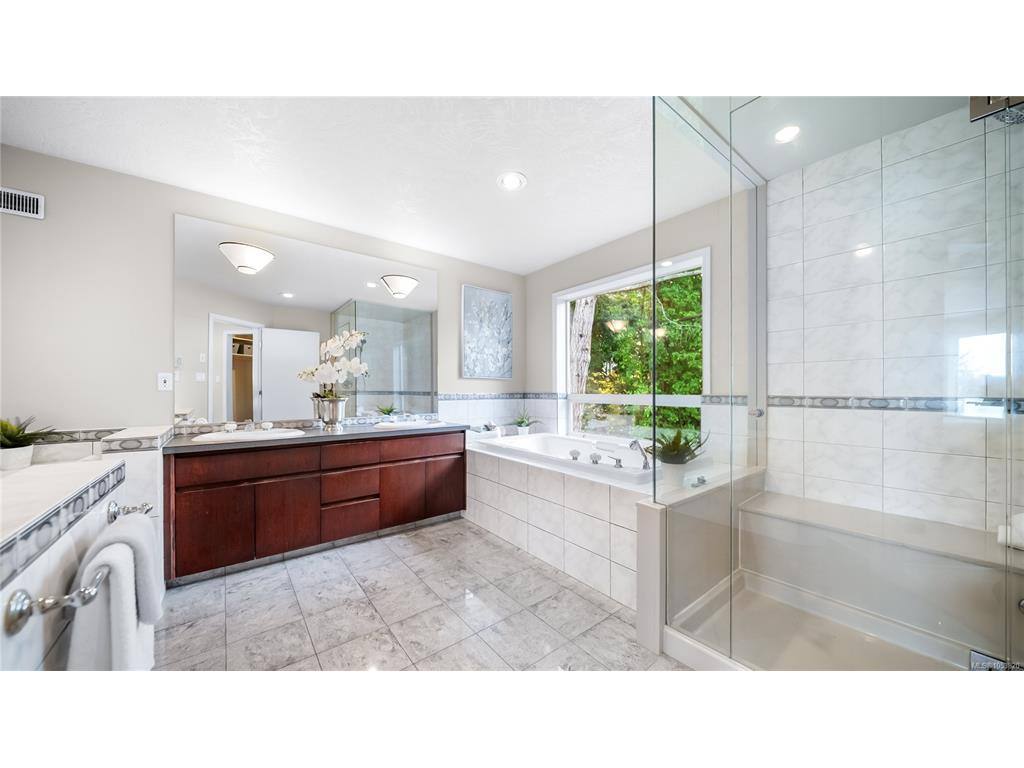
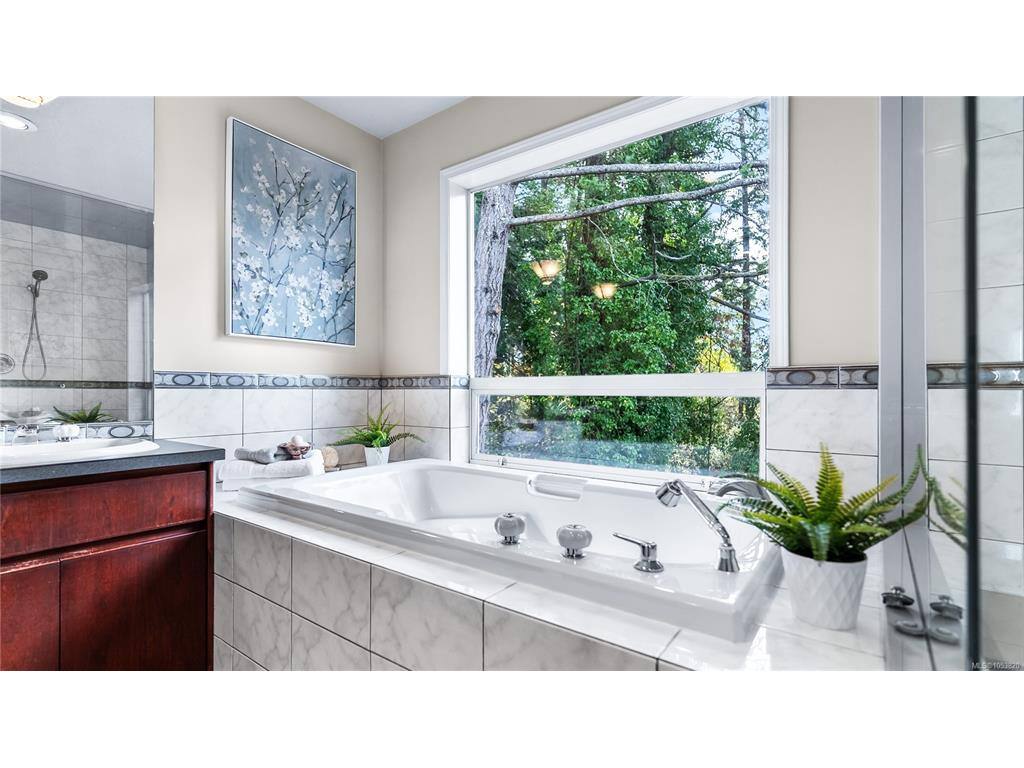
Ensuite6-Piece
Sitting Room13'7"x15'6"
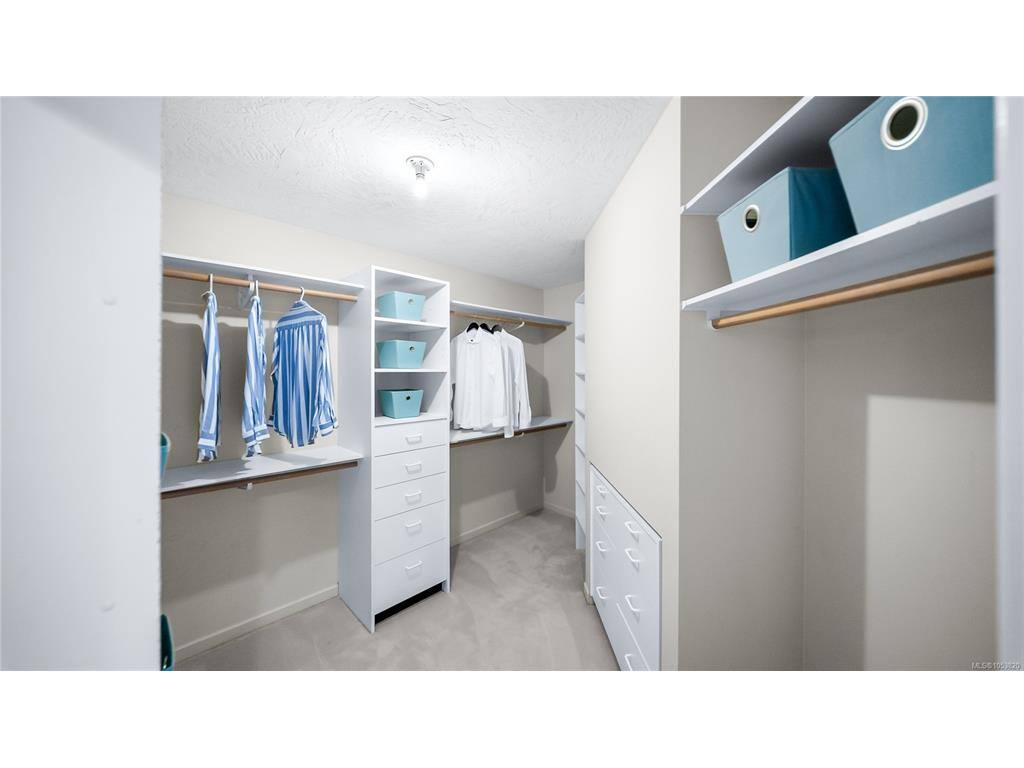
Walk-in Closet10'0"x11'6"

Unfinished

Patio5'0"x25'10"
Utility Room9'4"x8'0"
Deck6'9"x7'2"
Deck15'10"x12'0"
Deck15'0"x30'7"
Garage20'2"x25'0"
Garage25'x20'
Storage14'1"x7'7"
Storage15'x8'
Deck4'10"x23'4"

Property Details

Beds: 5
Baths: 4
Sq. Feet: 5,027
Year Built: 1995
Property Type: Single Family Detached
Municipality: Sidney
Links

Book a Tour

Book a Tour

All fields marked with * are required.


Request More Info

Request More Info

All fields marked with * are required.


Tell a Friend

Tell a Friend

All fields are required.


Mortgage Calculator

This is only a guide. Please verify this information with your mortgage specialist.

Back To Listings

Listed with:

Craig Toker - Royal LePage Coast Capital - Chatterton
Phone: 778-351-1616

NOTE: MLS® property information is provided under copyright© by the Victoria Real Estate Board. The information is from sources deemed reliable, but should not be relied upon without independent verification.

Back to Top