2 Bed Row/Townhouse in Sooke
$659,900

105 - 1645 Narissa Rd
MLS® NO: 1053780

Description

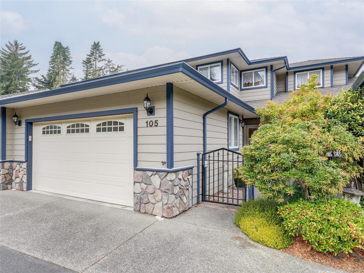
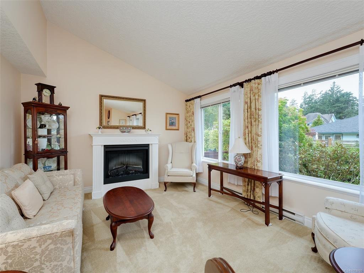
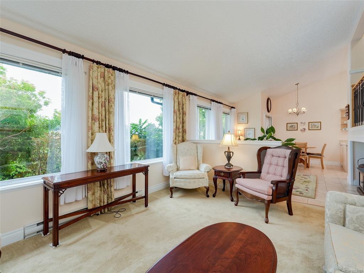
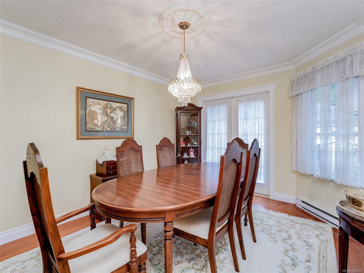
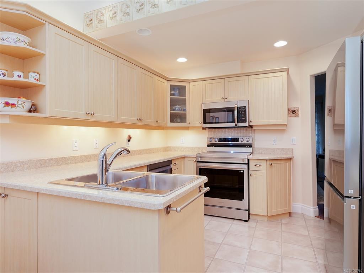
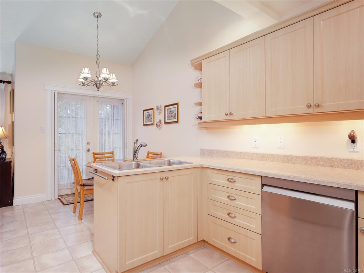
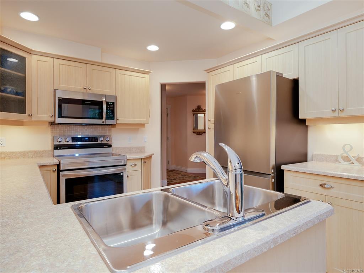
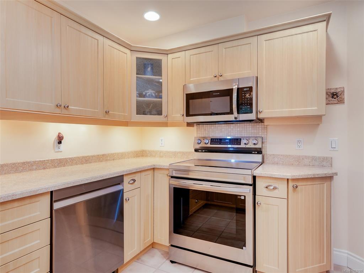
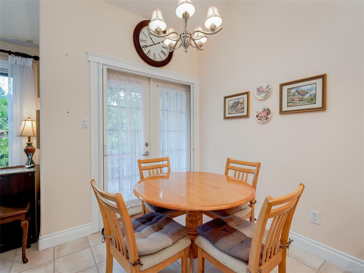
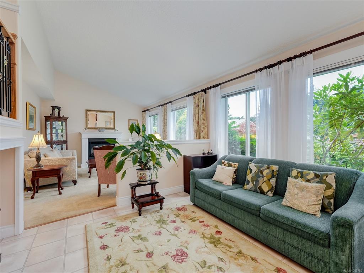
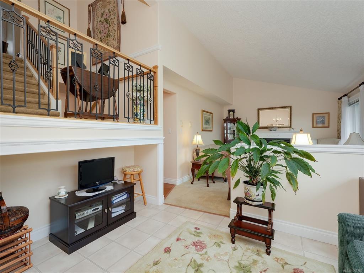
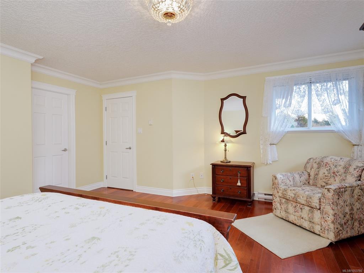
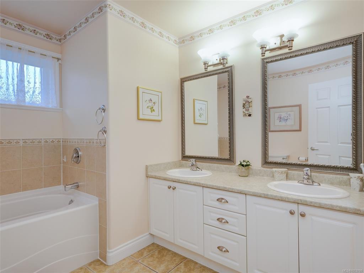
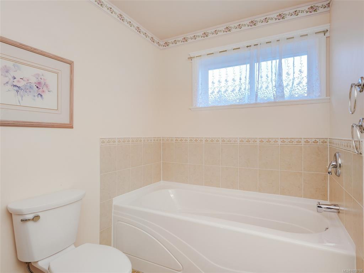
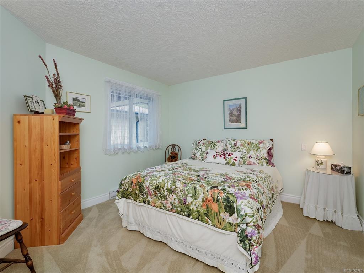
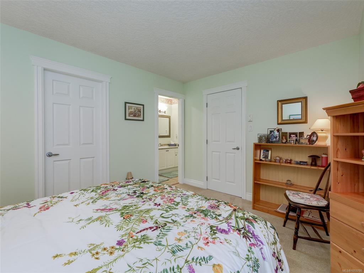
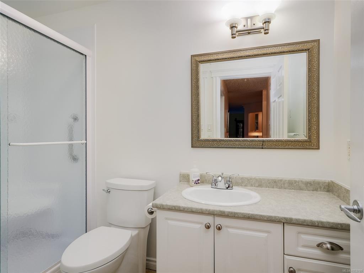
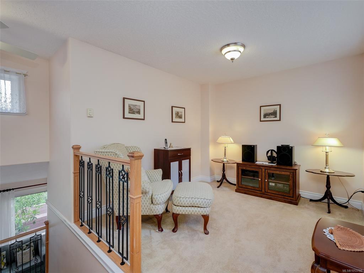
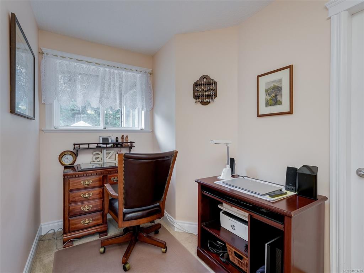
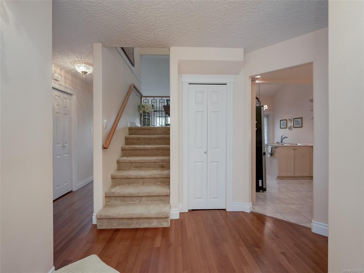
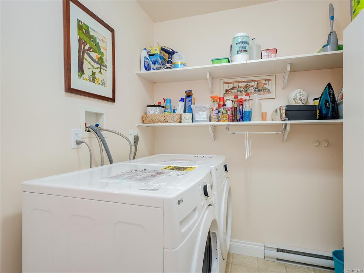
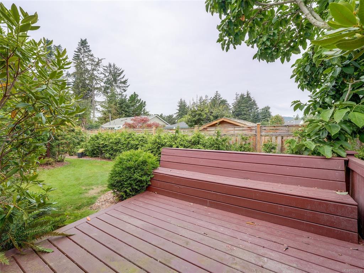
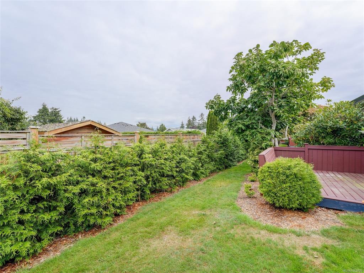
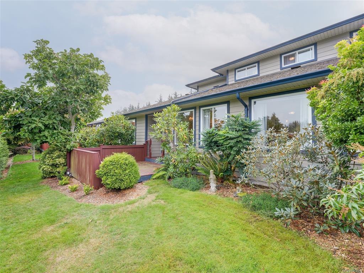
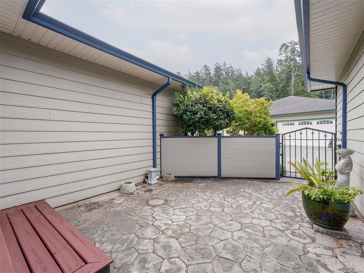
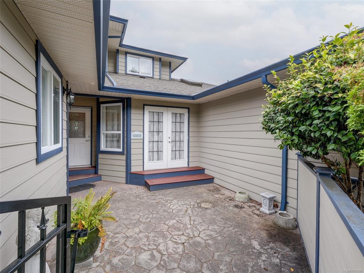
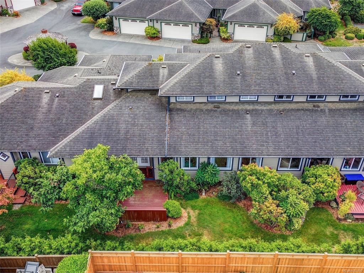
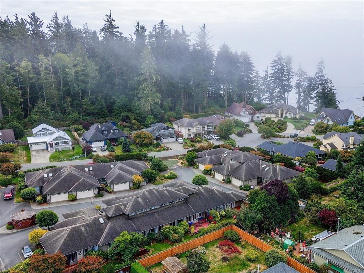
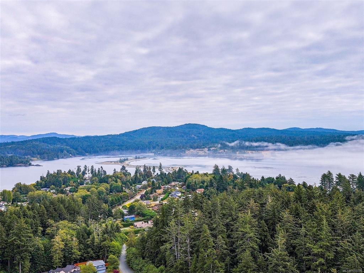
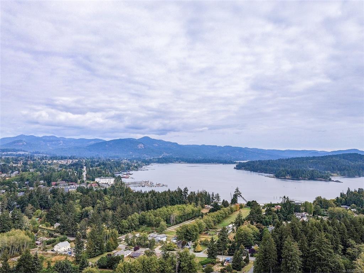
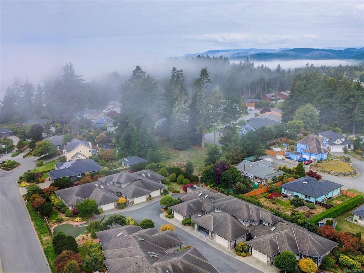
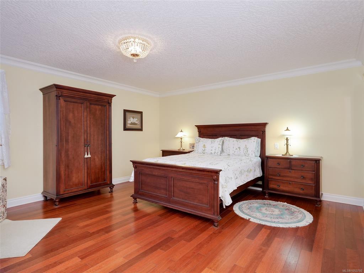
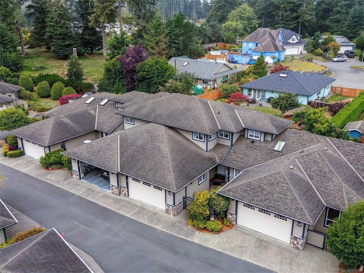
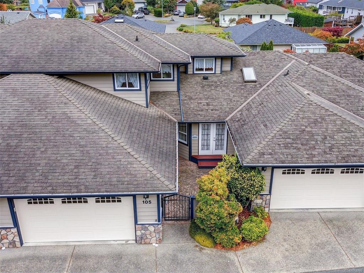
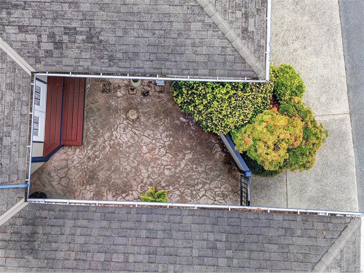
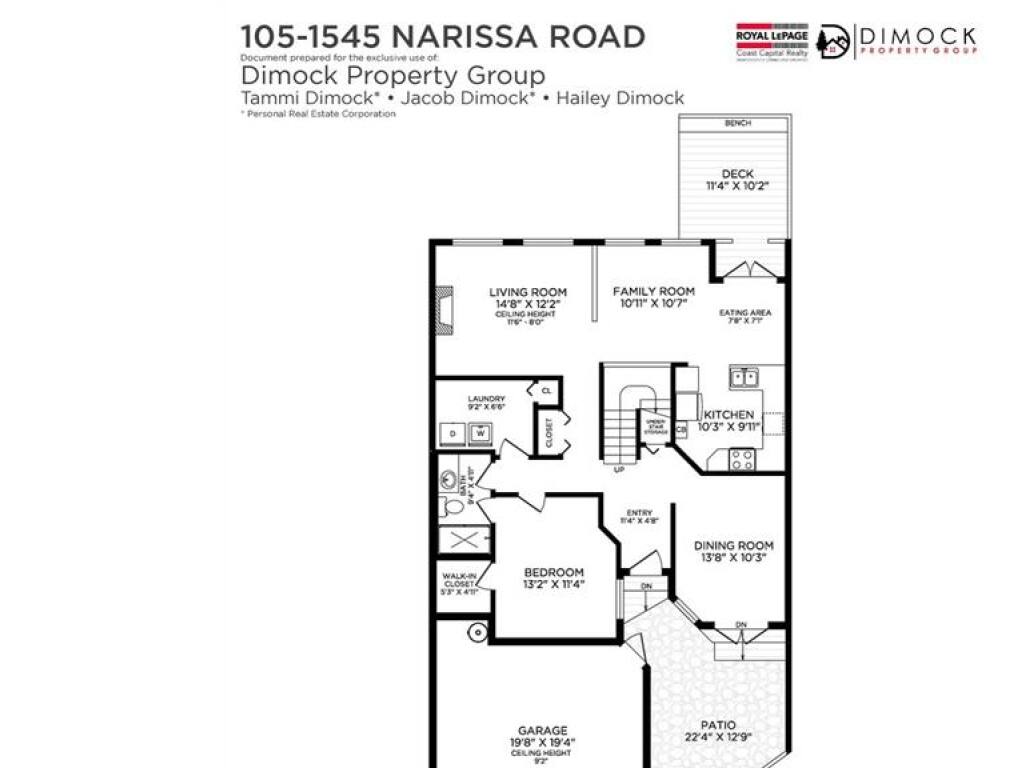
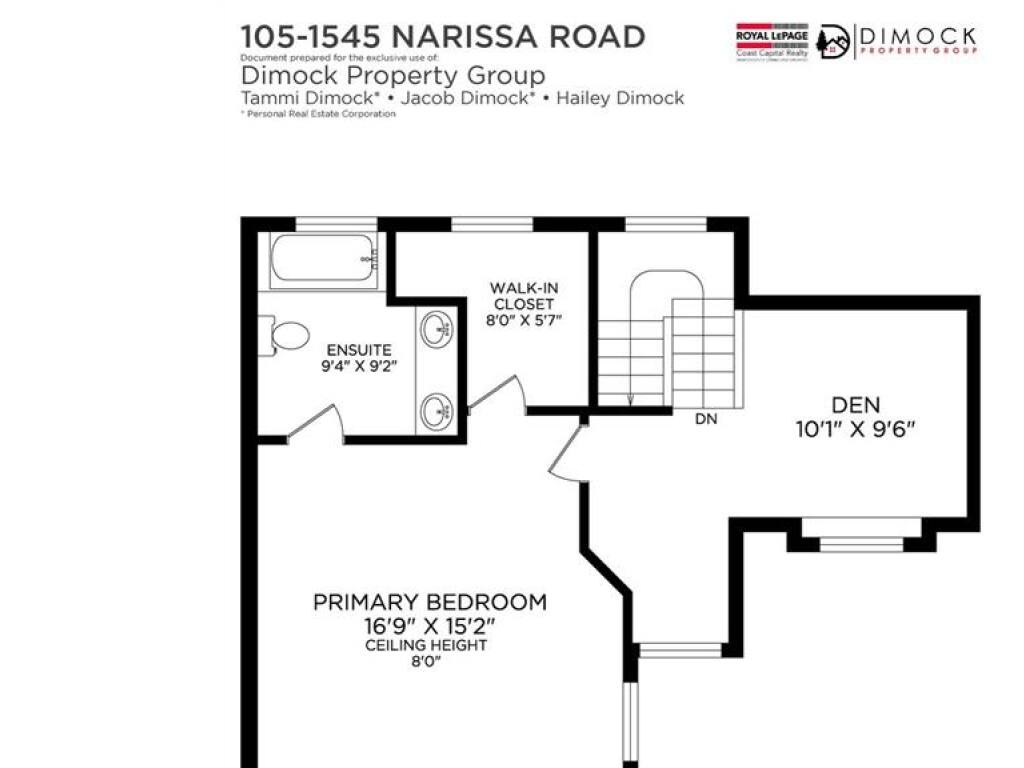
Grace Court Townhouse. This impressive executive townhome showcases a fabulously unique & well-designed floor plan, masterfully constructed w/ high-end finishing throughout. The main level features a bright & elegant living room & a separate formal dining room. Spacious kitchen includes, all new appliances, breakfast nook & doors private patio. A cozy family room provides the perfect spot to relax. A large guest or primary bedroom on the main level offers convenient access to main bathroom. You’ll also find an oversized laundry w/ new washer & dryer & storage. Upstairs boasts an open loft/den area & a massive primary bdrm complete w/ a spa-like ensuite & walk-in closet. The front courtyard extends your outdoor living space, while the double garage with workshop area & full crawl space provide ample storage. Bonus new HWT. Located in the highly sought-after Whiffin Spit neighbourhood, just a short stroll to Whiffin Spit park, the Sooke Harbour House, & all amenities of the Sooke Core.
General

Property Type:Row/Townhouse
Title of Ownership:STRATA LOT 12, PLAN VIS5640, SECTION 17, SOOKE LAND DISTRICT, TOGETHER WITH AN INTEREST IN THE COMMON PROPERTY IN PROPORTION TO THE UNIT ENTITLEMENT OF THE STRATA LOT AS SHOWN ON FORM 1 OR V, AS APPROPRIATE
Layout:Main Level Entry with Upper Level(s)
Number of Floors:2
Taxes:$3,628
Tax Year:2026
Finished Sq. Ft.:1,899
Unfinished Sq. Ft.:412
Year Built:2005

Building Details

Foundation: Poured Concrete
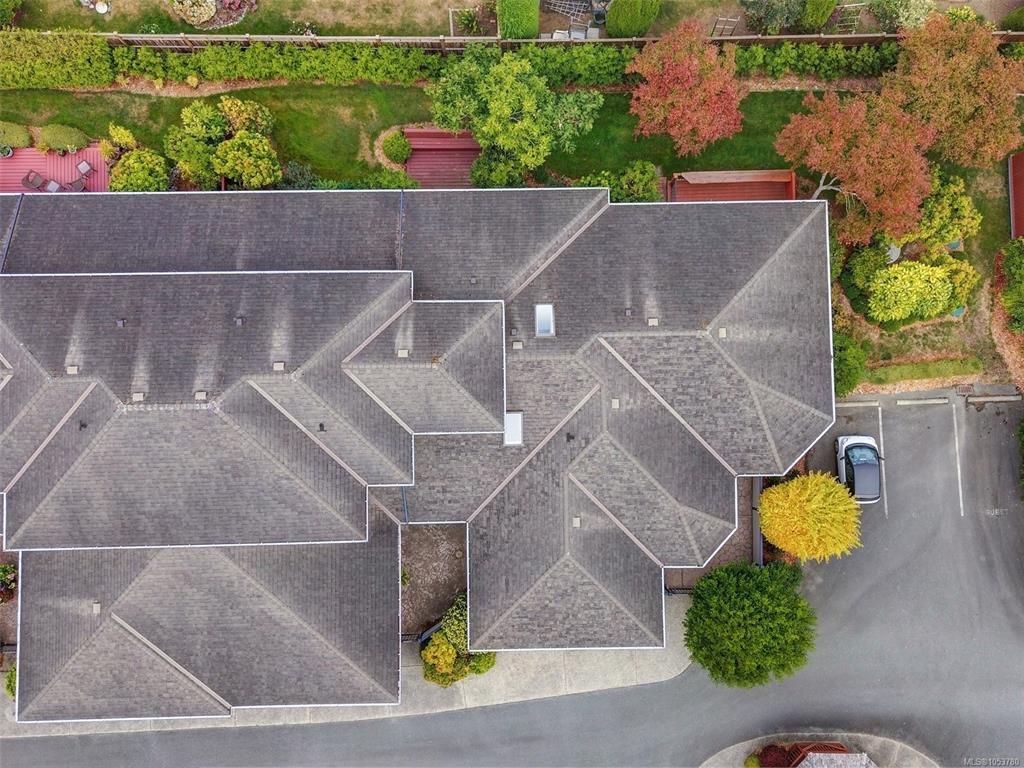
Roof: Fibreglass Shingle
Heat/Air: Baseboard, Electric

Site Influences

Lot SqFt: 2,168
Acres: 0.05
Water: Municipal
Waste: Septic System: Common
Zoning: RM2
Parking: Garage Double, Guest
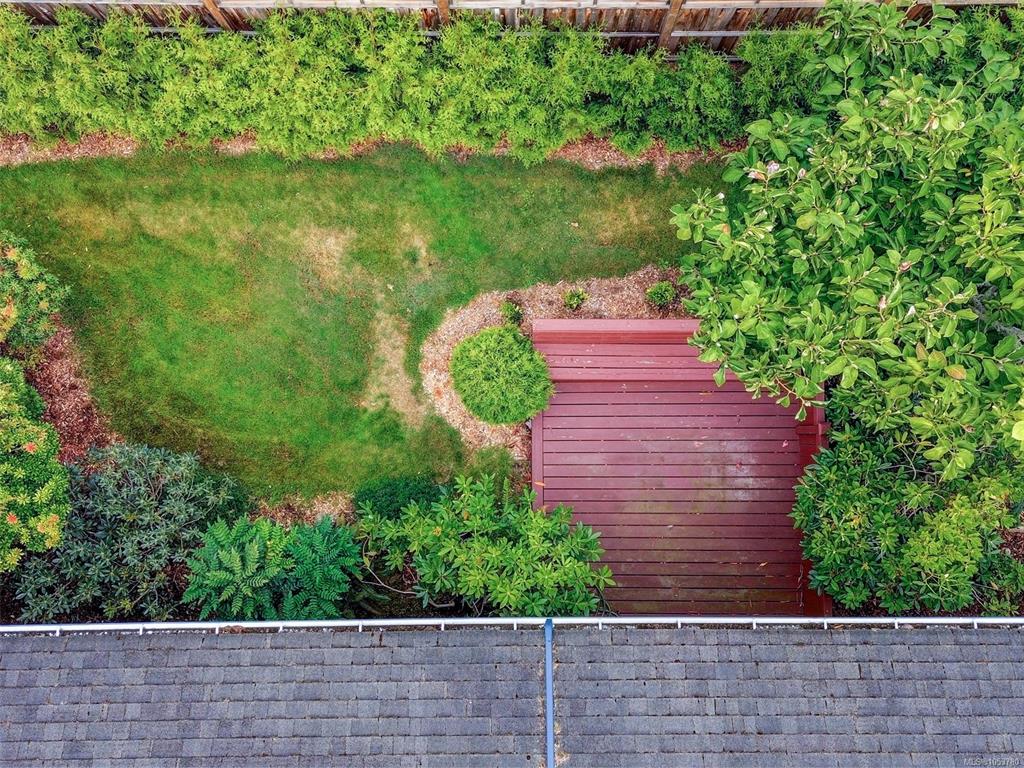
Lot Features: Curb & Gutter, Landscaped, No Through Road, Quiet Area, Rural Setting, Serviced, Southern Exposure

Room Dimensions

Main Level

Bathroom3-Piece
Bedroom13'x11'
Dining Room14'x10
Eating Area8'x7'
Entrance11'x5'
Family Room11'x11'
Kitchen10'x10'
Laundry9'x7'
Living Room15'x12'
Walk-in Closet5'x5'

Second Level

Bedroom - Primary17'x15'
Den10'x10'
Ensuite5-Piece
Walk-in Closet8'x6'

Unfinished

Deck11'x10'
Garage20'x19'
Patio22'x13'

Property Details

Beds: 2
Baths: 2
Sq. Feet: 1,899
Year Built: 2005
Property Type: Row/Townhouse
Municipality: Sooke
Book a Tour

Book a Tour

All fields marked with * are required.


Request More Info

Request More Info

All fields marked with * are required.


Tell a Friend

Tell a Friend

All fields are required.


Mortgage Calculator

This is only a guide. Please verify this information with your mortgage specialist.


Back To Listings

Listed with:

Tammi Dimock - Royal LePage Coast Capital - Sooke
Hailey Dimock - Royal LePage Coast Capital - Sooke
Jacob Dimock - Royal LePage Coast Capital - Sooke
Phone: 250-642-6361

NOTE: MLS® property information is provided under copyright© by the Victoria Real Estate Board. The information is from sources deemed reliable, but should not be relied upon without independent verification.

Back to Top