2 Bed Manufactured Home in Central Saanich
$339,000

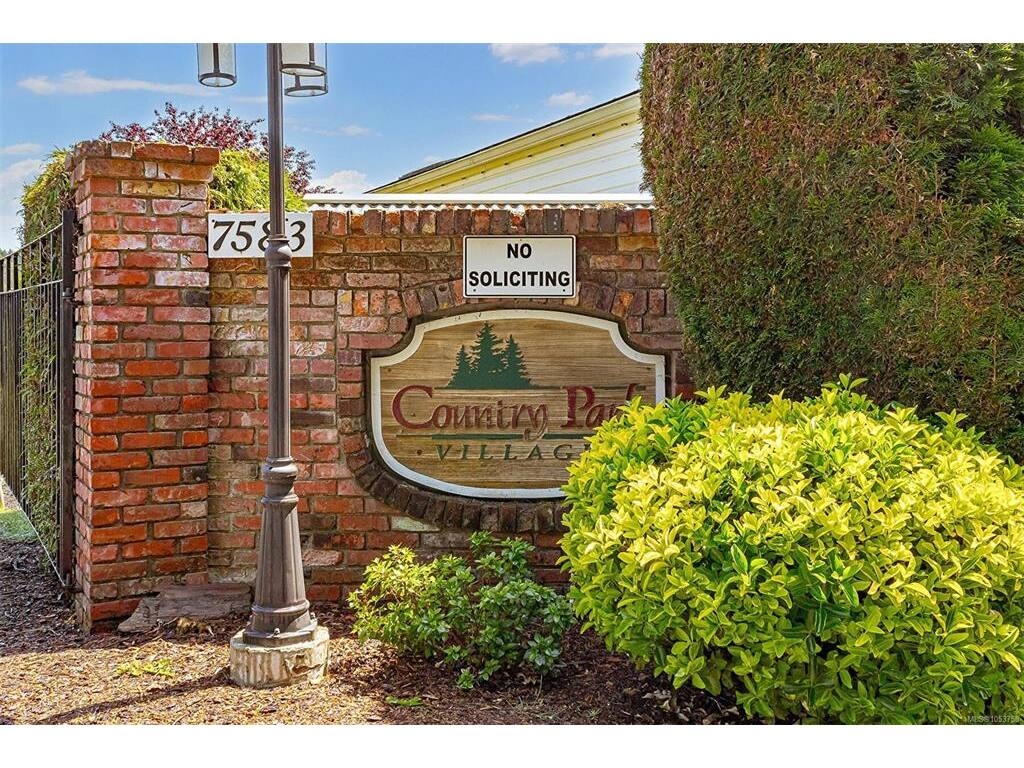
70 - 7583 Central Saanich Rd
MLS® NO: 1053758

Description

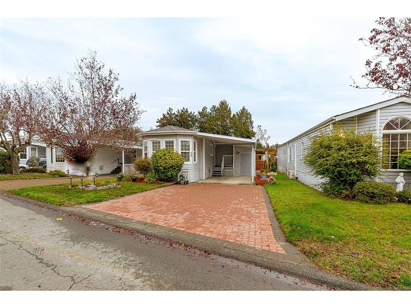
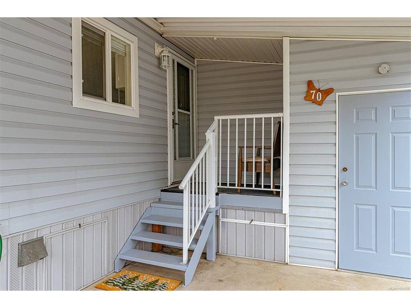
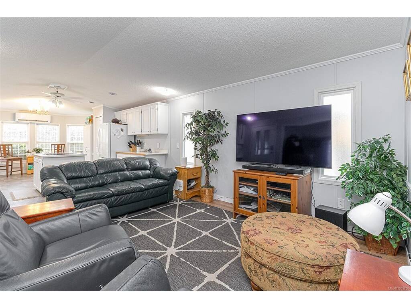
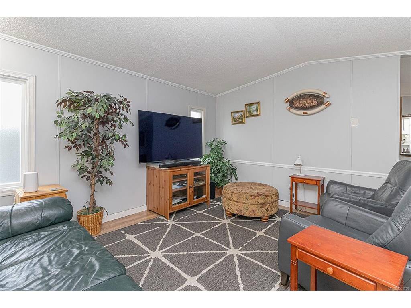
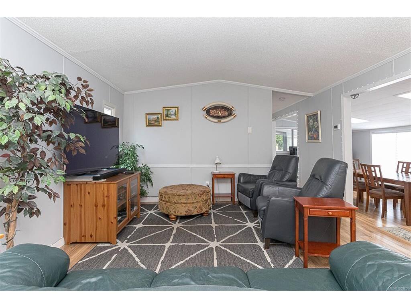
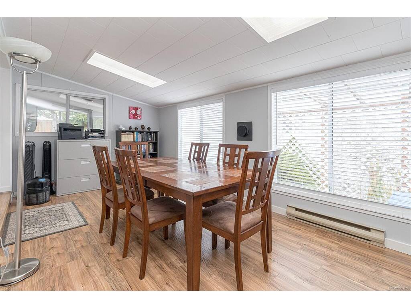
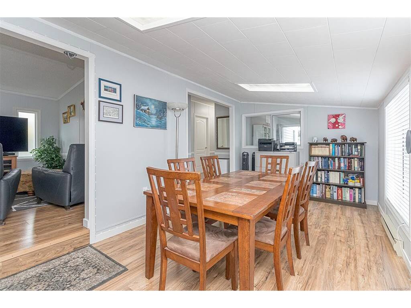
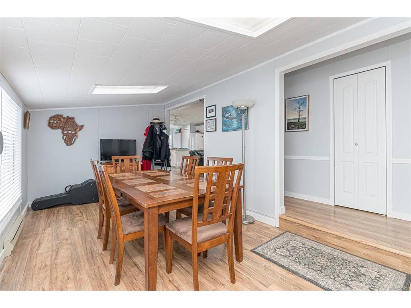
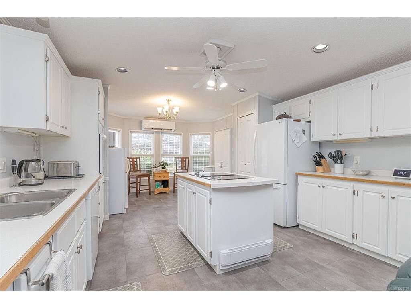
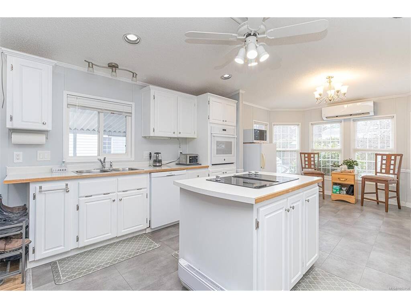
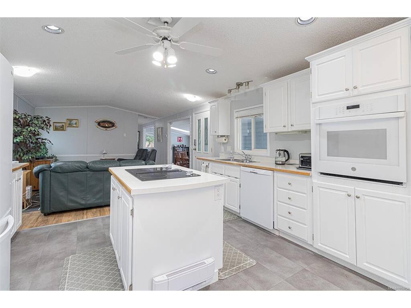
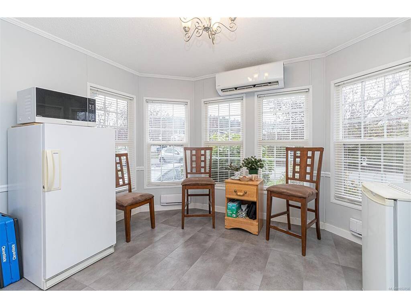
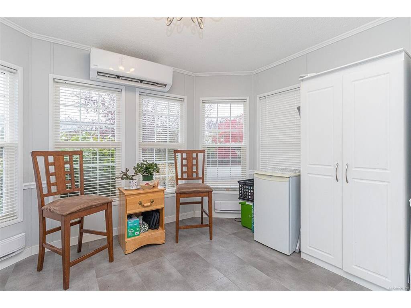
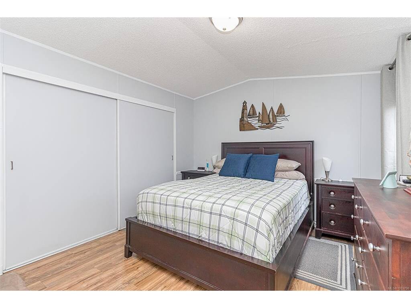
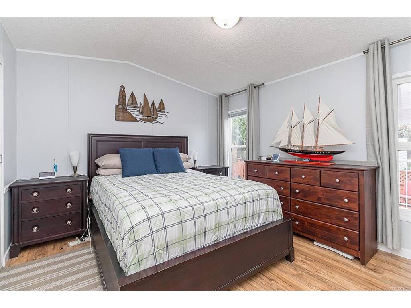
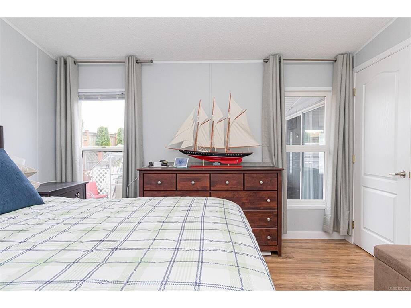
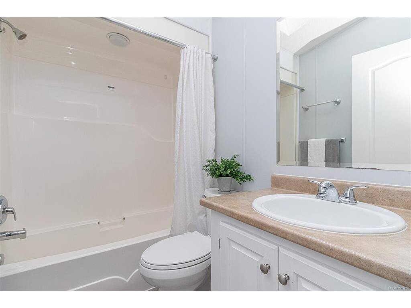
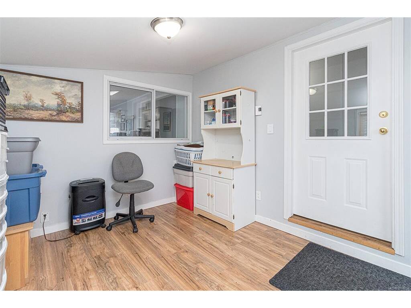
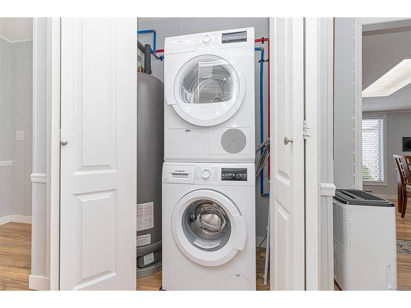
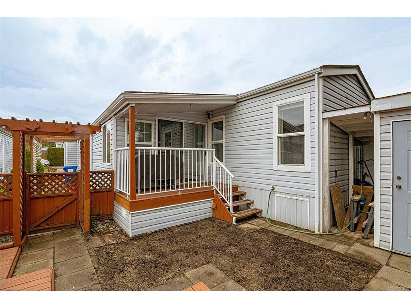
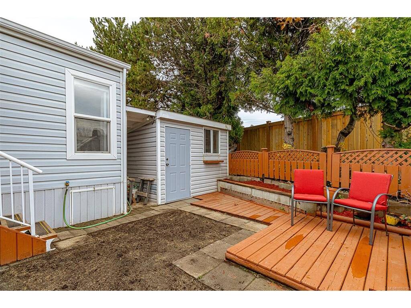
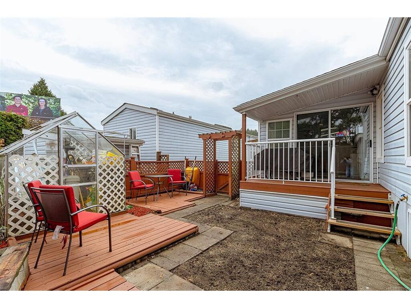
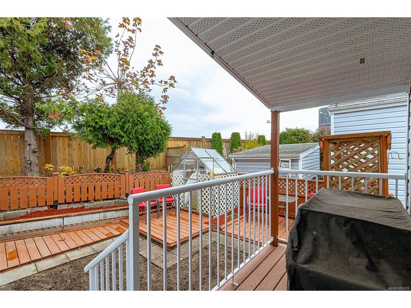
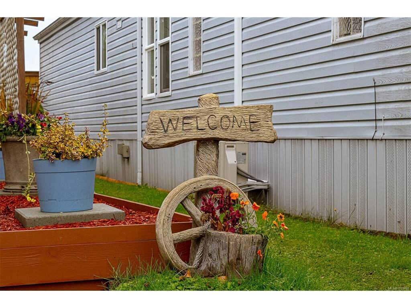
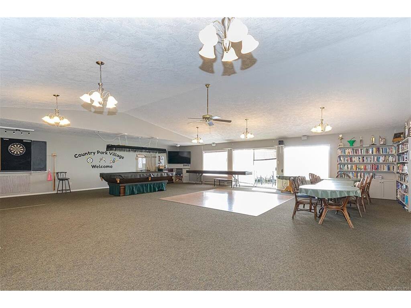
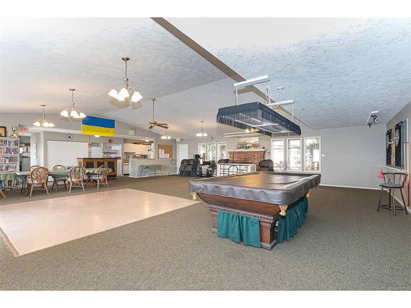
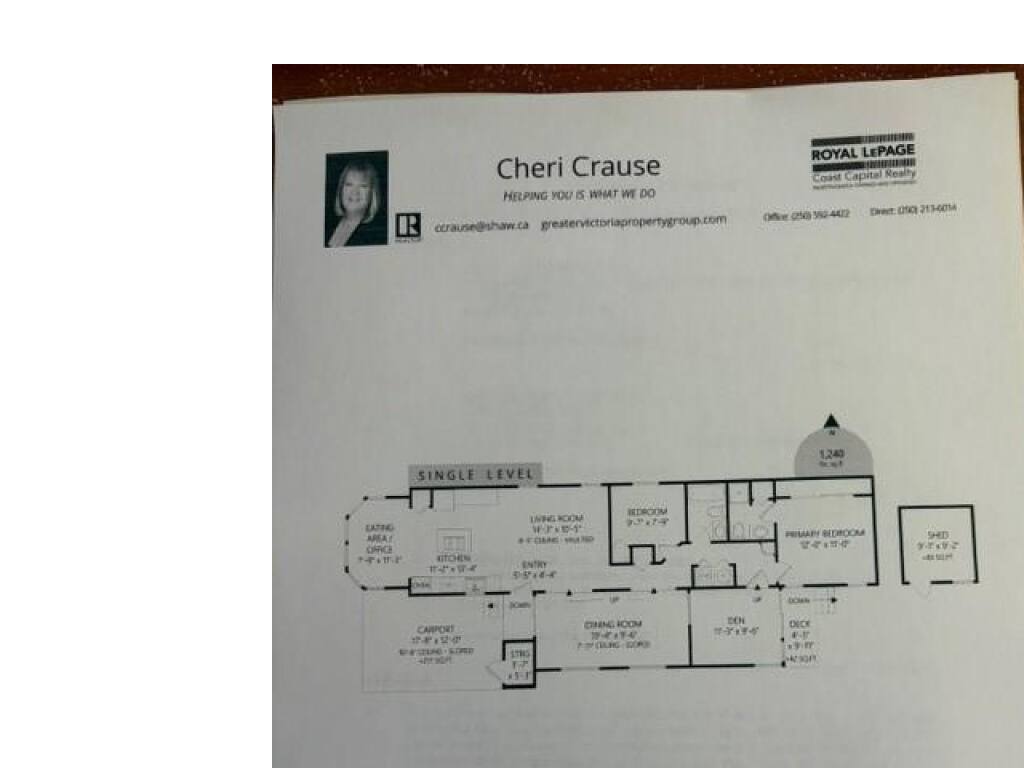
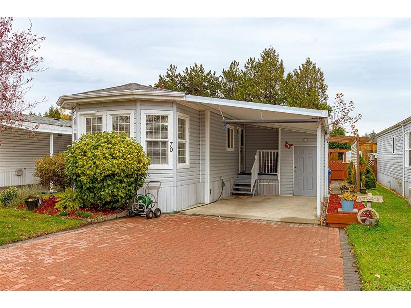
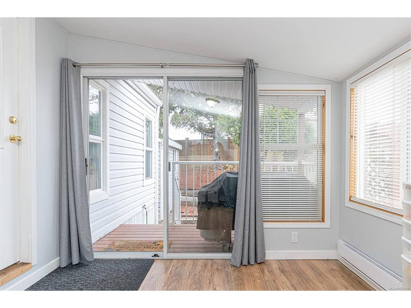
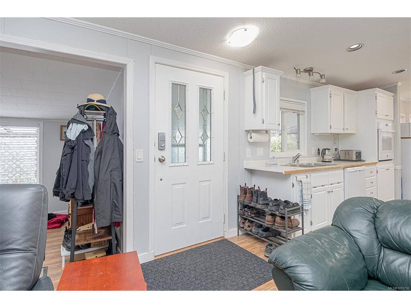
Spacious and well-maintained, this 2-bedroom, 2-bathroom 1991 manufactured home sits on a nicely landscaped lot in a desirable, well-managed 55+ park featuring a clubhouse with many amenities. Inside, you'll find a roomy living room with a vaulted ceiling, a bright front eating area or office space with bay windows, an updated kitchen with oak floors and wall oven and cook top stove, a sunken dining room boasting four skylights. The home also offers a convenient hallway laundry, an efficient ductless heat pump for heating and cooling, and a versatile den with sliders opening to a deck and patio. Set within a fully fenced, private backyard, the property is a gardener's delight complete with a greenhouse, a powered storage shed, a front storage room, and a double brick driveway with a single carport. Situated close to all local amenities—including shops, hospitals, beach access, ferries, and the airport—this pet-friendly home (with strata approval) is move-in ready and easy to show.

General

Property Type:Manufactured Home
Title of Ownership:LOT 3-1-9, PLAN CLSR75218, SOUTH SAANICH LAND DISTRICT, I R #2 E SAANICH, MANUFACTURED HOME REG.# 68867, BAY # 70, 31183 COUNTRY PARK ESTATES MANUFACTURED HOME PARK
Layout:Rancher
Taxes:$1,319
Tax Year:2026
Finished Sq. Ft.:1,240
Unfinished Sq. Ft.:0
Year Built:1991

Building Details

Foundation: Pillar/Post/Pier
Roof: Asphalt Shingle
Heat/Air: Baseboard, Electric, Heat Pump

Site Influences

Lot SqFt: 1,307
Acres: 0.03
Lot Shape: 80 ft deep
Water: Municipal
Waste: Sewer To Lot
Parking: Attached, Carport, Driveway
Lot Features: Level, Rectangular Lot

Room Dimensions

Main Level

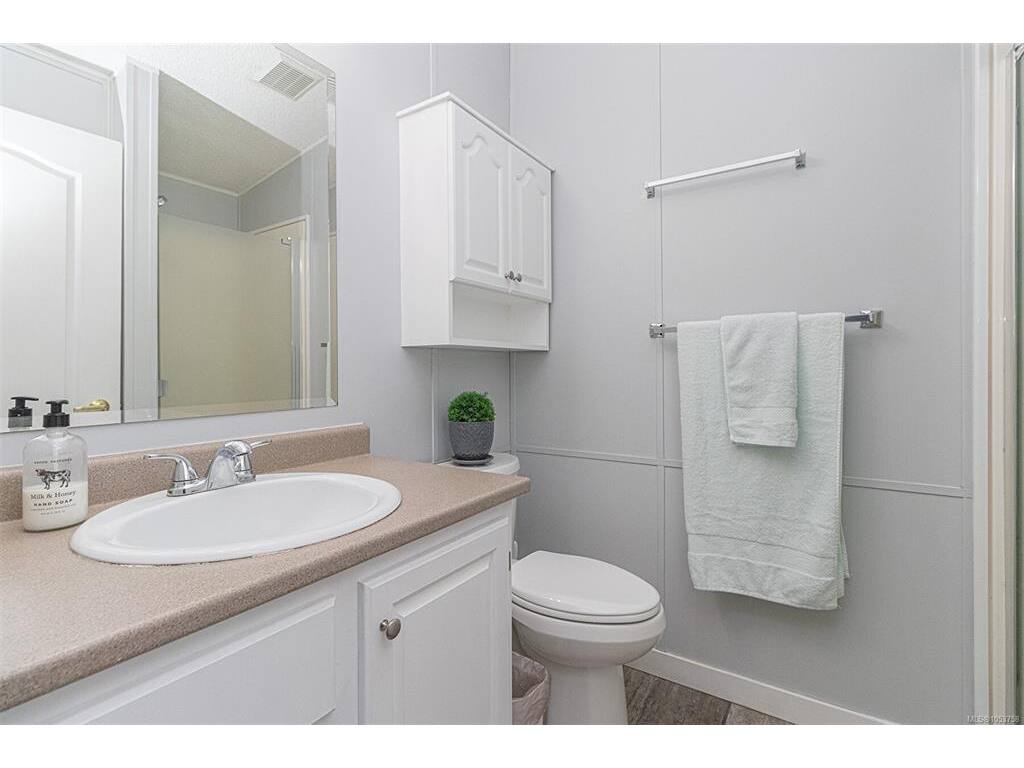
Bathroom4-Piece
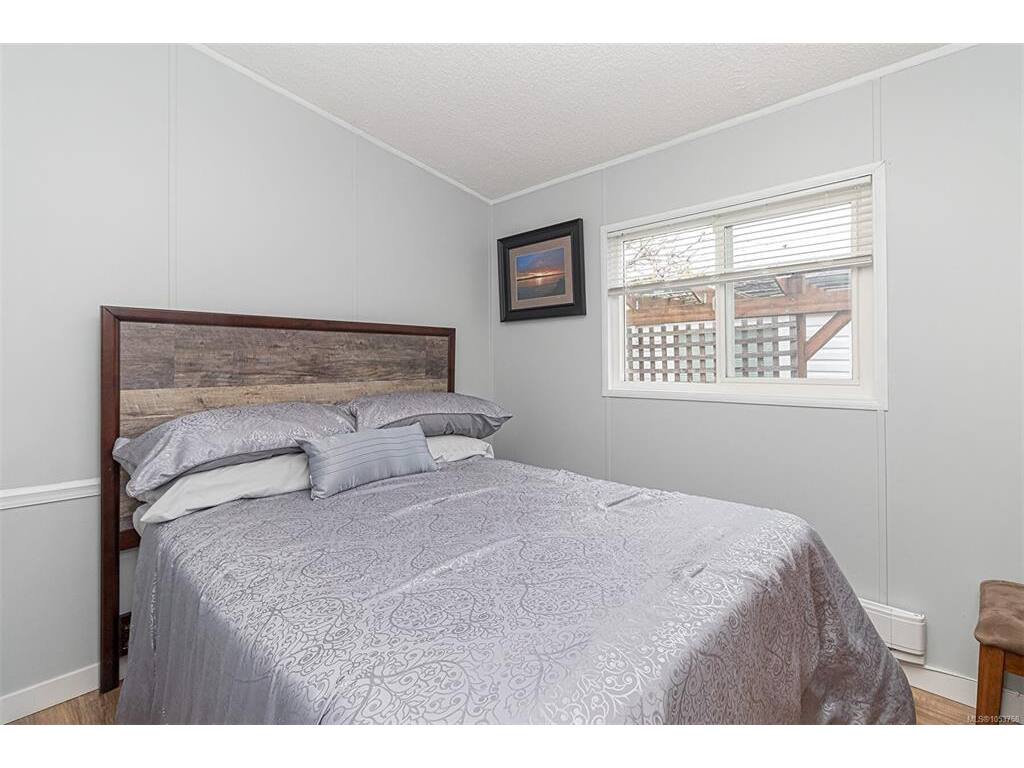
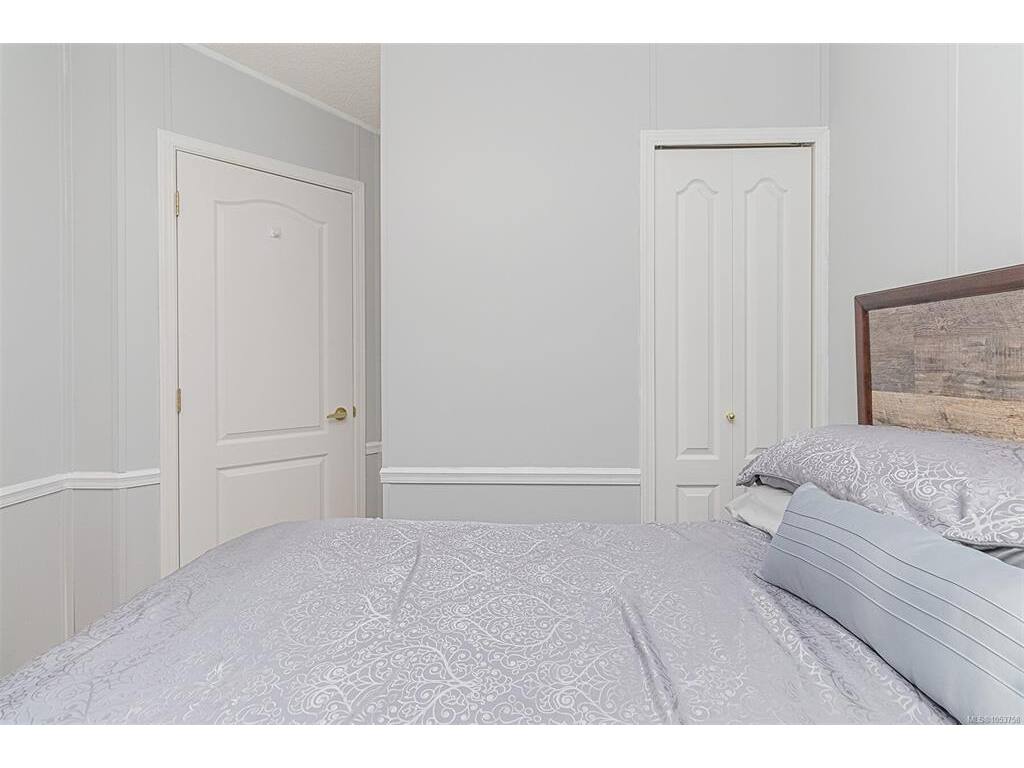
Bedroom9'x7'
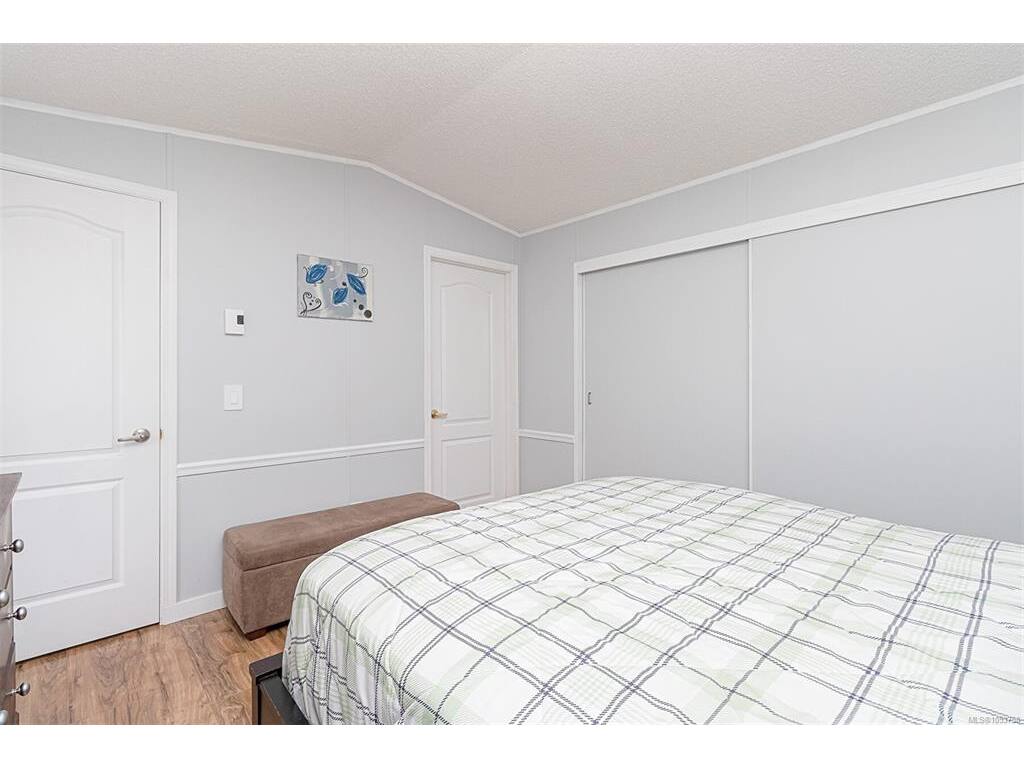
Bedroom - Primary12'x11'
Den11'x9'
Dining Room19x10
Eating Area11X7
Ensuite3-Piece
Entrance5x4
Kitchen13'x11
Living Room14'x11

Unfinished

Carport17'x13'
Deck9x4
Greenhouse5'x4'
Separate Storage9x9
Separate Storage9x9

Property Details

Beds: 2
Baths: 2
Sq. Feet: 1,240
Year Built: 1991
Property Type: Manufactured Home
Municipality: Central Saanich
Book a Tour

Book a Tour

All fields marked with * are required.


Request More Info

Request More Info

All fields marked with * are required.


Tell a Friend

Tell a Friend

All fields are required.


Mortgage Calculator

This is only a guide. Please verify this information with your mortgage specialist.


Back To Listings

Listed with:

Cheri Crause - Royal LePage Coast Capital - Oak Bay
Phone: 250-592-4422

Matthew Walsh - Royal LePage Coast Capital - Oak Bay
Phone: 250-727-5707

Kathy Michelle Stratford - Royal LePage Coast Capital - Oak Bay
Phone: 250-588-9938

NOTE: MLS® property information is provided under copyright© by the Victoria Real Estate Board. The information is from sources deemed reliable, but should not be relied upon without independent verification.

Back to Top