5 Bed Single Family Detached in Oak Bay
$3,250,000

736 Falkland Rd
MLS® NO: 1053736

Description

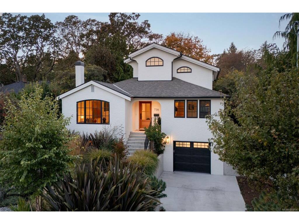
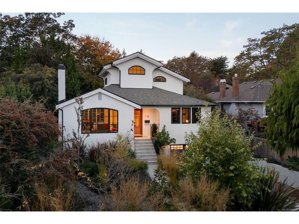
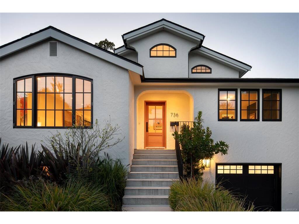
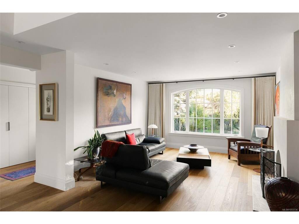
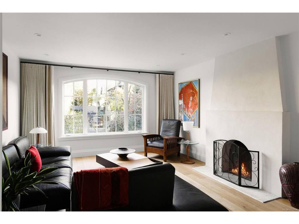
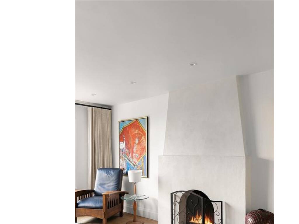
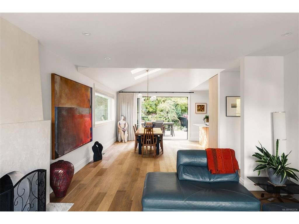
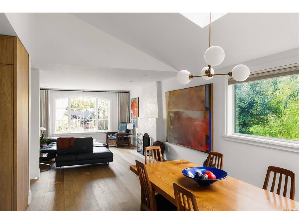
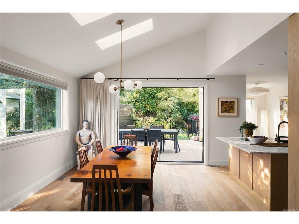
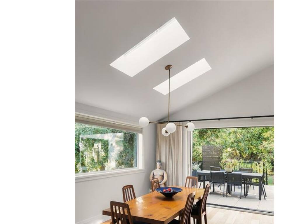
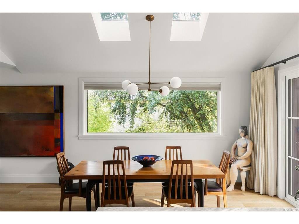
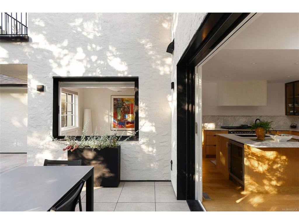
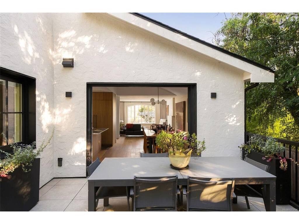
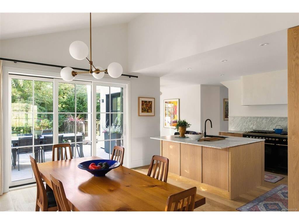
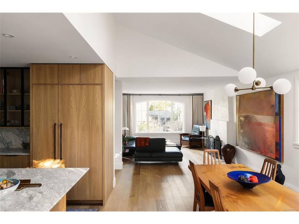
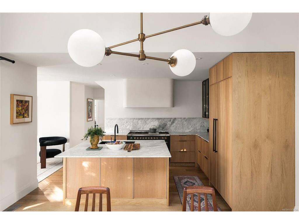
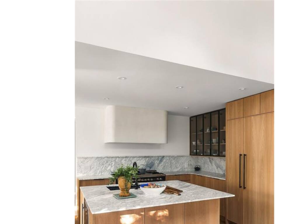
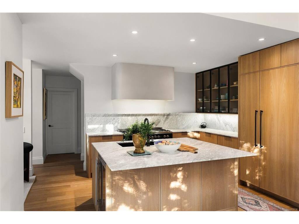
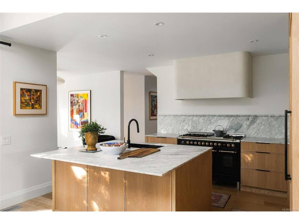
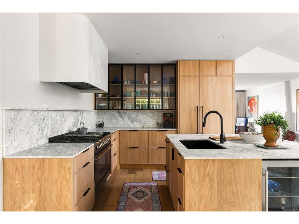
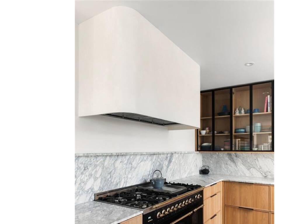
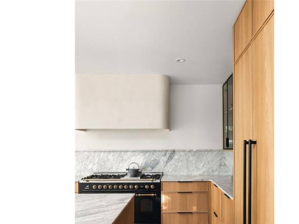
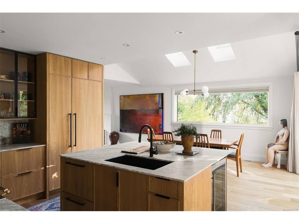
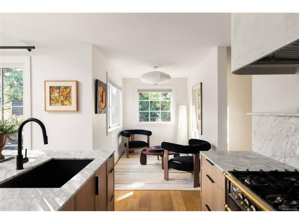
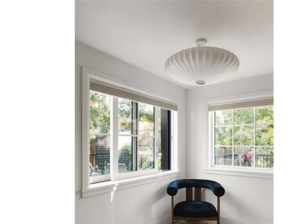
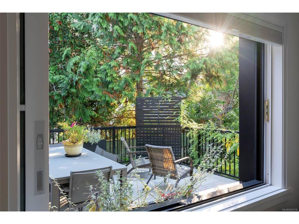
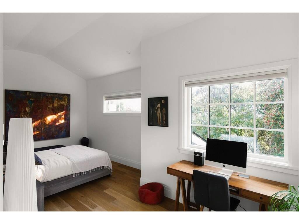
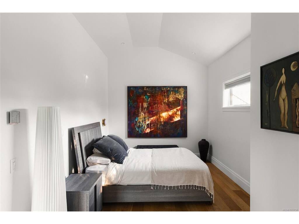
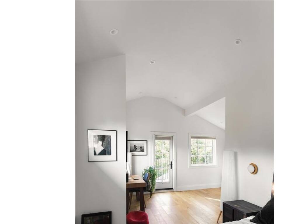
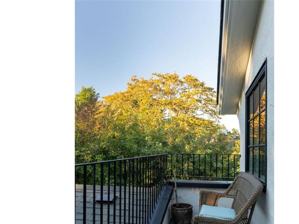
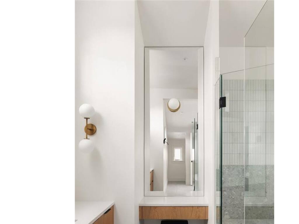
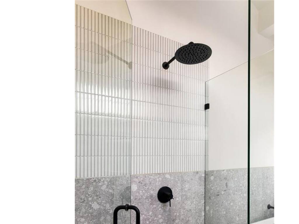
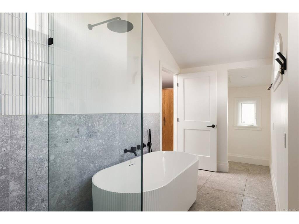
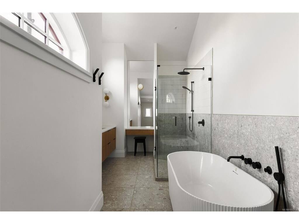
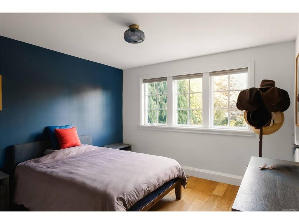
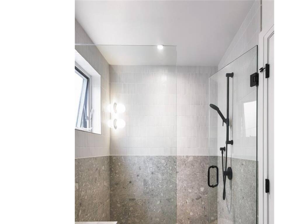
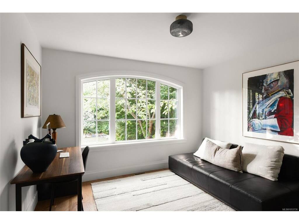
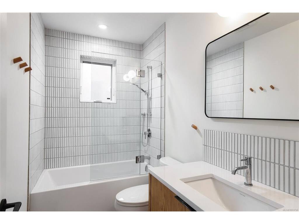
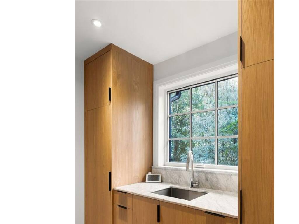
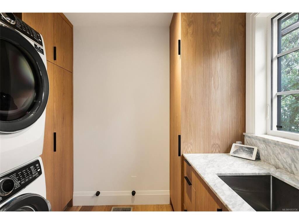
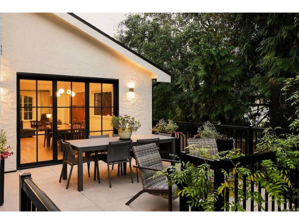
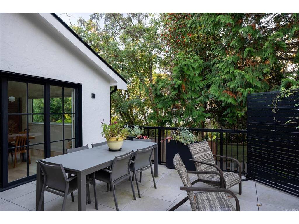
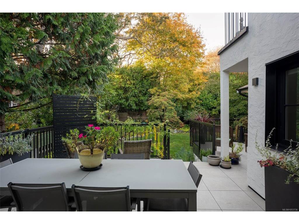
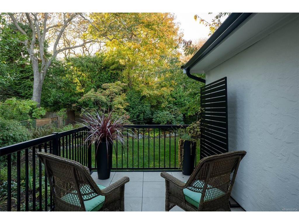
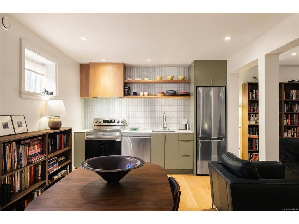
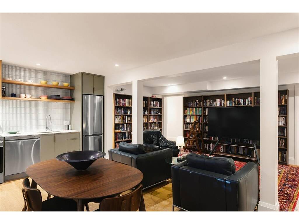
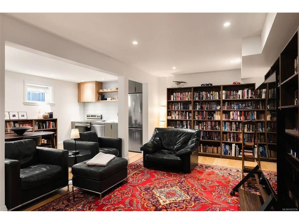
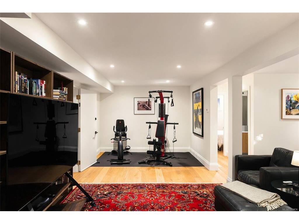
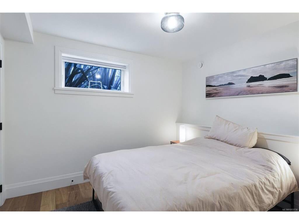
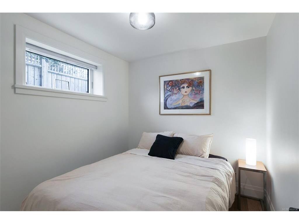
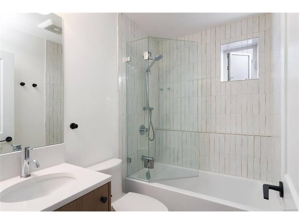
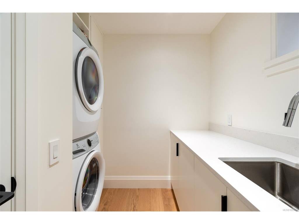
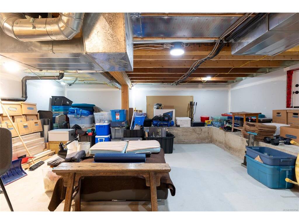
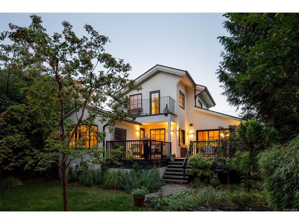
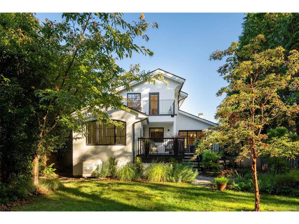
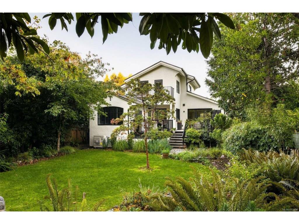
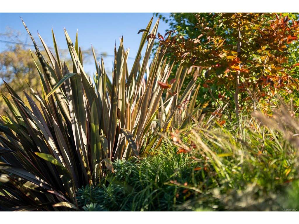
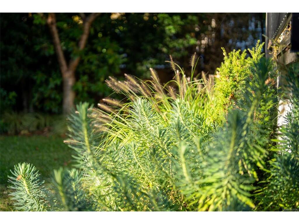
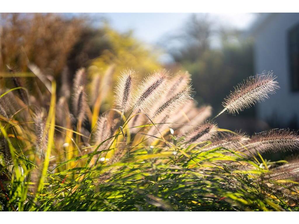
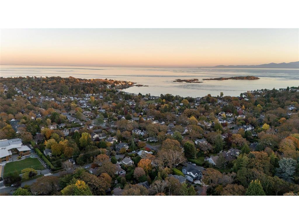
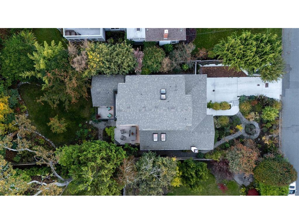
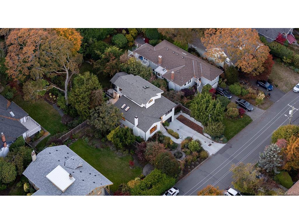
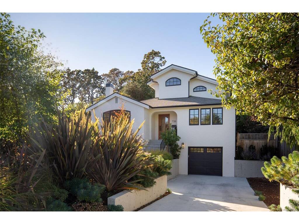
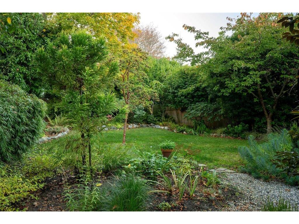
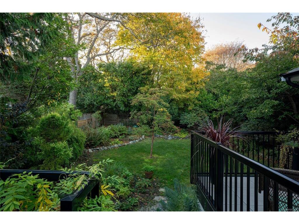
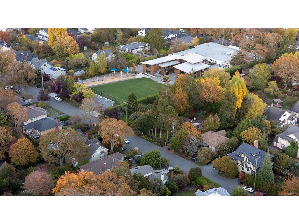
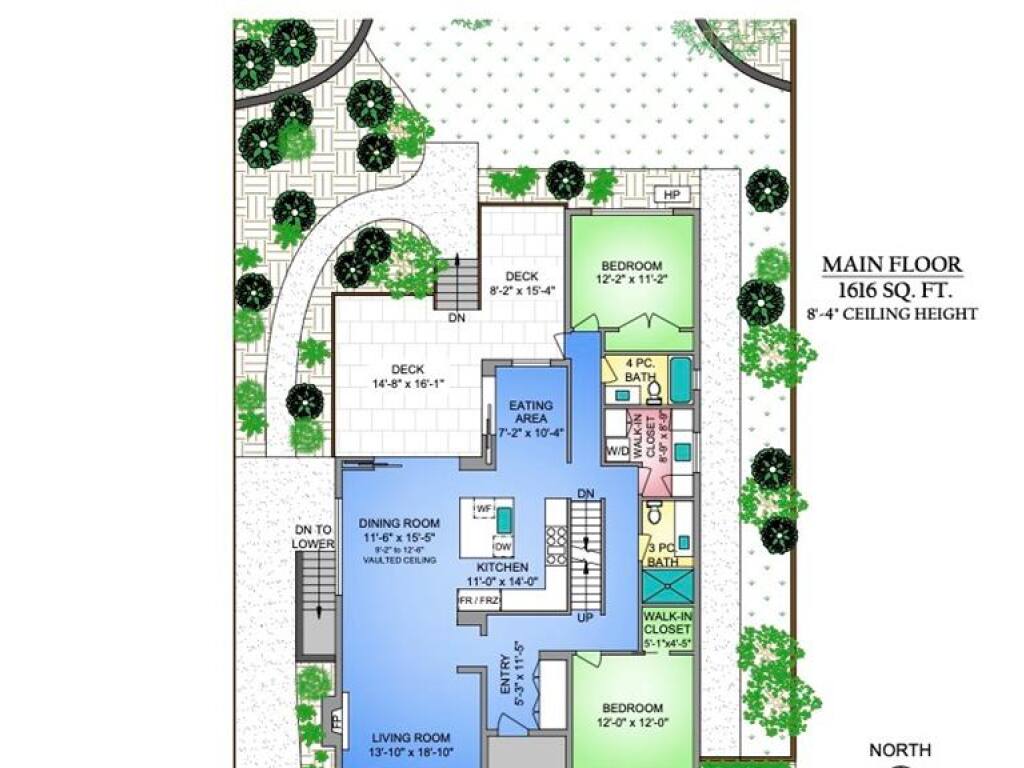
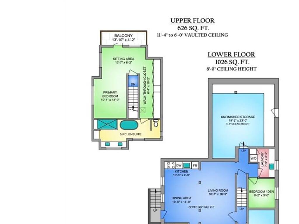
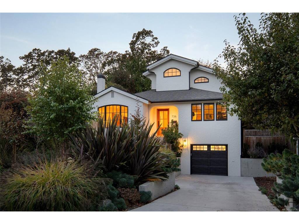
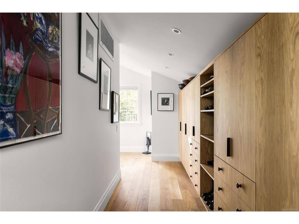
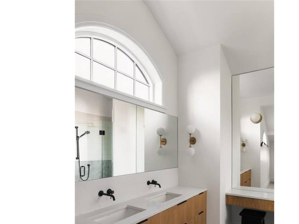
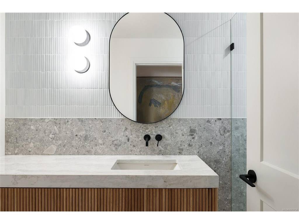
Discover modern elegance in this completely rebuilt 5-bedroom, 4-bathroom residence in sought-after South Oak Bay. Striking architecture, arched windows and black-framed glazing create a distinctive first impression, while warm natural wood, wide-plank flooring and sculpted finishes bring a sense of calm and sophistication throughout. Natural light pours through expansive windows, sliding doors and skylights, creating a seamless connection to the outdoors. The beautifully appointed kitchen features custom wood cabinetry, marble surfaces and a timeless palette, while a sculptural fireplace anchors the main living space with warmth and architectural character. The main level also offers two spacious bedrooms and two beautifully finished bathrooms, plus a laundry room, providing exceptional flexibility and the ease of main-level living. Upstairs, the primary retreat is a private sanctuary with a balcony overlooking the garden, dedicated closet hallway, sitting area and spa-inspired 5-piece ensuite. The lower level offers a fully legal 2-bedroom suite with its own kitchen, laundry, media room, storage and private exterior access. Outside, the west-facing backyard is framed by lush gardens designed by Demitasse, creating a private setting for dining, entertaining and long summer evenings. Just moments from the ocean, beaches, parks, local amenities and downtown Victoria, this is a beautifully considered South Oak Bay home where architectural character, contemporary design and West Coast living come together effortlessly.
General

Property Type:Single Family Detached
Title of Ownership:LOT 3, SECTION 47, VICTORIA DISTRICT, PLAN 3748
Layout:Main Level Entry with Lower/Upper Lvl(s)
Taxes:$15,935
Tax Year:2026
Finished Sq. Ft.:3,268
Unfinished Sq. Ft.:498
Year Built:1931

Building Details

Foundation: Poured Concrete
Roof: Fibreglass Shingle
Heat/Air: Electric, Heat Pump, Hot Water, Natural Gas, Radiant Floor

Site Influences

Lot SqFt: 8,370
Acres: 0.19
Water: Municipal
Waste: Sewer Connected
Parking: Driveway, Garage
Lot Features: Central Location, Easy Access, Family-Oriented Neighbourhood, Irrigation Sprinkler(s), Level, Marina Nearby, Near Golf Course, Private, Quiet Area, Recreation Nearby, Shopping Nearby, Southern Exposure

Room Dimensions

Lower Level

Bathroom4-Piece
Bedroom8'2"x9'0"
Bedroom10'1"x9'5"
Dining-Additional10'8"x14'0"
Kitchen-Additional10'8"x4'9"
Laundry7'9"x8'9"
Living-Additional10'7"x18'9"
Other-Additional10'7"x7'4"
Storage19'2"x23'0"

Main Level

Bathroom4-Piece
Bathroom3-Piece
Bedroom12'2"x11'2"
Bedroom12'0"x12'0"
Dining Room11'6"x15'5"
Eating Area7'2"x10'4"
Entrance5'23"x11'5"
Kitchen11'0"x14'0"
Laundry8'9"x8'9"
Living Room13'10"x18'10"
Walk-in Closet5'1"x4'5"

Second Level

Bedroom - Primary10'1"x13'9"
Ensuite5-Piece
Sitting Room13'7"x8'2"
Walk-in Closet6'4"x18'2"

Unfinished

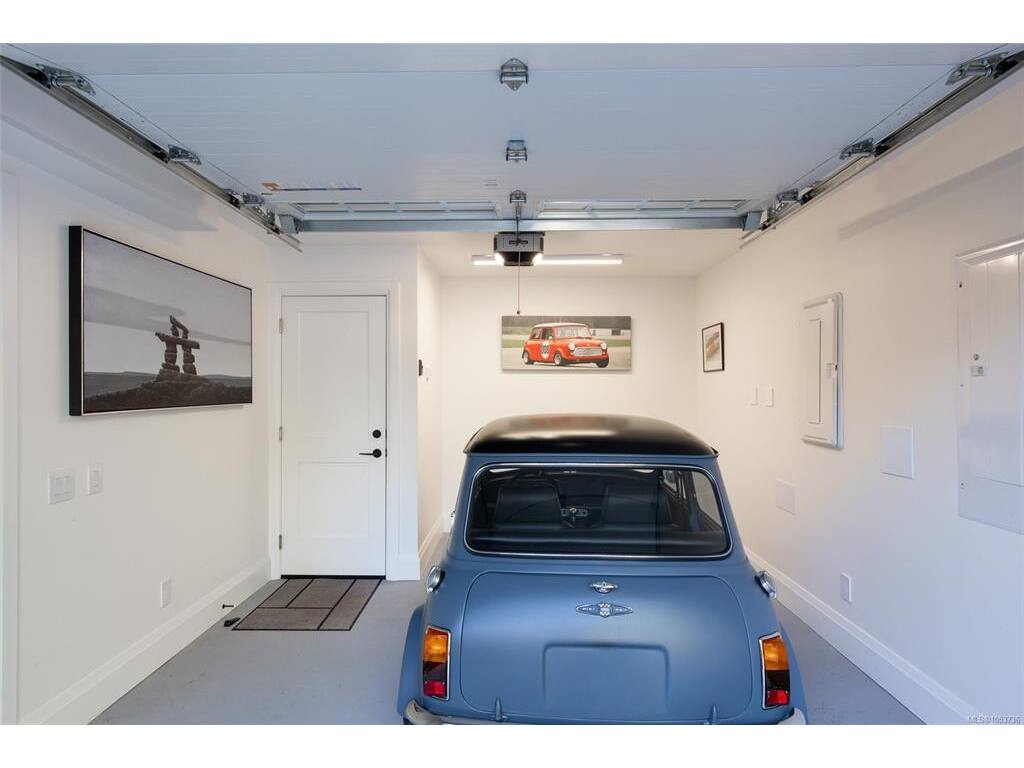
Garage11'6"x15'8"
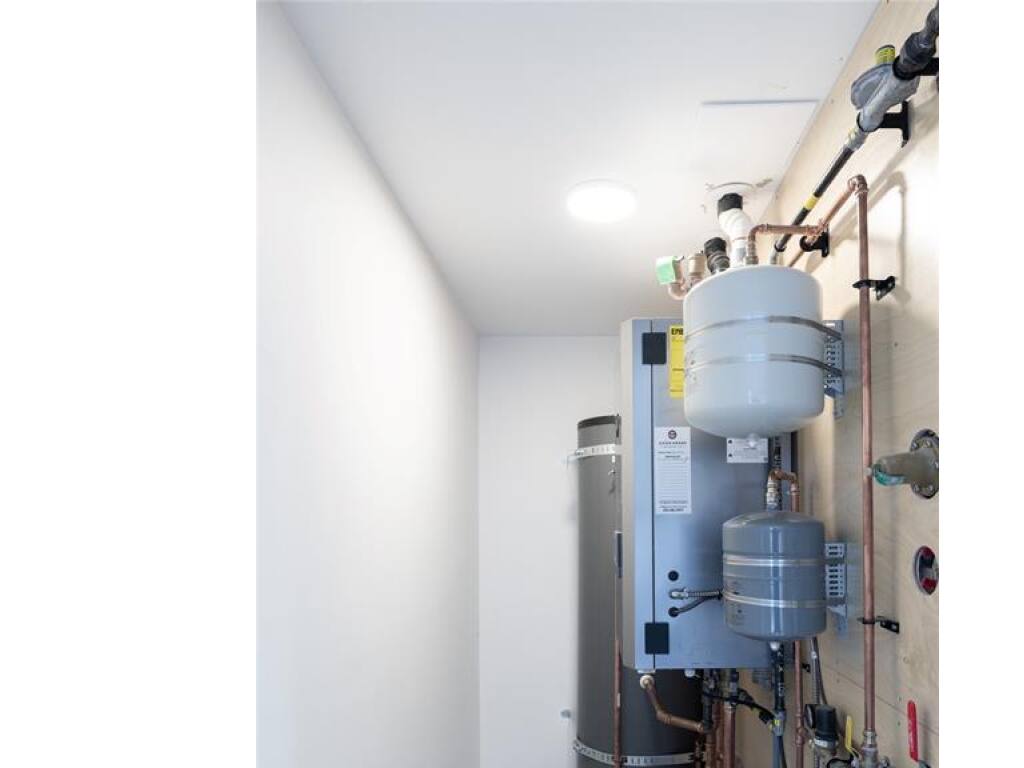
Utility Room7'9"x3'6"
Deck14'8"x16'1"
Deck8'2"x15'4"
Balcony13'10x4'2"

Property Details

Beds: 5
Baths: 4
Sq. Feet: 3,268
Year Built: 1931
Property Type: Single Family Detached
Municipality: Oak Bay
Links

Book a Tour

Book a Tour

All fields marked with * are required.


Request More Info

Request More Info

All fields marked with * are required.


Tell a Friend

Tell a Friend

All fields are required.


Mortgage Calculator

This is only a guide. Please verify this information with your mortgage specialist.

Back To Listings

Listed with:

Sarah Binab - The Agency

NOTE: MLS® property information is provided under copyright© by the Victoria Real Estate Board. The information is from sources deemed reliable, but should not be relied upon without independent verification.

Back to Top