4 Bed Single Family Detached in Langford
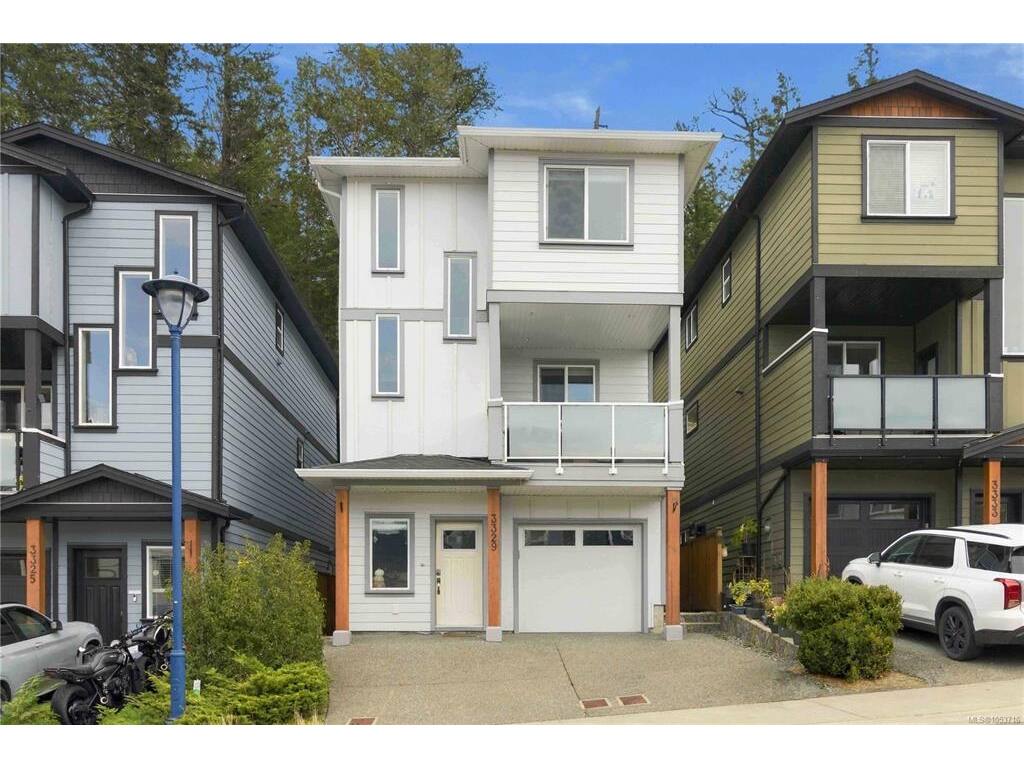
$1,049,000

3329 Sanderling Way
MLS® NO: 1053716

Description

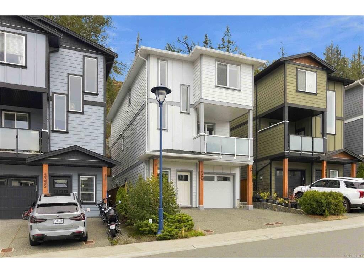
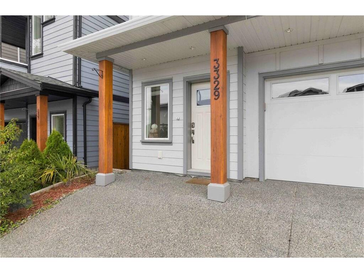
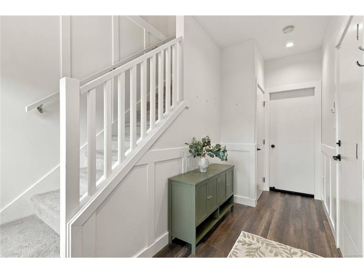
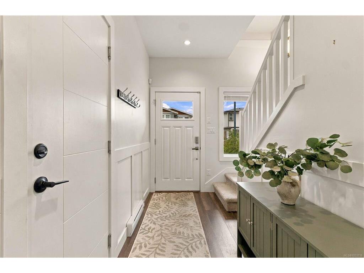
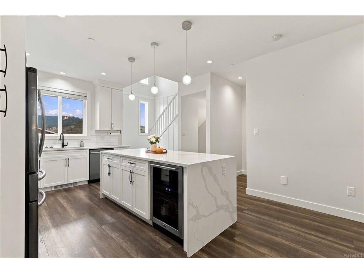
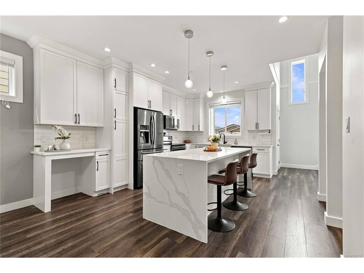
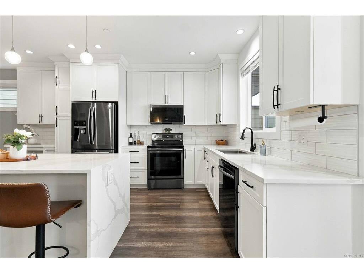
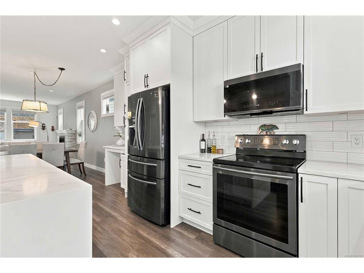
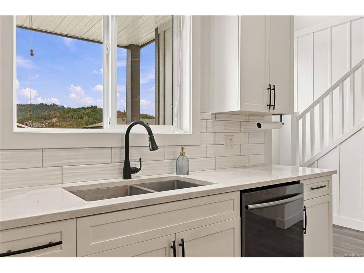
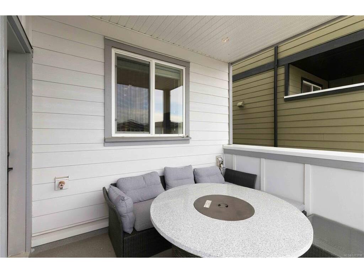
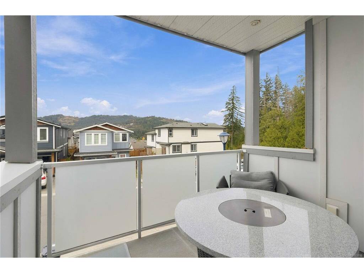
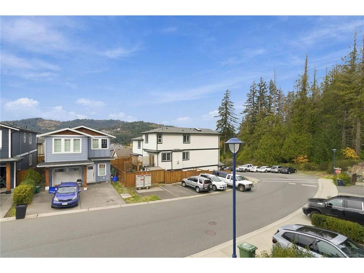
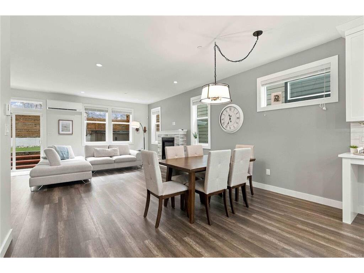
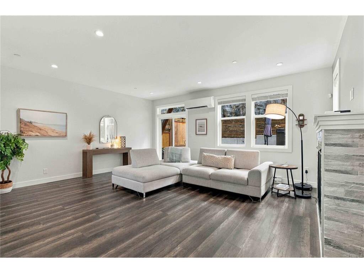
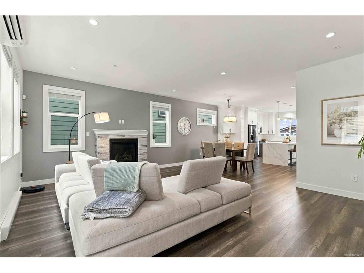
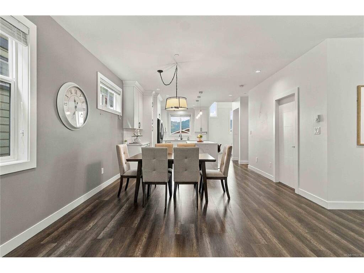
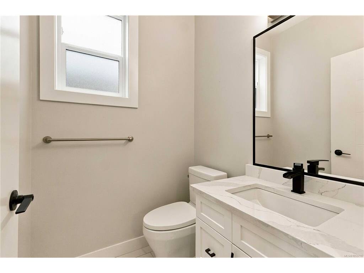
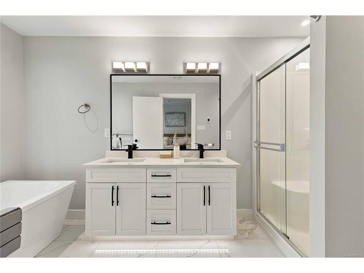
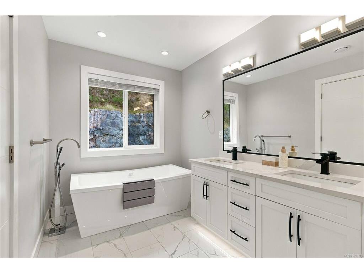
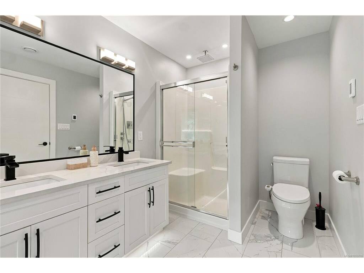
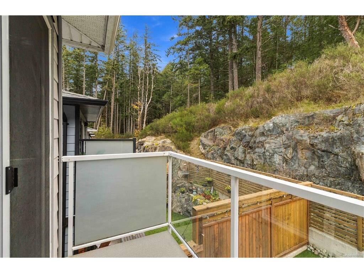
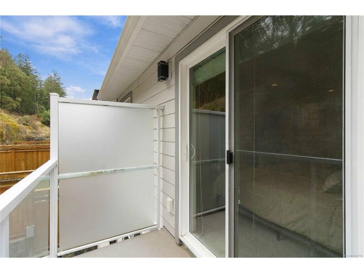
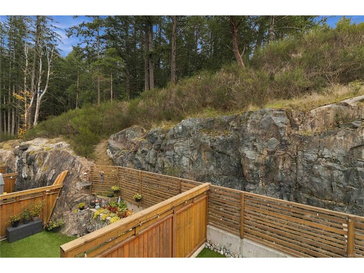
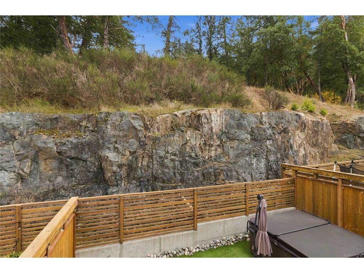
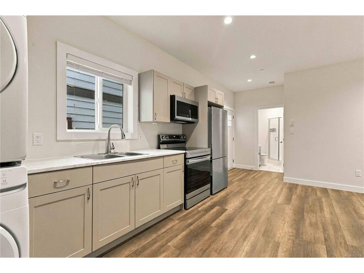
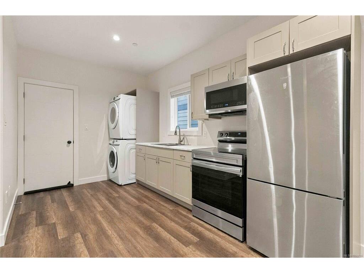
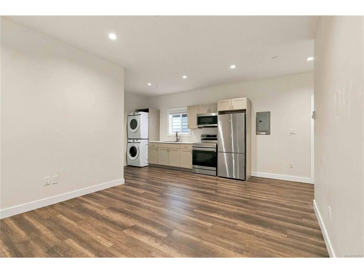
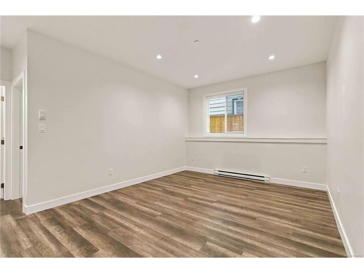
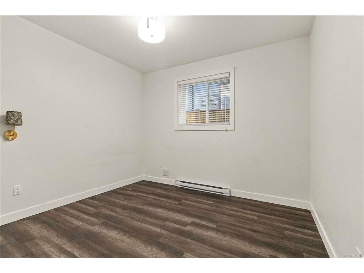
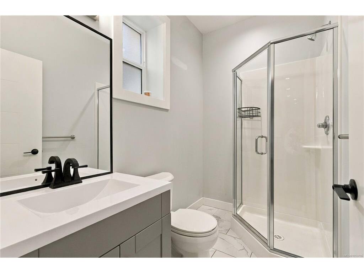
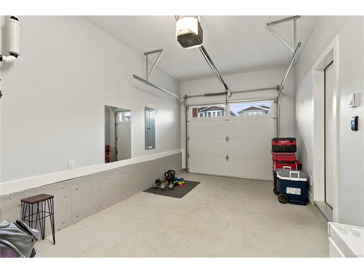
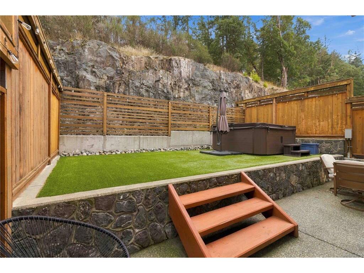
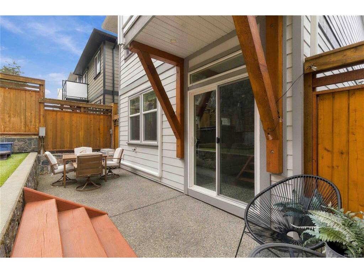
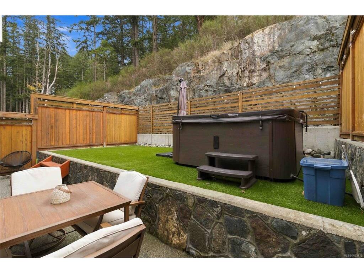
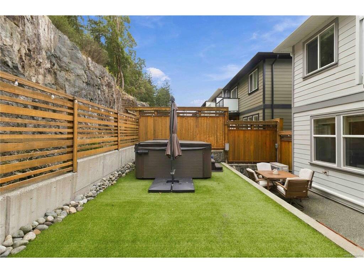
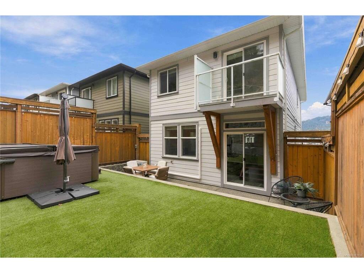
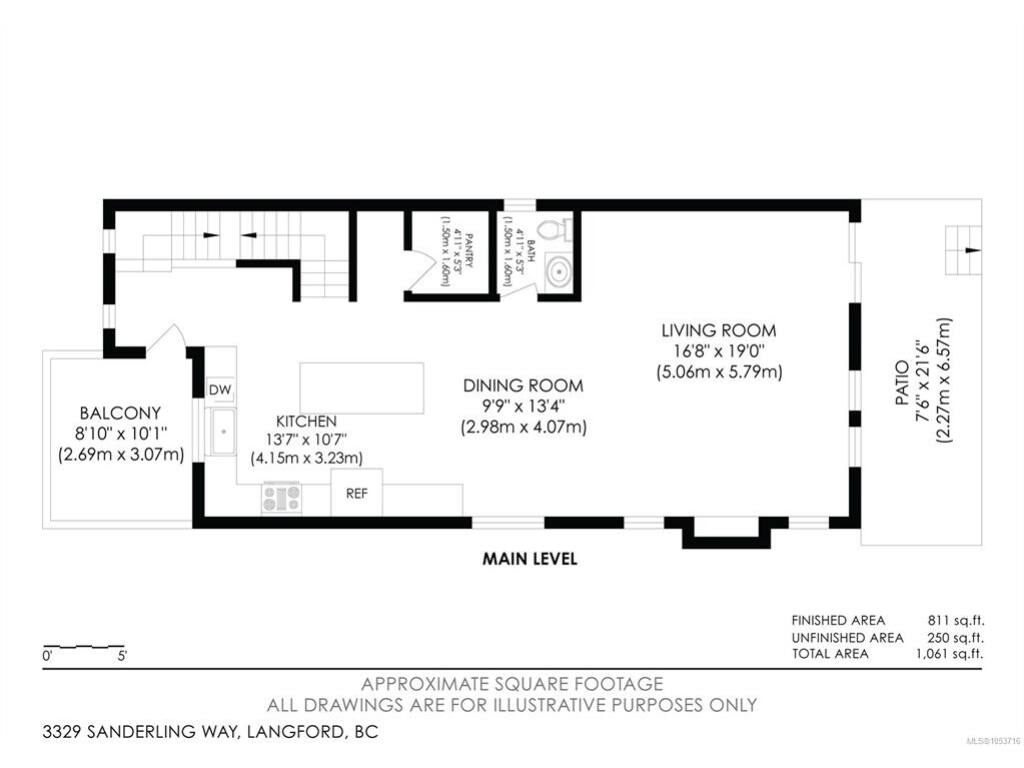
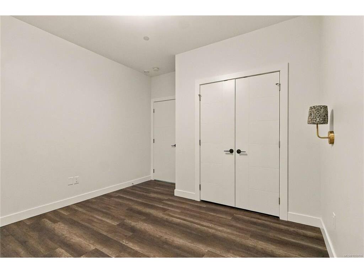
On the high side of the street, this modern home offers a rare measure of completeness. An 18-foot entry draws the eye upward before opening to light-filled, open-concept living. At its heart, the kitchen is refined and practical: quartz surfaces, ceiling height cabinetry, wine fridge, and a generous pantry, all oriented toward effortless entertaining. A walk-out private yard & covered sundeck extend the living space outdoors. A hot tub and natural gas BBQ connection create the perfect setting for long summer evenings & unhurried weekends at home. A self-contained basement with private entrance invites multigenerational living, extended stays with family, or a mortgage helper. Single car garage (or gym) plus a driveway with space for two additional vehicles long enough for full size pickups. Gas fireplace for cozy winters & heat pump for year-round efficiency. This is elevated low-maintenance living without compromise. 250m from Galloping Goose Trail. Call your REALTOR®!

General

Property Type:Single Family Detached
Title of Ownership:LOT 20, PLAN EPP70458, SECTION 86, METCHOSIN LAND DISTRICT
Layout:Main Level Entry with Upper Level(s)
Taxes:$5,319
Tax Year:2026
Finished Sq. Ft.:2,348
Unfinished Sq. Ft.:479
Year Built:2018

Building Details

Foundation: Poured Concrete
Roof: Asphalt Shingle
Heat/Air: Baseboard, Electric, Heat Pump, Natural Gas

Site Influences

Lot SqFt: 2,883
Acres: 0.07
Water: Municipal
Waste: Sewer Connected
Parking: Driveway, Garage
Lot Features: Rectangular Lot

Room Dimensions

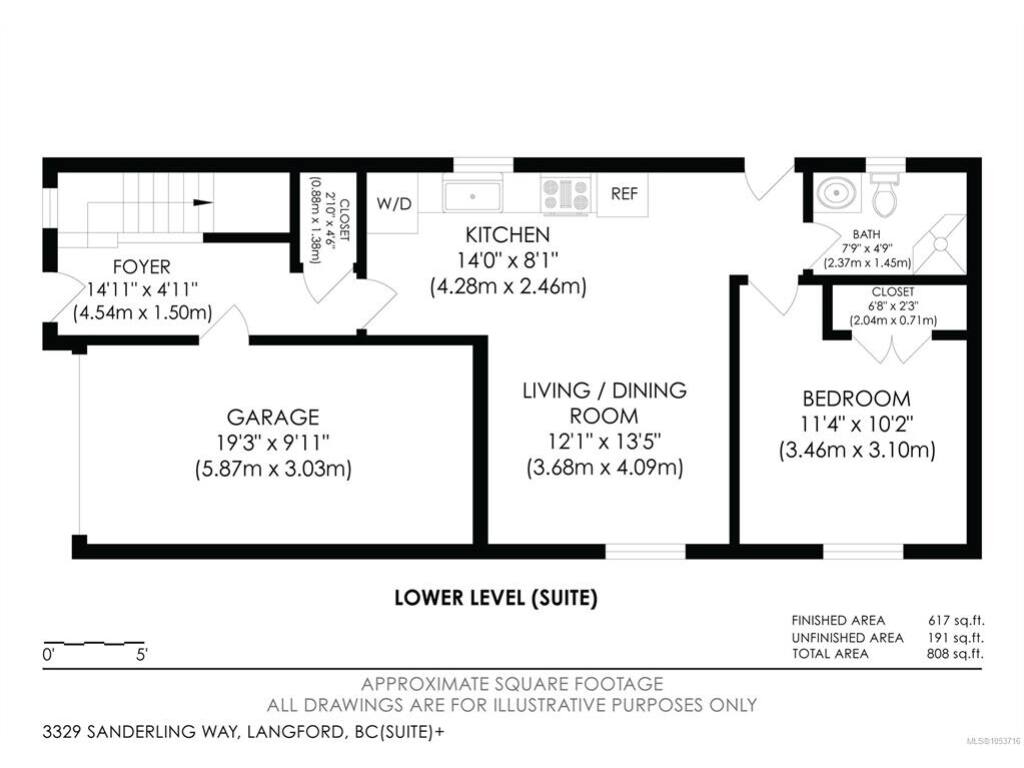
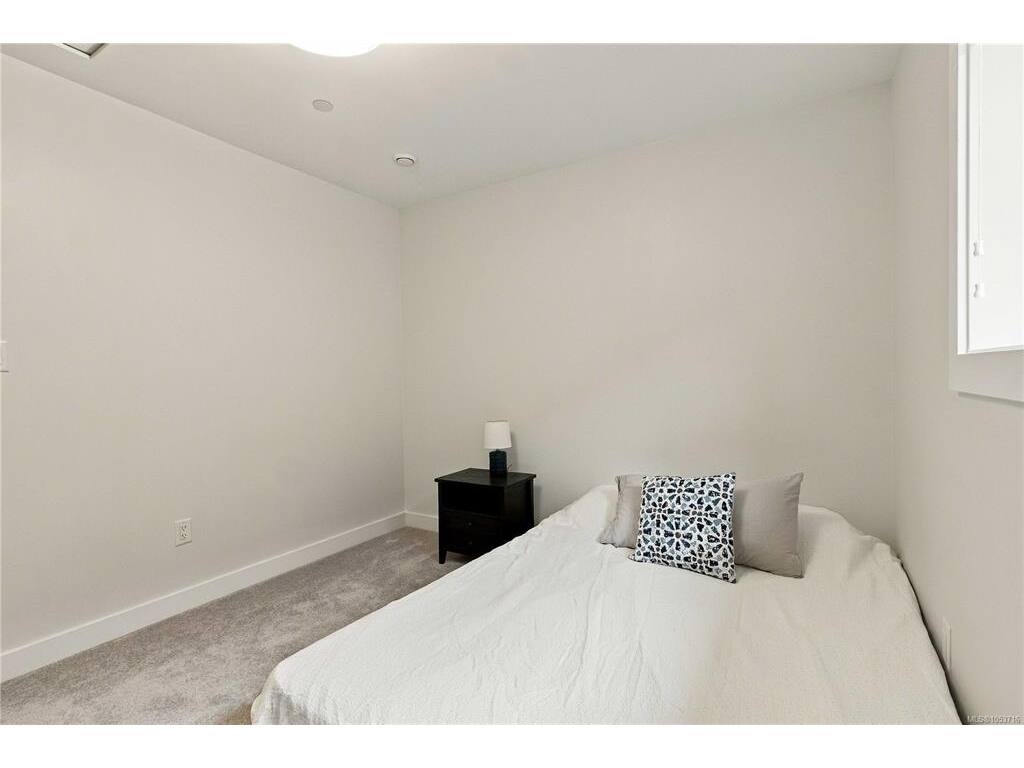
Lower Level

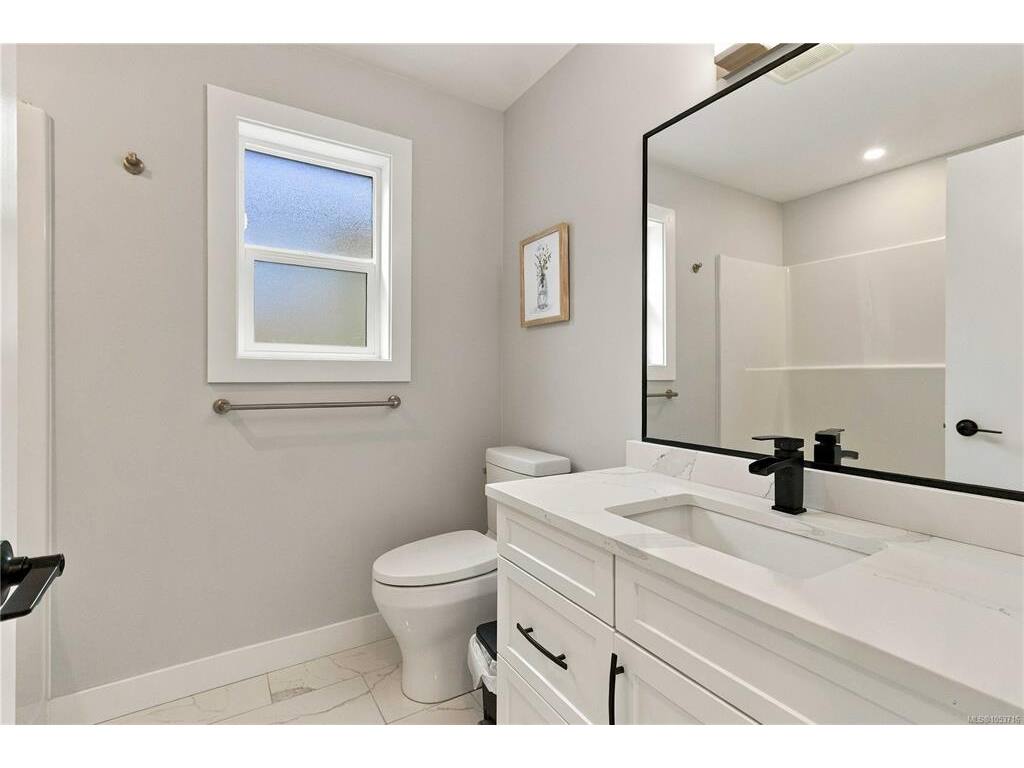
Bathroom2-Piece
Bathroom3-Piece
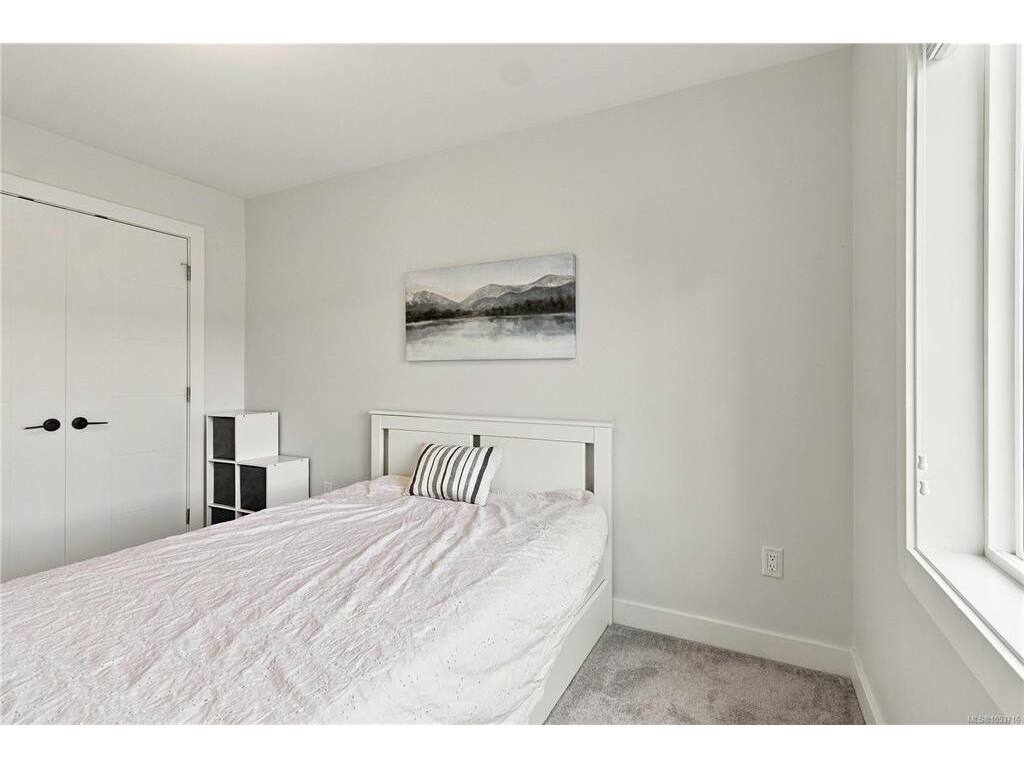
Bedroom12'x11'
Bedroom11'4"x10'2"
Entrance14'11"x4'11"
Kitchen14'x8'
Kitchen-Additional19'x12'
Living Room12'1"x13'5"
Other8'x7'

Main Level

Bathroom2-Piece
Dining Room13'x10'
Kitchen13'x11'
Living Room19'x16'
Other5'x5'

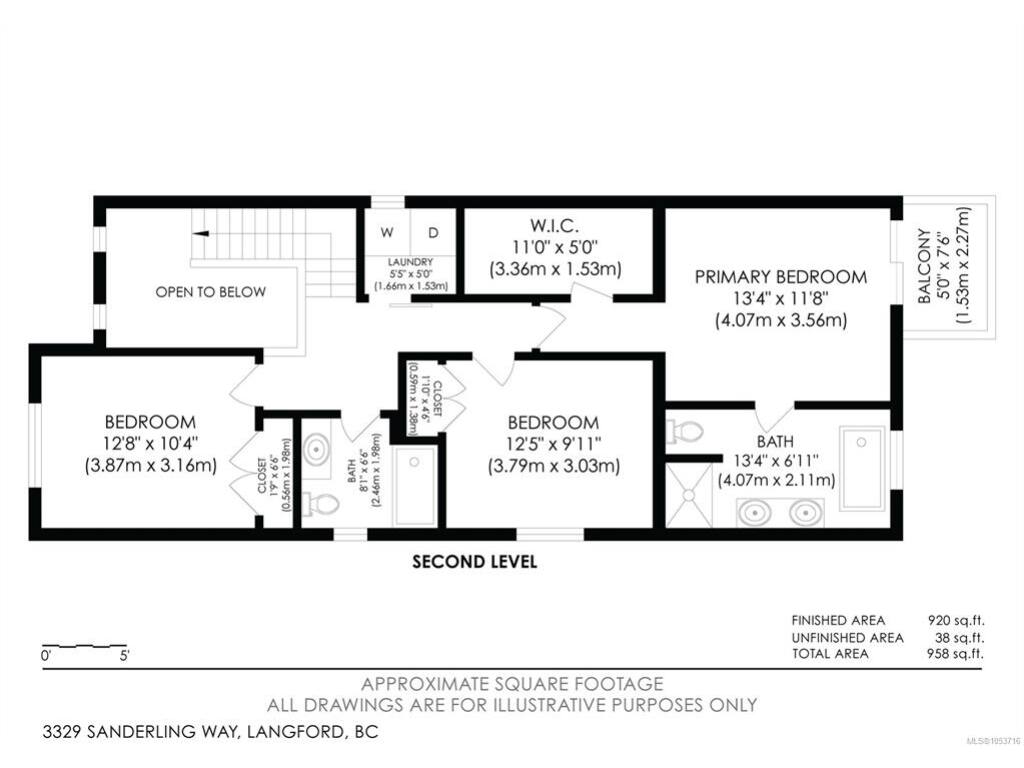
Second Level

Bathroom4-Piece
Bathroom4-Piece
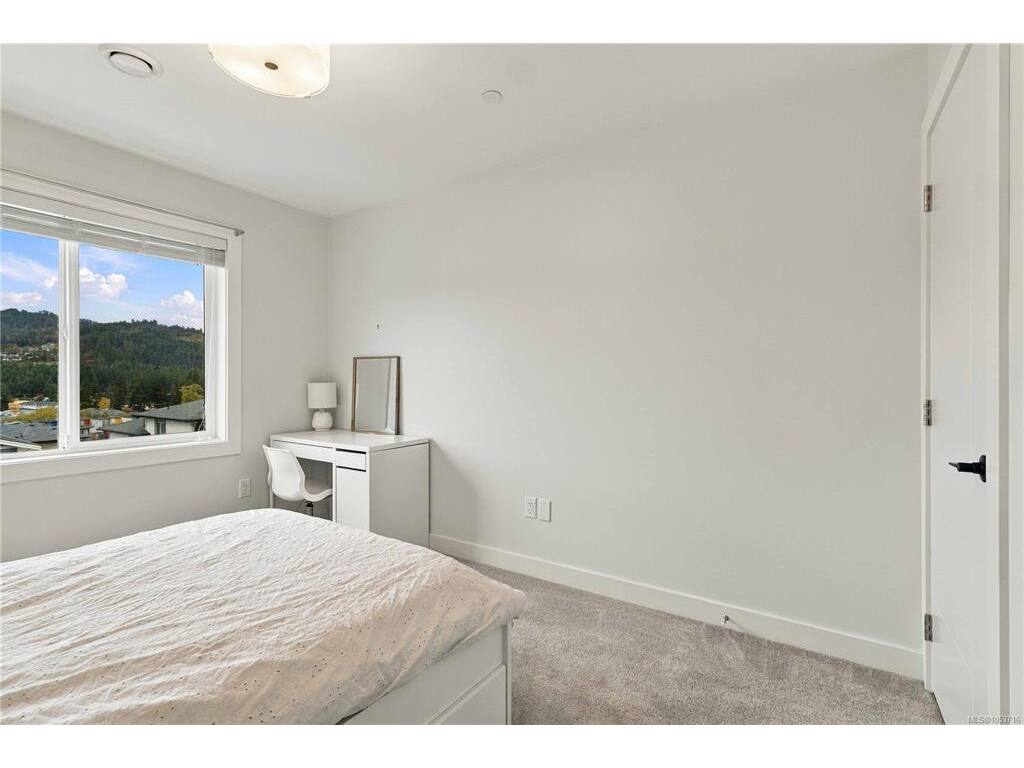
Bedroom12'x10'
Bedroom12'x10'
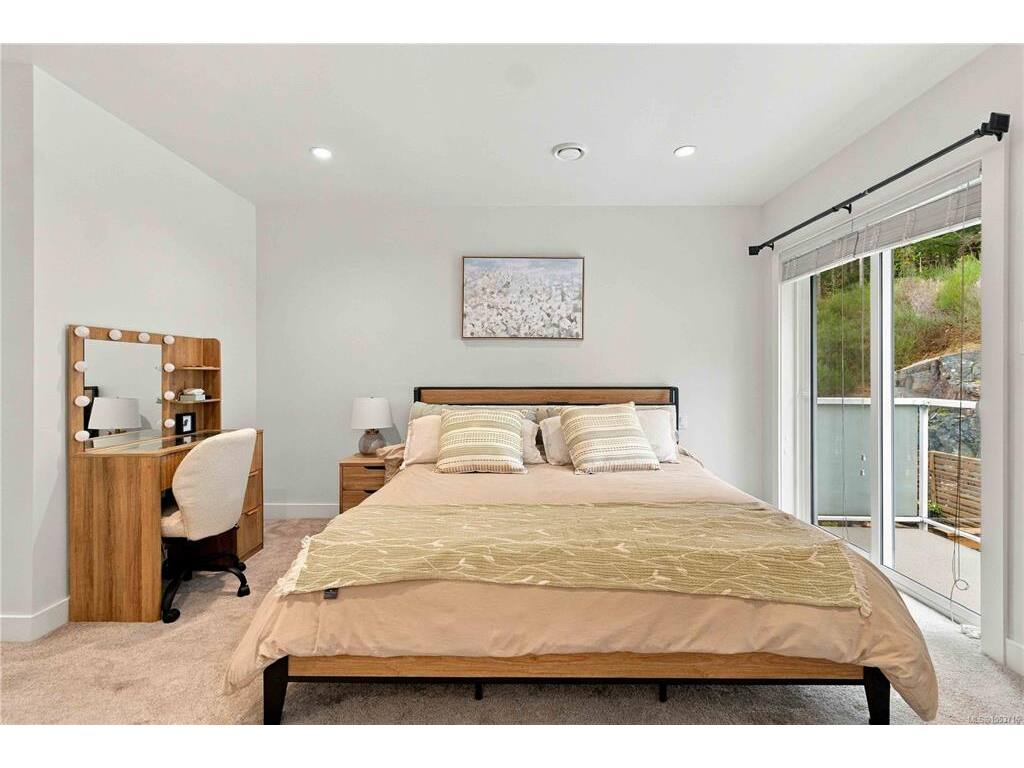
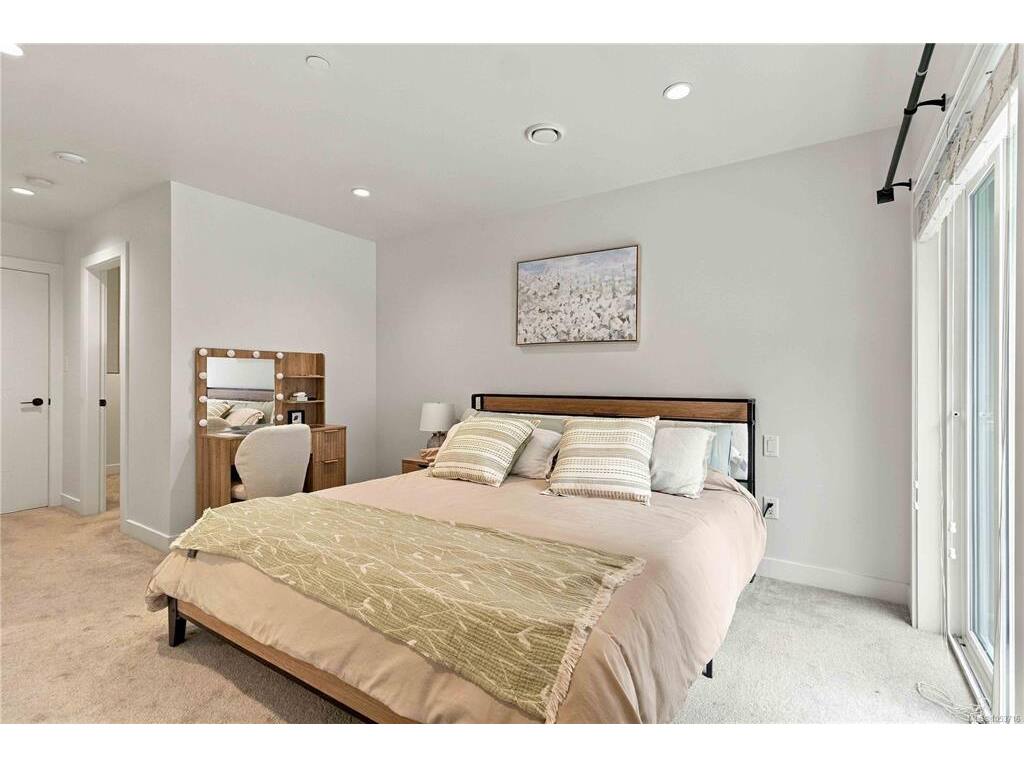
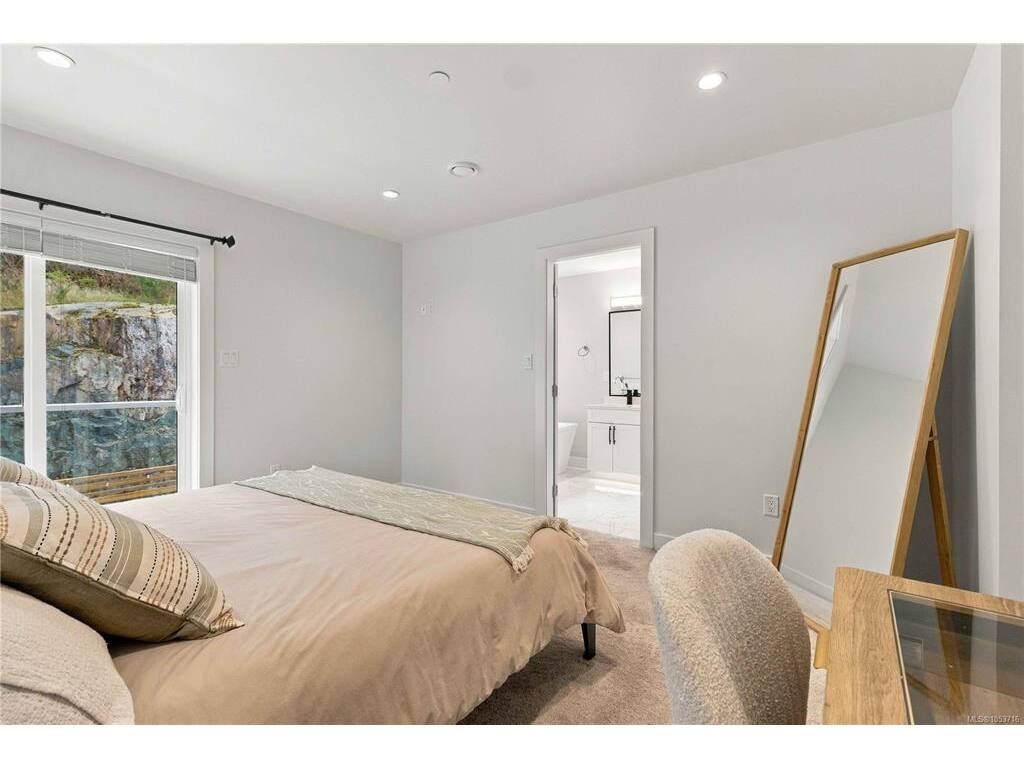
Bedroom - Primary13'x12'
Ensuite5-Piece
Walk-in Closet12'x5'

Unfinished

Garage19'x10'

Property Details

Beds: 4
Baths: 4
Sq. Feet: 2,348
Year Built: 2018
Property Type: Single Family Detached
Municipality: Langford
Links

Book a Tour

Book a Tour

All fields marked with * are required.

Request More Info

Request More Info

All fields marked with * are required.


Tell a Friend

Tell a Friend

All fields are required.


Mortgage Calculator

This is only a guide. Please verify this information with your mortgage specialist.


Back To Listings

Listed with:

Warren Sing - Bel Air Realty Group

NOTE: MLS® property information is provided under copyright© by the Victoria Real Estate Board. The information is from sources deemed reliable, but should not be relied upon without independent verification.

Back to Top