3 Bed Row/Townhouse in Langford
$789,900

2840 Apex Close
MLS® NO: 1053670

Description

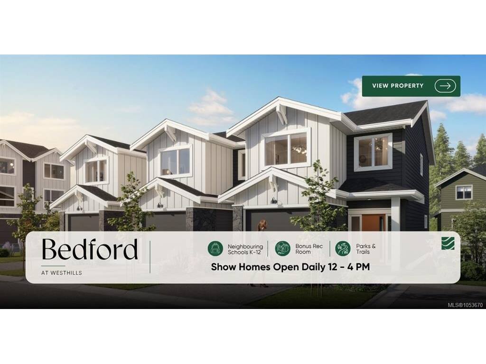
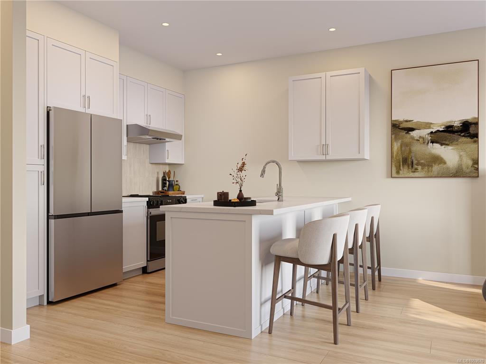
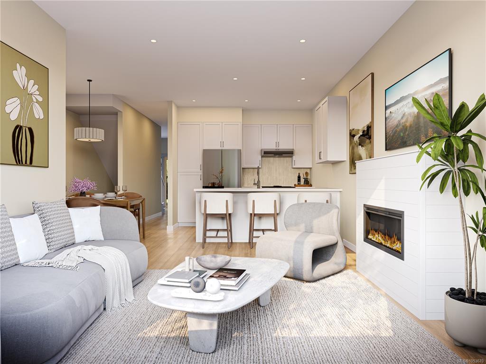
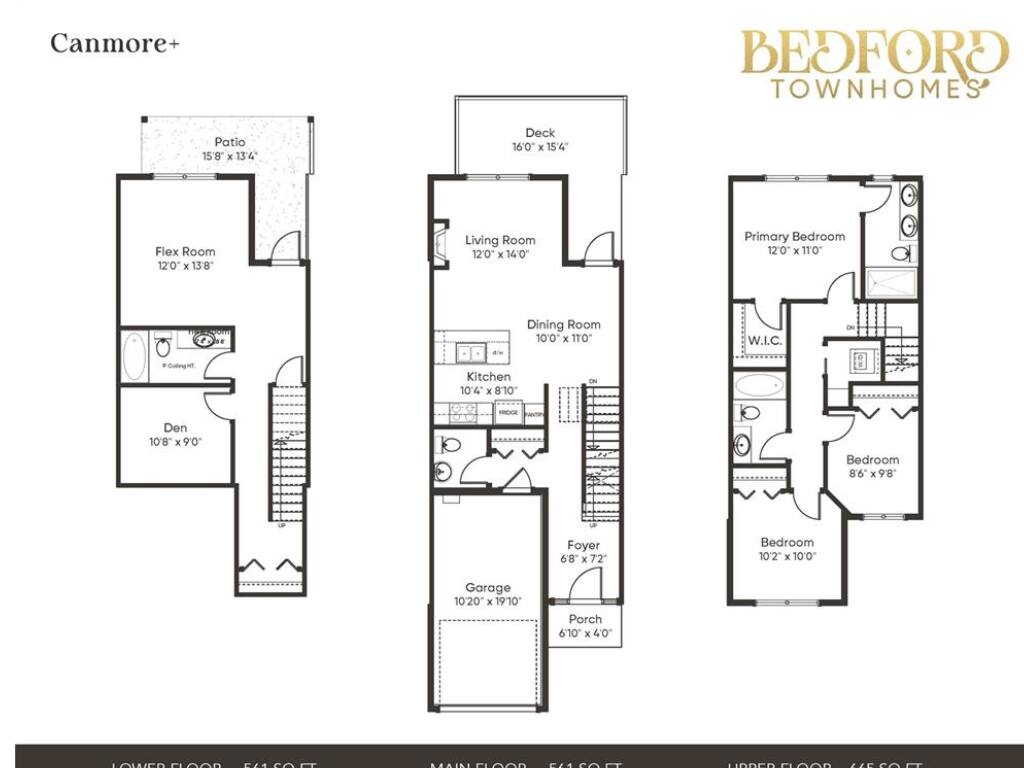
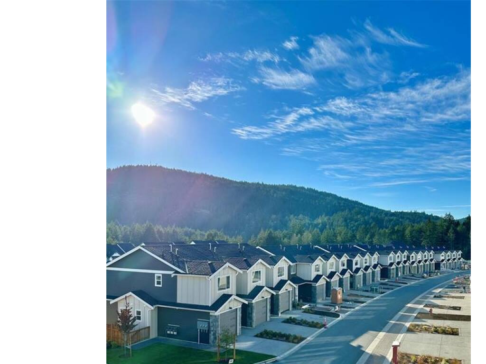
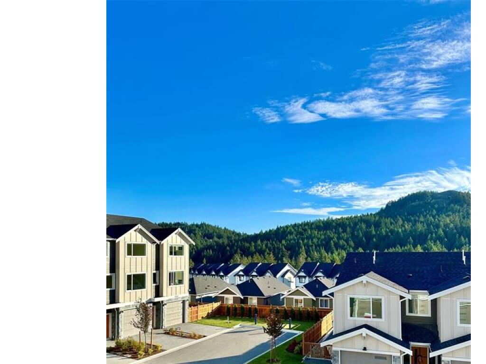
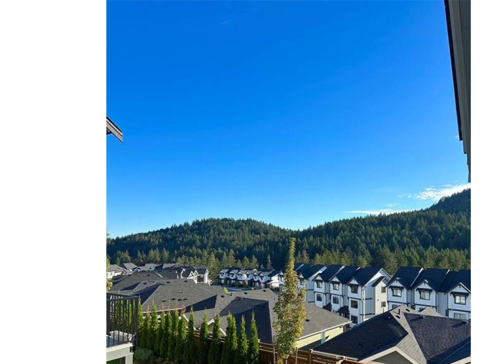
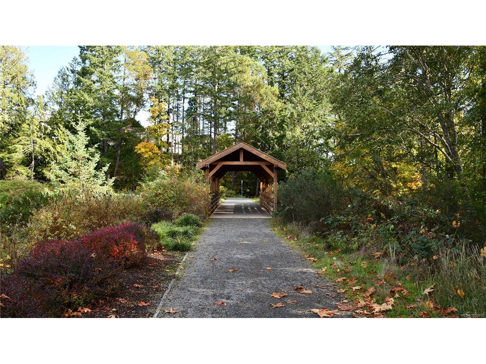
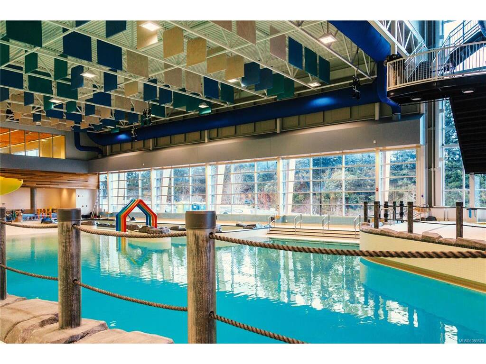
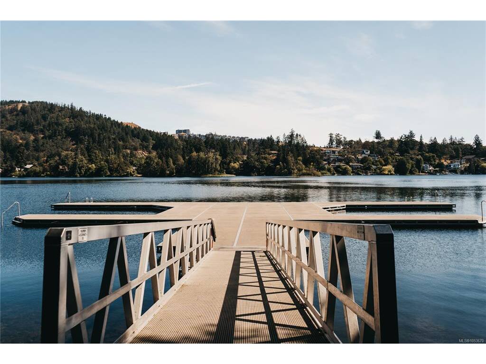
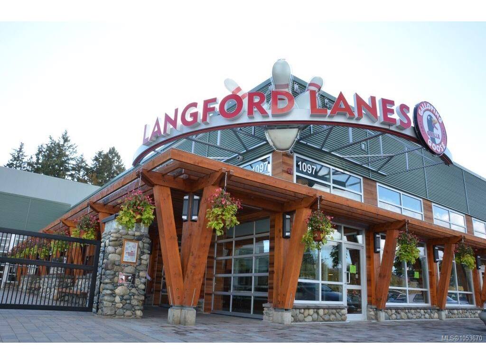
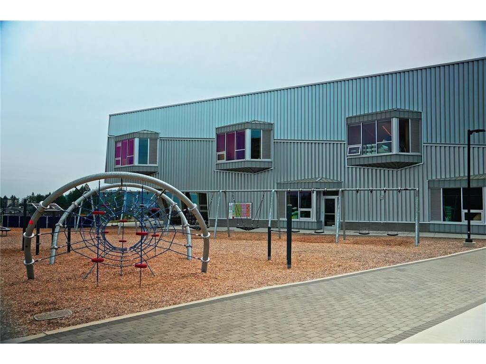
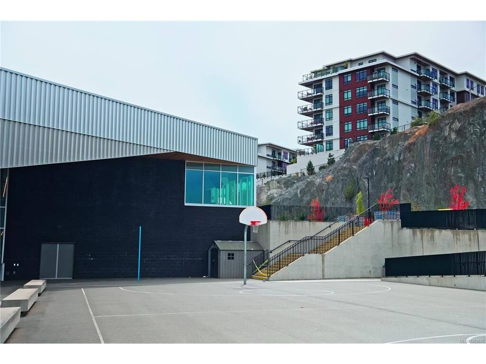
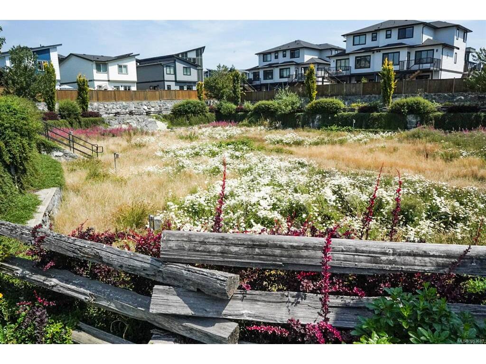
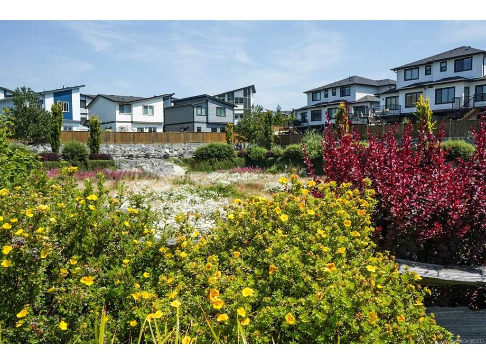
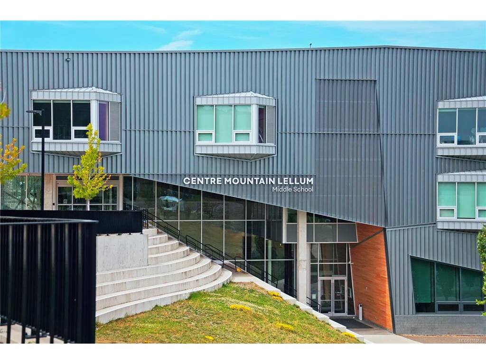
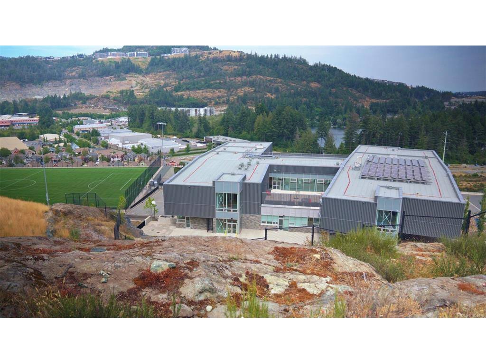
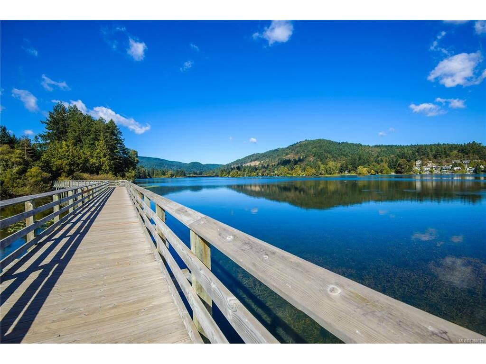
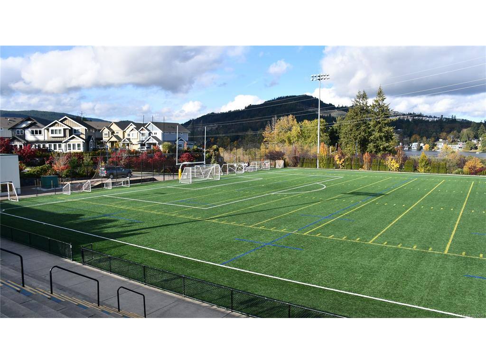
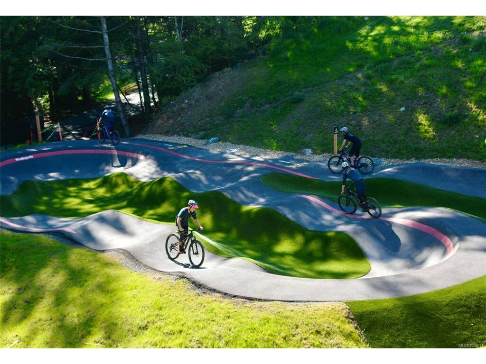
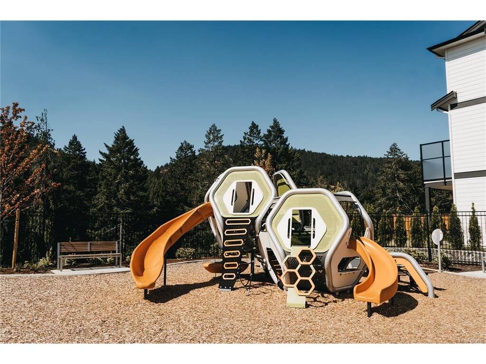
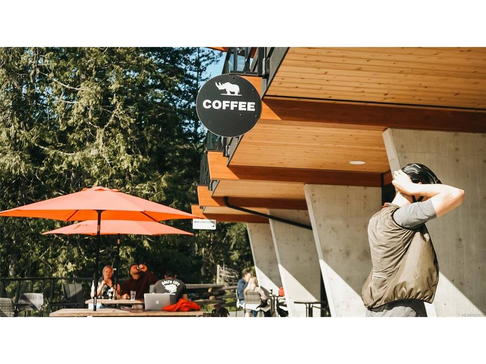
Experience the perfect combination of classic charm and modern convenience with Bedford Townhomes. Designed with today's families in mind, these spacious residences feature timeless architectural details, inviting interiors, and functional layouts that offer flexibility for every stage of life. With room to grow and spaces to make your own, Bedford offers a comfortable and welcoming place to call home. Featuring 3 bedrooms, 3.5 bathrooms, a flexible den, and a separate media room, this home offers plenty of space for family living, entertaining, and relaxation. The spacious deck is ideal for outdoor dining or enjoying a sunny afternoon, while the lower-level walkout patio provides easy access to the backyard. The open and inviting main living area creates a welcoming space for gathering with family and friends. Whether you need a dedicated workspace, a place for movie nights, or room for the whole family, this versatile layout has you covered. Nestled in the established Westhills community in Langford, Bedford Townhomes offer the convenience of having parks, scenic trails, schools, recreation, and shopping close to home. Enjoy a neighbourhood that combines access to nature with everyday amenities, creating an ideal setting for an active and connected lifestyle.

General

Property Type:Row/Townhouse
Title of Ownership:Proposed strata Lot 23 Section 4 Goldstream District Strata Plan EPS10834 together with an interest in the common property in proportion to the unit entitlement of the strata lot as shown on form V
Layout:Main Level Entry with Lower/Upper Lvl(s)
Number of Floors:3
Taxes:$0
Tax Year:2026
Finished Sq. Ft.:1,787
Unfinished Sq. Ft.:231
Year Built:2026

Building Details

Foundation: Poured Concrete
Roof: Asphalt Shingle
Heat/Air: Baseboard, Electric, Heat Pump

Site Influences

Lot SqFt: 1,467
Acres: 0.03
Water: Other
Waste: Sewer To Lot
Parking: Driveway, Garage

Room Dimensions

Lower Level

Bathroom3-Piece
Den10'8x9'0
Media Room12'0x13'8

Main Level

Bathroom2-Piece
Dining Room10'0x11'0
Entrance6'8x7'2
Kitchen10'4x8'10
Living Room12'0x14'0

Second Level

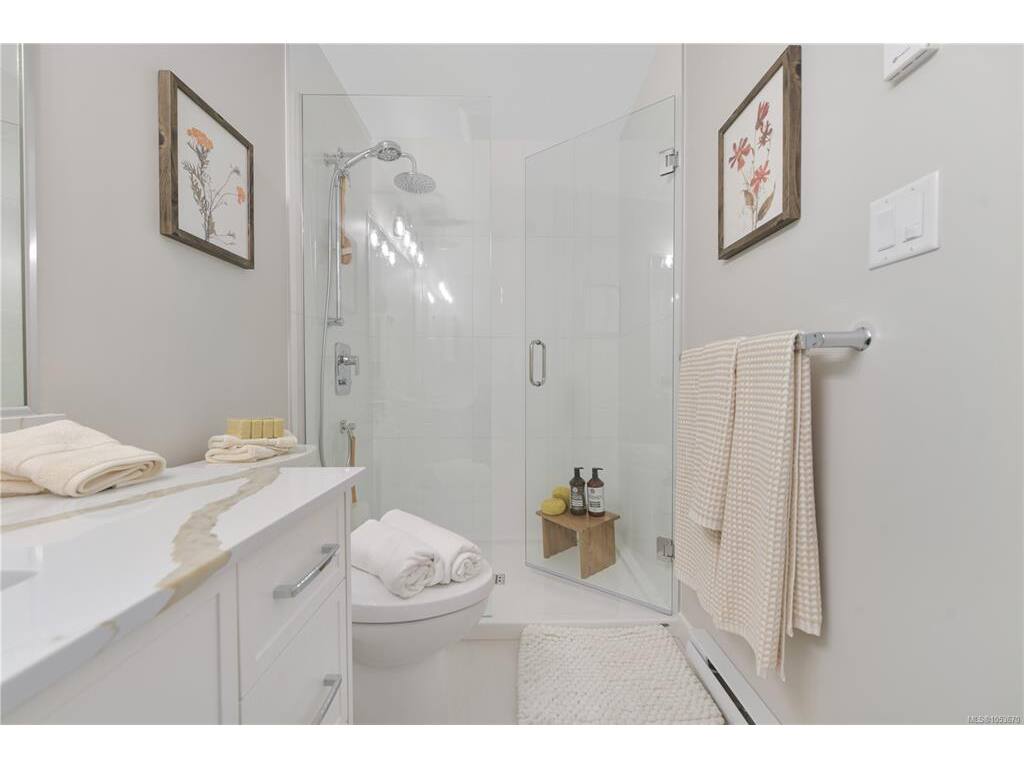
Bathroom3-Piece
Bedroom8'6x9'8
Bedroom10'2x10'0
Bedroom - Primary12'0x11'0
Ensuite4-Piece
Walk-in Closet5'0x6'0

Unfinished

Patio15'8x16'5
Deck16'0x15'4
Garage10'2x19'10

Property Details

Beds: 3
Baths: 4
Sq. Feet: 1,787
Year Built: 2026
Property Type: Row/Townhouse
Municipality: Langford

Links

Book a Tour

Book a Tour

All fields marked with * are required.


Request More Info

Request More Info

All fields marked with * are required.


Tell a Friend

Tell a Friend

All fields are required.


Mortgage Calculator

This is only a guide. Please verify this information with your mortgage specialist.


Back To Listings

Listed with:

Deborah Moore - Breakwater Realty Inc
Phone: 250-999-9876 Fax: 250-999-9845

NOTE: MLS® property information is provided under copyright© by the Victoria Real Estate Board. The information is from sources deemed reliable, but should not be relied upon without independent verification.

Back to Top