3 Bed Row/Townhouse in Langford
$589,900

113 - 820 Brock Ave
MLS® NO: 1053668

Description

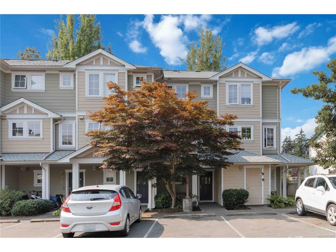
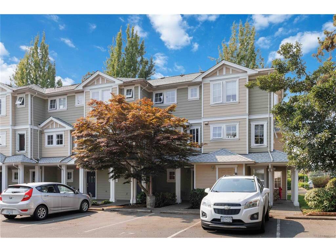
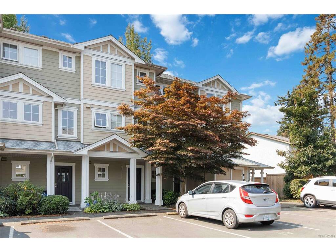
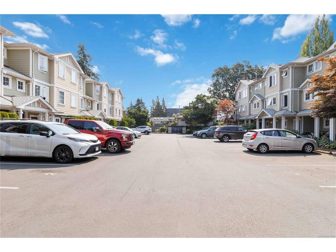
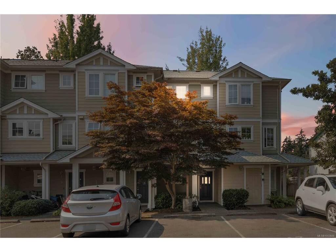
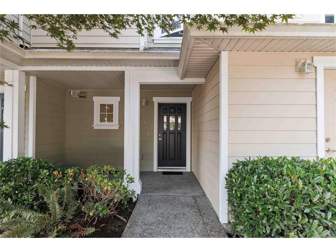
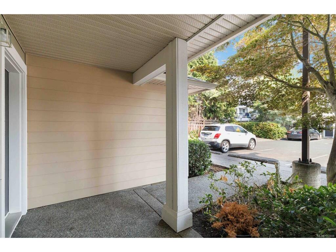
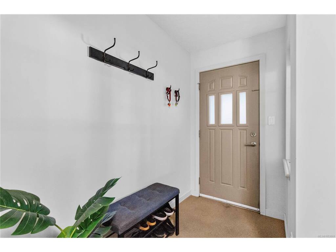
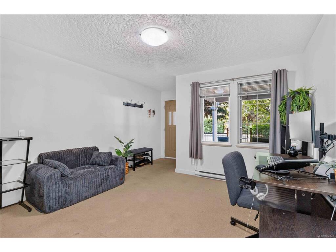
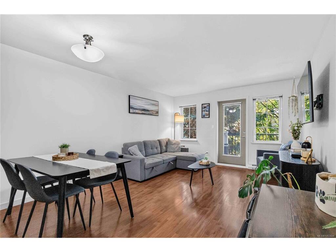
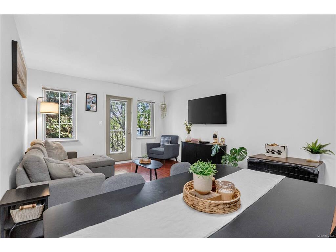
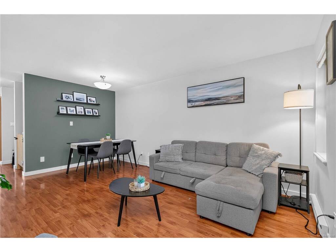
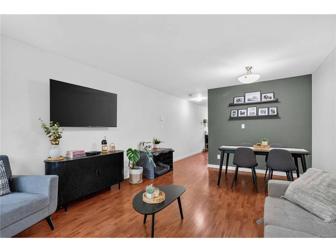
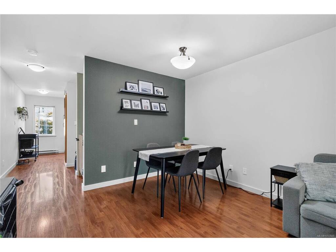
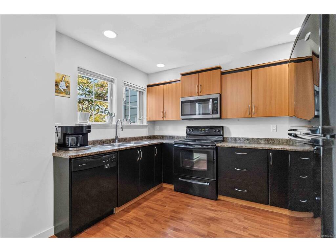
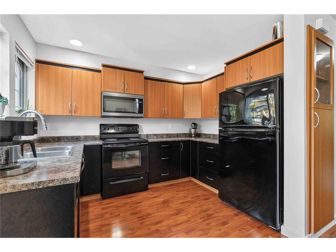
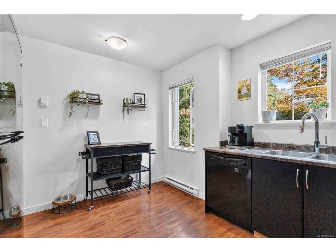
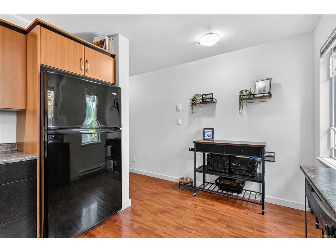
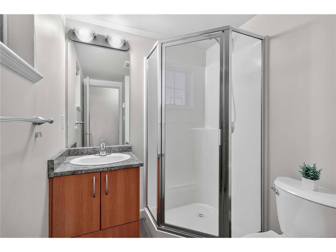
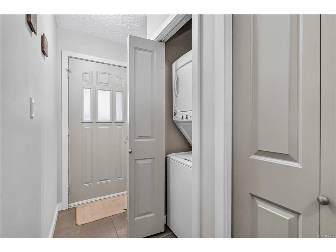
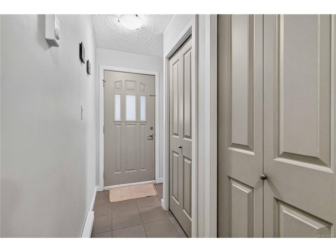
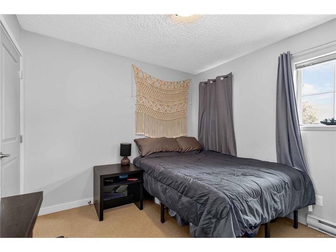
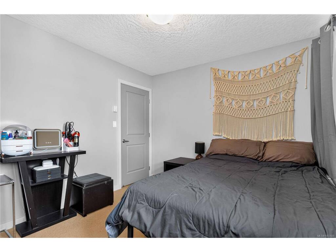
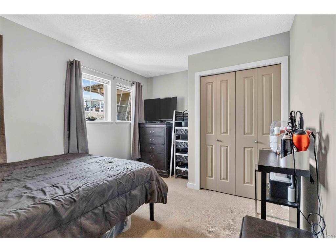
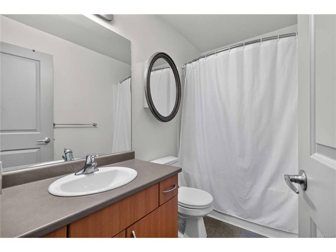
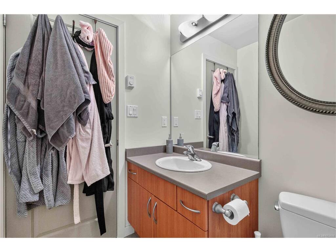
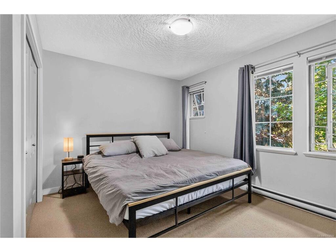
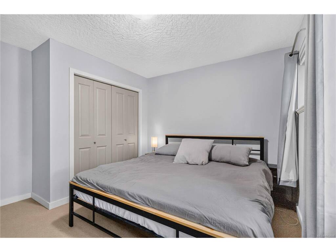
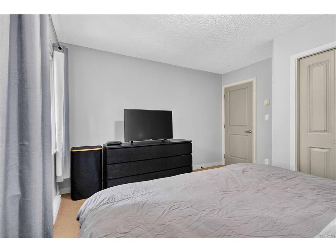
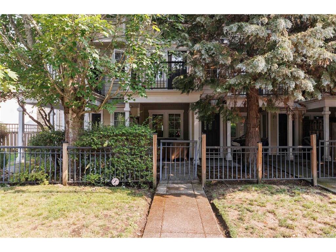
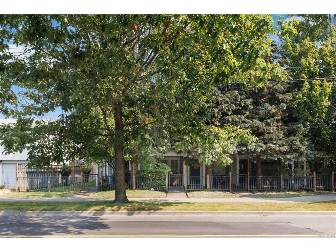
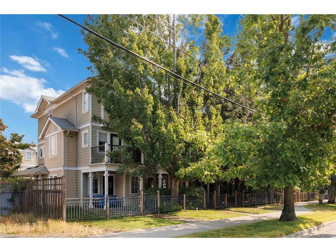
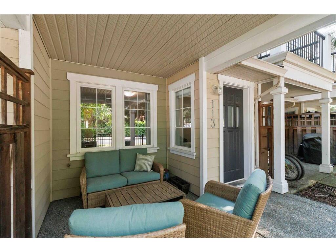
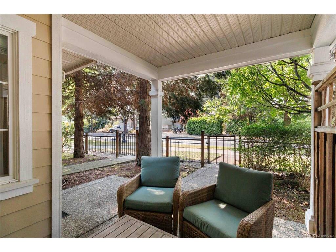
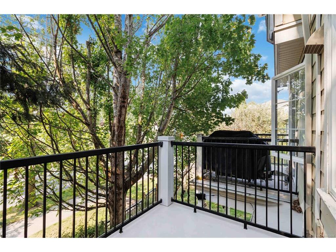
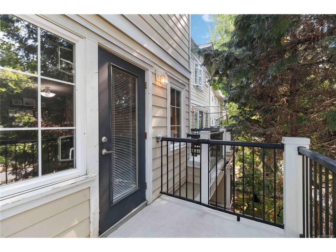
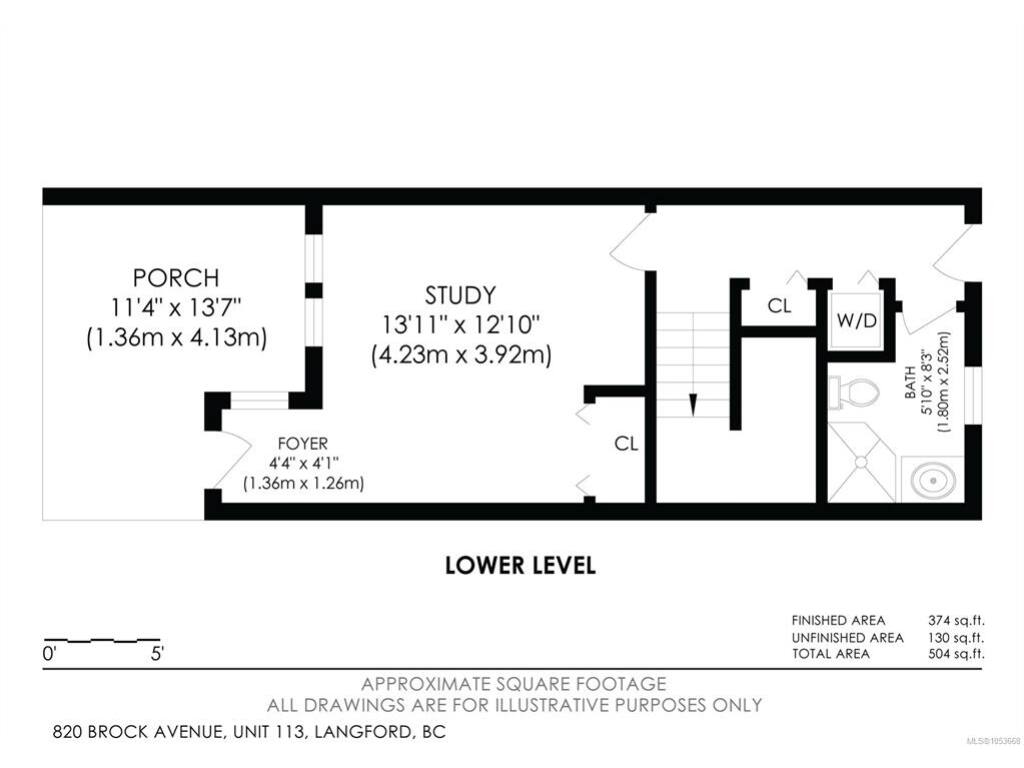
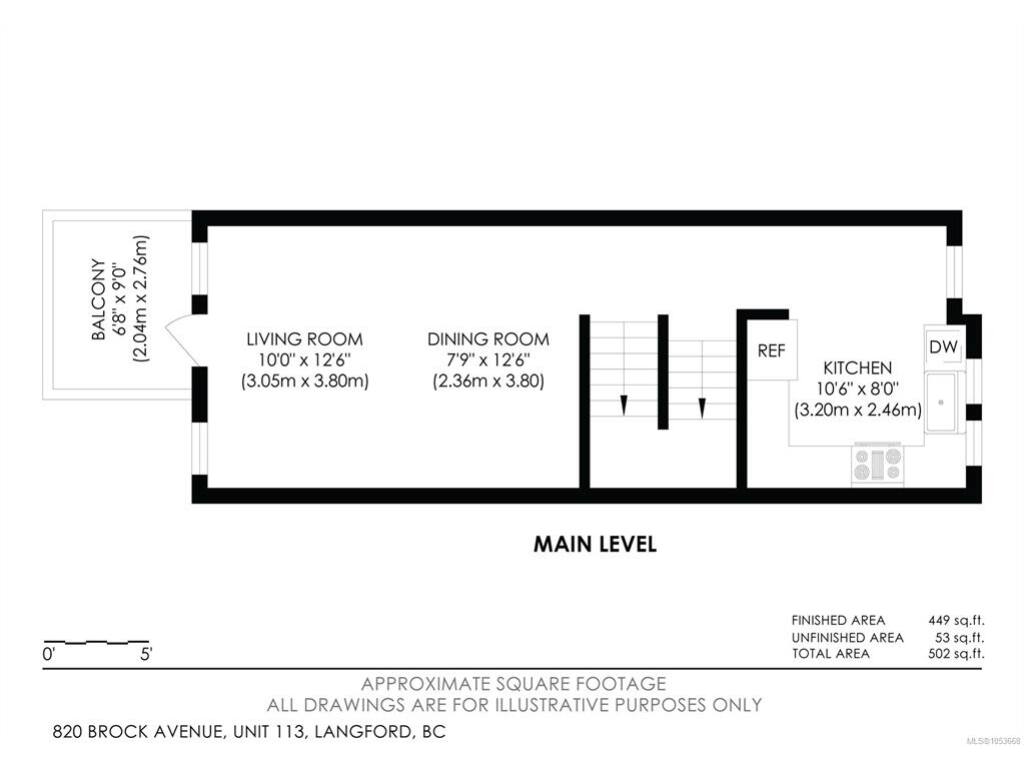
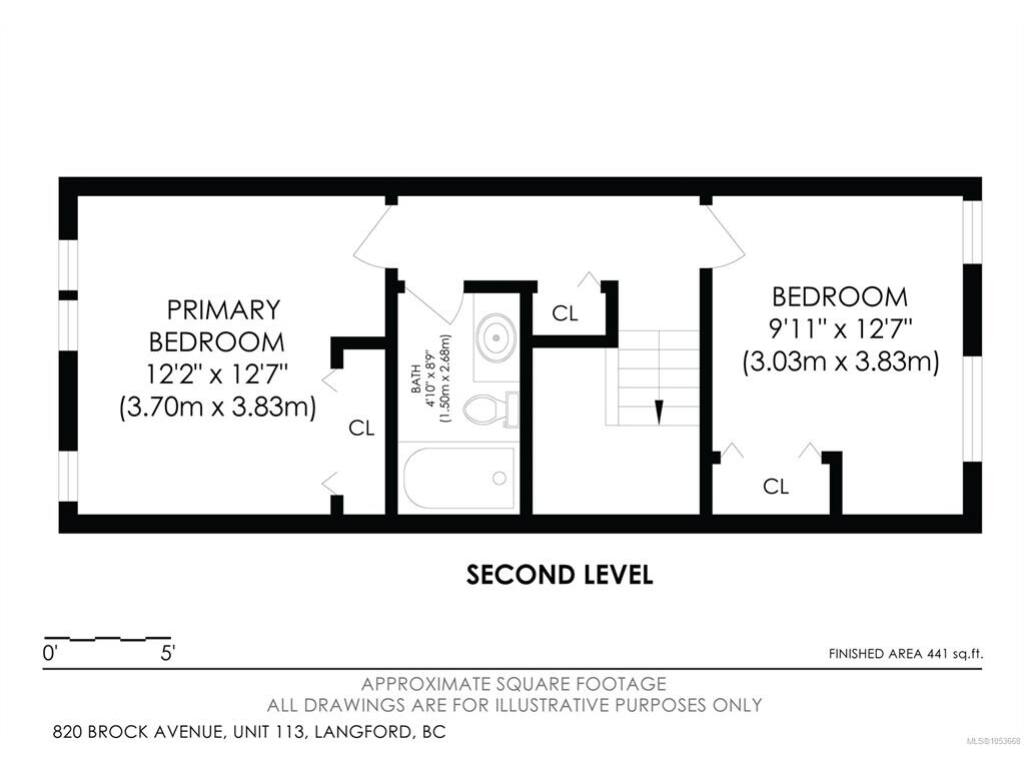
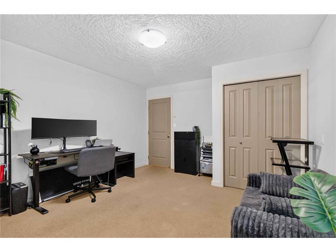
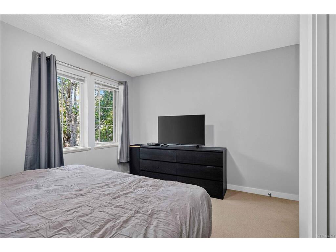
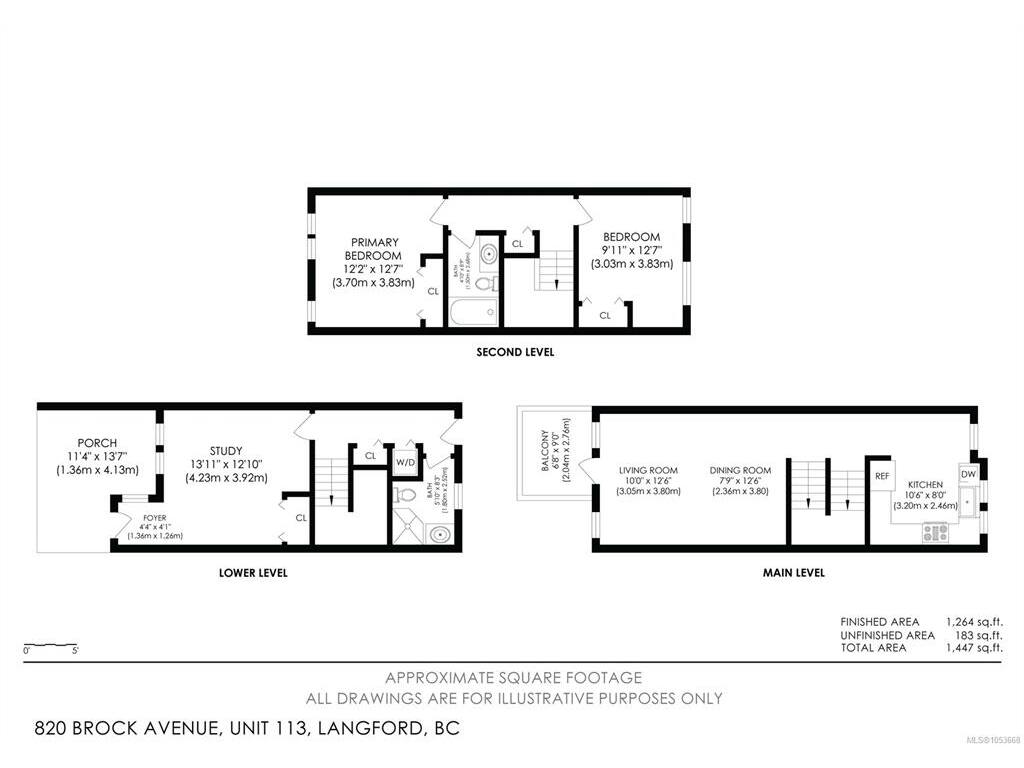
Welcome to this spacious 3-bedroom, 2-bathroom townhouse offering 1,264 sq. ft. of finished living space in the heart of Langford! The versatile multi-level layout is ideal for families, professionals, or those working from home. The entry level features a flexible third bedroom or office, a full bathroom, and direct access to the fully fenced backyard. Upstairs, enjoy a bright living room, spacious eat-in kitchen, and west-facing balcony perfect for afternoon and evening sun. The upper level offers two generous bedrooms and a second full bathroom. Convenient parking is located just outside the front entrance. Pet-friendly with allowances for up to two dogs, two cats, or one of each, and rentals are permitted. With low strata fees and a location close to parks, schools, shopping, restaurants, and everyday amenities, this is an excellent opportunity for homeowners and investors alike!

General

Property Type:Row/Townhouse
Title of Ownership:STRATA LOT 16, PLAN VIS6241, SECTION 111, ESQUIMALT LAND DISTRICT, TOGETHER WITH AN INTEREST IN THE COMMON PROPERTY IN PROPORTION TO THE UNIT ENTITLEMENT OF THE STRATA LOT AS SHOWN ON FORM 1 OR V, AS APPROPRIATE
Layout:Ground Level Entry With Main Up
Number of Floors:0
Taxes:$3,207
Tax Year:2026
Finished Sq. Ft.:1,264
Unfinished Sq. Ft.:183
Year Built:2007

Building Details

Foundation: Poured Concrete
Roof: Fibreglass Shingle
Heat/Air: Baseboard, Electric

Site Influences

Lot SqFt: 1,303
Acres: 0.03
Water: Municipal
Waste: Sewer To Lot
Parking: Guest, Open
Lot Features: Irregular Lot, Level, Serviced

Room Dimensions

Lower Level

Bathroom3-Piece
Bedroom13'11"x12'10"

Main Level

Dining Room7'9"x12'6"
Kitchen10'6"x8'0"
Living Room10'0"x12'6"

Third Level

Bathroom4-Piece
Bedroom9'11"x12'7"
Bedroom - Primary12'2"x12'7"

Unfinished

Patio11'4"x13'7"
Balcony6'8"x9'0"

Property Details

Beds: 3
Baths: 2
Sq. Feet: 1,264
Year Built: 2007
Property Type: Row/Townhouse
Municipality: Langford
Links

Book a Tour

Book a Tour

All fields marked with * are required.

Request More Info

Request More Info

All fields marked with * are required.


Tell a Friend

Tell a Friend

All fields are required.


Mortgage Calculator

This is only a guide. Please verify this information with your mortgage specialist.


Back To Listings

Listed with:

Karnveer Dodd - Sutton Group West Coast Realty

NOTE: MLS® property information is provided under copyright© by the Victoria Real Estate Board. The information is from sources deemed reliable, but should not be relied upon without independent verification.

Back to Top