

3 Bed Single Family Detached in Sidney

Description
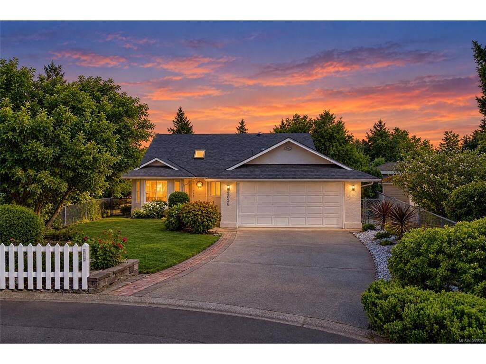
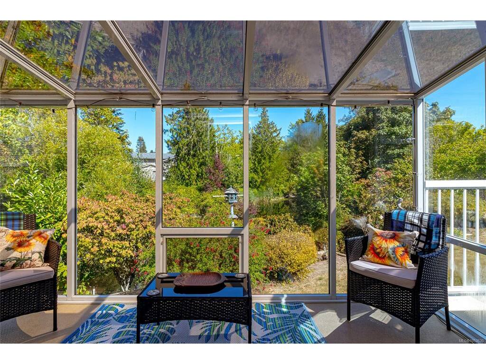
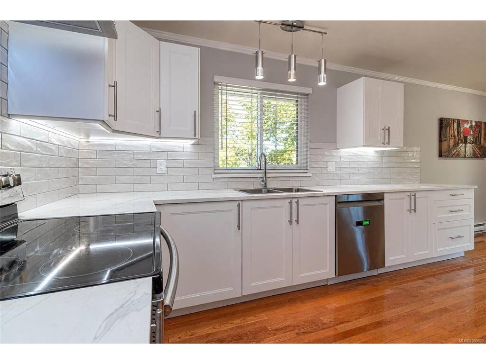
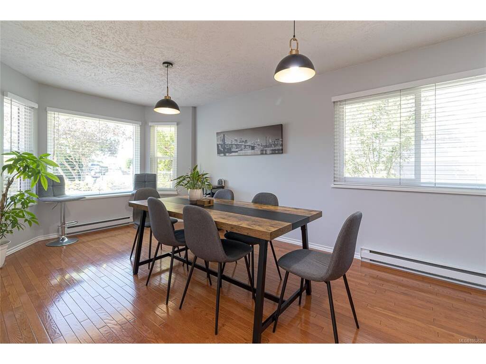
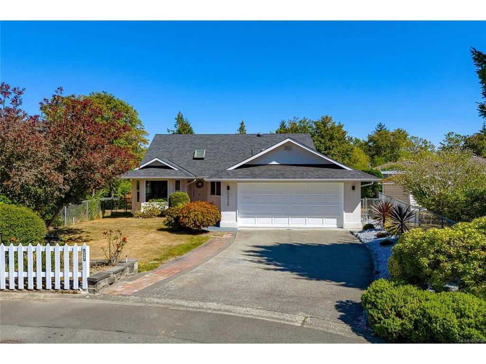
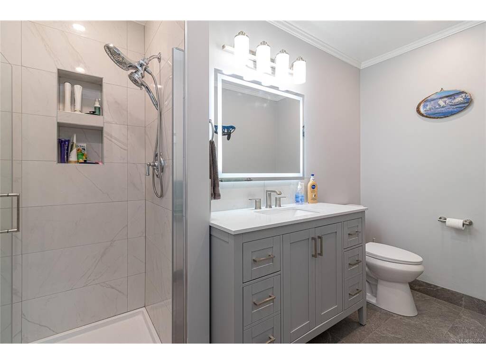
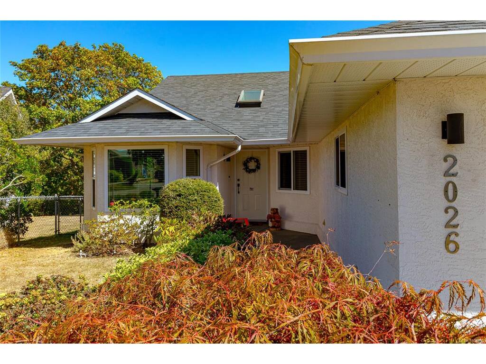
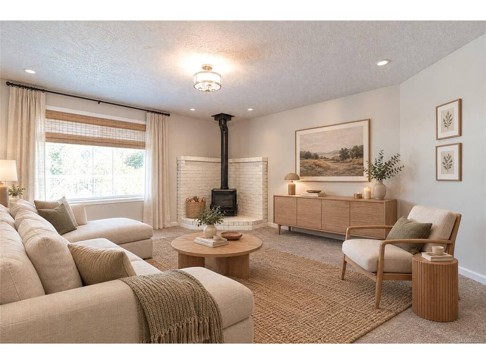
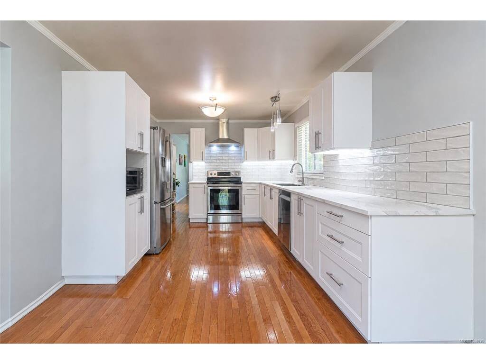
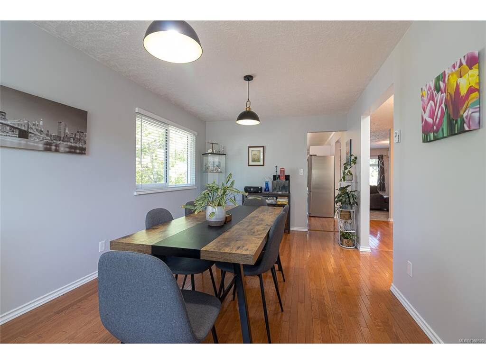
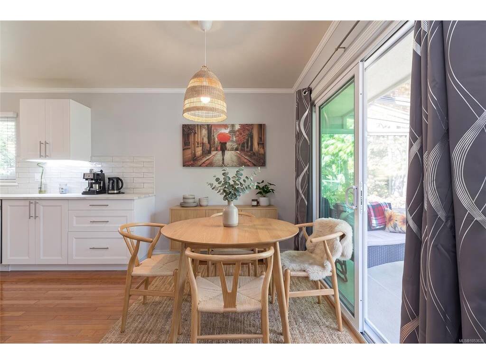
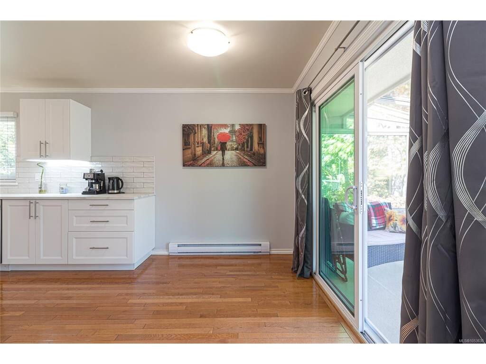
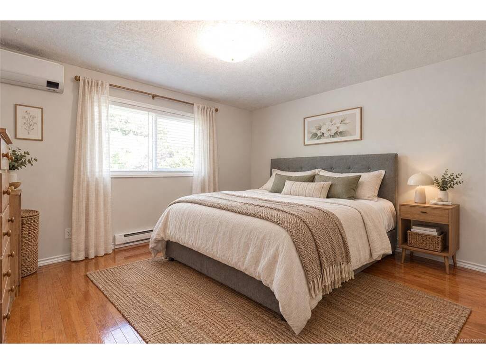
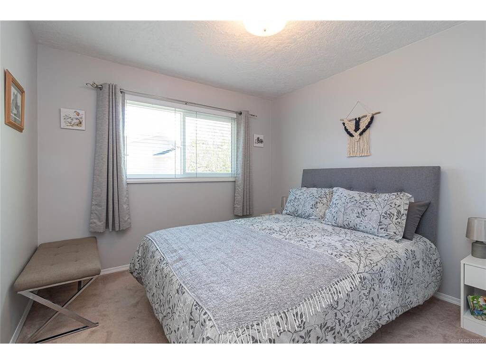
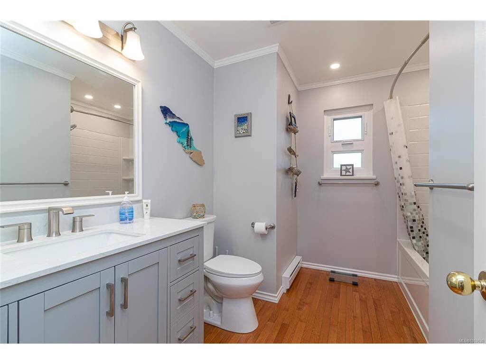
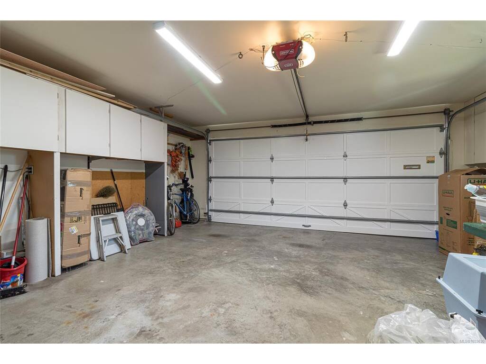
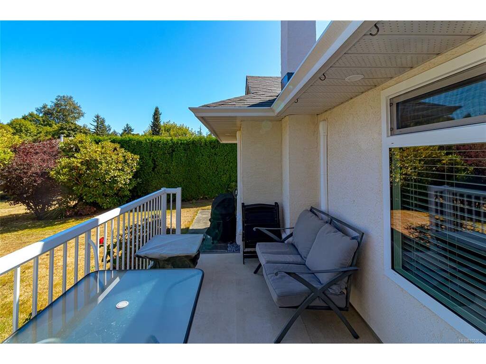
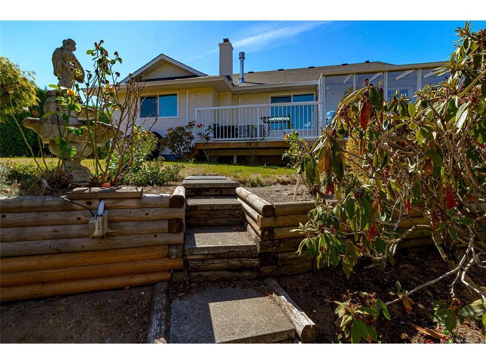
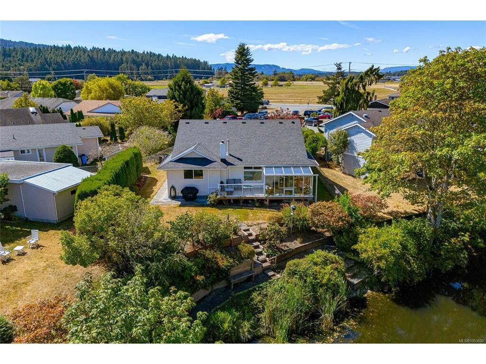
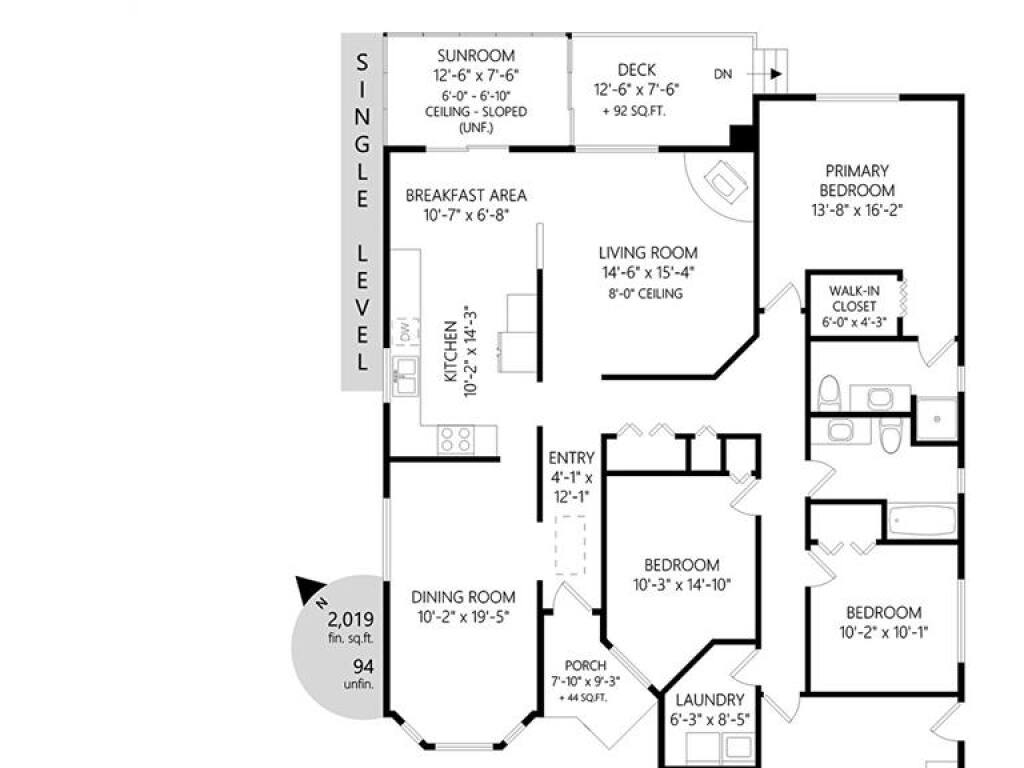
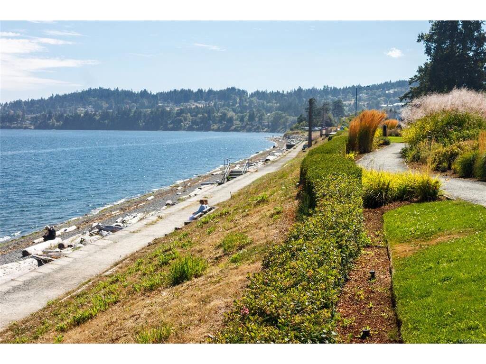
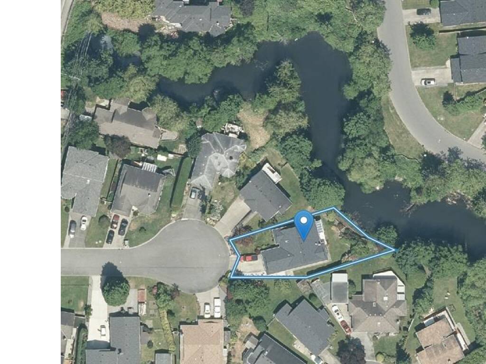
Thinking about downsizing but not ready to give up the things you still enjoy about owning a detached home? This beautifully renewed Sidney rancher offers true one-level living, a double garage, established gardens and flexible guest space, all without the burden of taking on another major renovation. The important work has already been done, with updates including a new roof, heat pump, kitchen, bathrooms and triple-glazed windows. The result is a home that feels comfortable, practical and move-in ready. The bright, functional kitchen offers generous workspace and storage and opens to a sunroom overlooking the garden and Reay Creek. Solid oak floors add warmth to the living and dining areas, while skylights bring natural light into the entry and hallways. The floorplan is particularly well suited to buyers looking for long-term comfort. All three bedrooms are on one level, including a generous primary suite with walk-in closet and 3-piece ensuite. The additional bedrooms provide useful flexibility for visiting family, hobbies or a home office, and the separate family room creates another relaxed living space. Outside, the established gardens and natural outlook offer plenty to enjoy without taking on an oversized property. A double garage with workshop space, hot water on demand and practical storage complete the package. Tucked at the end of a quiet cul-de-sac and close to Sidney’s shops, services, restaurants and waterfront, this is an ideal opportunity to simplify the workload without downsizing your lifestyle, your independence or the comforts that make a house feel like home.
General
Building Details
Site Influences
Room Dimensions
Main Level
Unfinished

