4 Bed Single Family Detached in North Saanich
$1,499,999

10930 Fernie Wynd Rd
MLS® NO: 1053624

Description

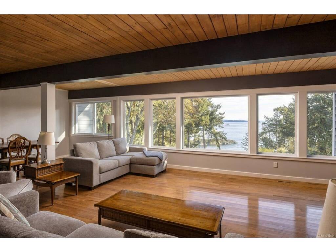
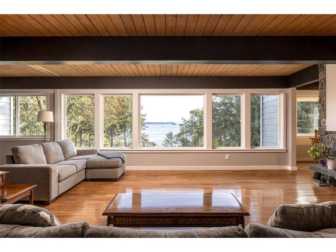
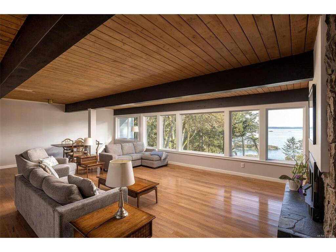
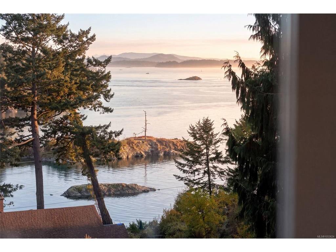
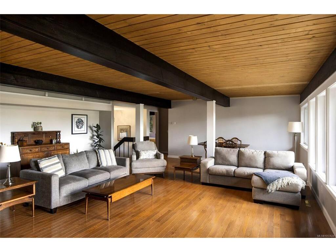
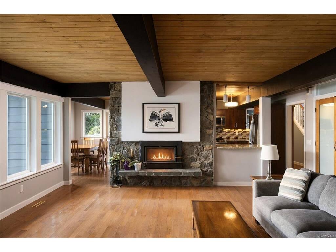
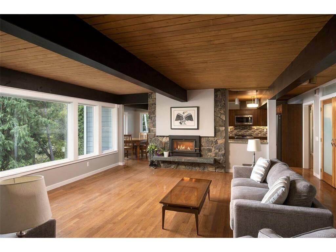
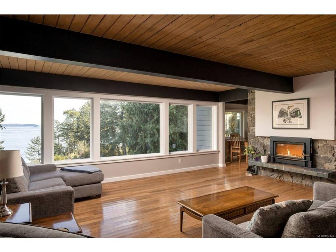
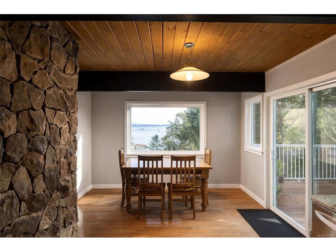
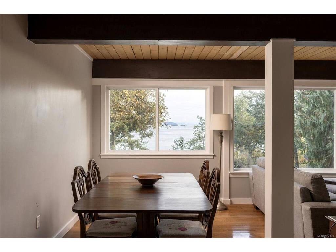
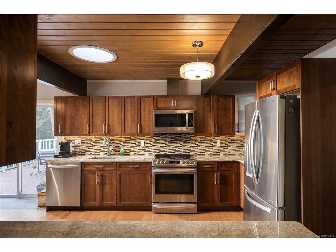
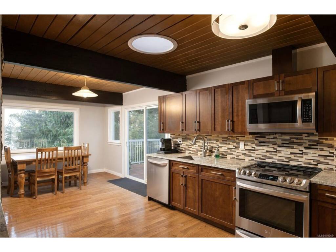
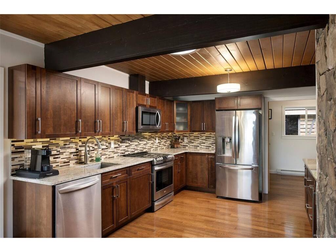
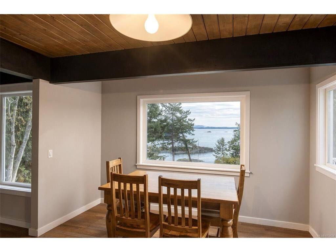
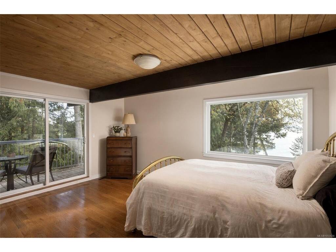
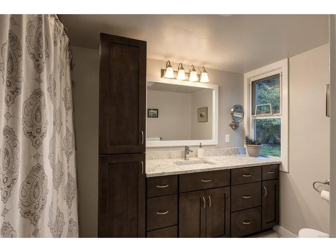
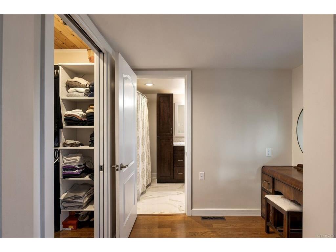
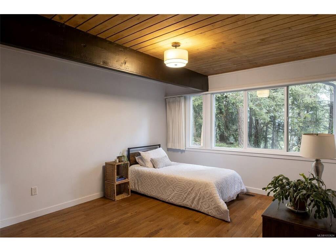
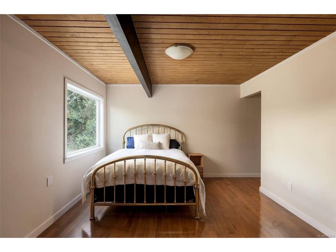
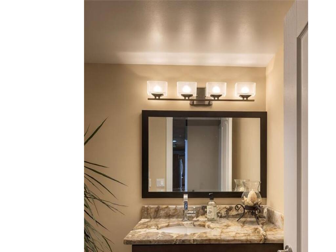
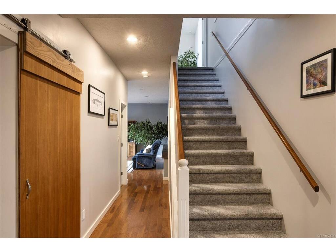
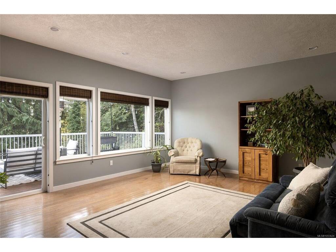
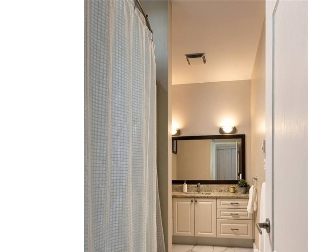
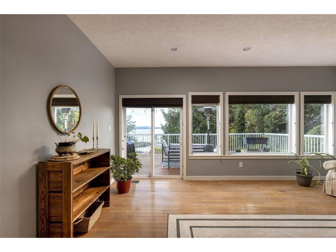
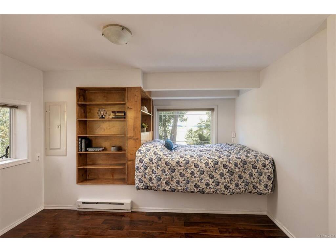
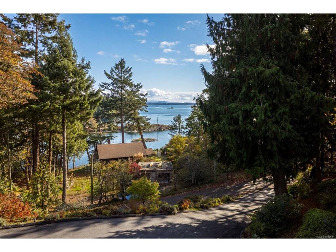
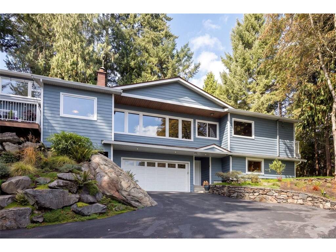
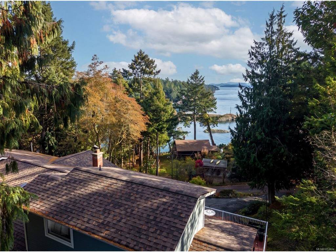
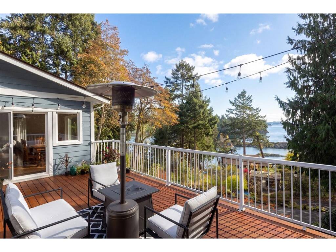
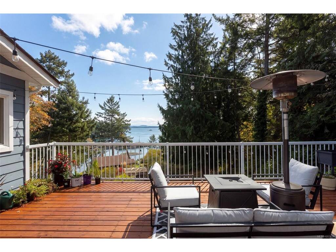
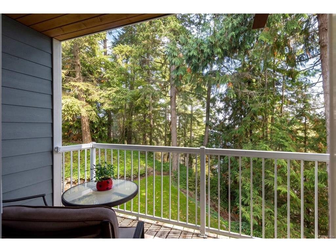
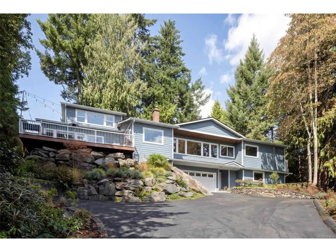
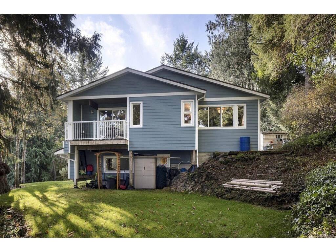
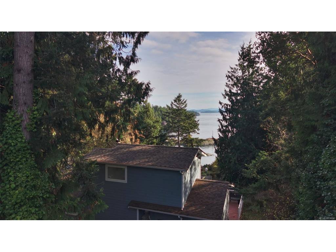
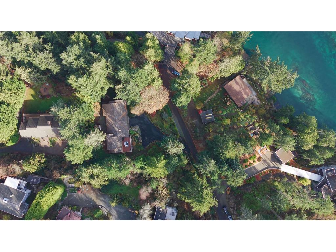
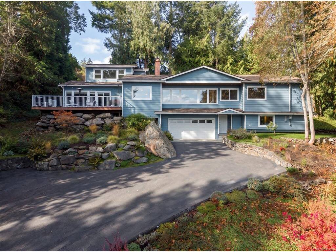
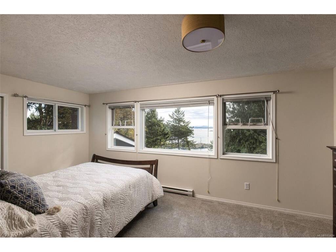
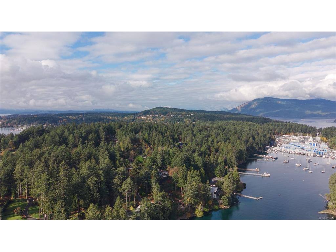
Located in the sought-after Curteis Point neighbourhood, this beautifully maintained family home is ideally situated to capture expansive ocean views while offering exceptional privacy on a generous 0.45-acre property. Offering over 3,000 sq. ft. of thoughtfully designed living space, the flexible floor plan features 4 bedrooms, 4 bathrooms, spacious living and family rooms, and a welcoming kitchen with adjoining eating area. The primary suite features a walk-in closet, ensuite, and private balcony, while a double-car garage and ample storage add everyday convenience. Step outside to the spacious sun deck, perfect for relaxing or entertaining while enjoying the peaceful surroundings. Beyond the property, enjoy scenic walking trails, viewpoints, parks, and nearby marinas. Beach access is just a 15-minute walk away, ideal for family outings and launching kayaks, while local schools offer both English and French immersion programs. A wonderful opportunity to enjoy coastal living in North Saanich.

General

Property Type:Single Family Detached
Title of Ownership:LOT 3, PLAN VIP14206, SECTION 19, RANGE 4E, NORTH SAANICH LAND DISTRICT
Layout:Ground Level Entry With Main Up
Taxes:$4,378
Tax Year:2026
Finished Sq. Ft.:3,052
Unfinished Sq. Ft.:297
Year Built:1968

Building Details

Foundation: Poured Concrete
Roof: Asphalt Shingle
Heat/Air: Electric, Forced Air, Wood

Site Influences

Lot SqFt: 19,602
Acres: 0.45
Water: Municipal
Waste: Septic System
Parking: Attached, Driveway, Garage Double, On Street
Lot Features: Irregular Lot, Marina Nearby, No Through Road, Park Setting, Private, Quiet Area, Recreation Nearby, In Wooded Area

Room Dimensions

Main Level

Bedroom13x15
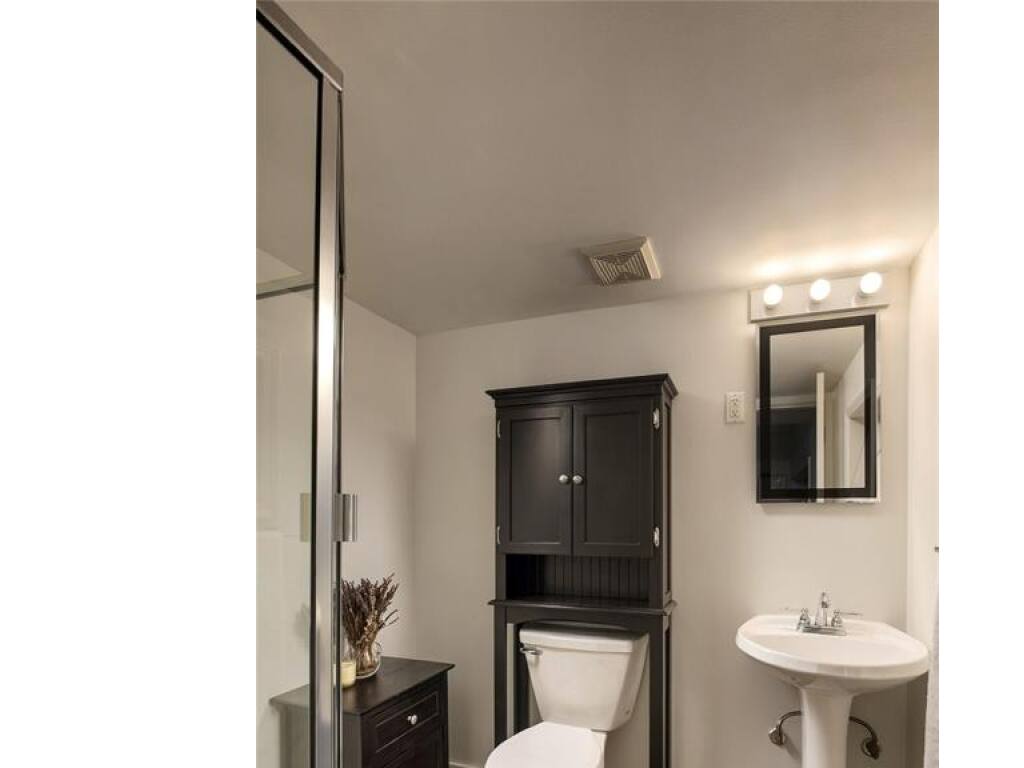
Ensuite3-Piece
Entrance8x11
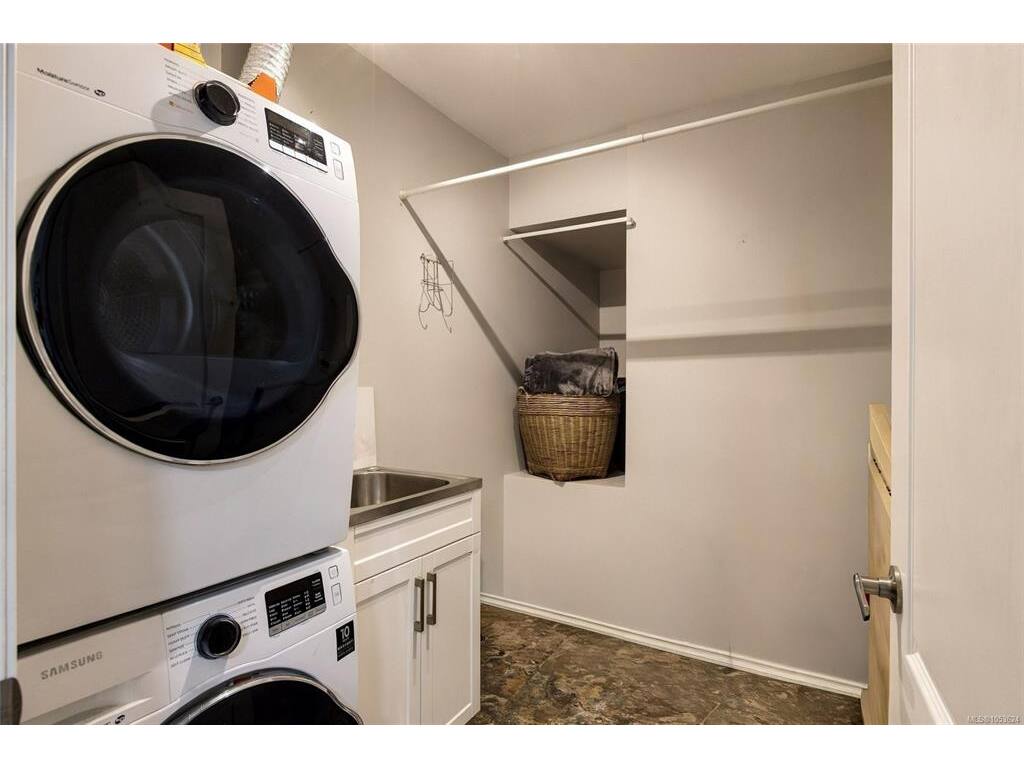
Laundry6x7

Second Level

Bathroom2-Piece
Bathroom4-Piece
Bedroom16x12
Bedroom - Primary16x12
Dining Room8x20
Eating Area12x11
Ensuite4-Piece
Family Room18x15
Kitchen10x13
Living Room19x22
Walk-in Closet8x6

Third Level

Bedroom18x13

Unfinished

Utility Room16x20
Deck27x15

Property Details

Beds: 4
Baths: 4
Sq. Feet: 3,052
Year Built: 1968
Property Type: Single Family Detached
Municipality: North Saanich
Book a Tour

Book a Tour

All fields marked with * are required.

Request More Info

Request More Info

All fields marked with * are required.


Tell a Friend

Tell a Friend

All fields are required.


Mortgage Calculator

This is only a guide. Please verify this information with your mortgage specialist.


Back To Listings

Listed with:

Chace Whitson - Macdonald Realty Ltd. (Sid)

NOTE: MLS® property information is provided under copyright© by the Victoria Real Estate Board. The information is from sources deemed reliable, but should not be relied upon without independent verification.

Back to Top