

2 Bed Single Family Detached in View Royal
Description
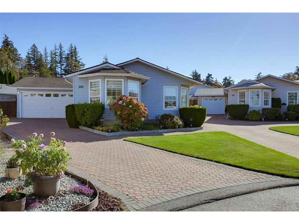
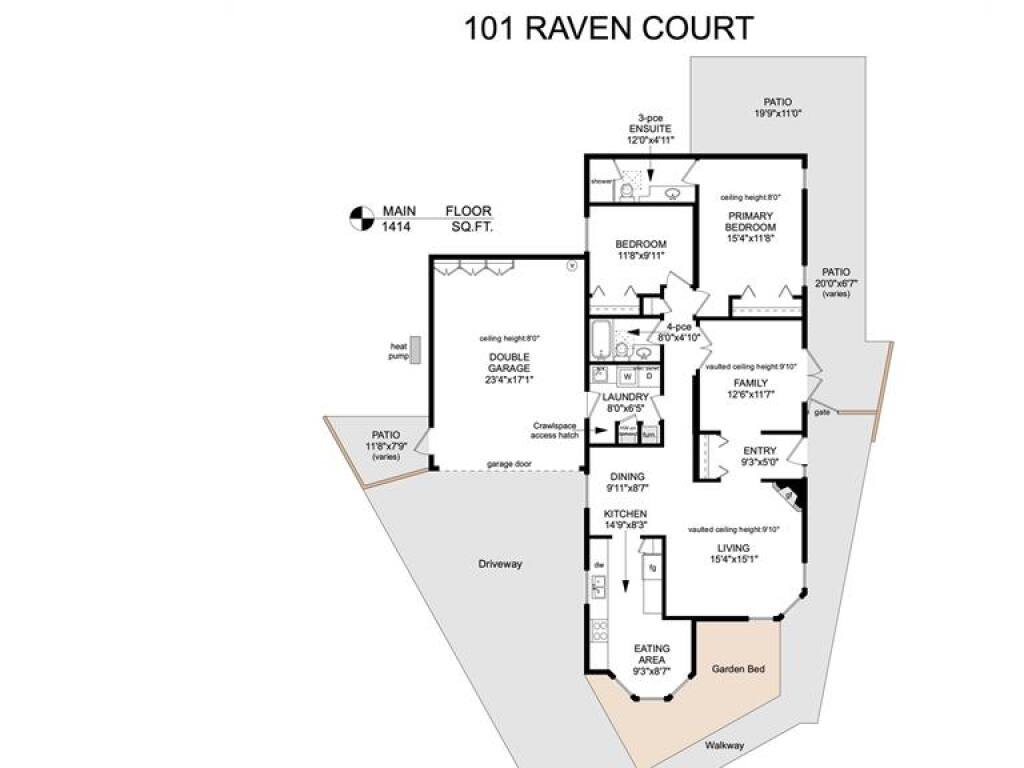
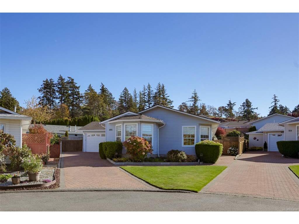
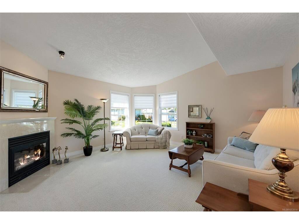
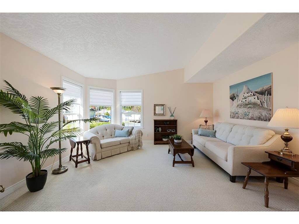
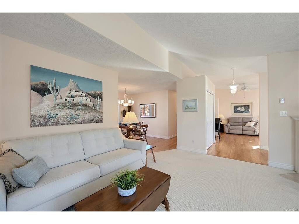
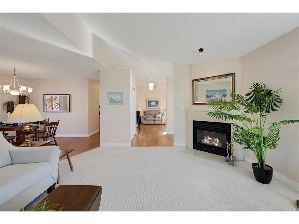
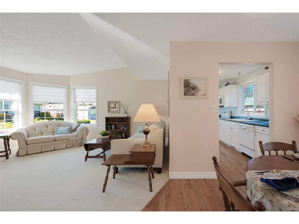
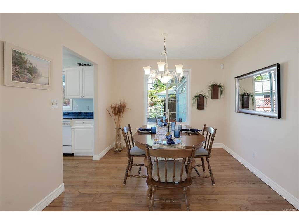
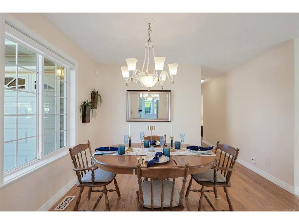
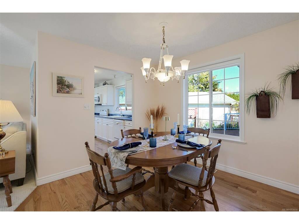
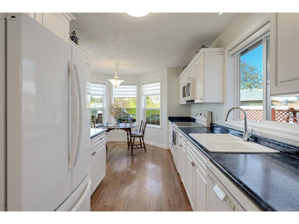
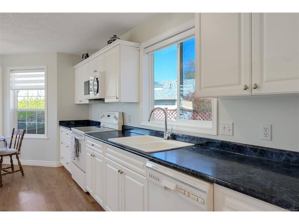
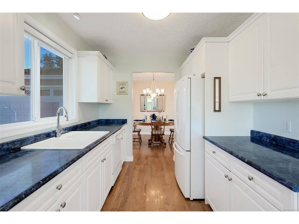
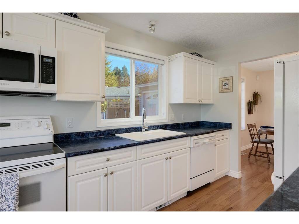
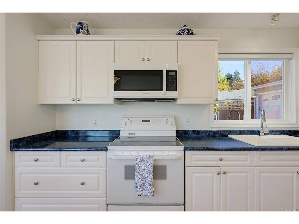
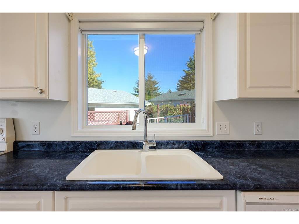
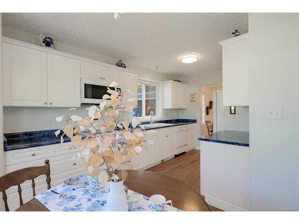
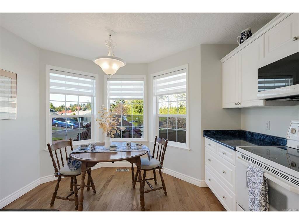
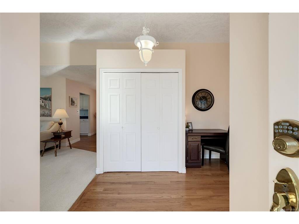
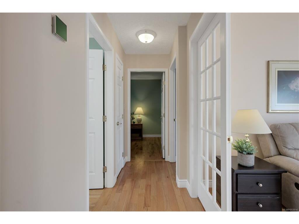
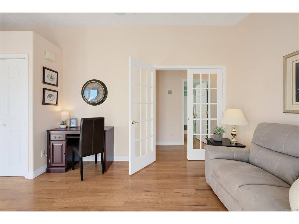
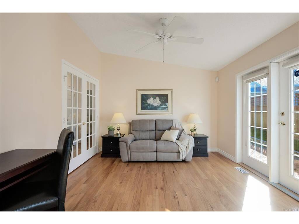
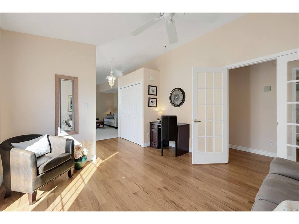
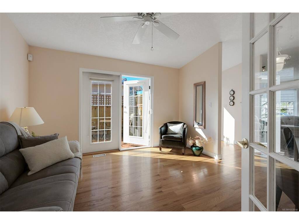
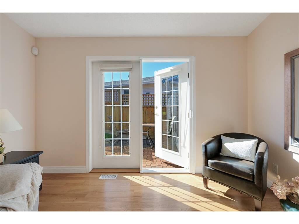
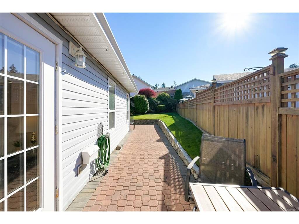
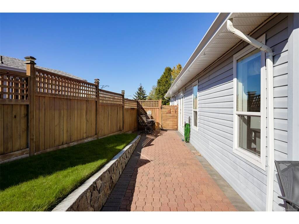
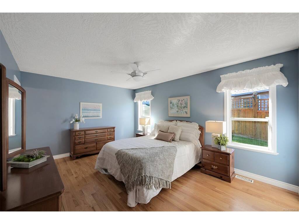
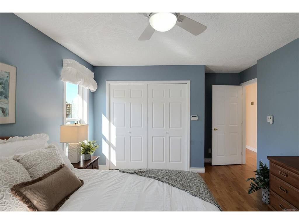
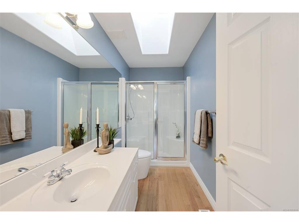
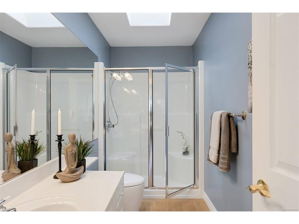
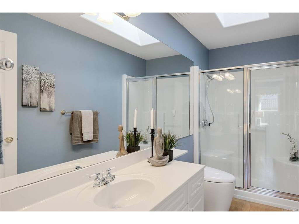
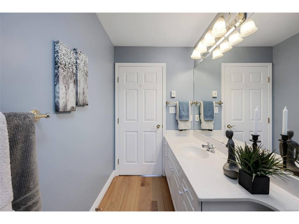
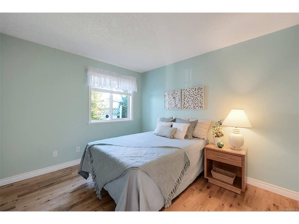
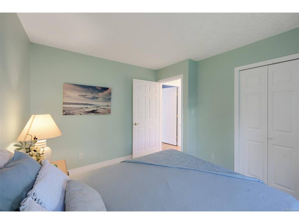
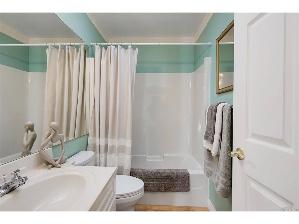
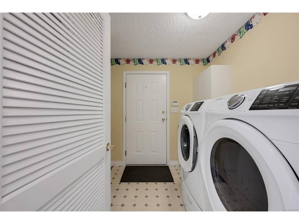
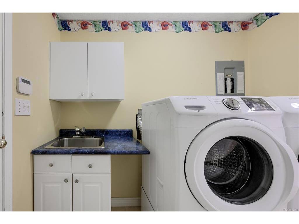
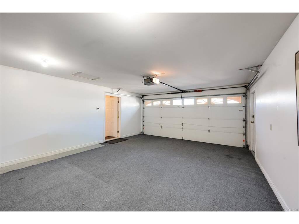
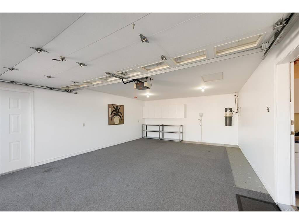
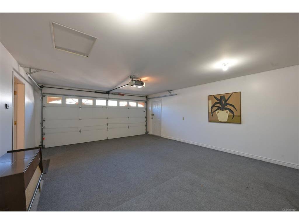
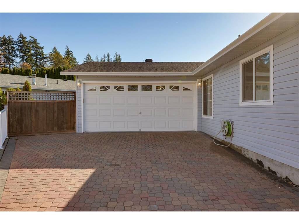
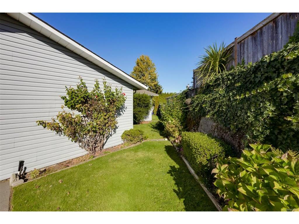
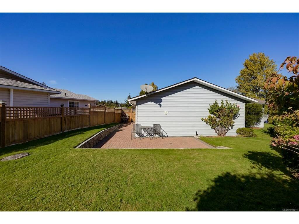
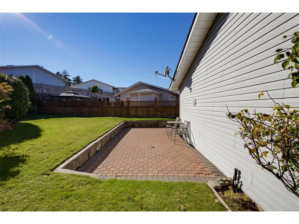
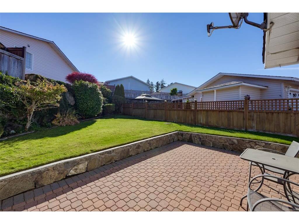
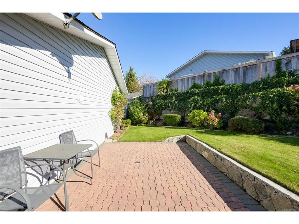
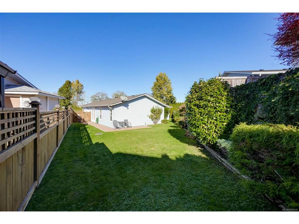
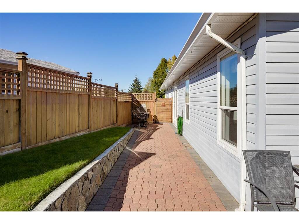
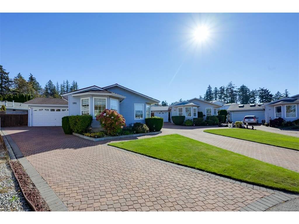
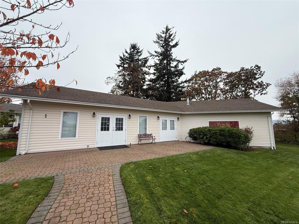
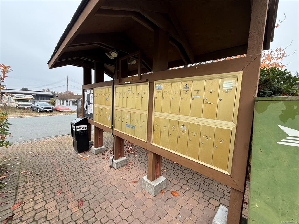
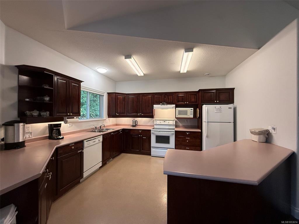
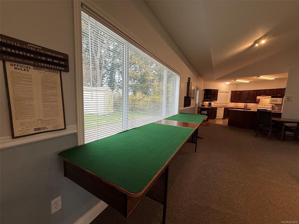
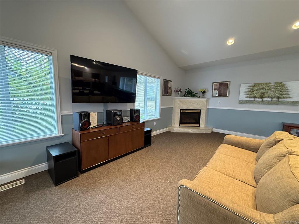
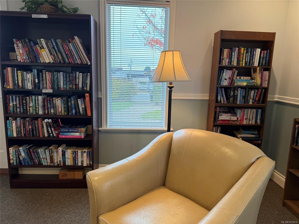
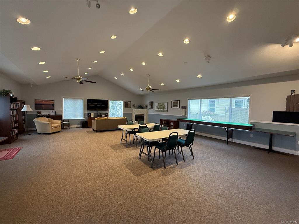
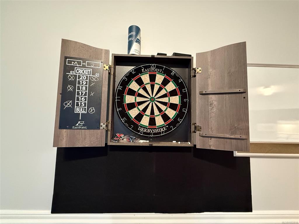
This is NOT a manufactured, modular or prefabricated home! This is a wood framed single family patio home with a full crawlspace on a concrete poured foundation. Built in place on Leased Land. Garage is included in SFTG. Very affordable taxes payable, and monthly fees that cover, garbage pickup, municipal water, and all Clubhouse expenses. 55 + Retirement Park comes with some Rules & Regulations, TWO 1-bedroom Guest accomodations with full bathrooms in the Recreation Centre, a Sub Lease process and a very friendly Community of neighbours! Come and enjoy the group dinners & games. BC Assessed at $862,000. Newer heat pump, gas hot water on demand system, and price includes a new roof and poly B plumbing replacement. Beautiful solid oak floors. Natural gas fireplace. Vaulted ceilings highlight the living room & family room ( which could easliy be a third bedroom if needed). 15 foot Primary bedroom could have French Door to the south facing patio added, and it would be easy to expand the current closet to a full-sized walk-in closet. Rare, double garage with expanded parking driveway apron. Laundry room/mud room off garage with full-sized sink. Nice level grade, side-walk stroll to Admirals Walk Shopping Centre where every amenity you might need is right here. Galloping Goose Trail System is right here to jump onto and ride, scooter or walk anywhere. Enjoy Thetis Cove waterfront trail across the street at Hallowell Road, to meander your way to The Four Mile Pub and Portage Park. Public Library is right at th eend of the park trail. RBC will consider financing with 11 year amortization. This area is a must to be explored! Call anytime. Thanks for browsing Realtor.ca
General
Building Details
Site Influences
Room Dimensions
Main Level

