5 Bed Single Family Detached in Langford
$769,900

2707 Scafe Rd
MLS® NO: 1053601

Description

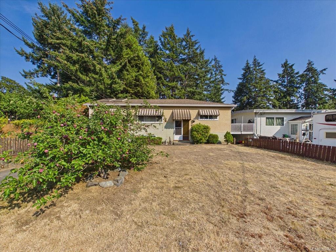
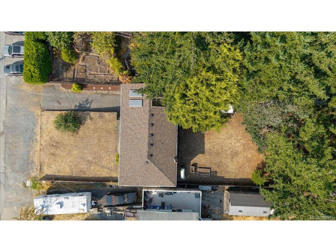
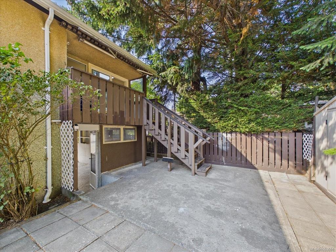
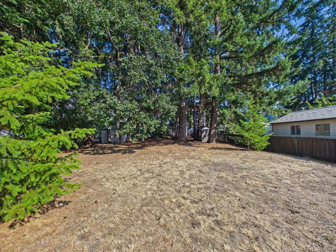
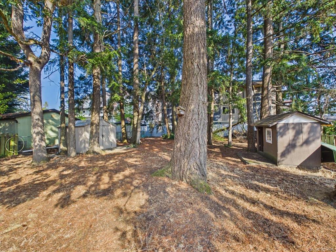
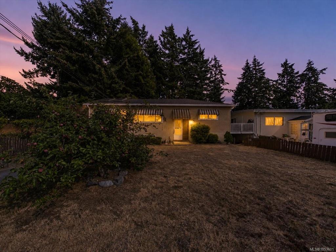
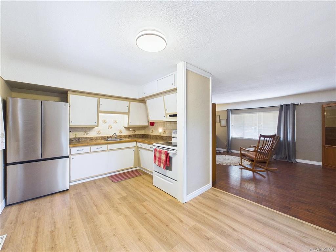
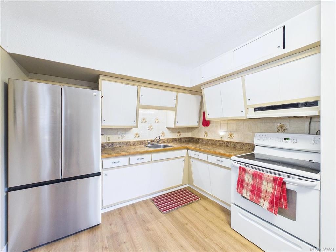
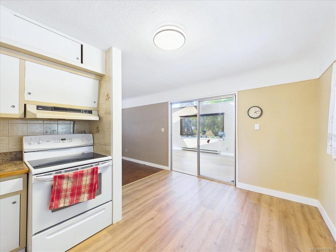
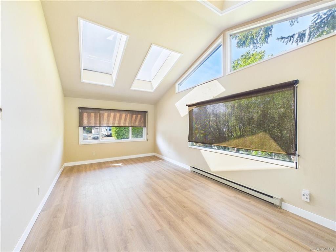
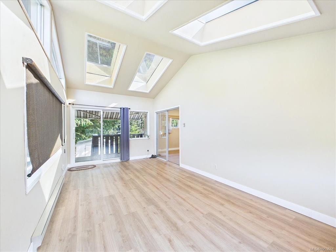
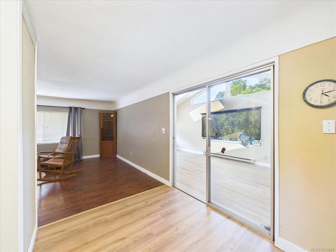
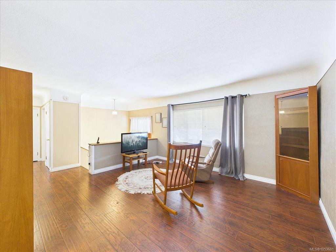
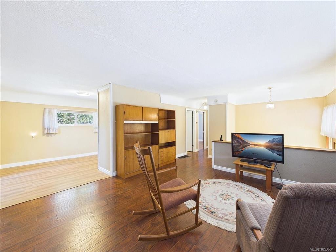
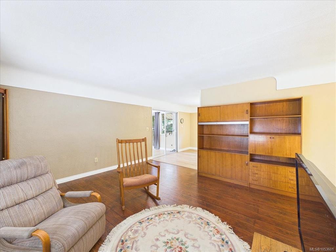
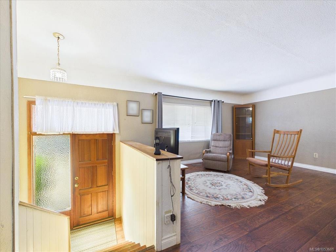
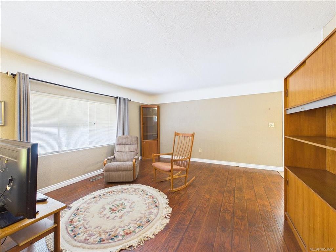
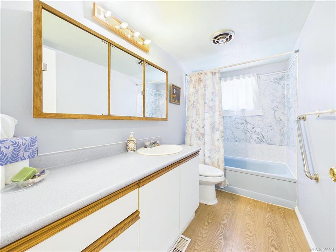
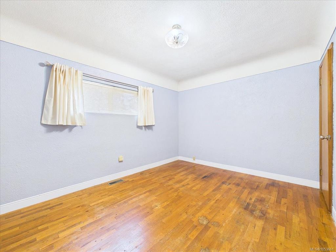
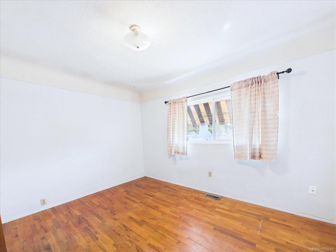
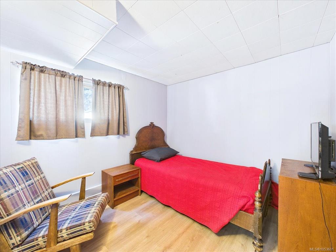
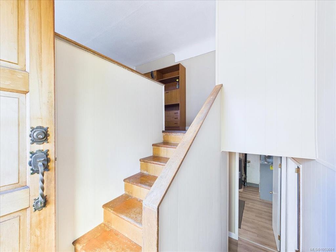
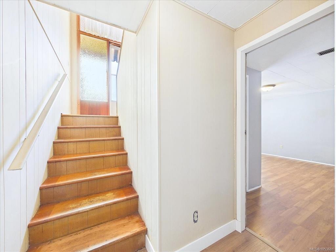
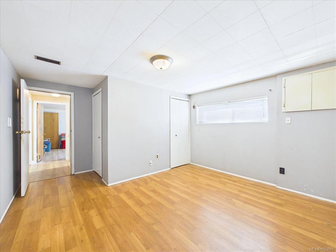
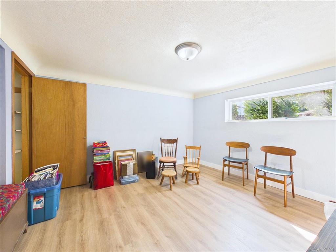
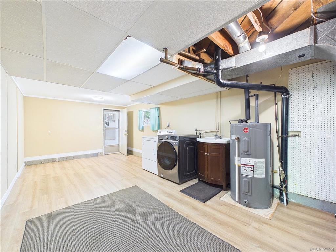
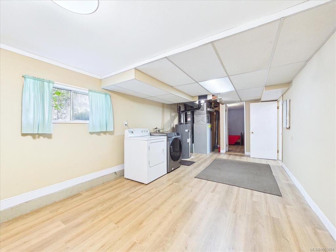
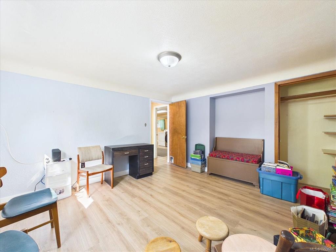
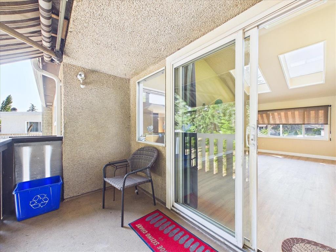
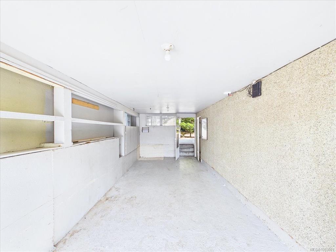
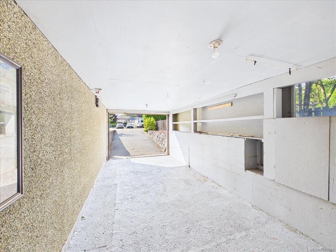
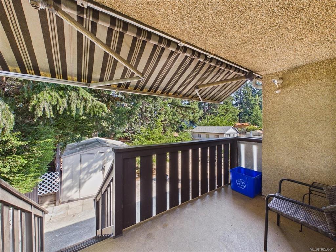
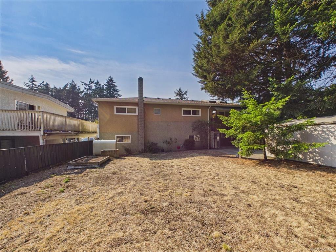
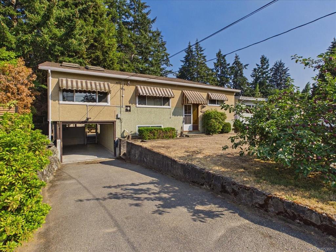
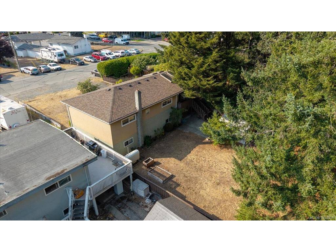
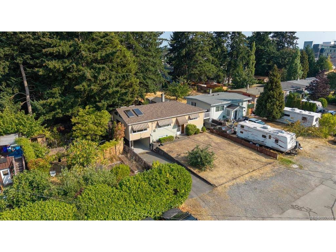
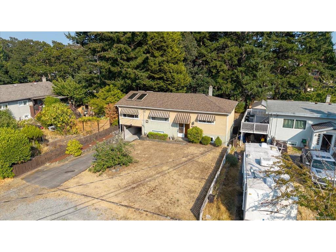
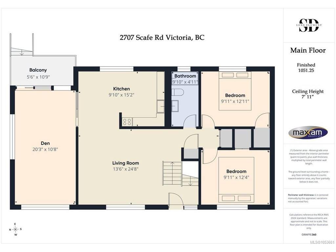
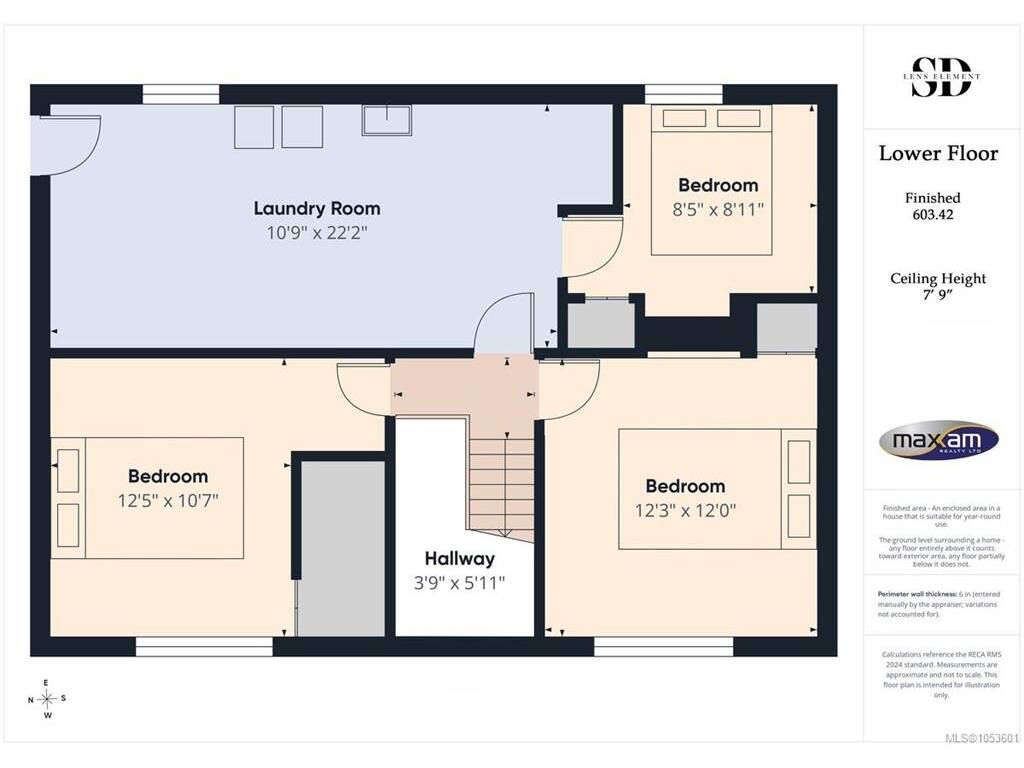
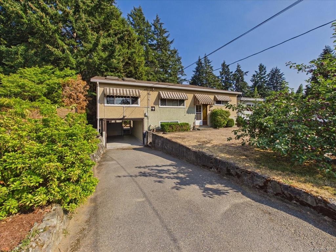
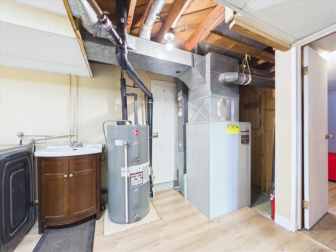
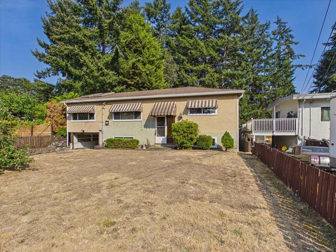
Open House Cancelled. New Price! Great family home situated on a large, flat 0.21 acre lot in the heart of Langford. This well-maintained home offers 5 bedrooms & 1 bathroom, with potential to add a 2nd bathroom. The main level features 2 bedrooms, a full bathroom, a bright kitchen & living room, and a fully enclosed sunroom/den area that opens onto a covered balcony overlooking the spacious, fully fenced backyard. Downstairs, you’ll find 3 additional good-sized bedrooms, a large laundry area with newer flooring, and a walkout basement offering excellent suite potential. Outside offers a patio area, multiple storage sheds, a carport, and additional parking at the front of the home. This home is move in ready with future development potential. Please note: Seller will not consider development offers or offers subject to the sale of another property. Seller will allow a maximum of 14 days for subject removals. Located at 2707 Scafe Road.

General

Property Type:Single Family Detached
Title of Ownership:LOT 4, PLAN VIP15034, SECTION 5, ESQUIMALT LAND DISTRICT
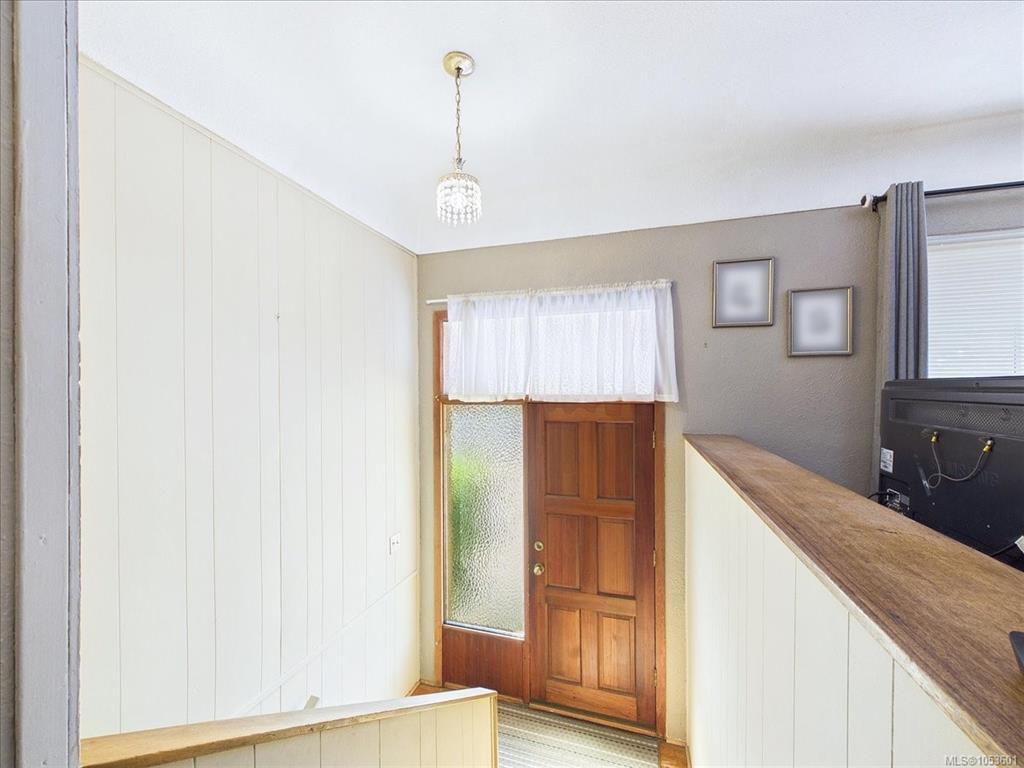
Layout:Split Entry
Taxes:$4,055
Tax Year:2026
Finished Sq. Ft.:1,655
Unfinished Sq. Ft.:275
Year Built:1962

Building Details

Foundation: Poured Concrete
Roof: Asphalt Shingle
Heat/Air: Forced Air, Oil

Site Influences

Lot SqFt: 9,148
Acres: 0.21
Water: Municipal
Waste: Sewer Connected
Parking: Additional, Carport, Driveway
Lot Features: Central Location, Easy Access, Level, Recreation Nearby, Serviced, Shopping Nearby, See Remarks

Room Dimensions

Lower Level

Bedroom12'x11'
Bedroom8'x9'
Bedroom12'x12'
Laundry11'x22'

Main Level

Bathroom4-Piece
Bedroom10'x13'
Bedroom10'x12'
Den20'x11'
Kitchen10'x15'
Living Room14'x25'

Unfinished

Balcony11'x4'

Property Details

Beds: 5
Baths: 1
Sq. Feet: 1,655
Year Built: 1962
Property Type: Single Family Detached
Municipality: Langford
Links

Book a Tour

Book a Tour

All fields marked with * are required.

Request More Info

Request More Info

All fields marked with * are required.


Tell a Friend

Tell a Friend

All fields are required.


Mortgage Calculator

This is only a guide. Please verify this information with your mortgage specialist.


Back To Listings

Listed with:

Shayne Fedosenko - Maxxam Realty Ltd.

Deana Provencher - Maxxam Realty Ltd.

NOTE: MLS® property information is provided under copyright© by the Victoria Real Estate Board. The information is from sources deemed reliable, but should not be relied upon without independent verification.

Back to Top