

5 Bed Single Family Detached in Sooke
Description
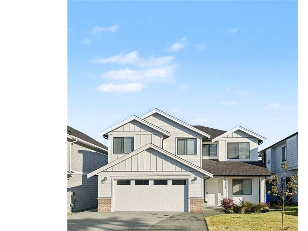
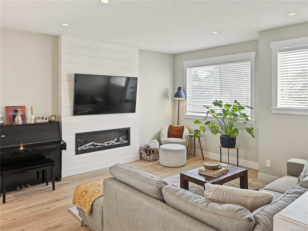
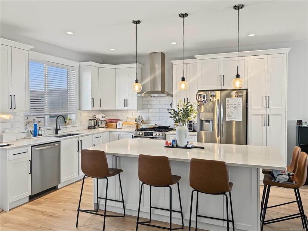
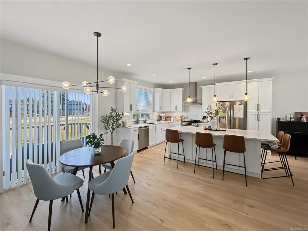
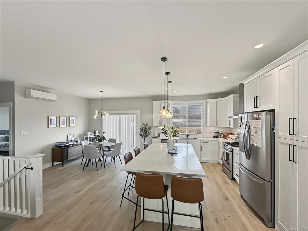
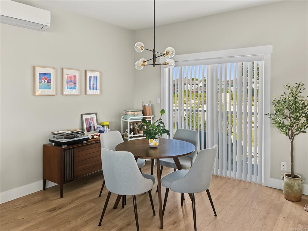
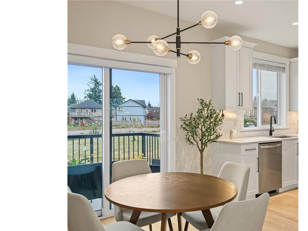
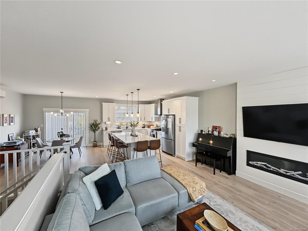
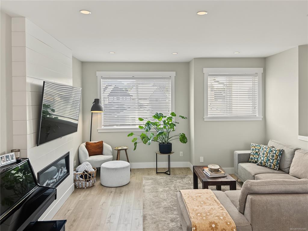
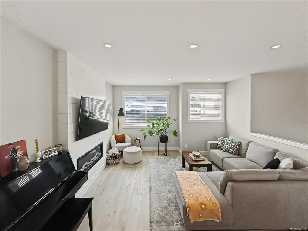
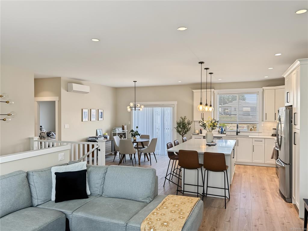
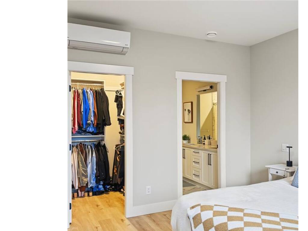
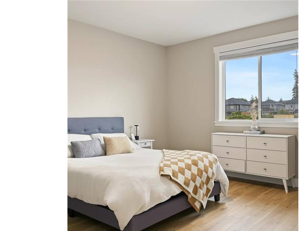
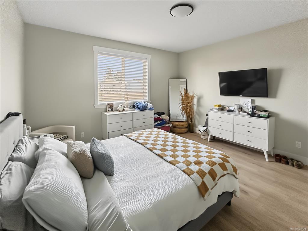
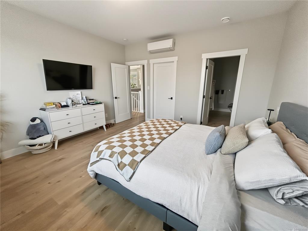
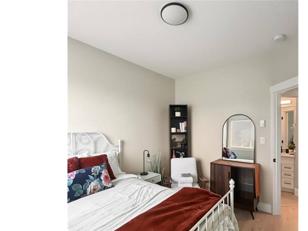
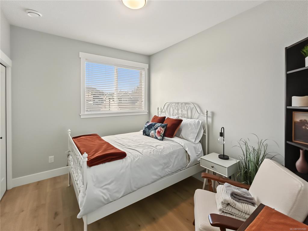
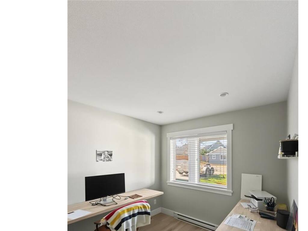
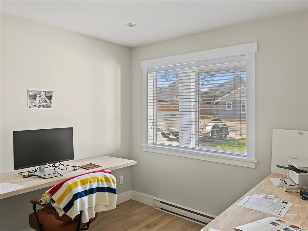
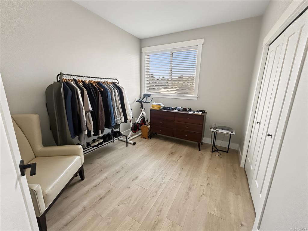
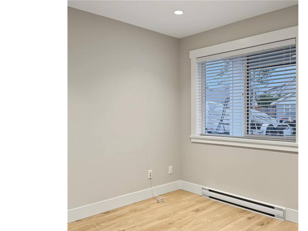
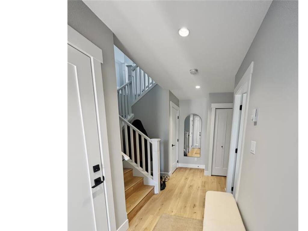
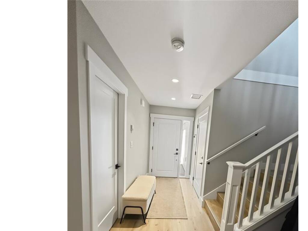
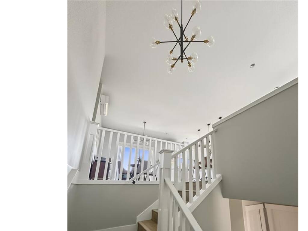
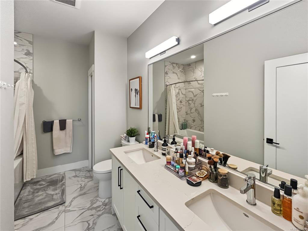
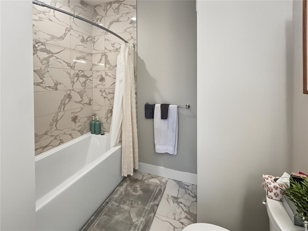
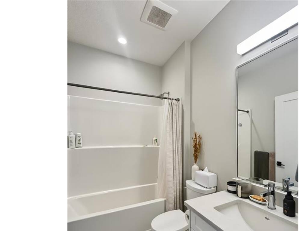
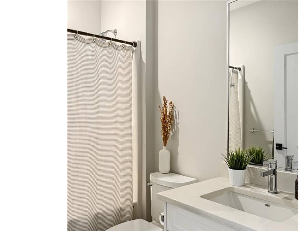
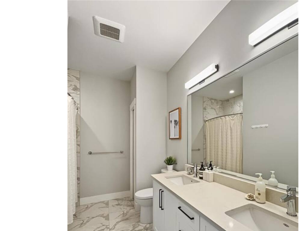
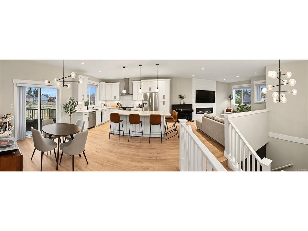
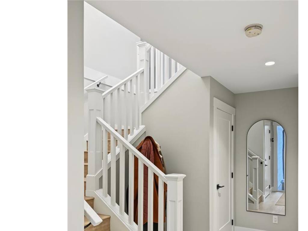
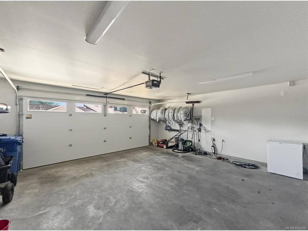
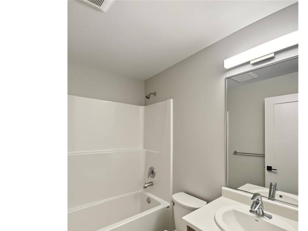
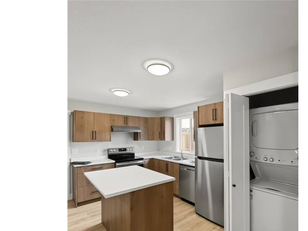
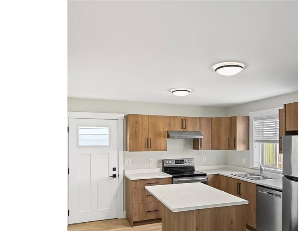
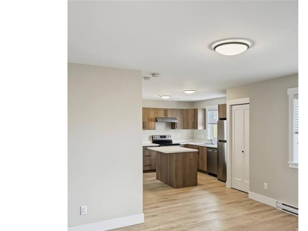
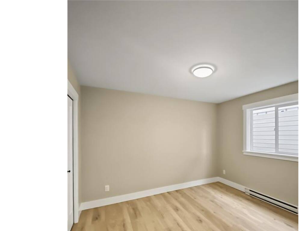
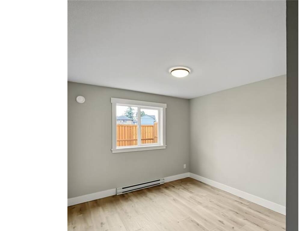
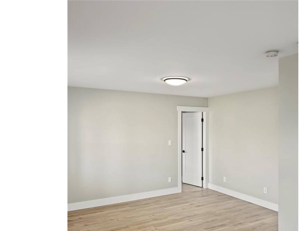
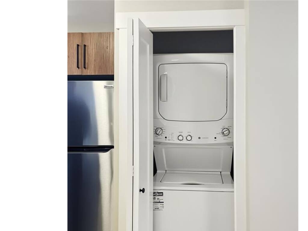
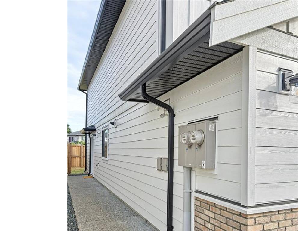
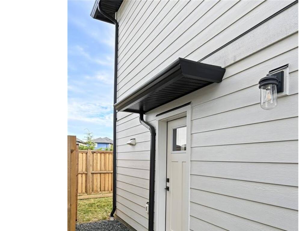
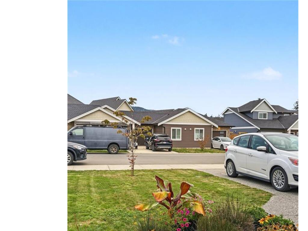
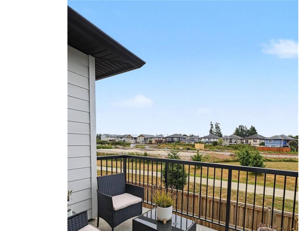
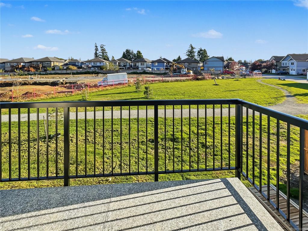
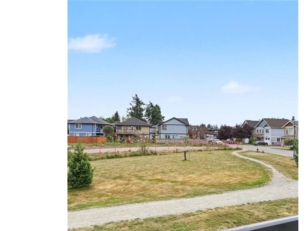
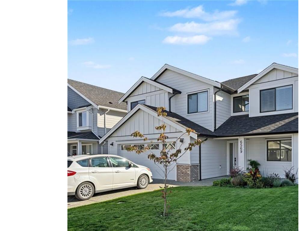
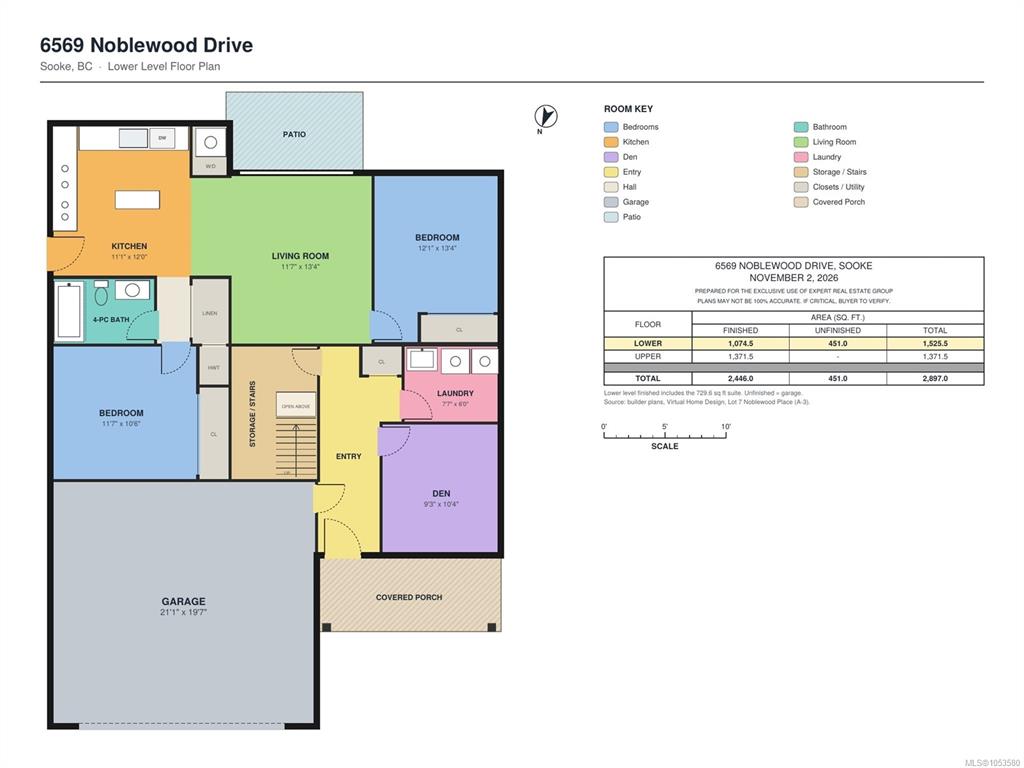
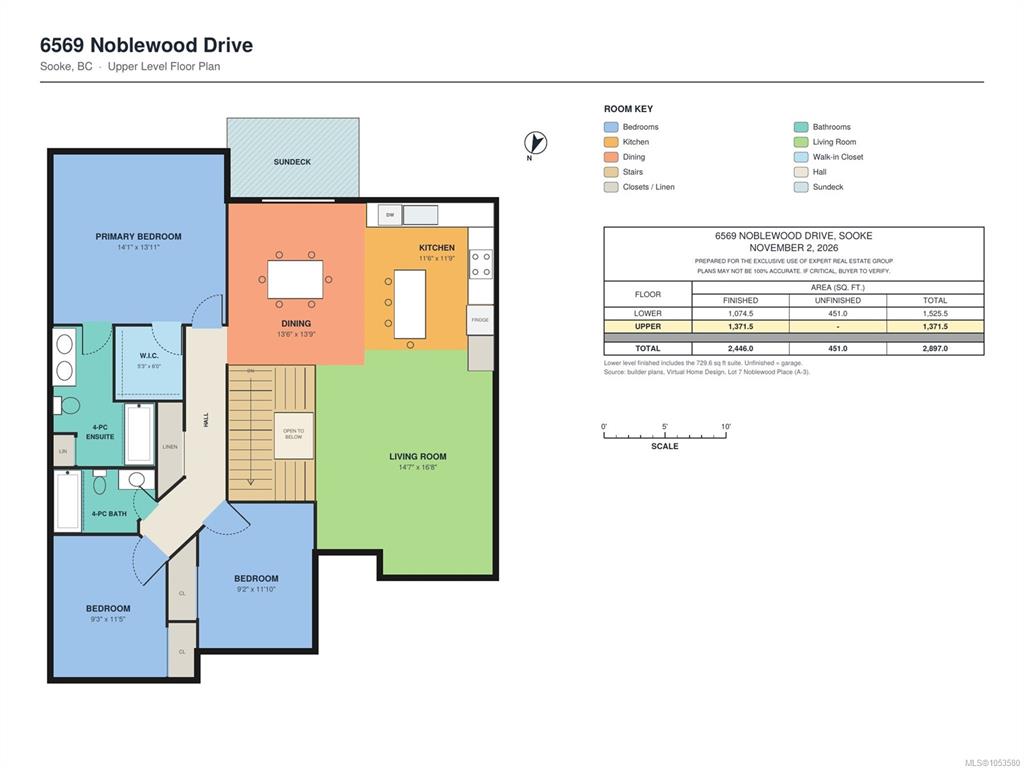
Discover flexible West Coast living at 6569 Noblewood Place, located in Sooke's desirable Woodland Creek neighbourhood. Built in 2021, this newer home offers 2,446 sq. ft. of finished living space, with 3 bedrooms plus a den in the main residence and a separate 2-bedroom suite. Whether you need space for extended family, a dedicated home office or the potential for a mortgage helper, this versatile layout delivers. The main floor features generous living and dining areas, providing comfortable spaces for everyday life and gathering with friends. The kitchen keeps meal preparation close to the heart of the home, while the primary bedroom offers a walk-in closet and its own 4-piece ensuite. Two additional bedrooms and another full bathroom complete the main level, giving everyone room to settle in. Downstairs, the den adds valuable flexibility for working from home, creative projects or a quiet retreat. The 2-bedroom suite features its own kitchen, living room and 4-piece bathroom, offering a practical option for multigenerational living or potential rental income. A spacious garage provides room for vehicles, storage and the gear that comes with enjoying life on Vancouver Island. The Woodland Creek location adds to the appeal, with École Poirier Elementary and Journey Middle School within walking distance, Sooke Elementary nearby and SEAPARC Recreation Centre just a short drive away. Families will appreciate the convenience of nearby schools, recreation and everyday amenities, all while enjoying the natural beauty and relaxed pace of Sooke. With 5 bedrooms, 3 full bathrooms and freehold ownership, this property combines the comfort of newer construction with a versatile layout designed to accommodate changing needs. Enjoy the welcoming atmosphere of Woodland Creek and the West Coast lifestyle that makes Sooke such a wonderful place to call home.
General
Building Details
Site Influences
Room Dimensions
Lower Level
Main Level
Unfinished

