3 Bed Row/Townhouse in Langford
$1,024,999

114 - 1454 Bear Mountain Pkwy
MLS® NO: 1053553

Description

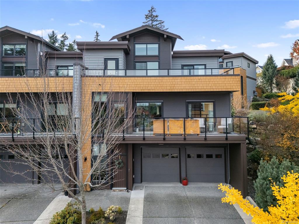
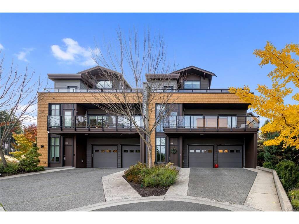
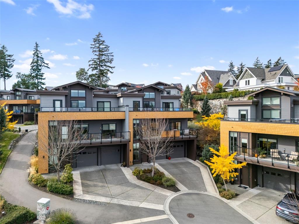
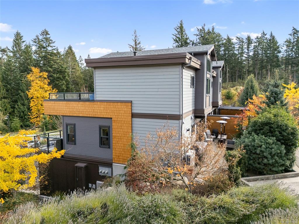
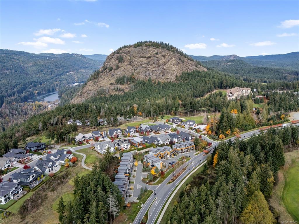
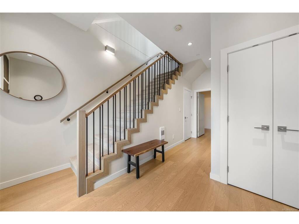
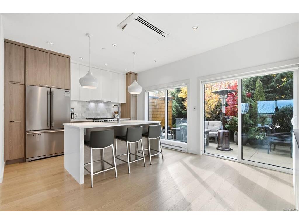
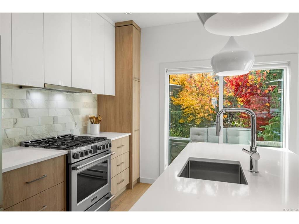
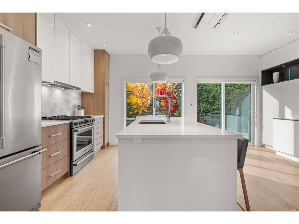
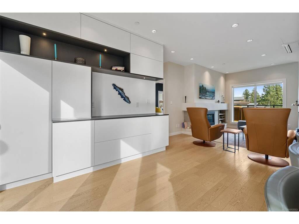
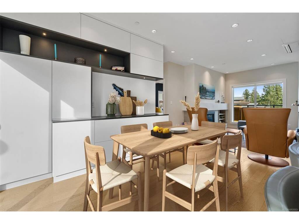
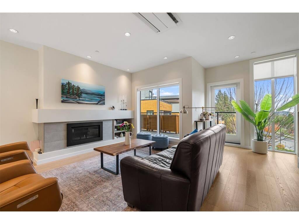
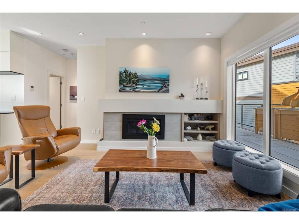
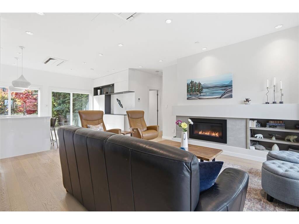
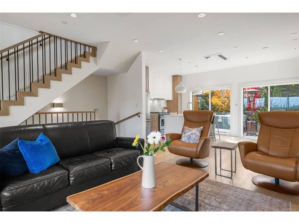
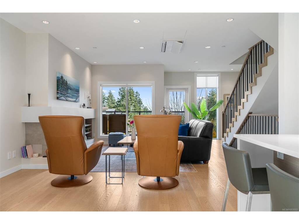
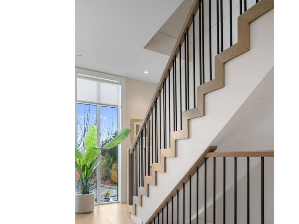
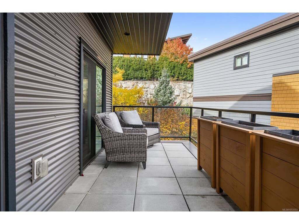
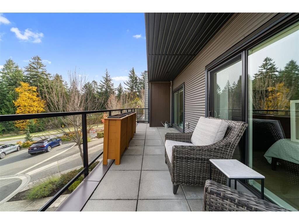
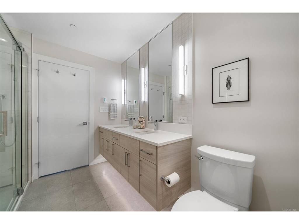
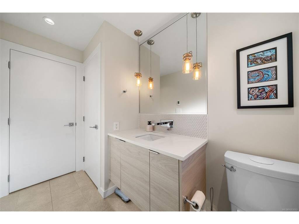
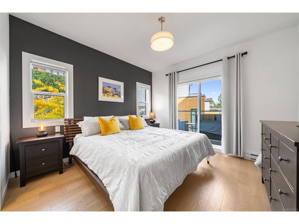
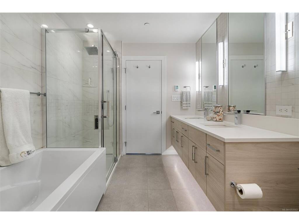
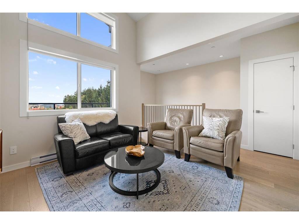
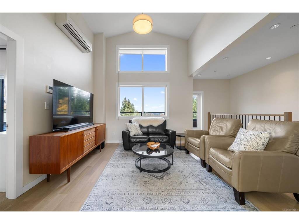
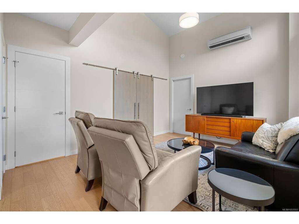
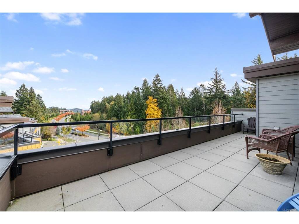
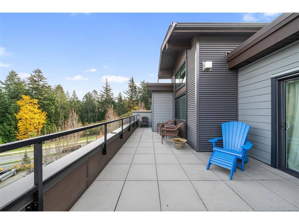
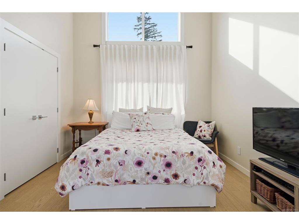
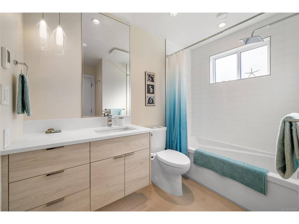
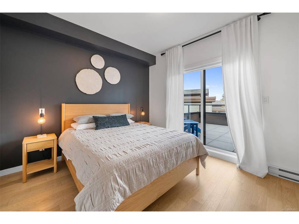
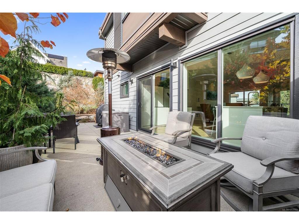
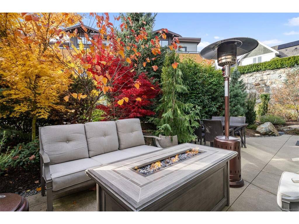
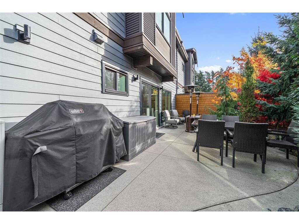
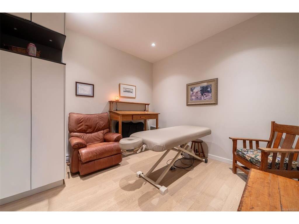
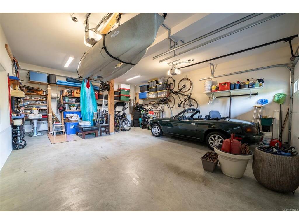
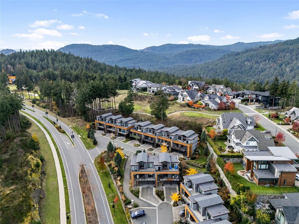
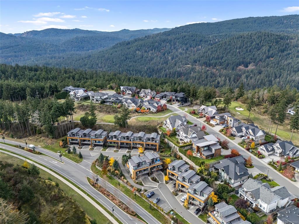
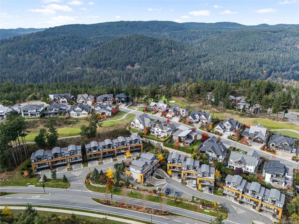
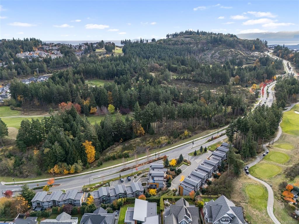
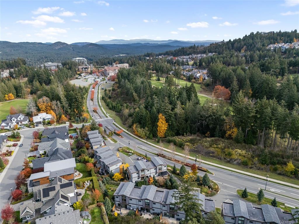
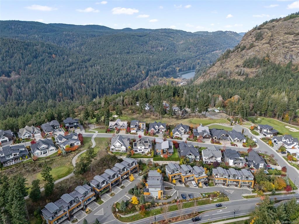
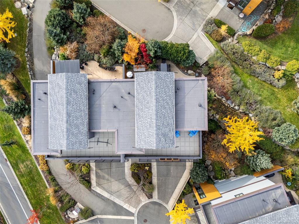
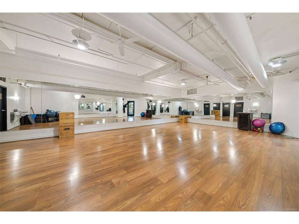
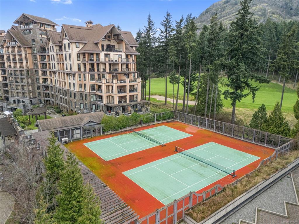
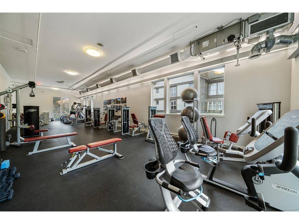
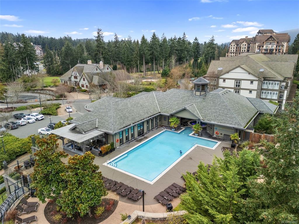
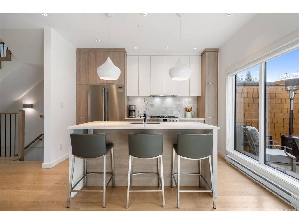
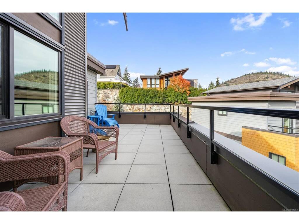
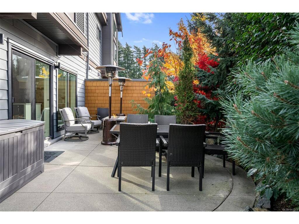
OH Sun Nov 15th 1-2:30Discover resort-style living in Bear Mountain's sought-after Cypress Mews! This stunning end-unit townhome offers 2,000sq. ft. of living space, beautiful views, and over $40K in upgrades. Bordering the 5th hole of the Mountain Course, this 3-bed + den , 3.5-bath home features a bright, open-concept main level with 9-ft ceilings, quartz countertops, SS appliances, under-cabinet lighting, and custom built-ins. The inviting living room features a gas fireplace, while the spacious primary suite offers a walk-in closet, 5-piece ensuite, and patio access. Upstairs boasts a vaulted family room, two generous bedrooms, each with its own ensuite, and stunning vista views. The lower level offers a versatile den with custom cabinetry, ideal for an office or gym, plus an oversized double garage. Enjoy indoor-outdoor living with multiple patios, a private backyard, and natural gas BBQ hookup. Beautiful lighting and finishes throughout! Steps to Bear Mountain Village, spa, fitness facilities, golf, and scenic trails. Resort living at its finest

General

Property Type:Row/Townhouse
Title of Ownership:STRATA LOT 7, PLAN EPS4577, SECTION 81, HIGHLAND LAND DISTRICT, TOGETHER WITH AN INTEREST IN THE COMMON PROPERTY IN PROPORTION TO THE UNIT ENTITLEMENT OF THE STRATA LOT AS SHOWN ON FORM V
Layout:Main Level Entry with Upper Level(s)
Number of Floors:3
Taxes:$5,501
Tax Year:2026
Finished Sq. Ft.:2,070
Unfinished Sq. Ft.:522
Year Built:2017

Building Details

Foundation: Poured Concrete
Roof: Asphalt Torch On
Heat/Air: Electric, Heat Pump, Natural Gas

Site Influences

Lot SqFt: 2,010
Acres: 0.05
Water: Municipal, To Lot
Waste: Sewer To Lot
Parking: Driveway, Garage Double, Guest, Other
Lot Features: Irregular Lot, Near Golf Course, Sloping, Wooded Lot

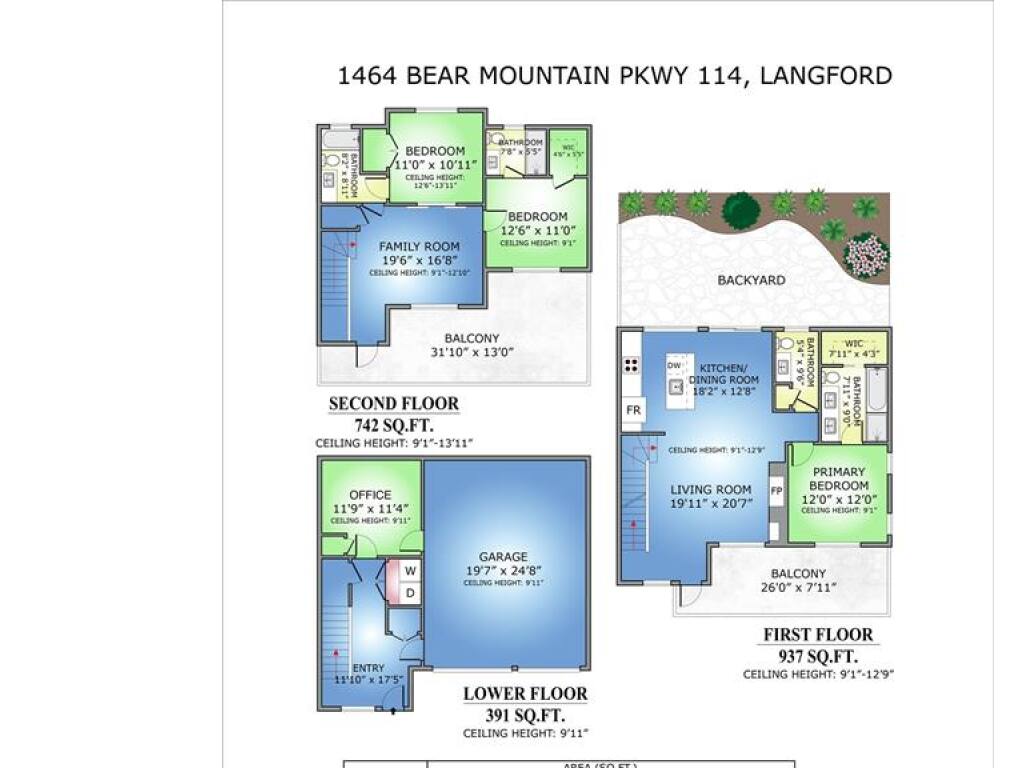
Room Dimensions

Lower Level

Entrance11x17
Office12x11

Main Level

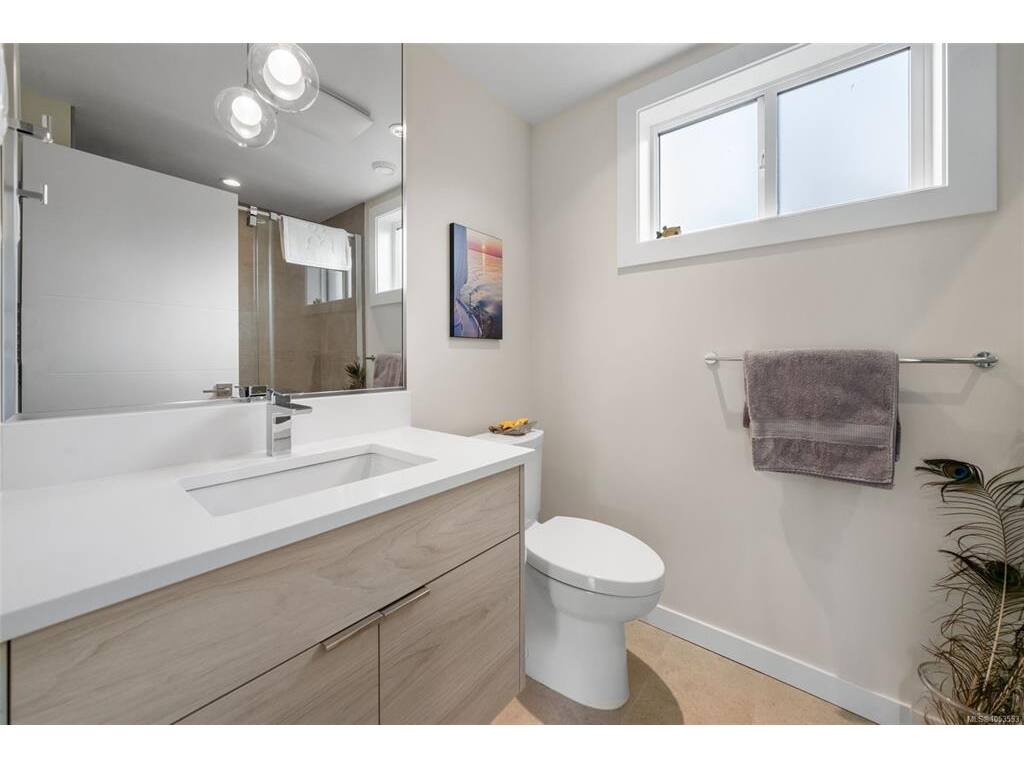
Bathroom2-Piece
Bedroom - Primary12'x12'
Ensuite4-Piece
Kitchen18x12
Living Room19x20
Walk-in Closet8x4

Second Level

Bathroom4-Piece
Bathroom4-Piece
Bedroom13'x11'
Bedroom11'x11'
Family Room19x17
Living Room15'x13'

Unfinished

Garage20x25
Balcony26x8
Garage25'x20'
Patio33'x14'

Property Details

Beds: 3
Baths: 4
Sq. Feet: 2,070
Year Built: 2017
Property Type: Row/Townhouse
Municipality: Langford
Links

Book a Tour

Book a Tour

All fields marked with * are required.

Request More Info

Request More Info

All fields marked with * are required.


Tell a Friend

Tell a Friend

All fields are required.


Mortgage Calculator

This is only a guide. Please verify this information with your mortgage specialist.


Back To Listings

Listed with:

Kelsea Keating - Pemberton Holmes Ltd.

NOTE: MLS® property information is provided under copyright© by the Victoria Real Estate Board. The information is from sources deemed reliable, but should not be relied upon without independent verification.

Back to Top