5 Bed Single Family Detached in Langford
$1,474,800

2318 Azurite Cres
MLS® NO: 1053514

Description

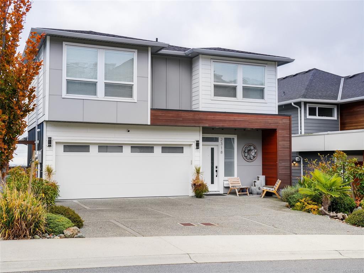
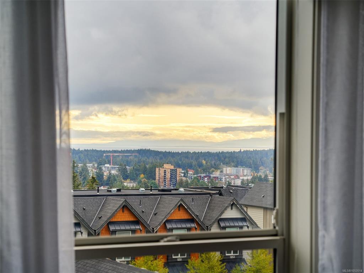
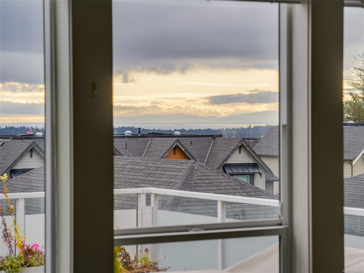
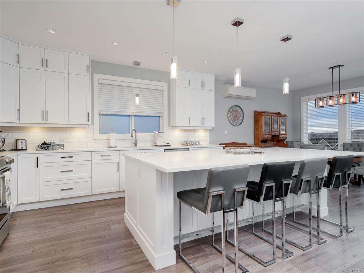
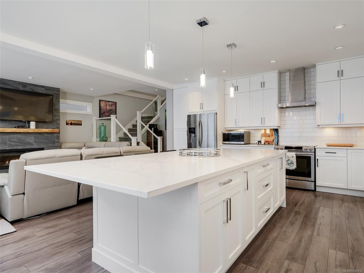
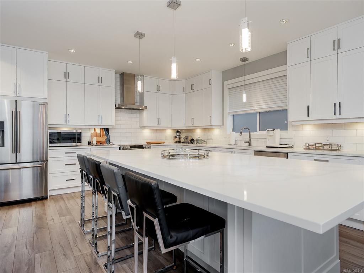
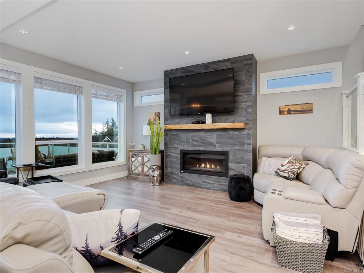
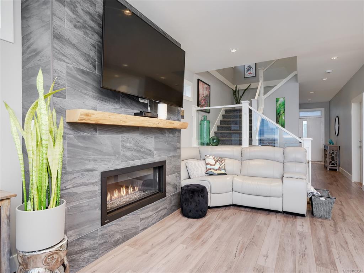
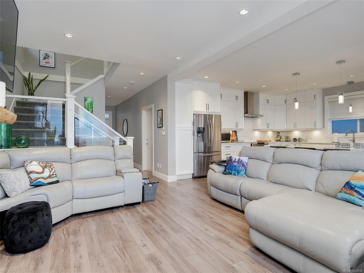
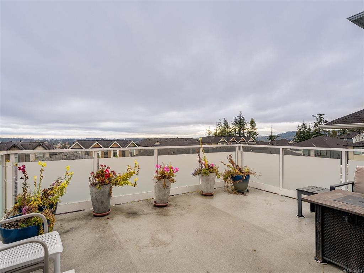
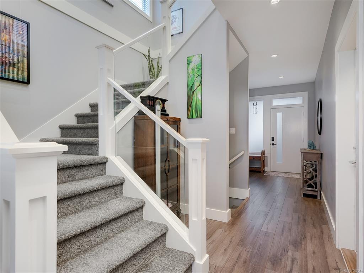
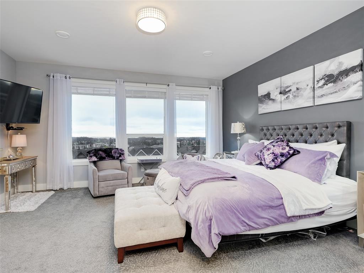
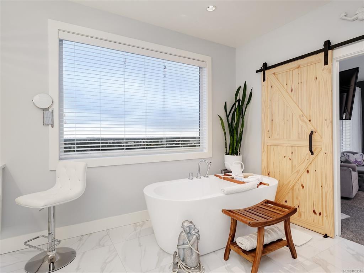
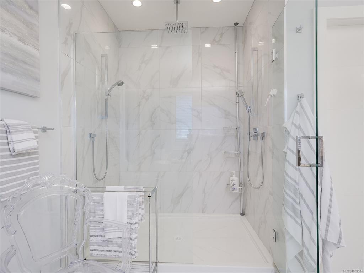
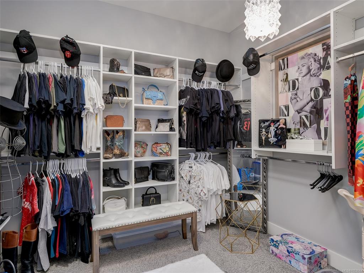
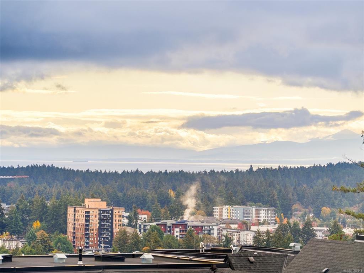
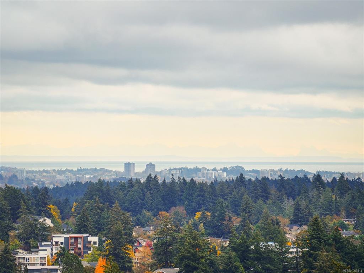
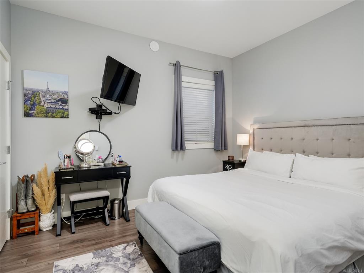
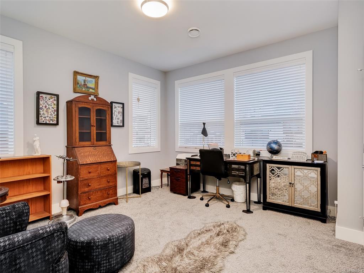
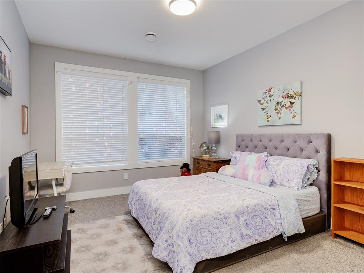
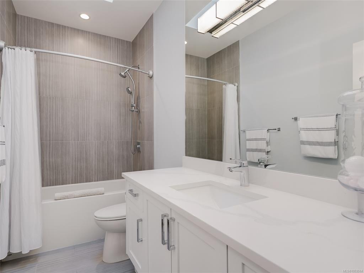
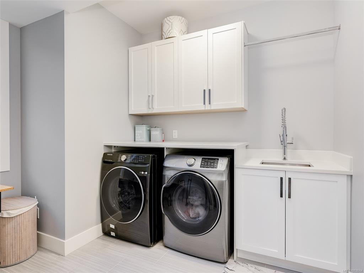
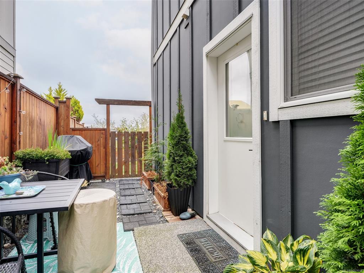
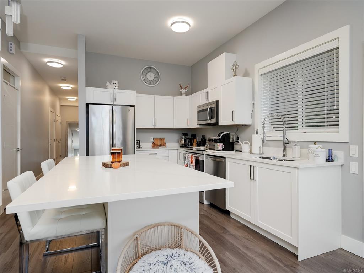
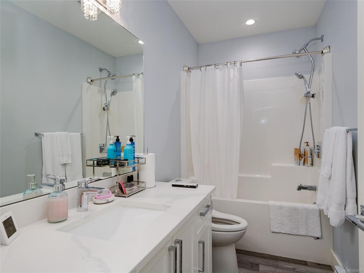
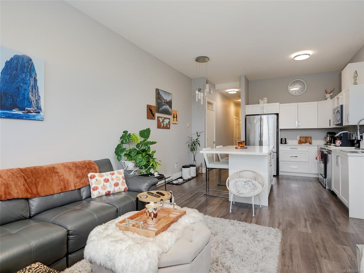
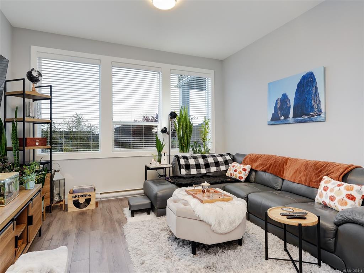
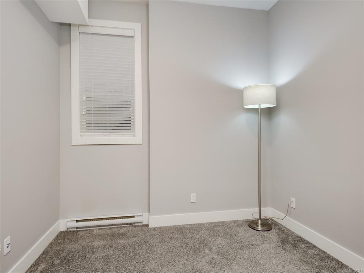
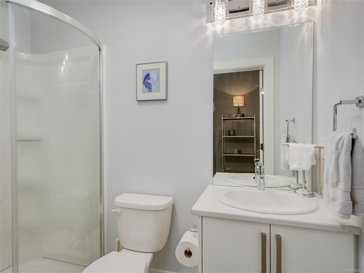
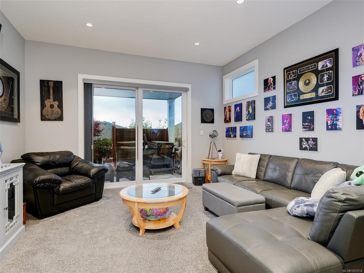
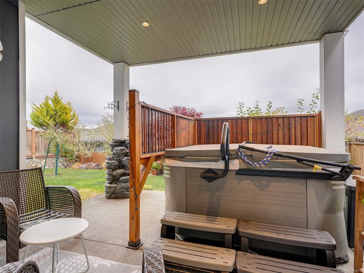
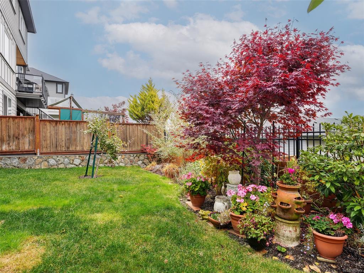
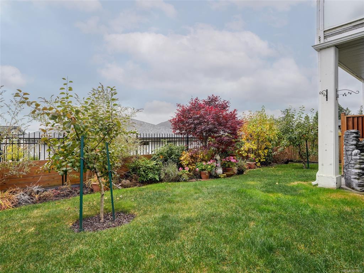
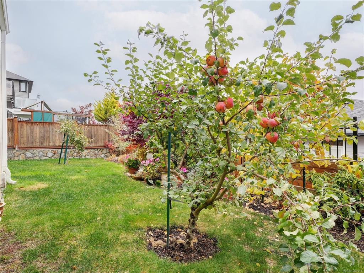
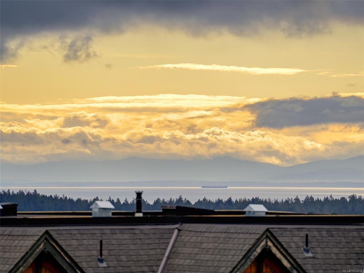
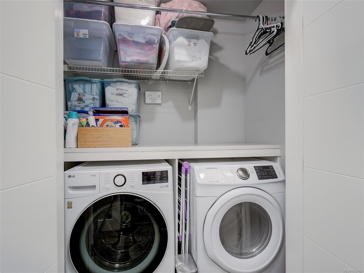
Modern contemporary luxury defined by vibrant 180 degree views of mountains, sparkling city lights and glimmering ocean. This immaculate home has an impressive kitchen with expansive island & eating bar. Generous sized deck to enjoy the views from as well. High ceilings throughout this home & automated custom blinds on upper 2 floors. Opulent ensuite off primary bedroom has double vanity and separate tub and shower. Generous sized walk-in closet in spacious primary bedroom. You will notice how comfortable the home is with high efficiency heat pump keeping you warm in the winter and cool in the summer. Legal 1-bedroom suite with quartz countertops, ten foot ceilings & in suite laundry. Suite could be 2 bedrooms. Separate large rec room accesses patio area with hot tub surrounded by fenced yard with beautiful landscaping. Call Gina for details at 250 812 4999 or email gina@ginasundberg.com.

General

Property Type:Single Family Detached
Title of Ownership:Lot 15, Plan EPP76255, Section 114, Esquimalt Land District
Layout:Main Level Entry with Lower/Upper Lvl(s)
Taxes:$7,718
Tax Year:2026
Finished Sq. Ft.:3,703
Unfinished Sq. Ft.:423
Year Built:2019

Building Details

Foundation: Poured Concrete
Roof: Asphalt Shingle
Heat/Air: Electric, Heat Pump, Natural Gas

Site Influences

Lot SqFt: 4,162
Acres: 0.10
Water: Municipal
Waste: Sewer To Lot
Parking: Attached, Driveway, Garage Double
Lot Features: Rectangular Lot

Room Dimensions

Lower Level

Bathroom3-Piece
Bathroom-Additional4-Piece
Bedroom10'9"x9'6"
Bedroom-Additional12'3"x10'8"
Kitchen-Additional13'8"x13'4"
Laundry6'0"x4'1"
Living-Additional13'11"x13'8"
Pantry (Finished)4'3"x3'6"
Rec Room16'3"x14'6"

Main Level

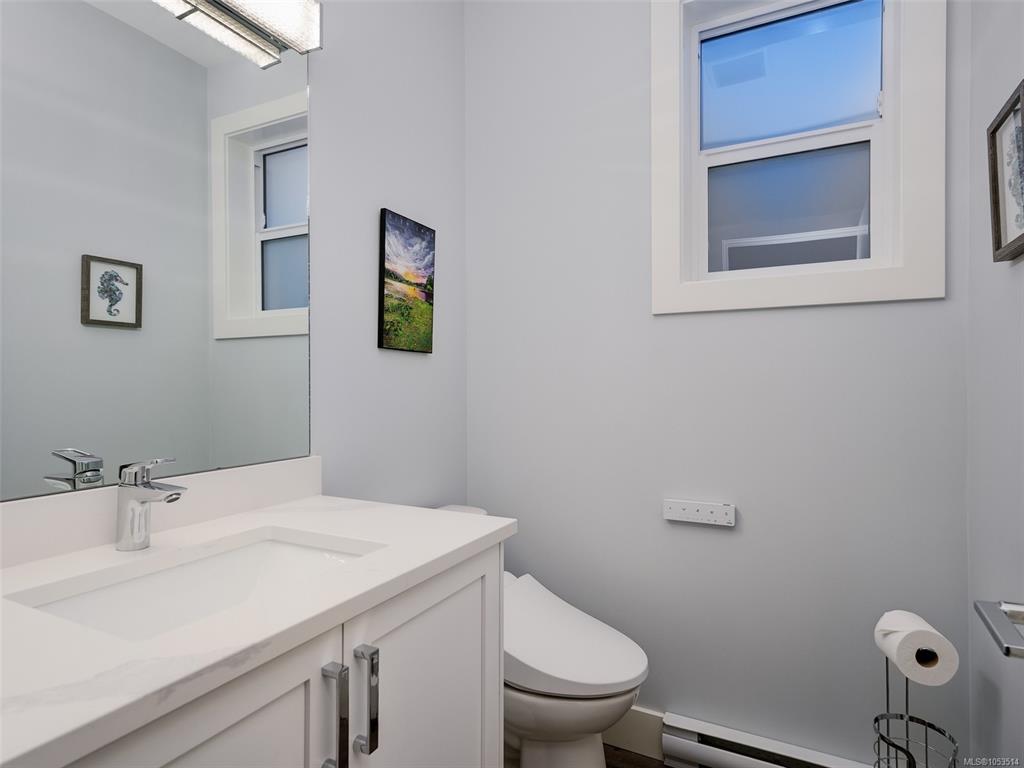
Bathroom2-Piece
Eating Area13'8"x15'5"
Entrance9'0"x4'11"
Kitchen17'10"x16'10"
Living Room18'2"x16'4"

Second Level

Bathroom4-Piece
Bedroom14'1"x11'4"
Bedroom13'1"x11'11"
Bedroom - Primary16'3"x15'11"
Ensuite5-Piece
Laundry10'6"x9'8"
Walk-in Closet9'4"x8'2"

Unfinished

Patio15'7"x15'1"
Patio16'10"x2'9"
Deck15'9"x15'5"
Garage20'3"x19'5"
Patio11'10"x11'1"

Property Details

Beds: 5
Baths: 5
Sq. Feet: 3,703
Year Built: 2019
Property Type: Single Family Detached
Municipality: Langford
Links

Book a Tour

Book a Tour

All fields marked with * are required.


Request More Info

Request More Info

All fields marked with * are required.


Tell a Friend

Tell a Friend

All fields are required.


Mortgage Calculator

This is only a guide. Please verify this information with your mortgage specialist.


Back To Listings

Listed with:

Gina Sundberg - Royal LePage Coast Capital - Oak Bay
Phone: 250-812-4999

NOTE: MLS® property information is provided under copyright© by the Victoria Real Estate Board. The information is from sources deemed reliable, but should not be relied upon without independent verification.

Back to Top