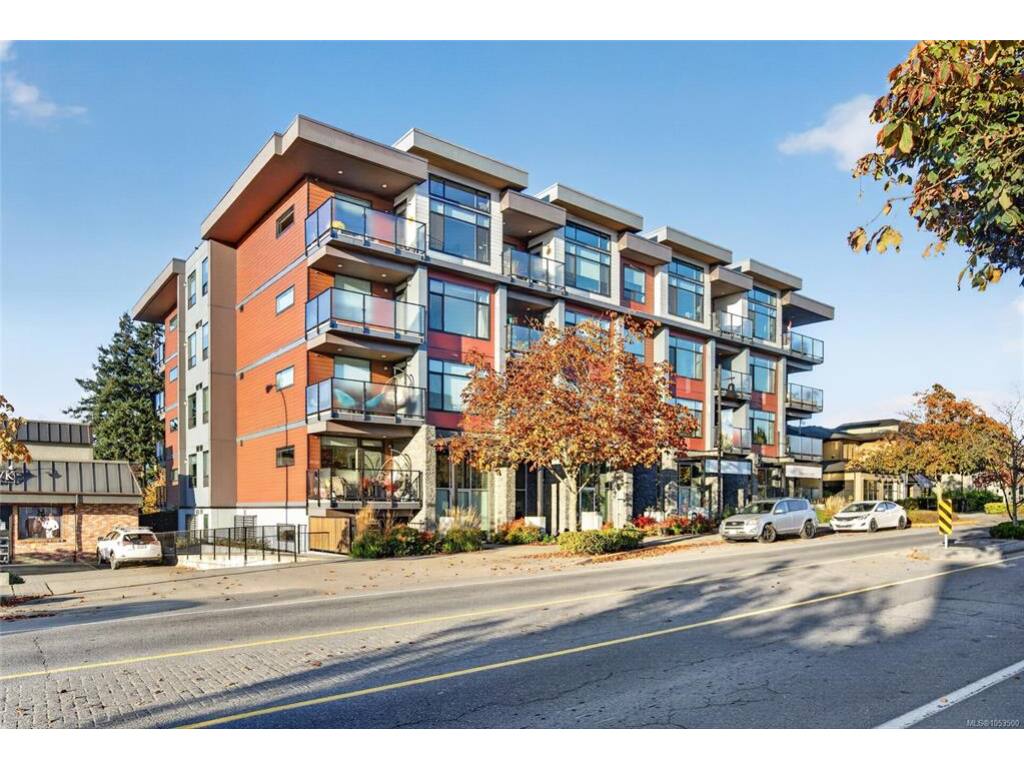
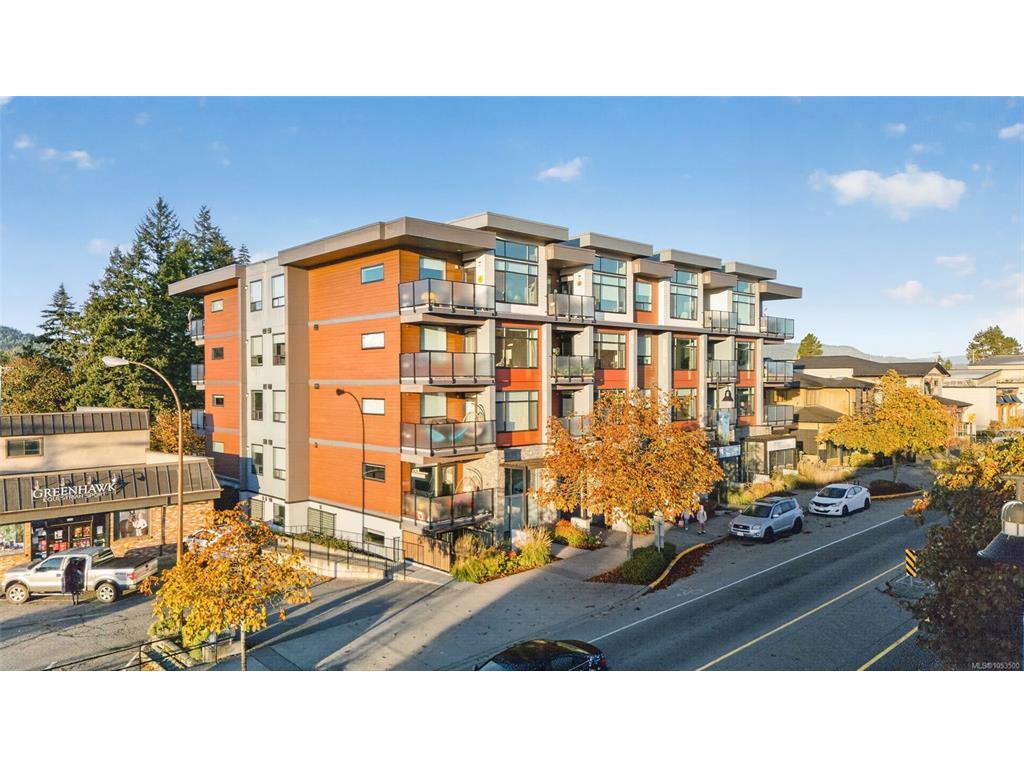
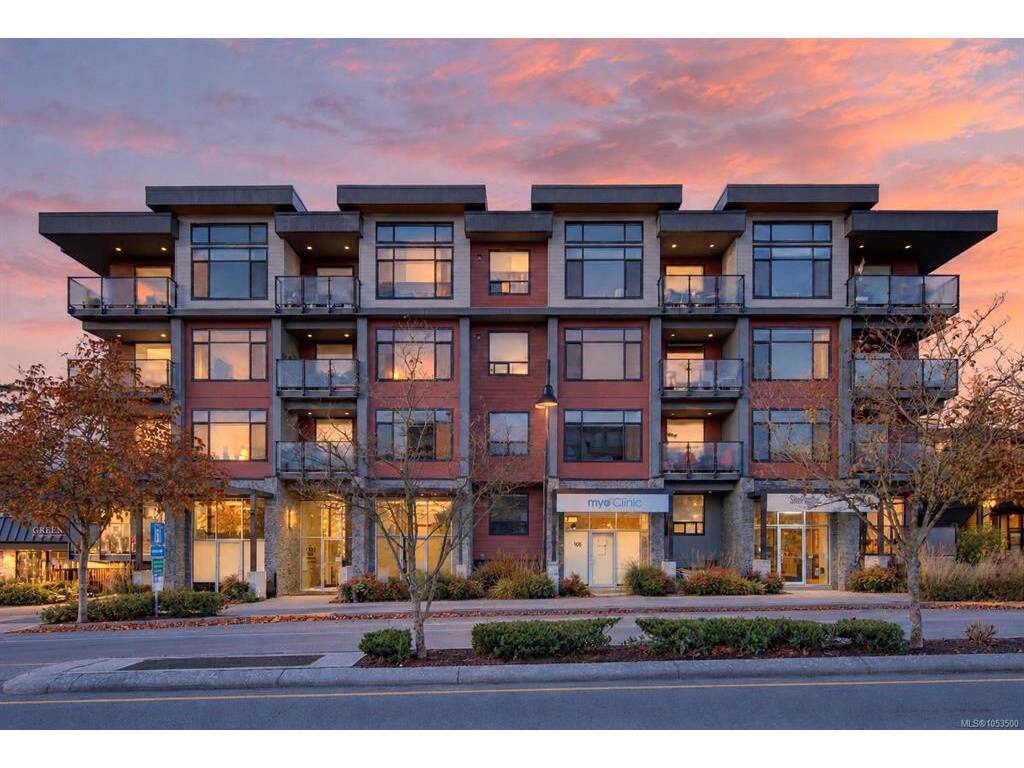
1 Bed Row/Townhouse in Central Saanich
$655,000

101 - 7162 West Saanich Rd
MLS® NO: 1053500

Description

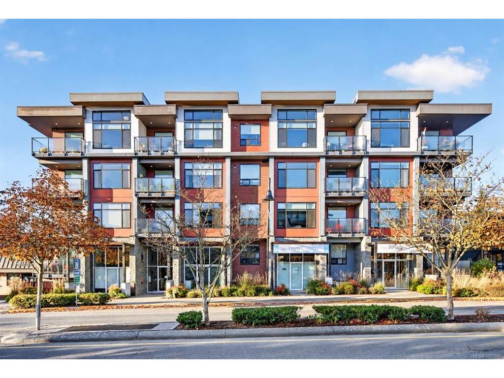
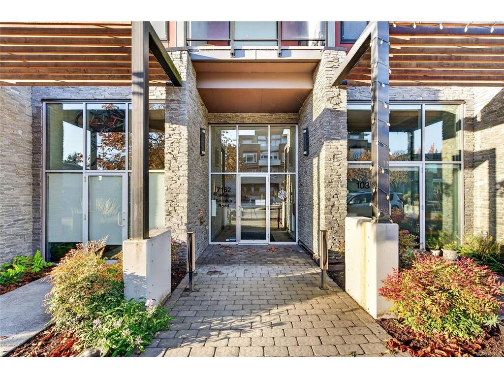
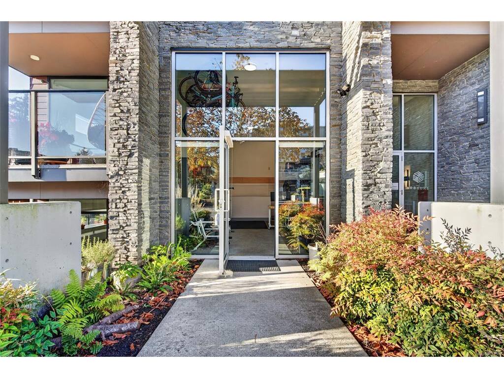
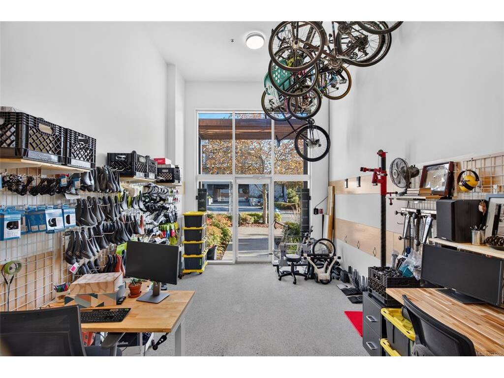
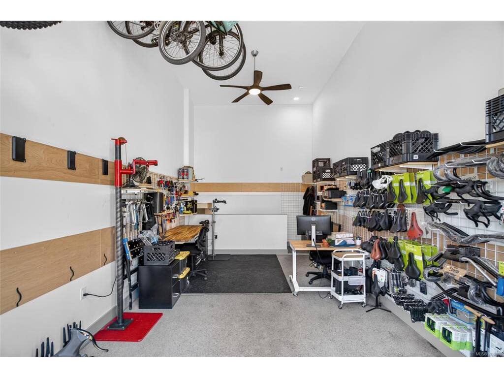
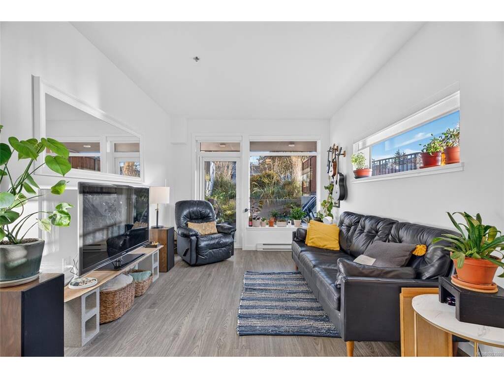
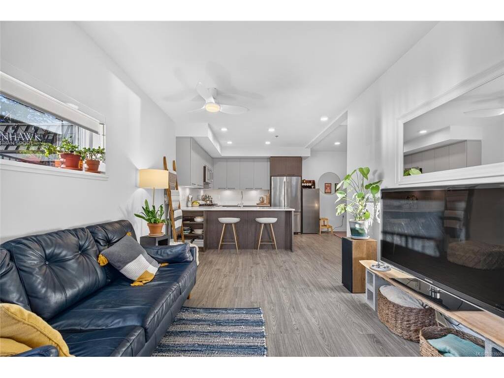
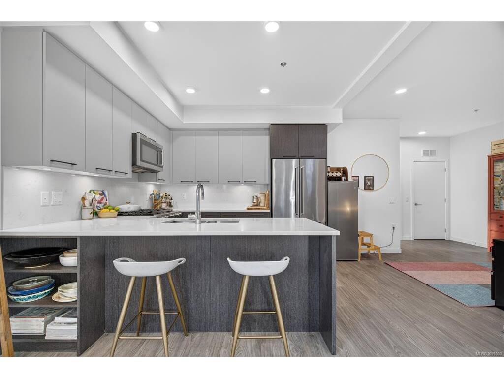
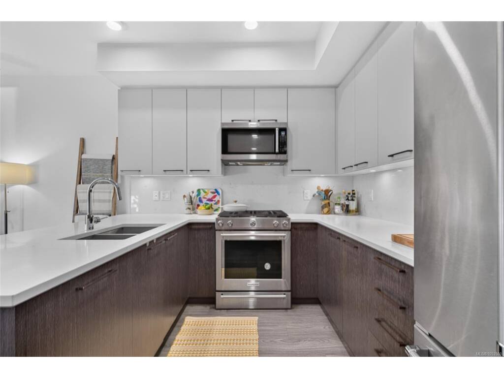
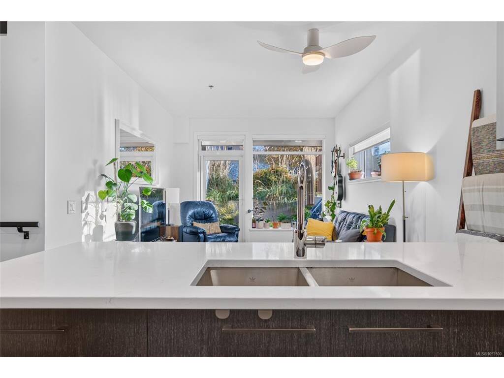
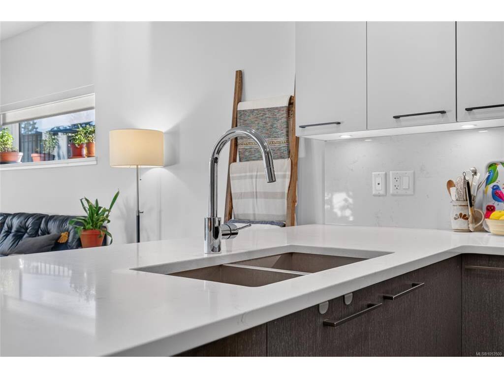
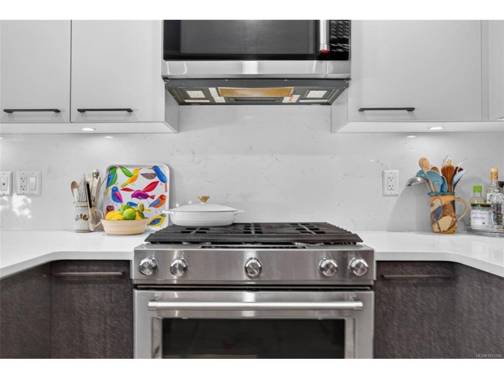
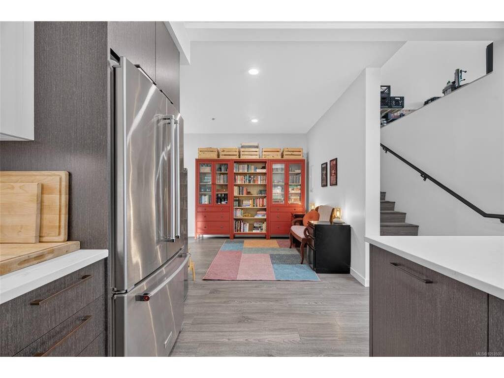
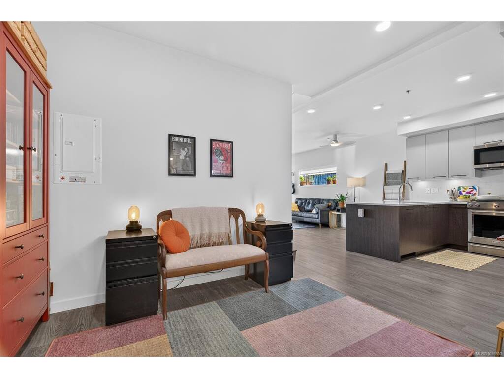
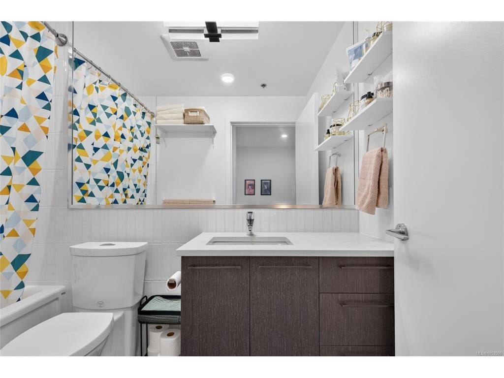
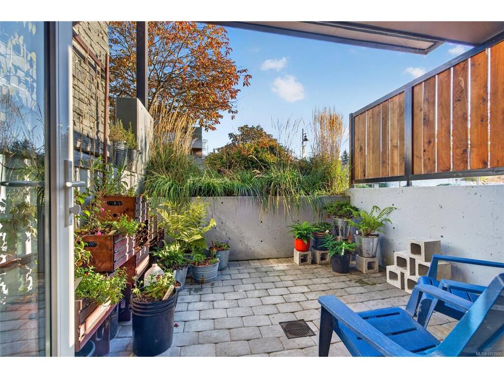
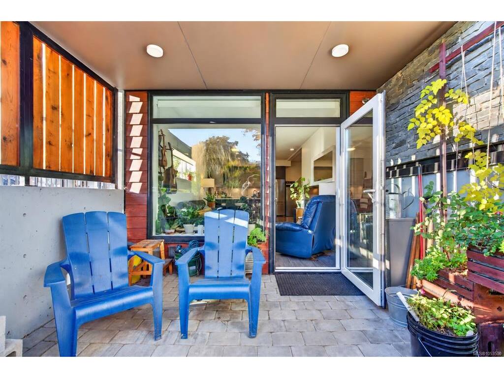
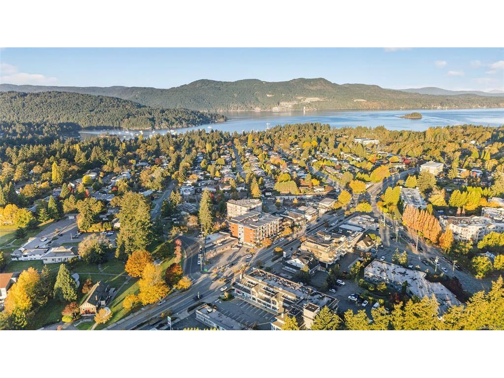
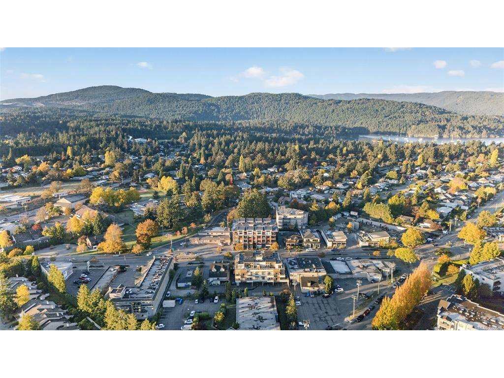
Welcome to the Saanich Peninsula and this live/work property. The Arbours offers a unique split-level layout designed for service-oriented professionals seeking to reduce rent and commute time, or creatives in search of flexible, inspiring space. This home features quartz countertops, rich-toned flooring, a kitchen with stainless steel KitchenAid® appliances, gas range and BBQ hookup, and a spa-inspired bathroom. The versatile work space has been upgraded with polished concrete floors. Surrounded by mature fir trees, enjoy your private open-air patio close to the Village of Brentwood Bay, farmers market and the waterfront. With Brentwood Bay growing your business has street front exposure. Minutes from the airport and ferry terminals. When you are tired of working and want to play the waterfront is nearby for kayaking or paddle boarding. That's not all! 2 pets allowed and includes 2 parking spots.

General

Property Type:Row/Townhouse
Title of Ownership:STRATA LOT 2, PLAN EPS4481, SECTION 10, RANGE 1W, SOUTH SAANICH LAND DISTRICT, TOGETHER WITH AN INTEREST IN THE COMMON PROPERTY IN PROPORTION TO THE UNIT ENTITLEMENT OF THE STRATA LOT AS SHOWN ON FORM V
Layout:Main Level Entry with Lower Level(s)
Number of Floors:5
Taxes:$5,329
Tax Year:2026
Finished Sq. Ft.:1,009
Unfinished Sq. Ft.:121
Year Built:2019

Building Details

Foundation: Other
Roof: Asphalt Torch On
Heat/Air: Baseboard, Electric

Site Influences

Lot SqFt: 1,009
Acres: 0.02
Water: Municipal
Waste: Sewer Connected
Parking: Open
Lot Features: Irregular Lot

Room Dimensions

Lower Level

Bathroom4-Piece
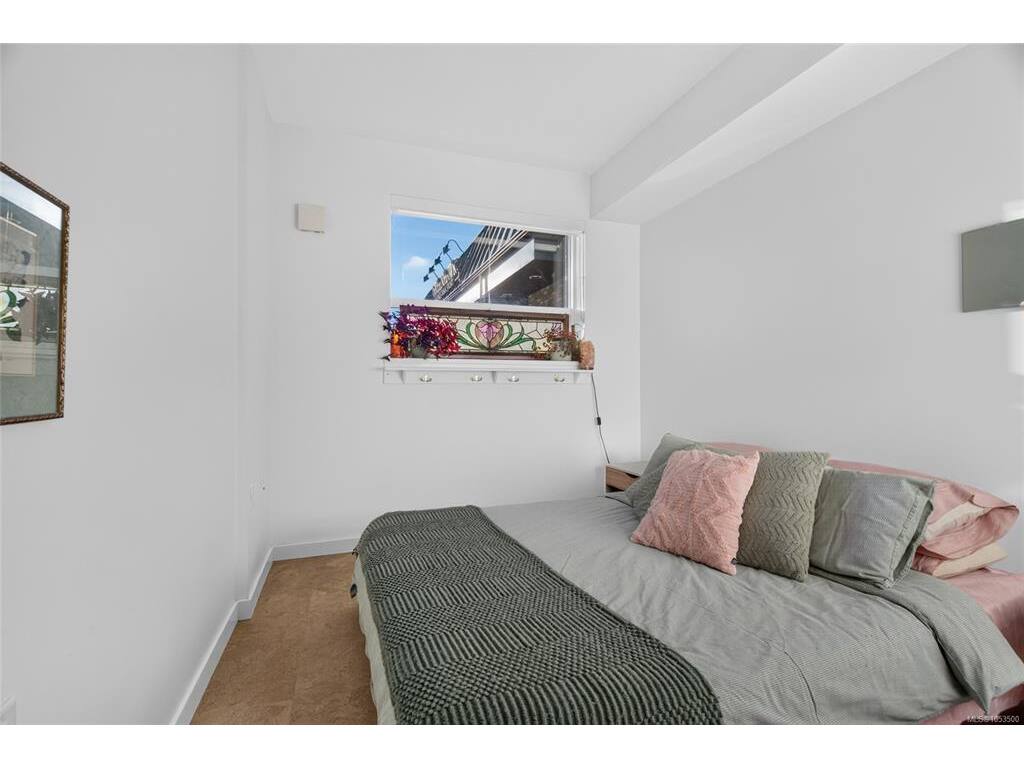
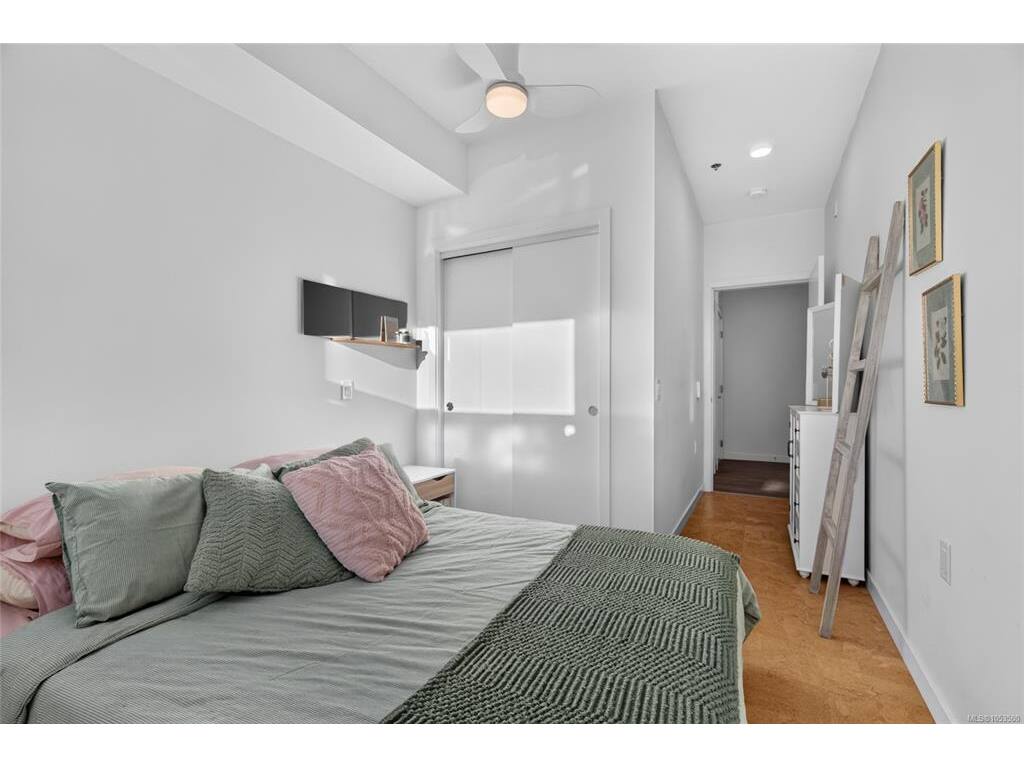
Bedroom - Primary10x9
Dining Room13x10
Kitchen13x10
Living Room17x11

Main Level

Other23x12

Unfinished

Patio11x11

Property Details

Beds: 1
Baths: 1
Sq. Feet: 1,009
Year Built: 2019
Property Type: Row/Townhouse
Municipality: Central Saanich
Book a Tour

Book a Tour

All fields marked with * are required.


Request More Info

Request More Info

All fields marked with * are required.


Tell a Friend

Tell a Friend

All fields are required.


Mortgage Calculator

This is only a guide. Please verify this information with your mortgage specialist.


Back To Listings

Listed with:

Michelle Martin - RE/MAX Camosun

Robert Rolston - RE/MAX Camosun
Phone: 778-966-1967

NOTE: MLS® property information is provided under copyright© by the Victoria Real Estate Board. The information is from sources deemed reliable, but should not be relied upon without independent verification.

Back to Top