7 Bed Single Family Detached in Victoria
$1,399,000

2509 Graham St
MLS® NO: 1053420

Description

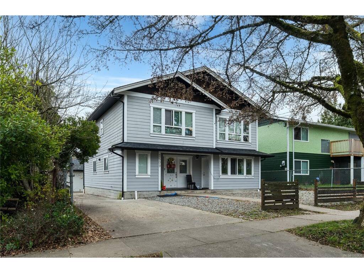
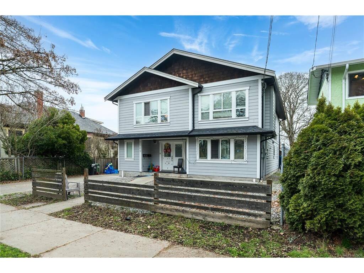
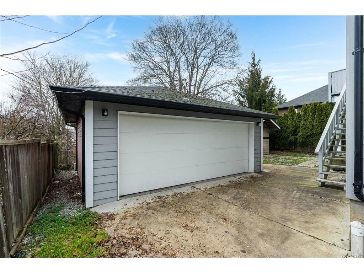
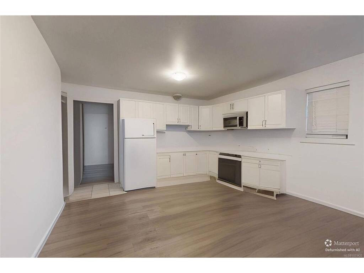
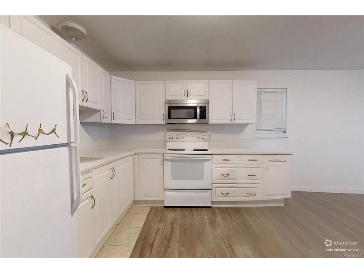
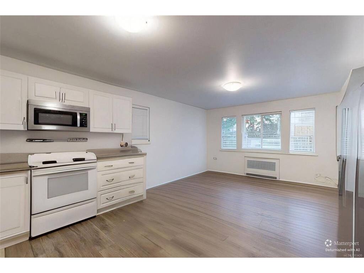
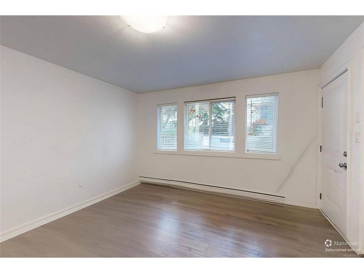
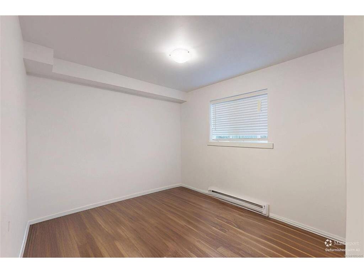
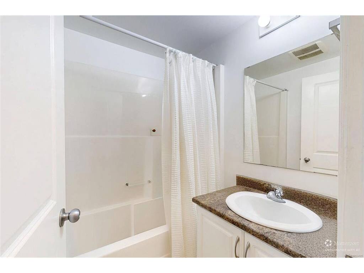
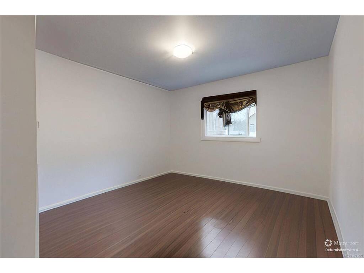
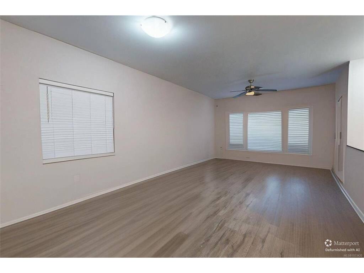
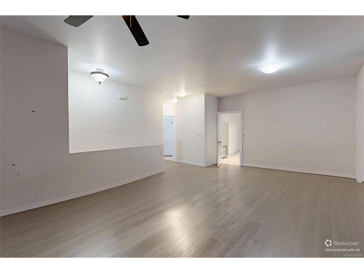
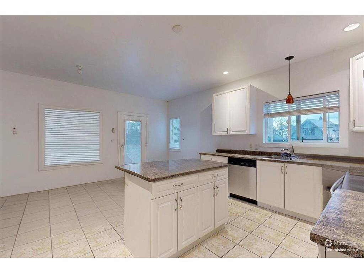
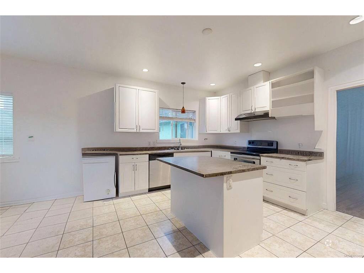
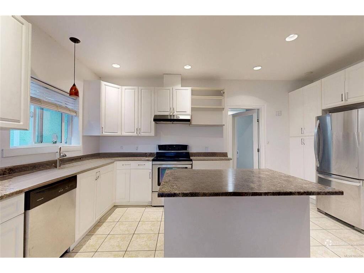
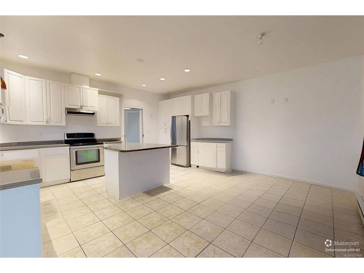
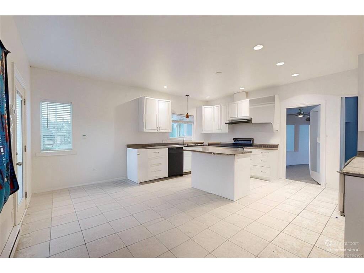
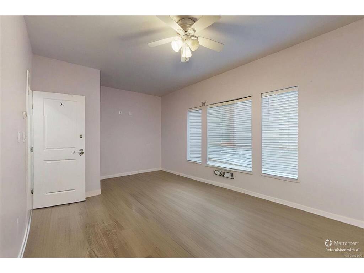
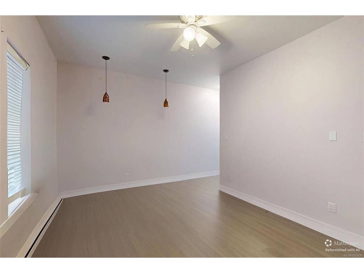
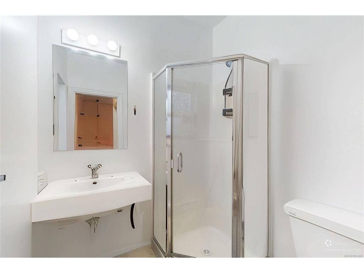
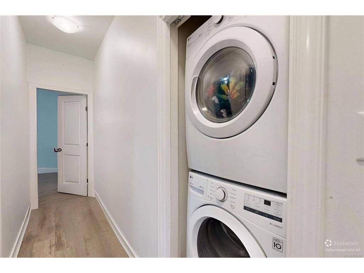
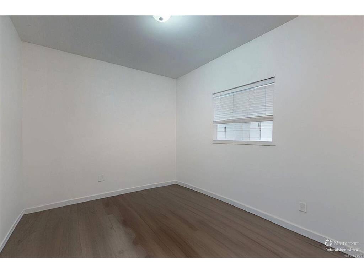
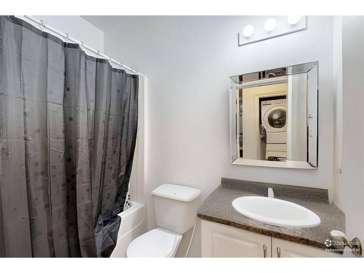
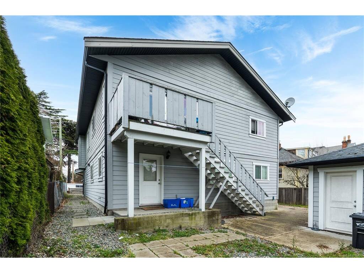
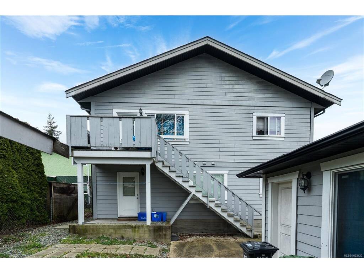
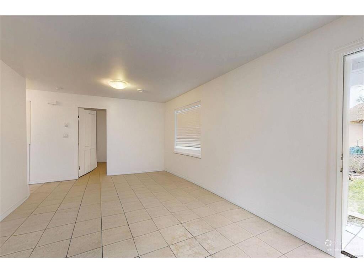
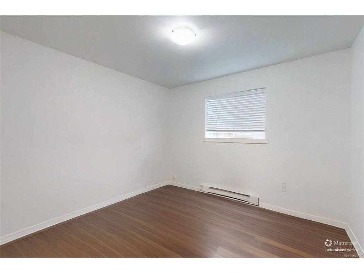
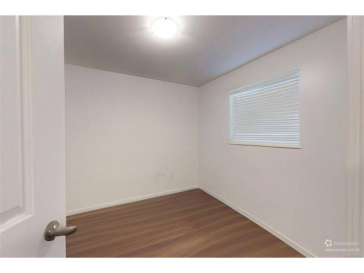
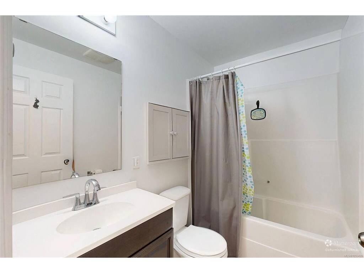
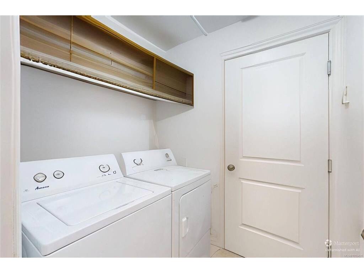
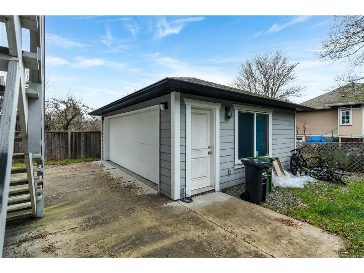
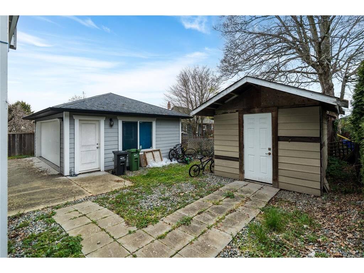
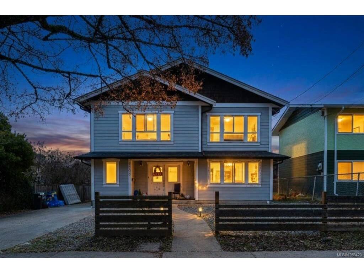
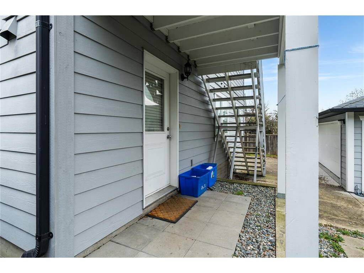
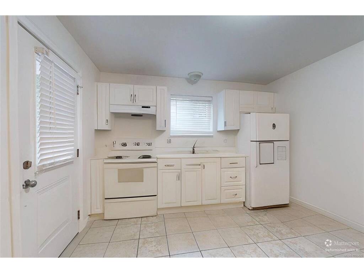
Live comfortably while offsetting your mortgage with this rare, modern home in a prime residential corridor. Offering 7 bedrooms, 4 bathrooms, 3 kitchens, and 2 laundry areas across three self-contained suites, this property is an exceptional setup for an owner-occupant looking to live in one suite while collecting rental revenue from the other two. Built in 2012, this home provides newer-construction peace of mind at an unbeatable price point—at just $479 per square foot, you won't find a comparable modern build in Victoria for less. Durable HardiPlank siding, low-maintenance grounds, and a detached double-car garage ensure easy upkeep alongside options for secure parking, workshop space, or extra storage. Beyond income potential, the flexible layout easily accommodates multigenerational living or extended family. All of this just steps from the Crystal Pool and Fitness Centre, parks, transit, and downtown Victoria. Ask your agent for the 3D tour and floorplan today!
General

Property Type:Single Family Detached
Title of Ownership:Lot 11, Plan VIP891, Section 4, Victoria Land District
Layout:Main Level Entry with Upper Level(s)
Taxes:$7,998
Tax Year:2026
Finished Sq. Ft.:2,916
Unfinished Sq. Ft.:655
Year Built:2012

Building Details

Foundation: Slab
Roof: Asphalt Shingle
Heat/Air: Baseboard, Electric

Site Influences

Lot SqFt: 5,200
Acres: 0.12
Lot Shape: 50 ft wide x 104 ft deep
Water: Municipal
Waste: Sewer Connected
Parking: Driveway, Garage Double, On Street
Lot Features: Central Location, Landscaped, Level, Rectangular Lot, Shopping Nearby, Sidewalk

Room Dimensions

Lower Level

Bathroom-Additional4-Piece
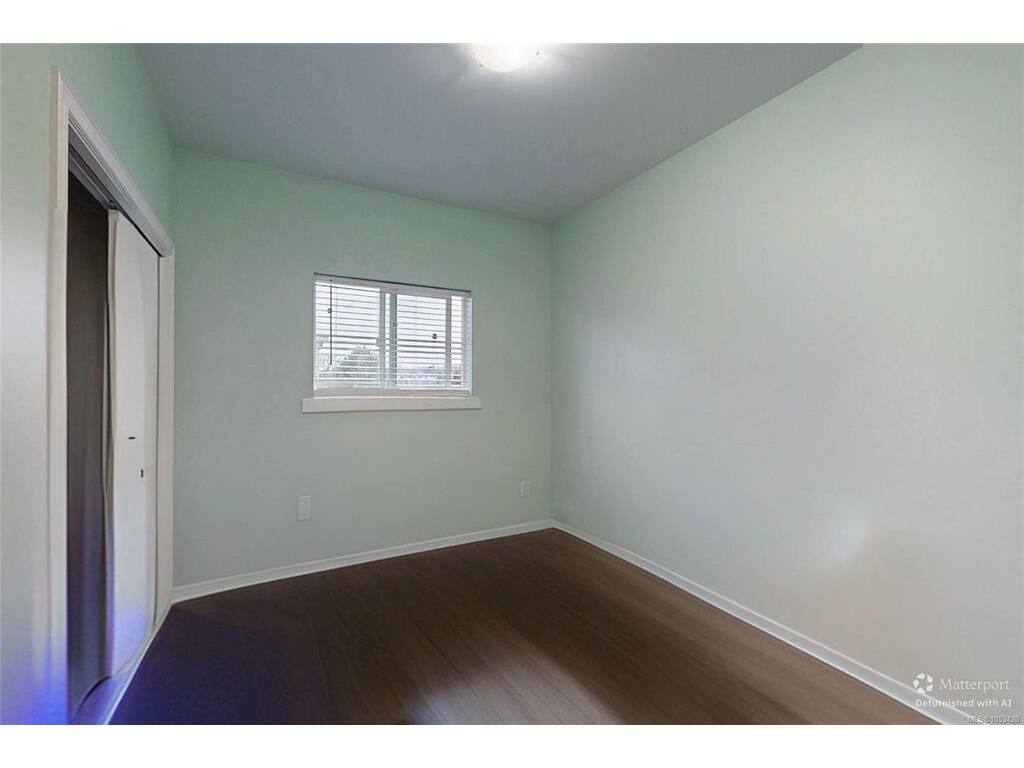
Bedroom-Additional10'0"x9'0"
Bedroom-Additional10'6"x10'0"
Bedroom-Additional13'0"x10'6"
Bedroom-Additional12'7"x9'6"
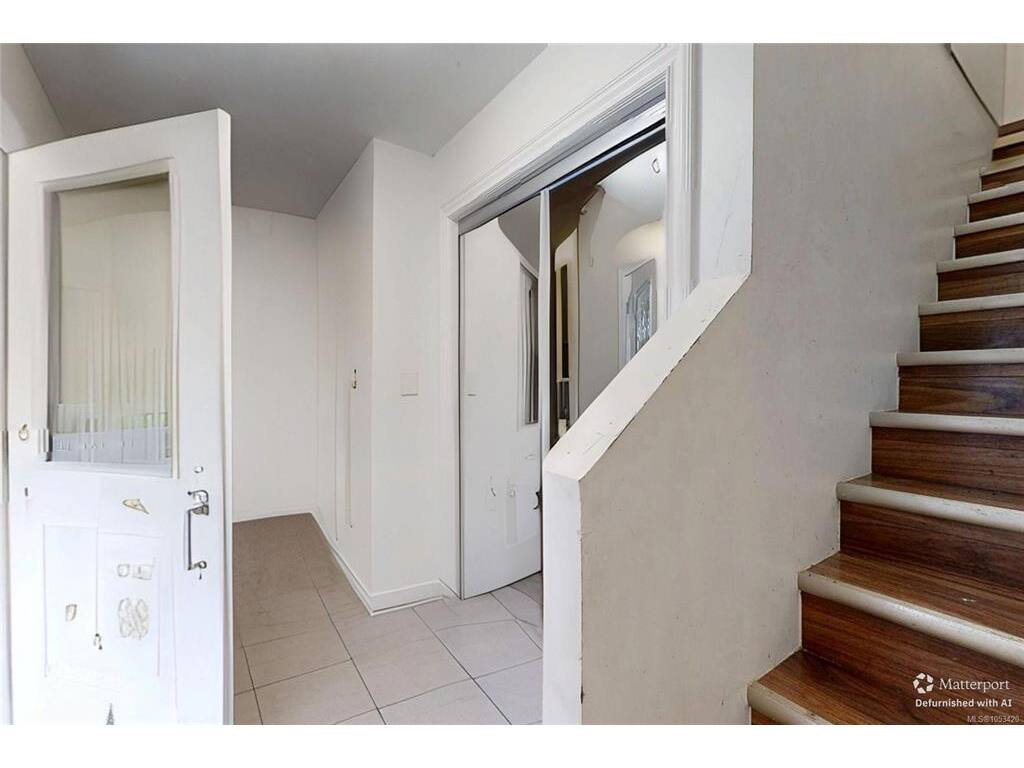
Entrance12'5"x5'0"
Kitchen-Additional11'3"x6'0"
Kitchen-Additional9'6"x9'2"
Laundry5'9"x5'2"
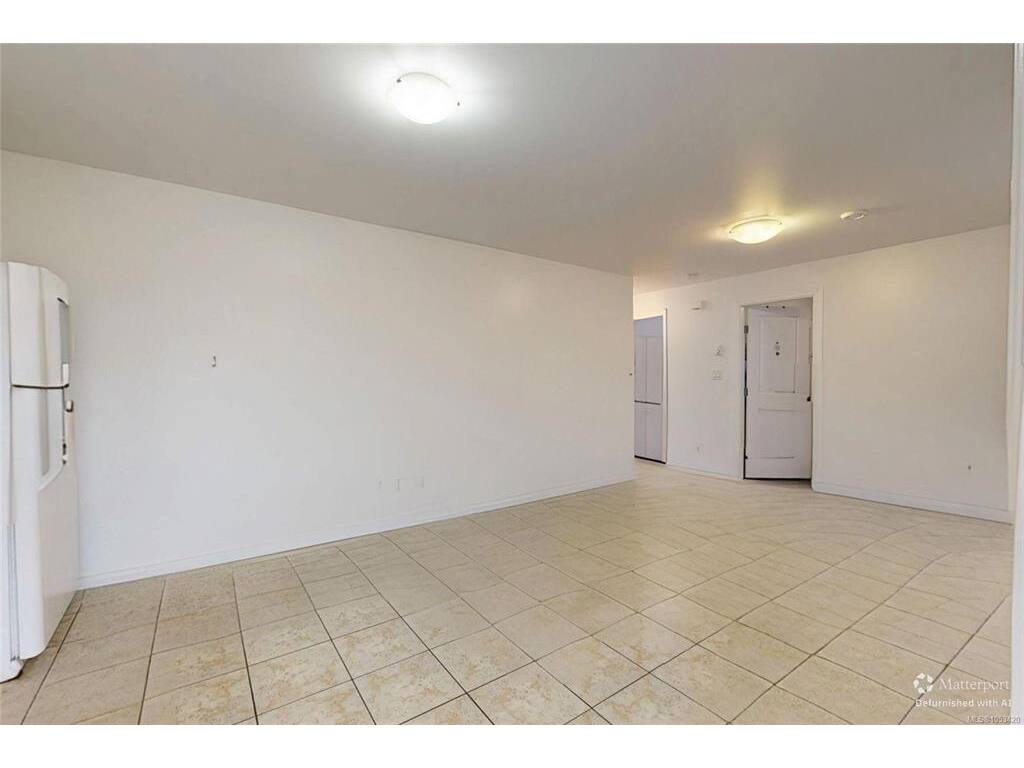
Living-Additional15'5"x11'3"
Living-Additional12'10"x11'9"

Main Level

Bathroom4-Piece
Bedroom11'4"x9'0"
Bedroom14'10"x9'8"
Bedroom - Primary18'8"x11'0"
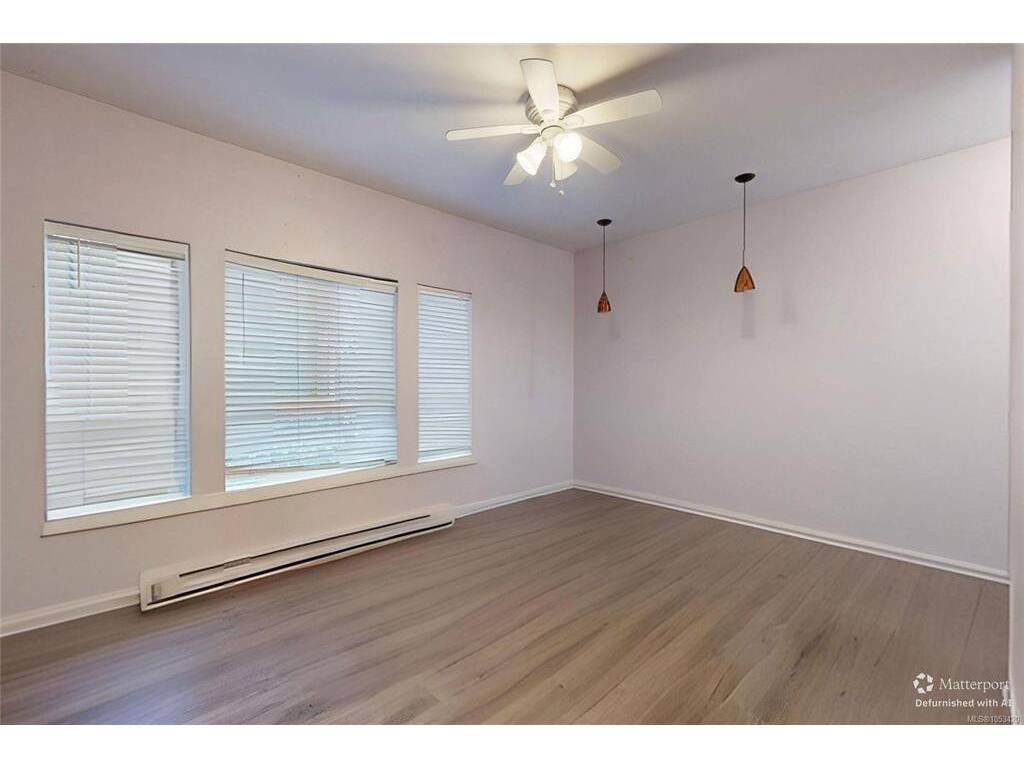
Dining Room13'0"x10'0"
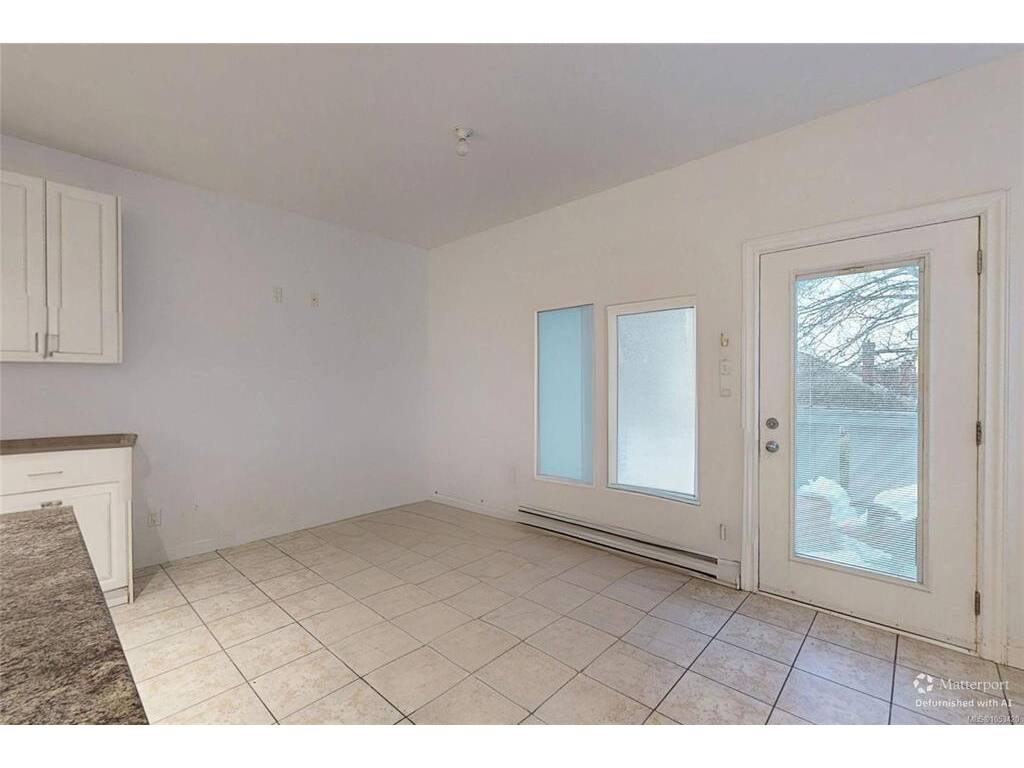
Eating Area16'8"x8'0"
Ensuite3-Piece
Kitchen16'8"x10'0"
Living Room14'0"x13'0"
Walk-in Closet5'6"x4'4"

Unfinished

Garage21'0"x19'0"
Porch12'0"x4'0"
Storage8'7"x8'7"
Utility Room8'0"x5'10"
Deck9'5"x6'3"

Property Details

Beds: 7
Baths: 4
Sq. Feet: 2,916
Year Built: 2012
Property Type: Single Family Detached
Municipality: Victoria
Links

Book a Tour

Book a Tour

All fields marked with * are required.


Request More Info

Request More Info

All fields marked with * are required.


Tell a Friend

Tell a Friend

All fields are required.


Mortgage Calculator

This is only a guide. Please verify this information with your mortgage specialist.


Back To Listings

Listed with:

Jay Herrick - RE/MAX Camosun
Phone: 250-588-9954

NOTE: MLS® property information is provided under copyright© by the Victoria Real Estate Board. The information is from sources deemed reliable, but should not be relied upon without independent verification.
Back to Top