3 Bed Row/Townhouse in Oak Bay
$1,274,900

3 - 3513 Henderson Rd
MLS® NO: 1053394

Description

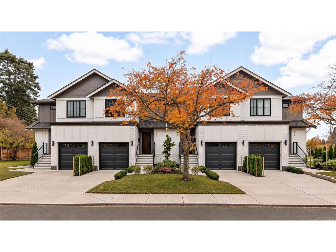
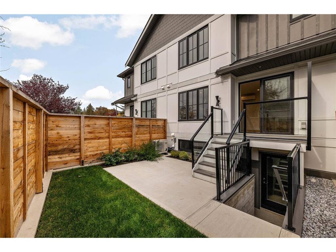
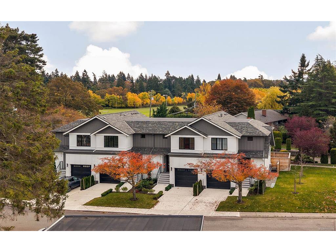
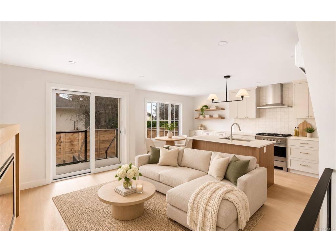
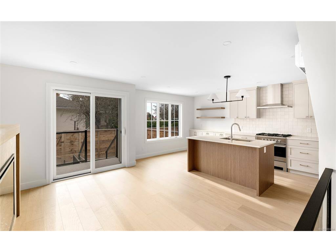
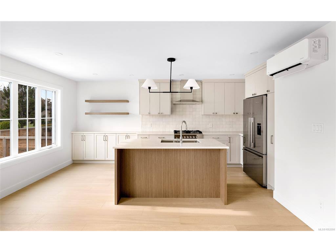
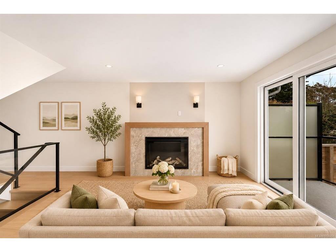
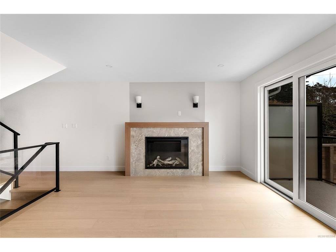
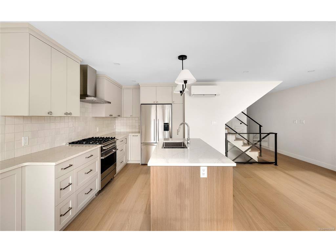
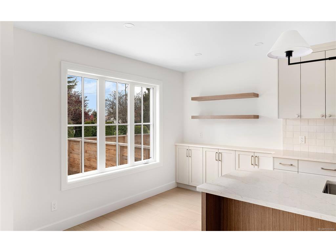
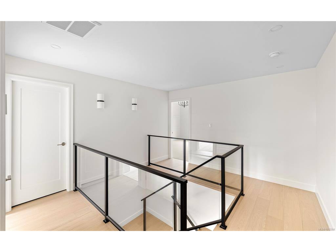
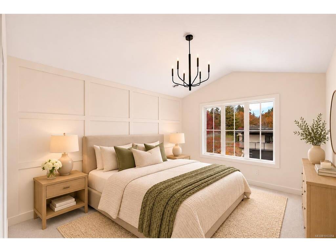
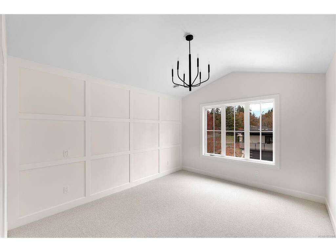
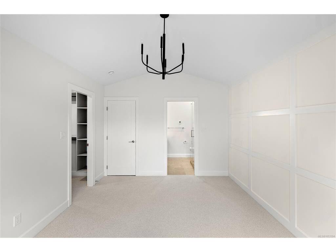
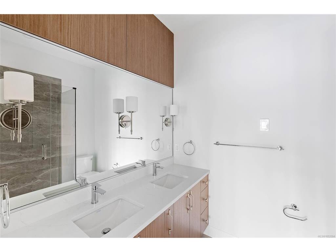
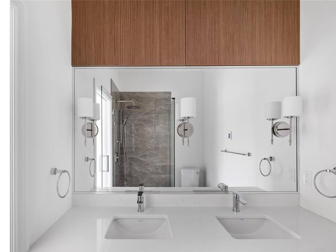
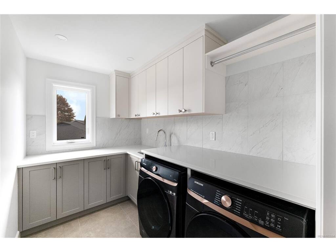
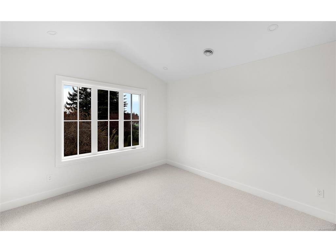
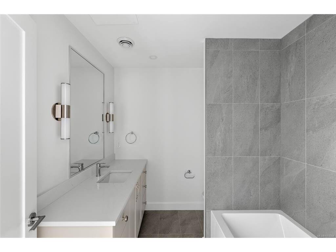
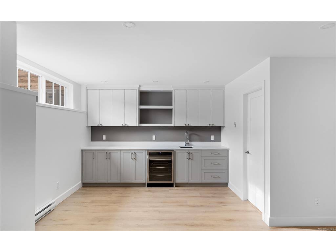
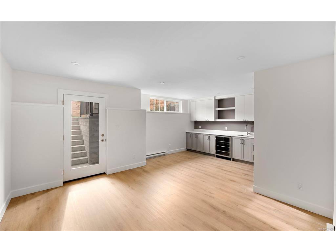
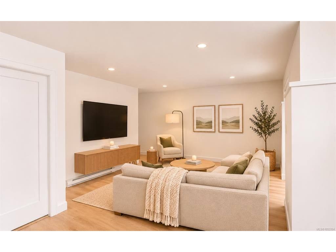
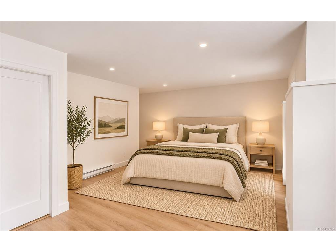
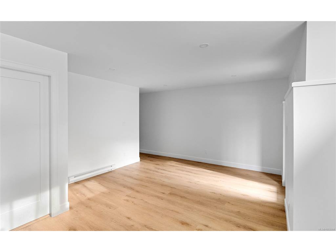
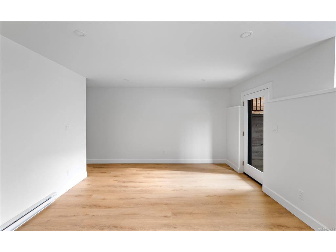
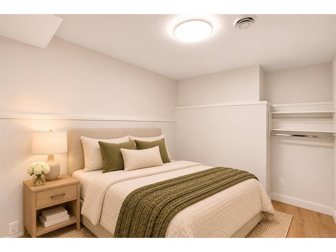
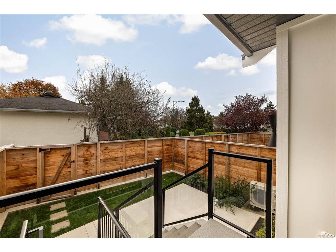
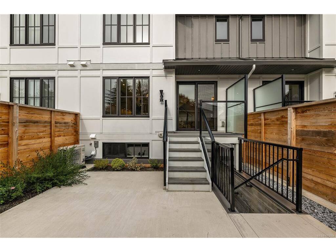
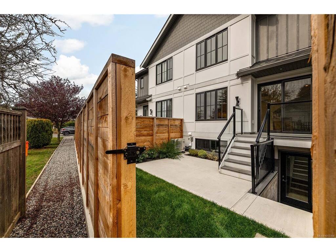
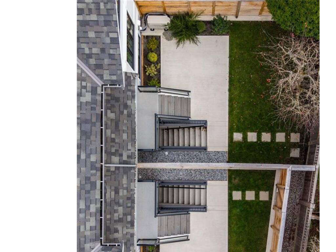
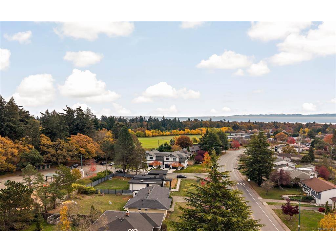
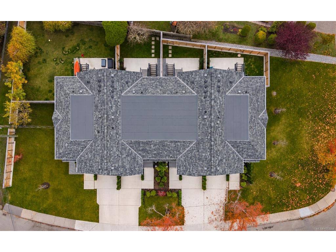
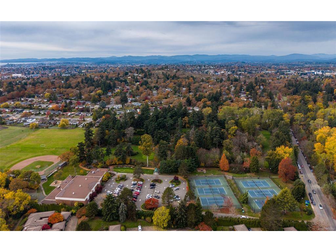
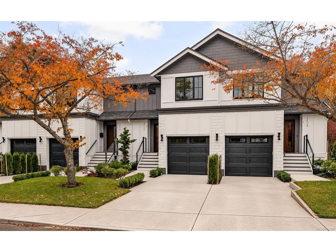
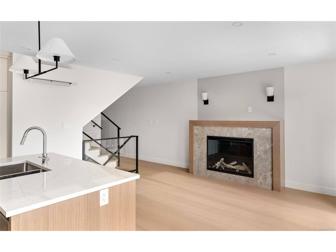
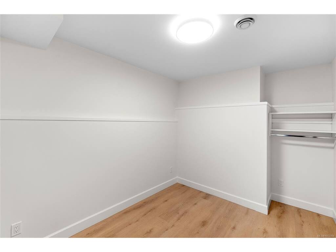
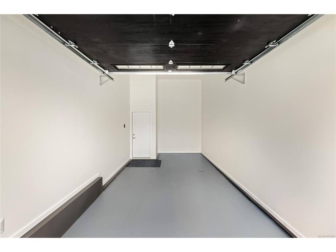
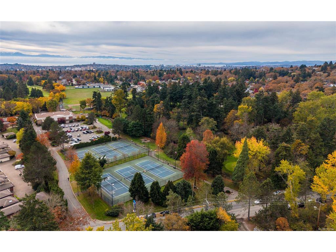
OAK BAY LIVING, ELEVATED. Offering nearly 1,800 sq. ft. of beautifully designed living space, these exceptional Oak Bay townhomes deliver more room, quality & lifestyle than many competing offerings. With 50% sold, only two remain! Enjoy genuine engineered hardwood flooring, premium Fisher & Paykel appliances, vaulted ceilings in both upper bedrooms & a spacious top-floor laundry room. The oversized garage features impressive 12-foot ceilings for added storage. The walkout lower level offers a kitchenette & rec room w/a versatile den that can function as a 3rd bedroom (no window), ideal for multigenerational living, guests, or potential in-law suite/Air BnB use. Enjoy a South-facing exposed private patio & fenced rear yard w/convenient rear path access to complete the package. Tucked onto a quiet no-through street, just minutes from UVIC and backing directly onto Henderson Rec Centre, soccer fields, pitch & putt golf & scenic walking trails. More space, more quality, more lifestyle.
General

Property Type:Row/Townhouse
Title of Ownership:Strata Plan EPS11909 ; Strata Lot 3 ; Section 31 ; Victoria District ; Together with an interest in the common property in proportion to the unit entitlement of the strata lot as shown on form v ;
Layout:Main Level Entry with Lower/Upper Lvl(s)
Number of Floors:3
Taxes:$0
Tax Year:2026
Finished Sq. Ft.:1,769
Unfinished Sq. Ft.:400
Year Built:2026

Building Details

Foundation: Poured Concrete
Roof: Asphalt Shingle
Heat/Air: Baseboard, Electric, Heat Pump, Radiant Floor

Site Influences

Lot SqFt: 2,035
Acres: 0.04
Water: Municipal
Waste: Sewer Connected, Sewer To Lot
Parking: Attached, Driveway, EV Charger: Dedicated - Roughed In, Garage, On Street
Lot Features: Central Location, Corner, Curb & Gutter, Family-Oriented Neighbourhood, Landscaped, Near Golf Course, Park Setting, Quiet Area, Shopping Nearby, Sidewalk, Southern Exposure, In Wooded Area

Room Dimensions

Lower Level

Bathroom4-Piece
Bedroom8x12
Family Room12x13
Other8x11

Main Level

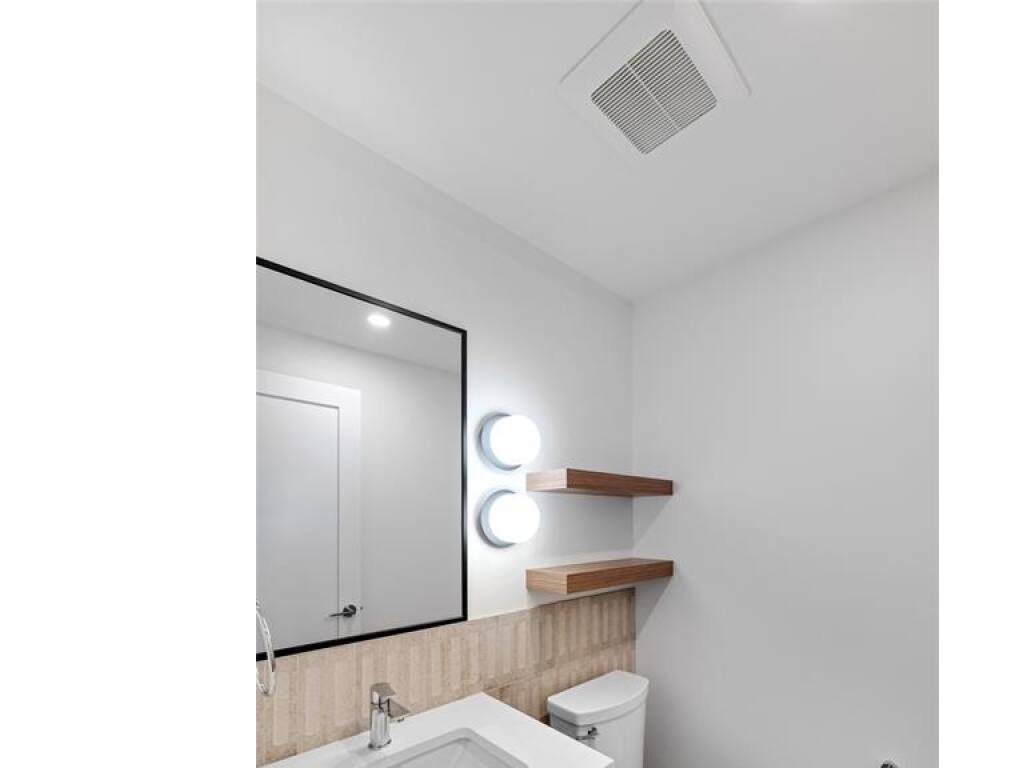
Bathroom2-Piece
Dining Room11x7
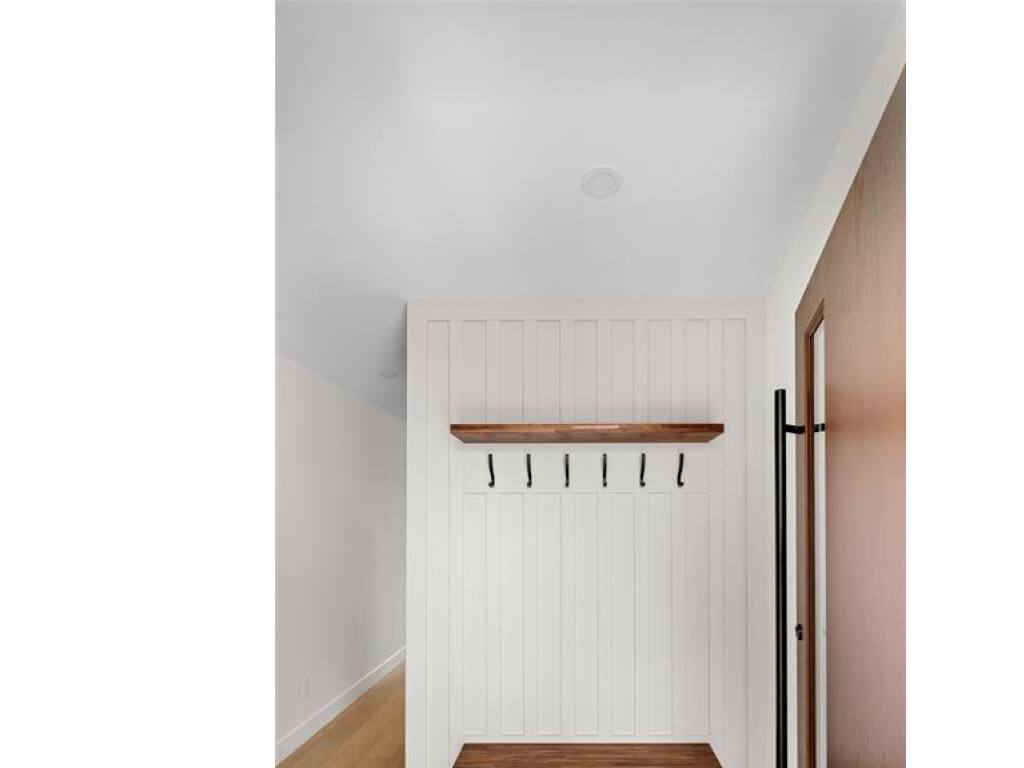
Entrance9x5
Kitchen9x11
Living Room12x13

Second Level

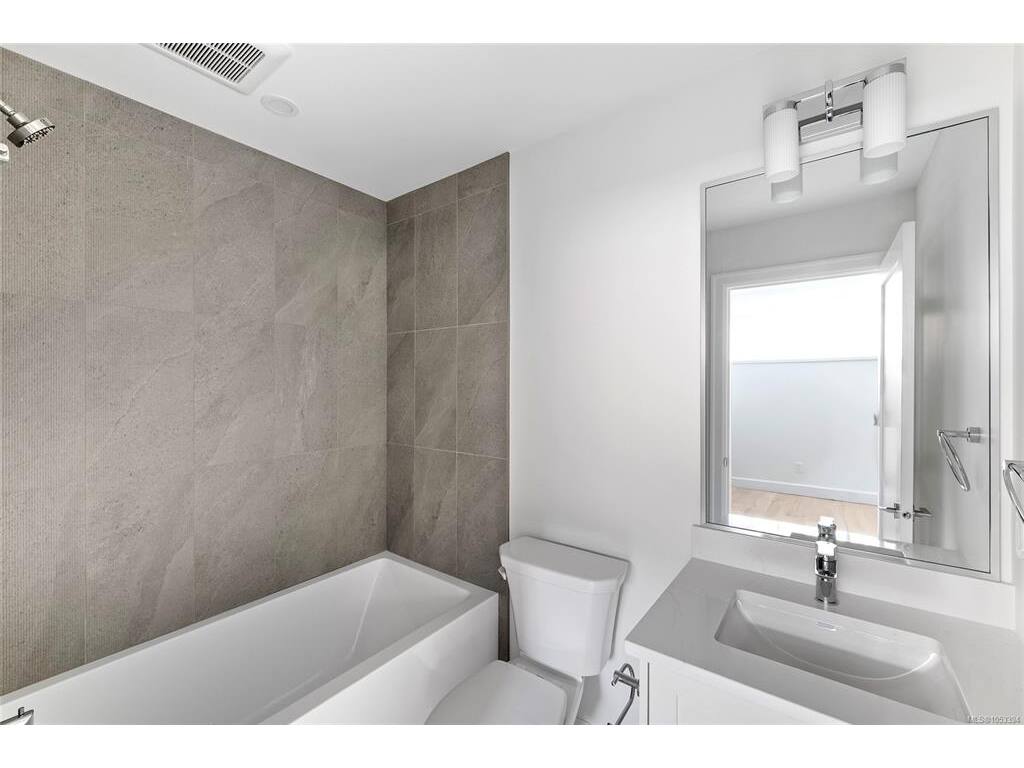
Bathroom4-Piece
Bedroom11x11
Bedroom - Primary11x13
Ensuite4-Piece
Laundry7x10
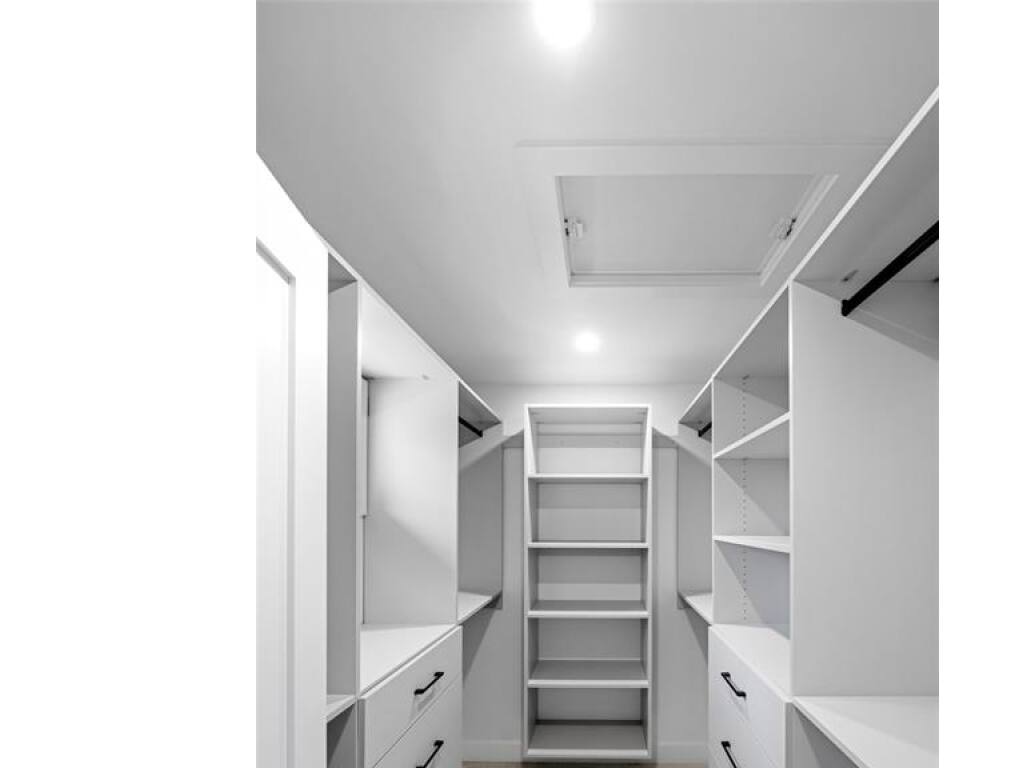
Walk-in Closet9x7

Unfinished

Deck8x5
Garage11x22
Patio12x10

Property Details

Beds: 3
Baths: 4
Sq. Feet: 1,769
Year Built: 2026
Property Type: Row/Townhouse
Municipality: Oak Bay
Links

Book a Tour

Book a Tour

All fields marked with * are required.


Request More Info

Request More Info

All fields marked with * are required.


Tell a Friend

Tell a Friend

All fields are required.


Mortgage Calculator

This is only a guide. Please verify this information with your mortgage specialist.

Back To Listings

Listed with:

Elias Mavrikos - Pemberton Holmes Ltd.

Arianna Mavrikos - Pemberton Holmes Ltd.

Ria Mavrikos - Pemberton Holmes Ltd.

NOTE: MLS® property information is provided under copyright© by the Victoria Real Estate Board. The information is from sources deemed reliable, but should not be relied upon without independent verification.

Back to Top