3 Bed Single Family Detached in North Saanich
$5,795,000

9752 Glynnwood Park Rd
MLS® NO: 1053350

Description

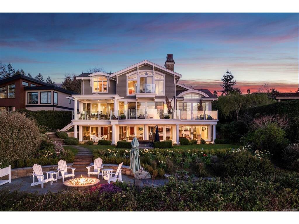
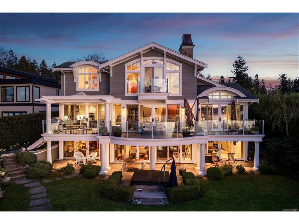
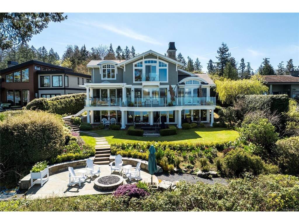
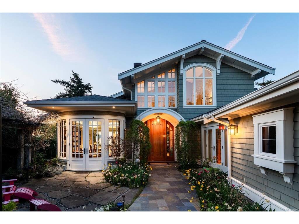
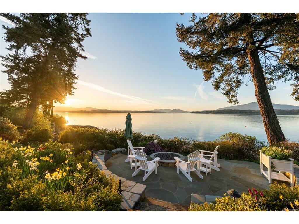
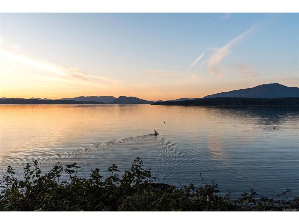
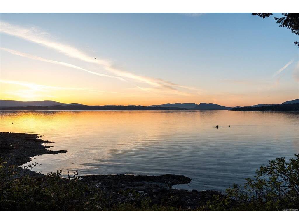
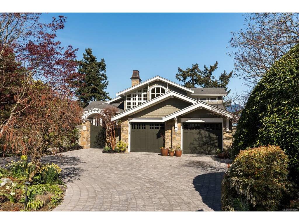
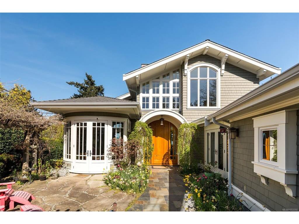
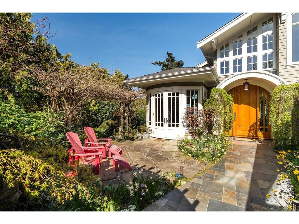
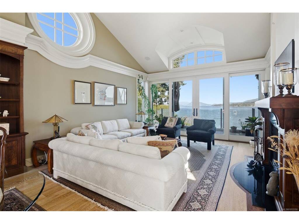
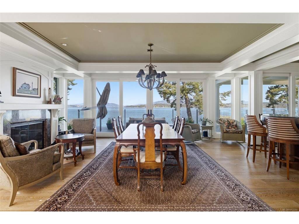
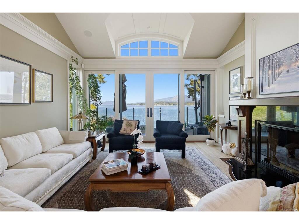
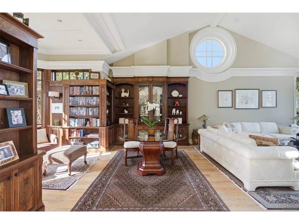
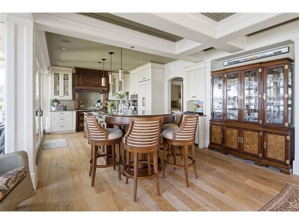
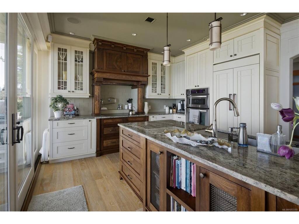
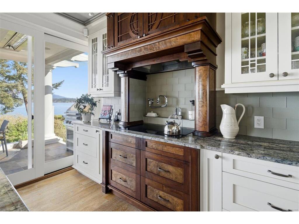
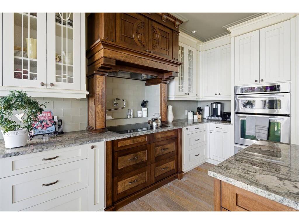
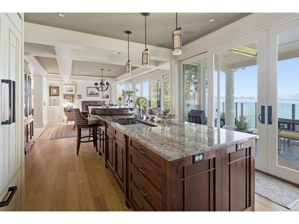
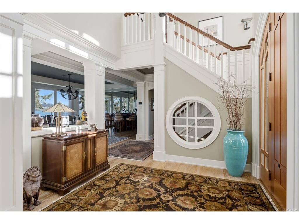
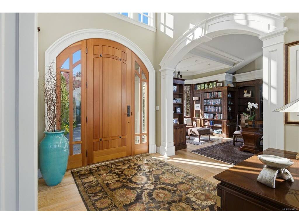
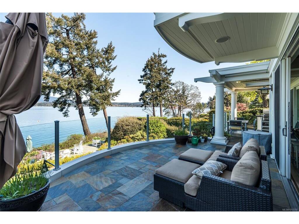
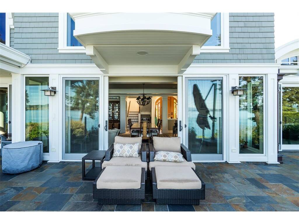
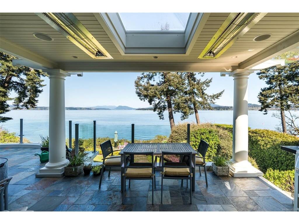
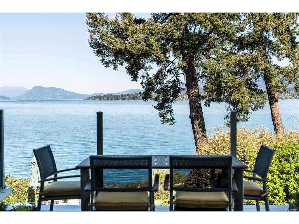
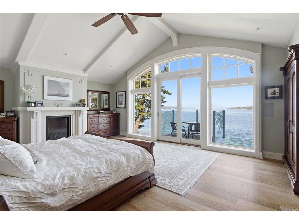
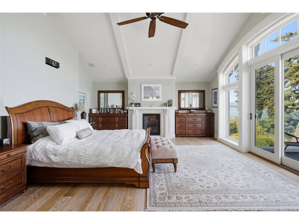
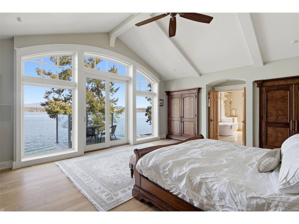
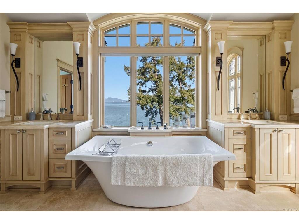
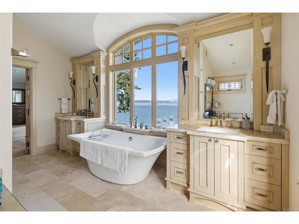
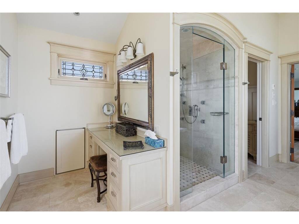
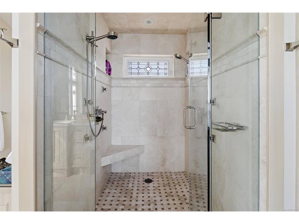
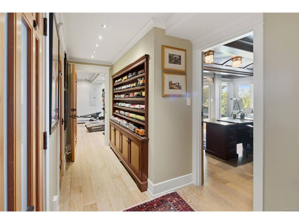
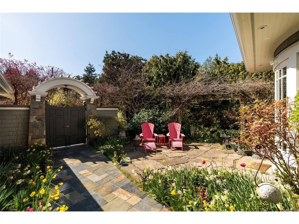
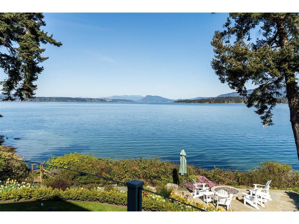
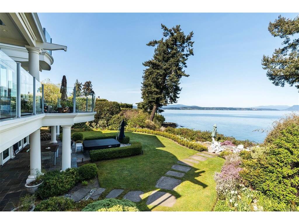
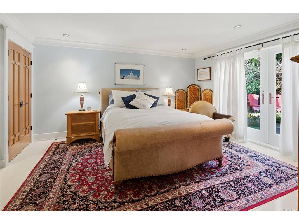
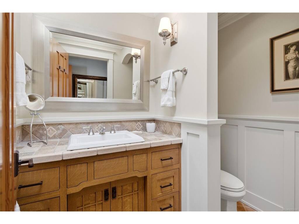
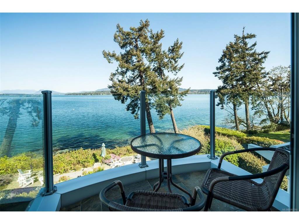
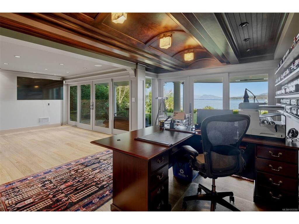
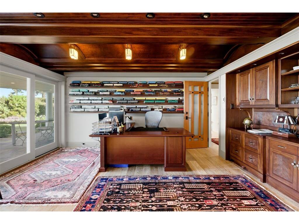
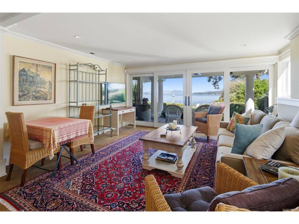
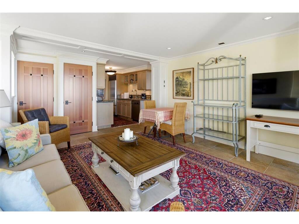
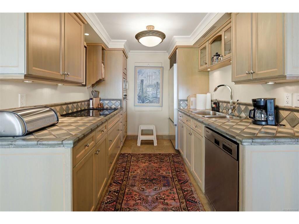
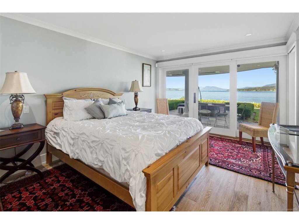
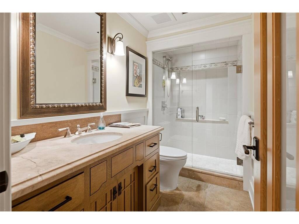
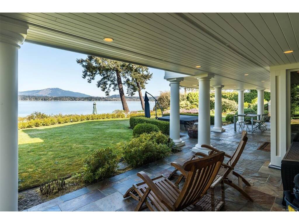
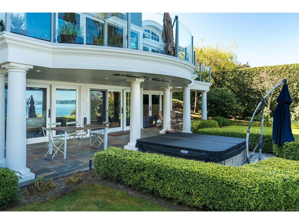
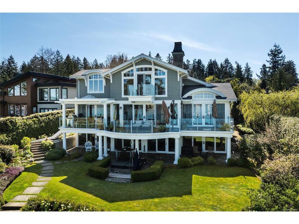
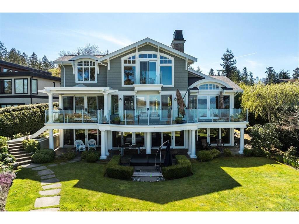
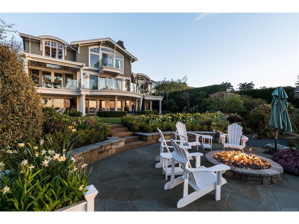
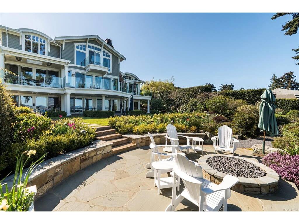
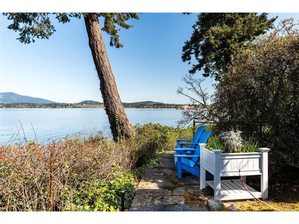
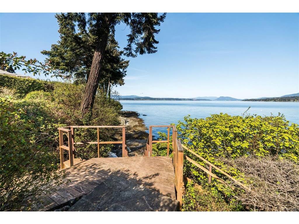
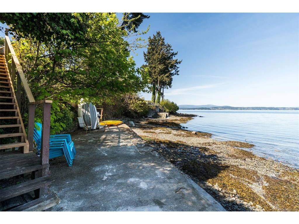
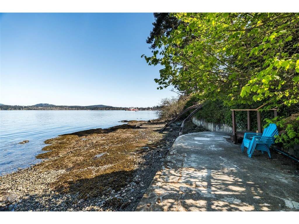
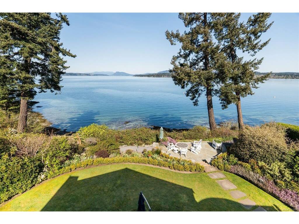
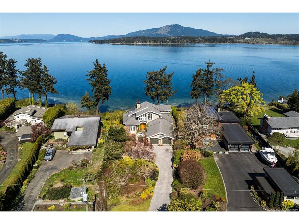
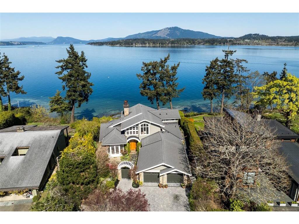
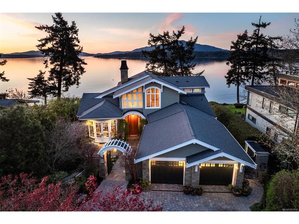
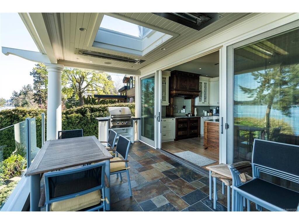
Positioned on the warm western shore of the Saanich Peninsula, this extraordinary estate offers approximately 100 linear feet of direct oceanfront on a 19,000+ sq ft lot. Created in collaboration with celebrated designer Jim Grieve, the 4,309 sq ft residence reflects over 45 years of masterful craftsmanship — every cabinet, door, and detail built by certified journeymen in the owner's own millwork shop. Three fireplaces anchor the principal rooms. Curved fir doors and olive burl cabinetry in the library. A Mackintosh-inspired kitchen. Primary suite options on both the upper and main floor. Control4 automation, radiant hydronic heat, and a self-contained 693 sq ft caretaker suite. Outside, natural trails lead to Coles Beach, new steps descend to the water, and an oceanside fire pit completes the setting. Eagles, seals, and Orca whales and breathtaking sunsets are your new everyday. Welcome home.

General

Property Type:Single Family Detached
Title of Ownership:LOT 11, PLAN VIP29029, SECTION 10, RANGE 2W, NORTH SAANICH LAND DISTRICT
Layout:Main Level Entry with Lower/Upper Lvl(s)
Taxes:$13,582
Tax Year:2026
Finished Sq. Ft.:4,309
Unfinished Sq. Ft.:2,207
Year Built:2010

Building Details

Foundation: Poured Concrete
Roof: Asphalt Shingle
Heat/Air: Baseboard, Electric, Hot Water, Natural Gas

Site Influences

Lot SqFt: 19,195
Acres: 0.44
Water: Municipal
Waste: Septic System
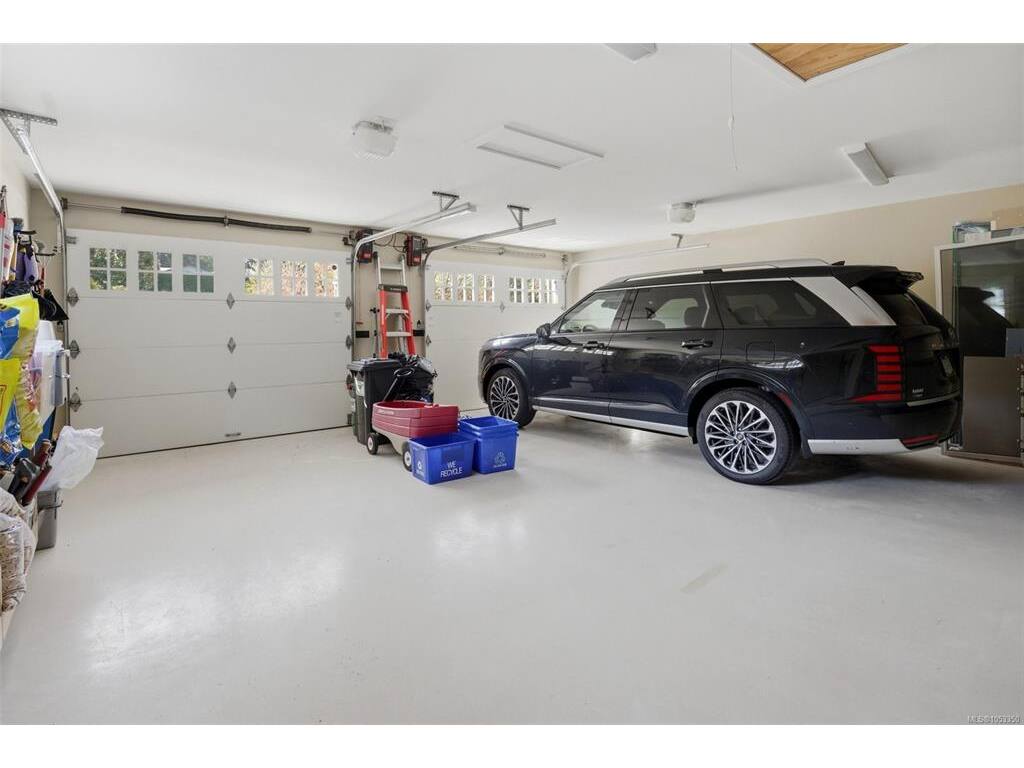
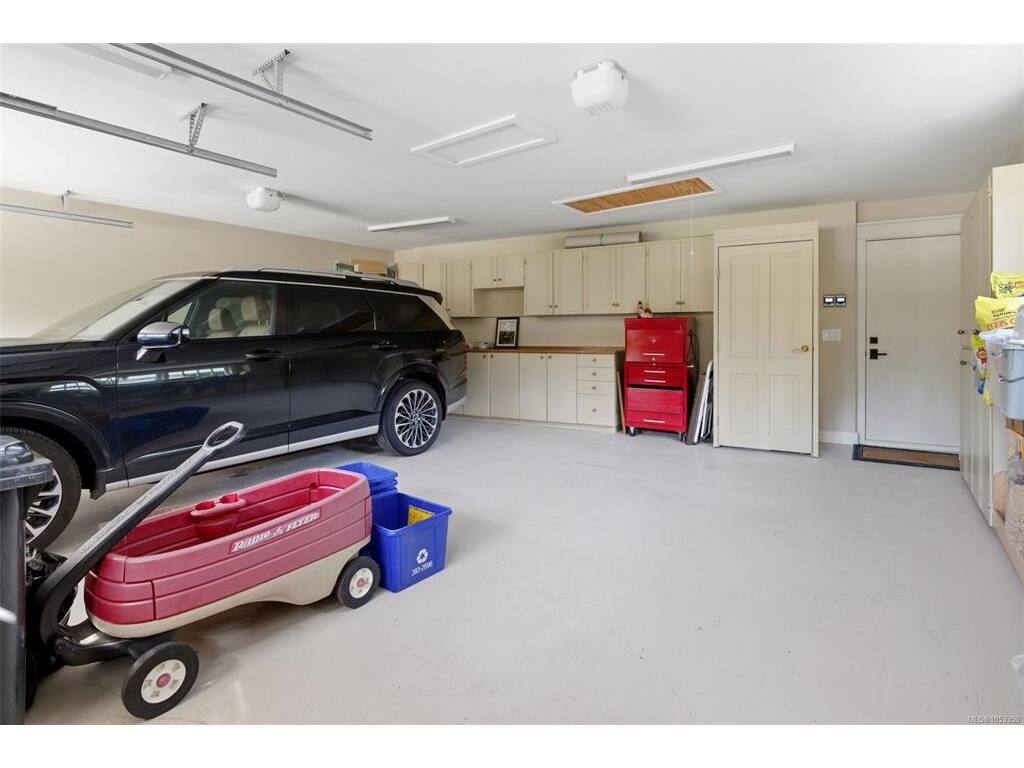
Parking: Garage Double
Lot Features: Irrigation Sprinkler(s), Landscaped, Level, No Through Road, Private, Rural Setting, Walk on WaterfrontOcean

Room Dimensions

Lower Level

Bathroom4-Piece
Bedroom14'x11'
Kitchen10'x8'
Living Room12'x16'
Office16'x11'
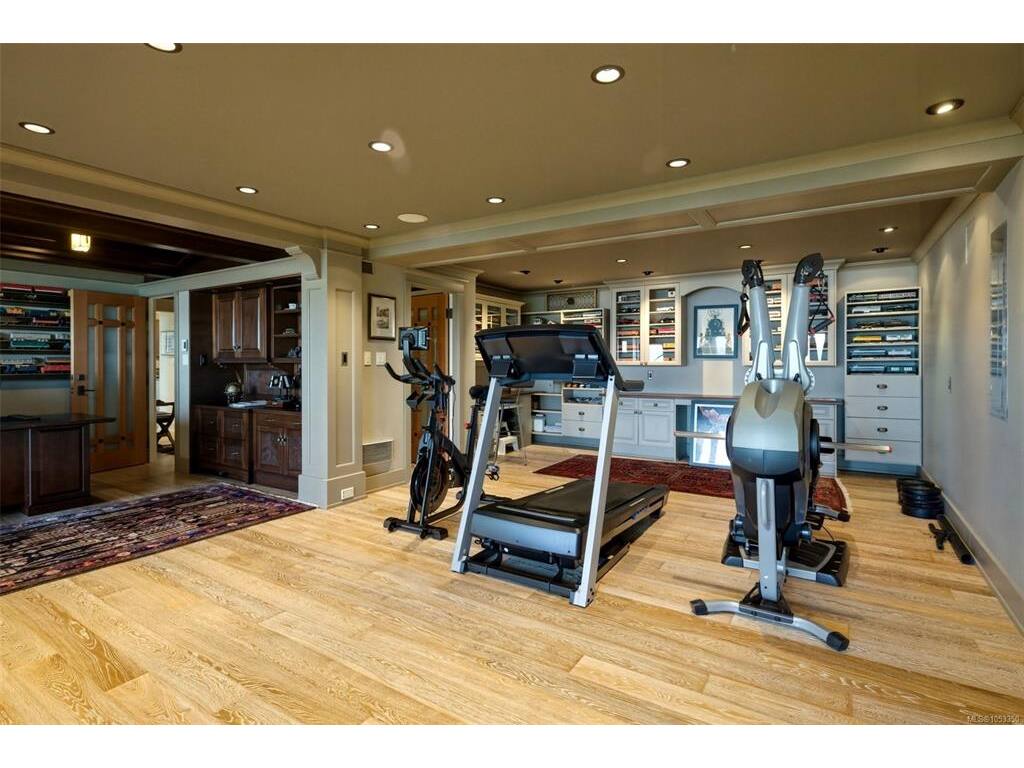
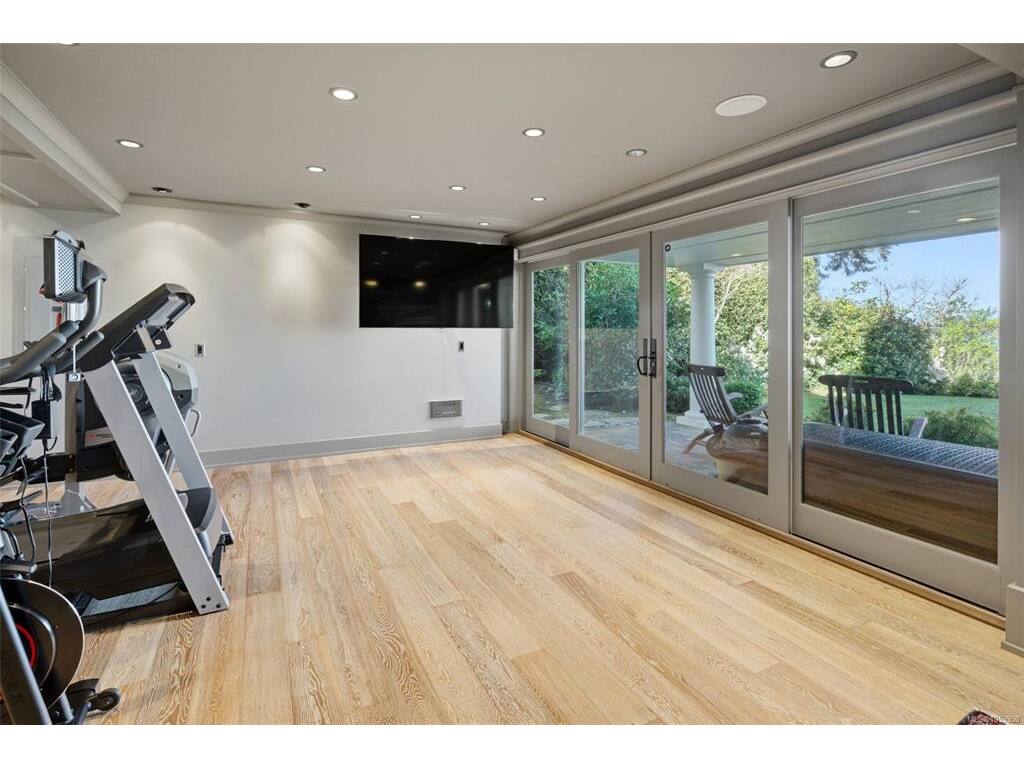
Rec Room25'x14'
Storage7'x7'

Main Level

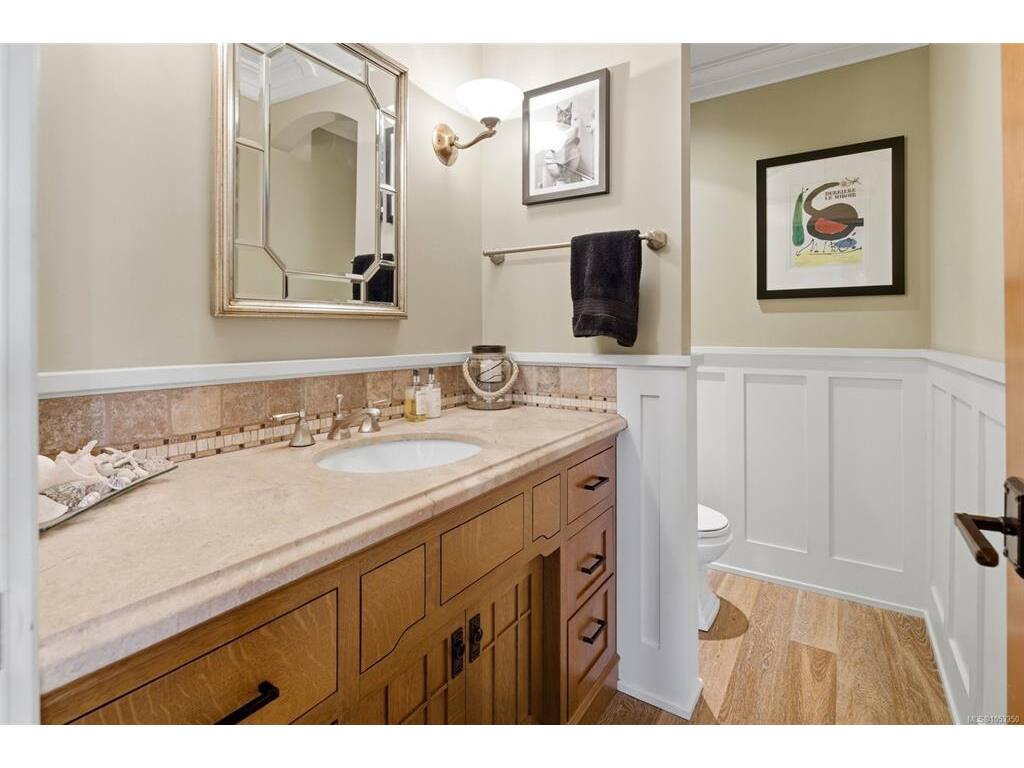
Bathroom2-Piece
Bathroom3-Piece
Bedroom14'x18'
Dining Room16'x23'
Eating Nook7'x10'
Entrance11'x9'
Kitchen13'x16'
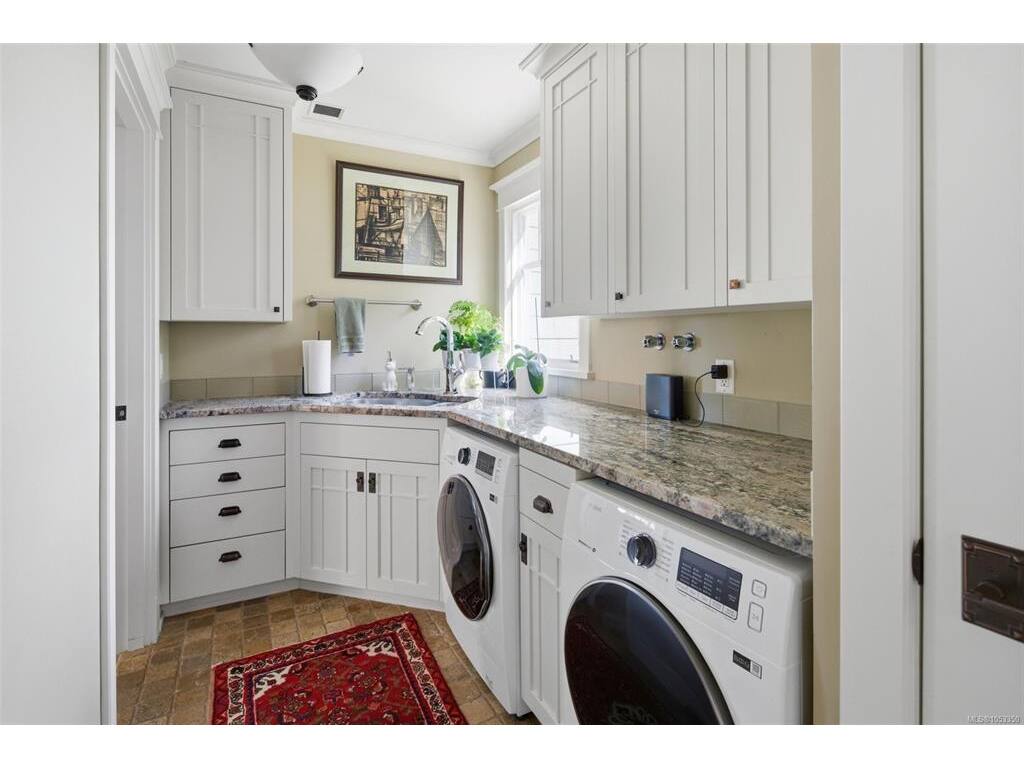
Laundry8'x6'
Living Room25'x15'
Mud Room15'x4'

Second Level

Bathroom5-Piece
Bedroom - Primary18'x21'
Walk-in Closet8'x6'

Unfinished

Patio11'x57'
Patio15'x24'
Utility Room6'x6'
Deck14'x54'
Garage23'x23'
Balcony6'x7'

Property Details

Beds: 3
Baths: 4
Sq. Feet: 4,309
Year Built: 2010
Property Type: Single Family Detached
Municipality: North Saanich
Links

Book a Tour

Book a Tour

All fields marked with * are required.

Request More Info

Request More Info

All fields marked with * are required.


Tell a Friend

Tell a Friend

All fields are required.


Mortgage Calculator

This is only a guide. Please verify this information with your mortgage specialist.


Back To Listings

Listed with:

Nick Wise - Alexandrite Real Estate Ltd.
Phone: 250-744-9473

Michael Colwill - Alexandrite Real Estate Ltd.
Phone: 250-889-6582

NOTE: MLS® property information is provided under copyright© by the Victoria Real Estate Board. The information is from sources deemed reliable, but should not be relied upon without independent verification.

Back to Top