2 Bed Condo Apartment in Esquimalt

$339,900

4 - 848 Esquimalt Rd
MLS® NO: 1053325

Description

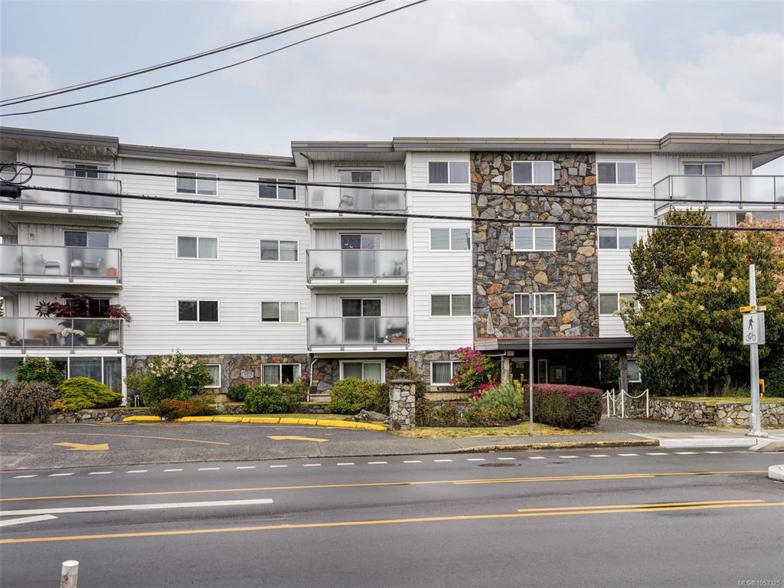
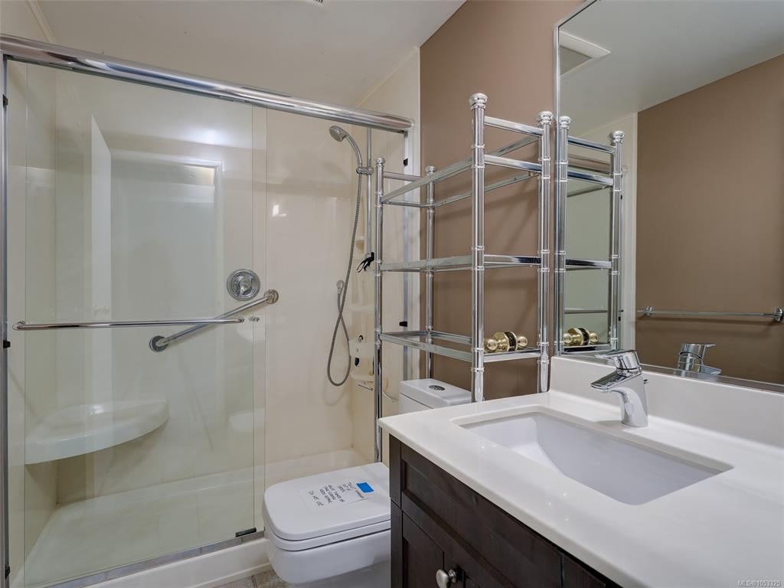
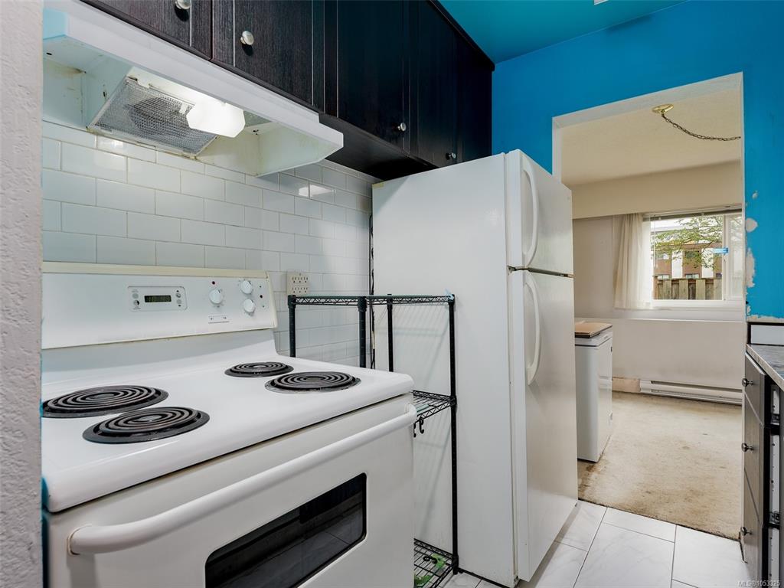
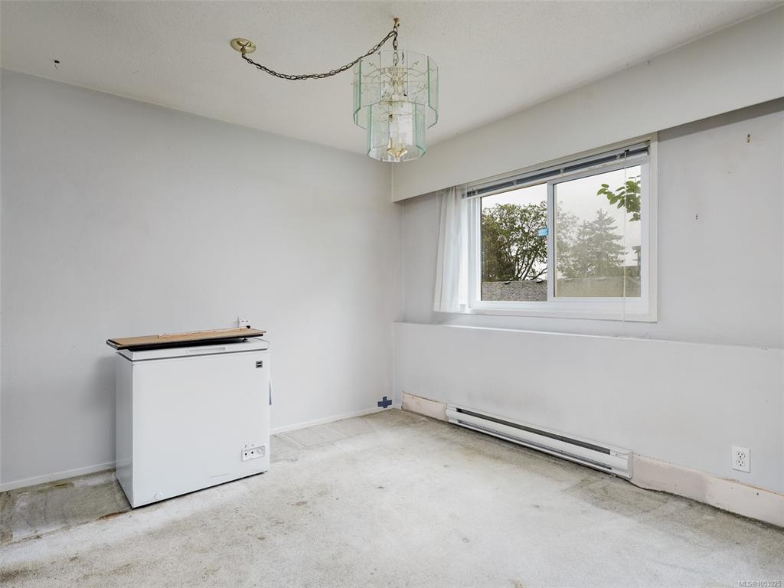
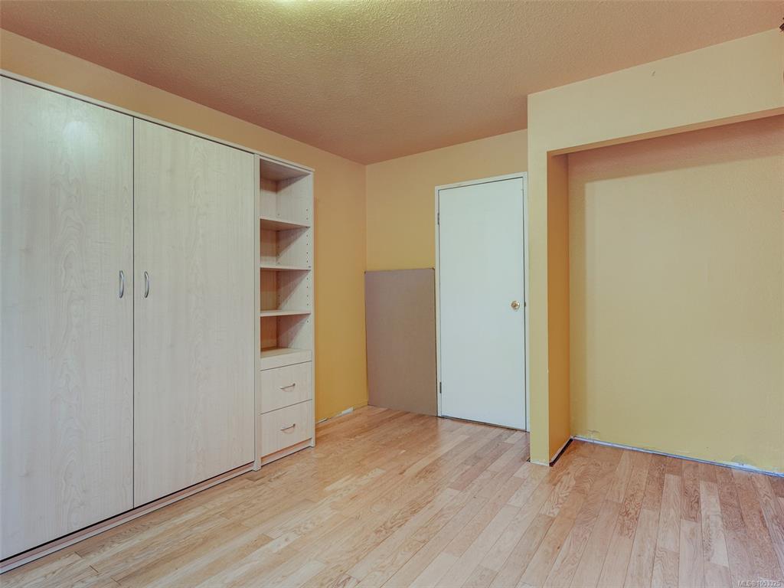
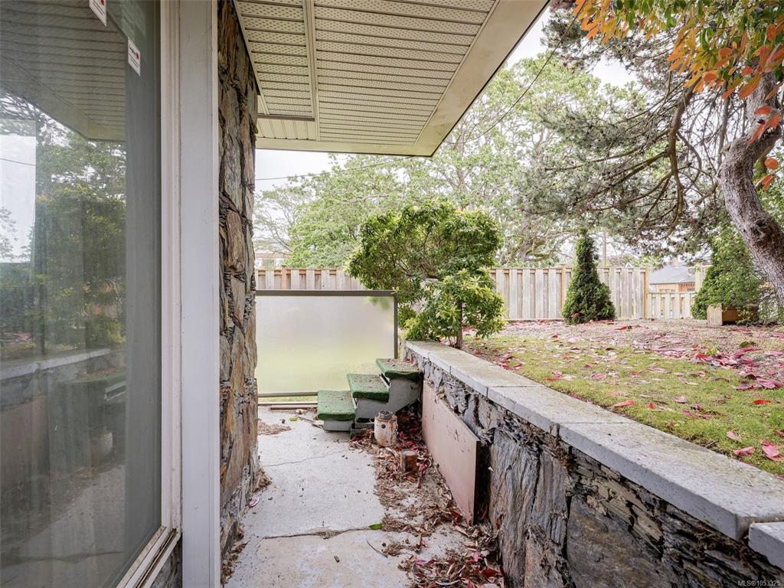
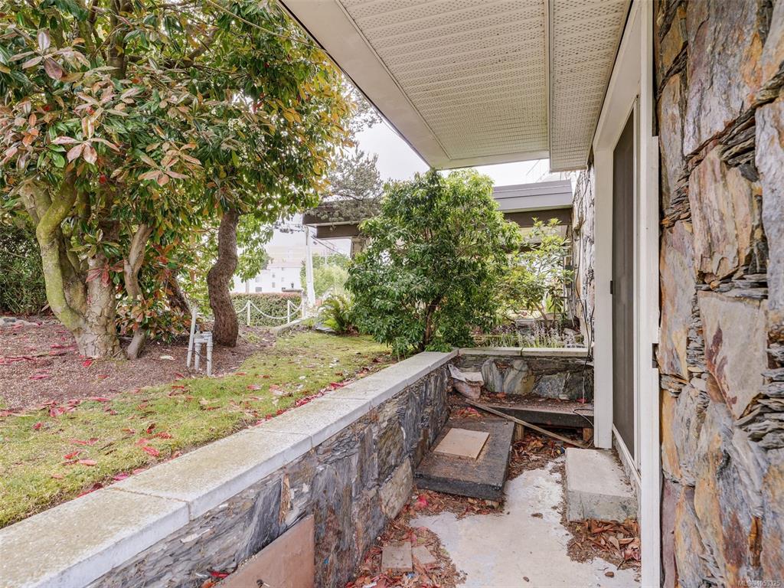
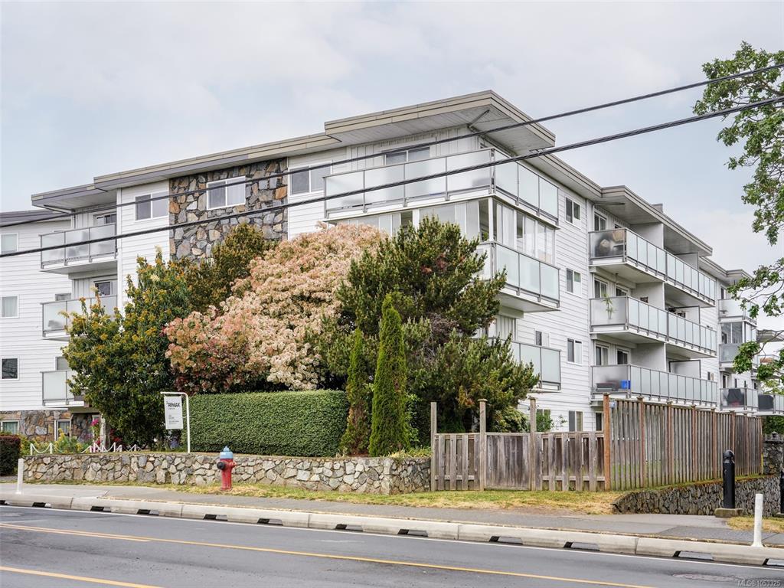
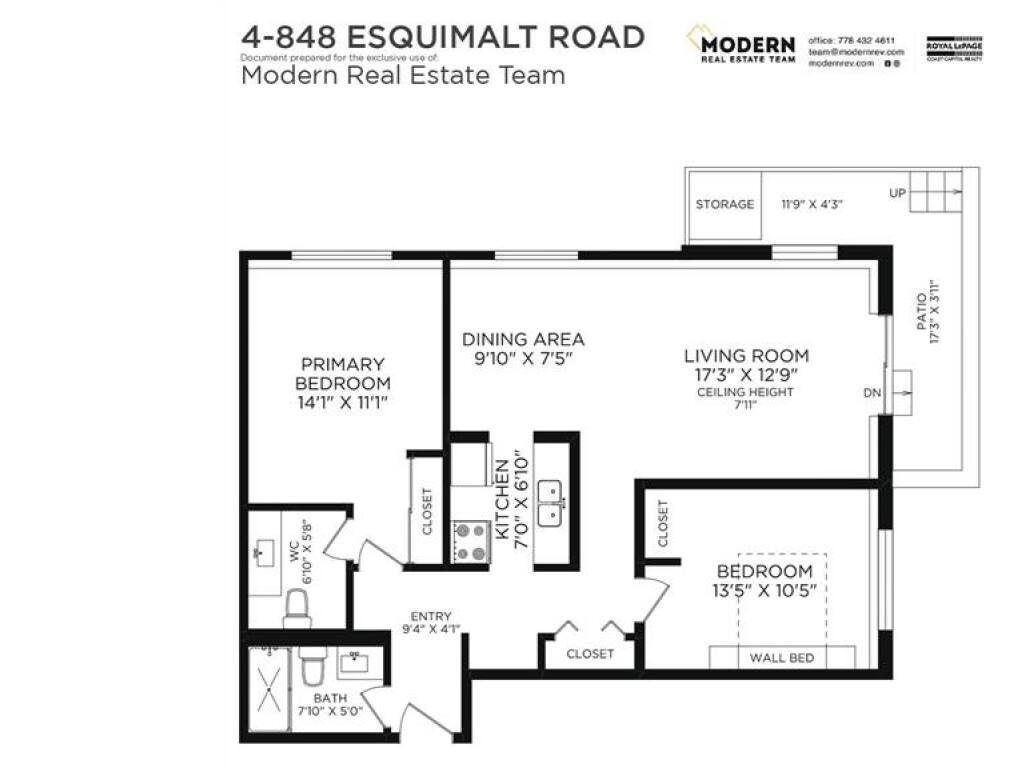
Not everyone wants to pay for someone else's finishes. If you'd rather choose your own, this is your opportunity. This ground-floor 2 bedroom, 1.5 bathroom condo offers over 975 sqft, with a full bathroom off the entry, a generous living and dining area and a patio. The galley kitchen and bathrooms were updated years ago and are ready for a refresh. The primary bedroom has its own 2-piece ensuite and the second bedroom features a Murphy bed and updated flooring that is ready for you to finish. New flooring, paint and finishing work will transform the space! The well-managed building has seen window replacement and balcony remediation and there is a woodworking shop, community room, shared laundry, storage lockers and dedicated parking available. All ages are welcome, but there are no furry friends in this pet-free building. You are close to transit, schools, waterfront parks and shopping and about 5 minutes from downtown. Bring your vision and make this one entirely yours!

General

Property Type:Condo Apartment
Title of Ownership:STRATA LOT 1, PLAN VIS169, SECTION 11, ESQUIMALT LAND DISTRICT, TOGETHER WITH AN INTEREST IN THE COMMON PROPERTY IN PROPORTION TO THE UNIT ENTITLEMENT OF THE STRATA LOT AS SHOWN ON FORM 1 OR V, AS APPROPRIATE
Layout:Condo
Number of Floors:4
Taxes:$2,545
Tax Year:2026
Finished Sq. Ft.:988
Unfinished Sq. Ft.:0
Year Built:1974

Building Details

Foundation: Poured Concrete
Roof: Tar/Gravel
Heat/Air: Baseboard, Electric

Site Influences

Lot SqFt: 1,112
Acres: 0.03
Water: Municipal
Waste: Sewer Connected
Parking: Guest, Open
Lot Features: Curb & Gutter, Serviced, Shopping Nearby

Strata Lot Information

Complex: Windsor Manor
Managed By: Associa
Strata Fee: $575
Common Features: Garbage Removal, Insurance, Maintenance Grounds, Property Management, Recycling and Water
Minimum Age: 0
Age Notes: See Bylaws.
Rental Restrictions: Unrestricted
Rental Notes: See Bylaws.
Pets Allowed: None
Pet Notes: See Bylaws.

Room Dimensions

Main Level

Bathroom3-Piece
Bedroom13'x10'
Bedroom - Primary14'x11'
Dining Room10'x7'
Ensuite2-Piece
Entrance9'x4'
Kitchen7'x7'
Living Room17'x13'
Walk-in Closet7'x6'

Unfinished

Patio17'x4'

Property Details

Beds: 2
Baths: 2
Sq. Feet: 988
Year Built: 1974
Property Type: Condo Apartment
Municipality: Esquimalt

Book a Tour

Book a Tour

All fields marked with * are required.


Request More Info

Request More Info

All fields marked with * are required.


Tell a Friend

Tell a Friend

All fields are required.


Mortgage Calculator

This is only a guide. Please verify this information with your mortgage specialist.


Back To Listings

Listed with:

Laura Roberts - Royal LePage Coast Capital - Chatterton
Phone: 250-900-3087

Saira Reynolds - Royal LePage Coast Capital - Chatterton
Phone: 778-400-4696

NOTE: MLS® property information is provided under copyright© by the Victoria Real Estate Board. The information is from sources deemed reliable, but should not be relied upon without independent verification.

Back to Top