5 Bed Single Family Detached in Esquimalt
$975,000

1386 Treebank Rd
MLS® NO: 1053300

Description

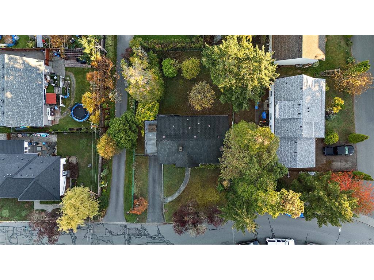
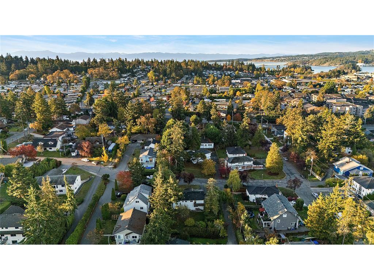
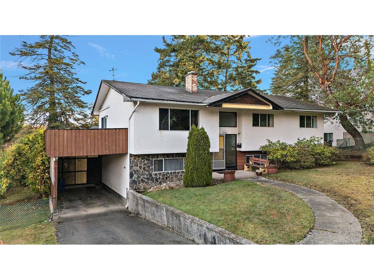
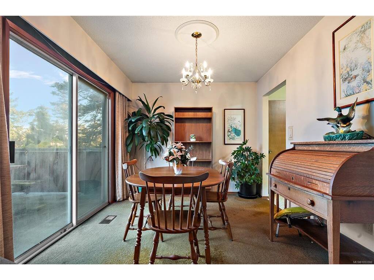
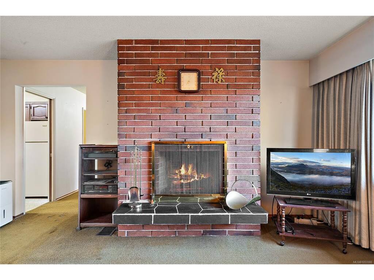
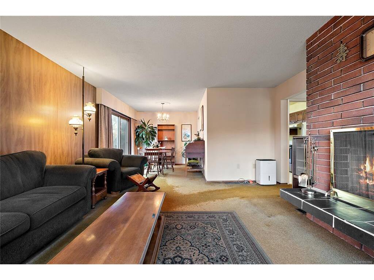
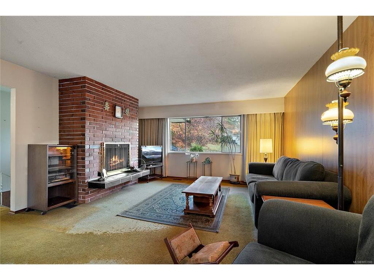
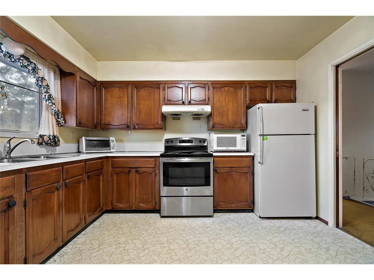
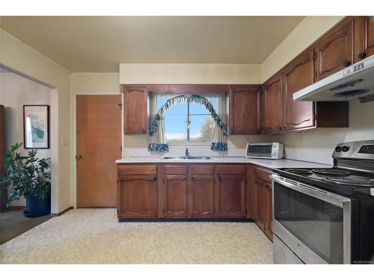
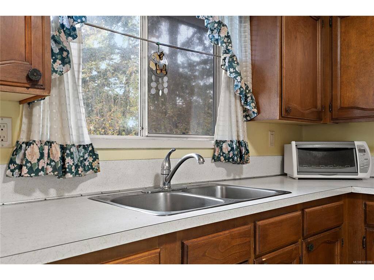
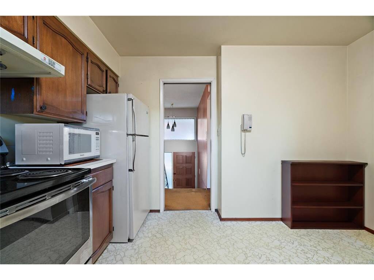
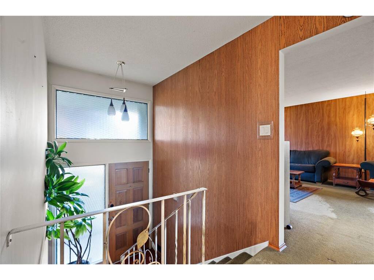
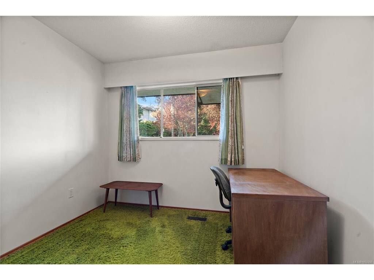
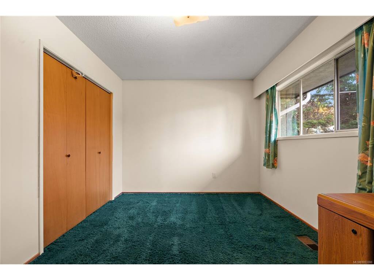
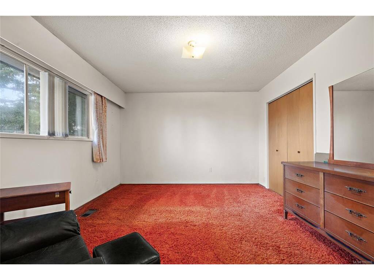
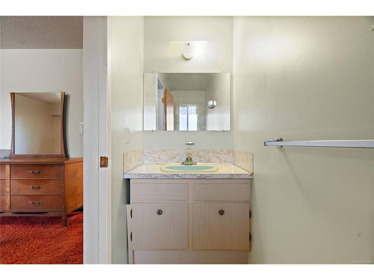
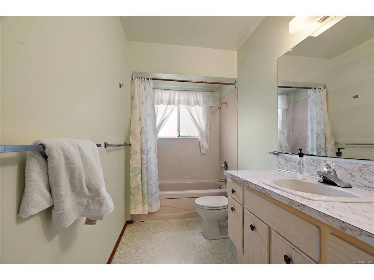
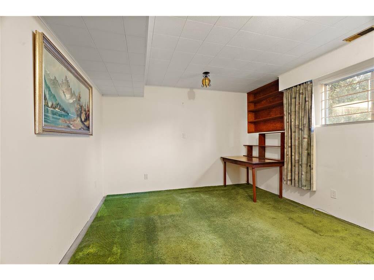
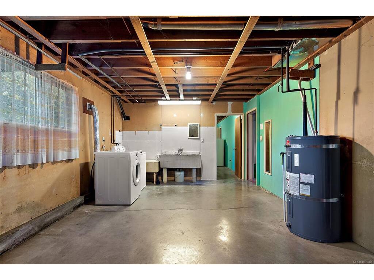
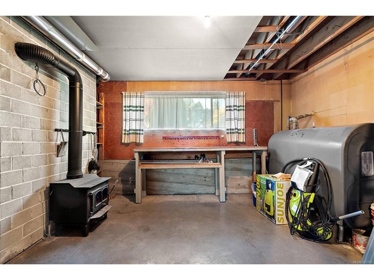
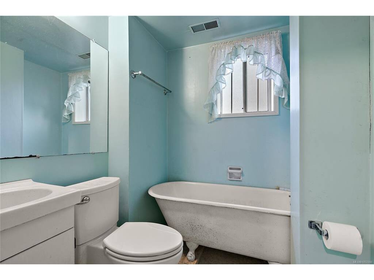
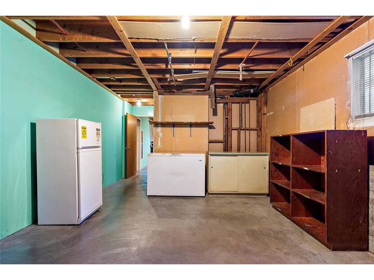
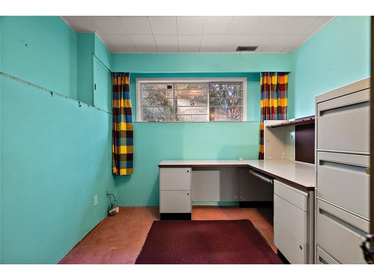
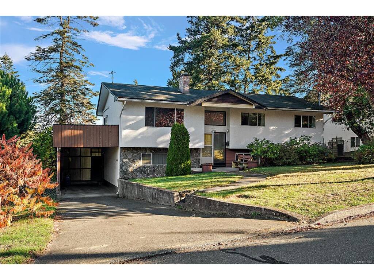
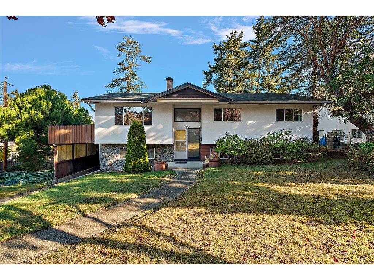
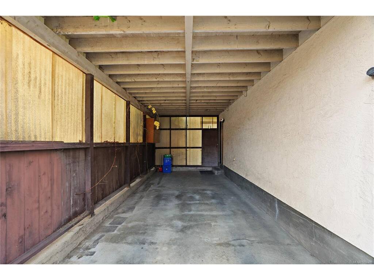
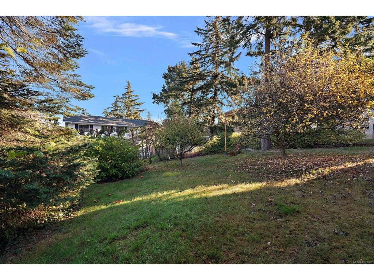
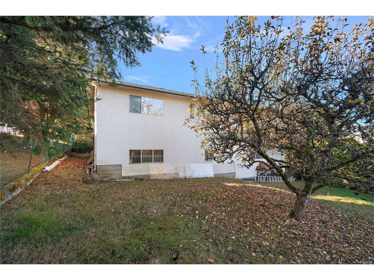
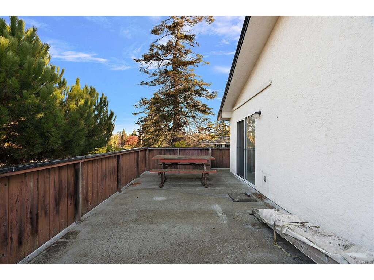
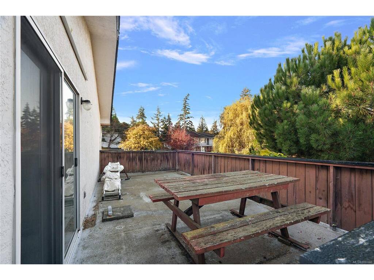
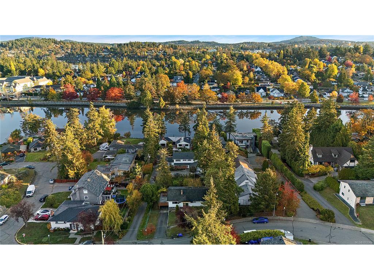
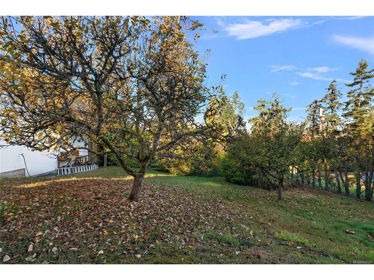
Open House Saturday Nov.14 from 11am-12:30. Roll up your sleeves and bring your interior design ideas to this incredible fixer-upper, where the potential is simply outstanding! Tucked away on a quiet street near the beautiful Gorge Waterway, this spacious 1970s home offers 5 bedrooms, 3 bathrooms, and endless possibilities on a huge, level lot. While much of the home retains its original finishings, the solid bones and exceptionally functional floor plan provide the perfect canvas to create something truly special. Inside, you'll find a generous living room with a cozy wood-burning fireplace, 5 bedrooms, 3 bathrooms, a spacious kitchen and almost 800 square feet of unfinished space that provides excellent suite potential. Outside, the expansive backyard offers plenty of room for kids, pets, gardening, or entertaining, while the carport and oversized driveway provide ample parking. Ideally situated just minutes from Admirals Walk Shopping Centre, the scenic Selkirk Waterway, parks, schools, and everyday amenities. Whether you're an investor or a buyer looking to build sweat equity, this is a rare opportunity to unlock the full potential of a fantastic property in a desirable location. Bring your vision and book your showing today!

General

Property Type:Single Family Detached
Title of Ownership:LOT 2, PLAN VIP9905, SECTION 2, ESQUIMALT LAND DISTRICT
Layout:Split Entry
Taxes:$6,685
Tax Year:2026
Finished Sq. Ft.:1,700
Unfinished Sq. Ft.:778
Year Built:1972

Building Details

Foundation: Slab, Other
Roof: Asphalt Shingle, Other
Heat/Air: Forced Air, Oil

Site Influences

Lot SqFt: 8,550
Acres: 0.19
Water: Municipal
Waste: Sewer Connected
Parking: Carport, Driveway, On Street
Lot Features: Central Location, Family-Oriented Neighbourhood, Level, Near Golf Course, Quiet Area, Recreation Nearby, Serviced, Shopping Nearby, Southern Exposure

Room Dimensions

Lower Level

Bathroom4-Piece
Bedroom13'1x11'4
Bedroom8'11x8'10

Main Level

Bathroom4-Piece
Bedroom9'2x8'5
Bedroom13'6x9'8
Bedroom - Primary14'3x11'11
Dining Room11'4x9'4
Ensuite2-Piece
Entrance6'4x3'11
Kitchen11'10x11
Living Room16'4x15'2

Unfinished

Basement17'1x12'11
Unfinished Room21'6x12'9
Utility Room15'2x12

Property Details

Beds: 5
Baths: 3
Sq. Feet: 1,700
Year Built: 1972
Property Type: Single Family Detached
Municipality: Esquimalt
Book a Tour

Book a Tour

All fields marked with * are required.


Request More Info

Request More Info

All fields marked with * are required.


Tell a Friend

Tell a Friend

All fields are required.


Mortgage Calculator

This is only a guide. Please verify this information with your mortgage specialist.


Back To Listings

Listed with:

Caleb Mickelson - Oakwyn Realty Ltd.

Alex Burns - Real Broker B.C. Ltd.
Phone: 250-386-8875

NOTE: MLS® property information is provided under copyright© by the Victoria Real Estate Board. The information is from sources deemed reliable, but should not be relied upon without independent verification.

Back to Top