4 Bed Single Family Detached in Central Saanich
$1,229,900

2164 Timber Ridge Crt
MLS® NO: 1053243

Description

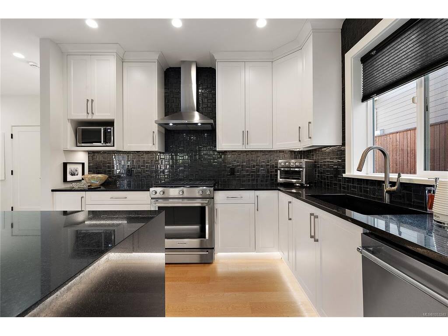
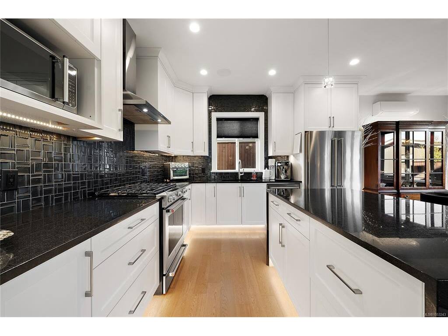
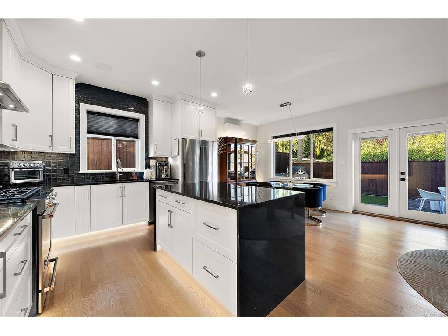
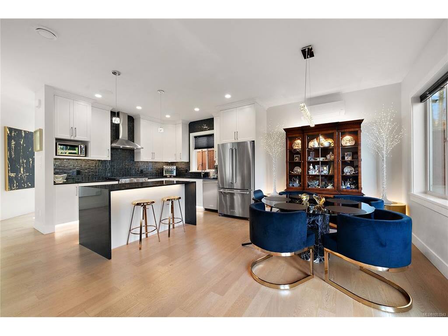
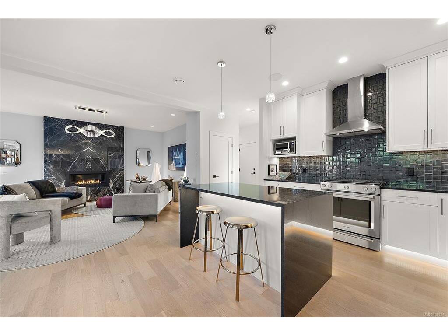
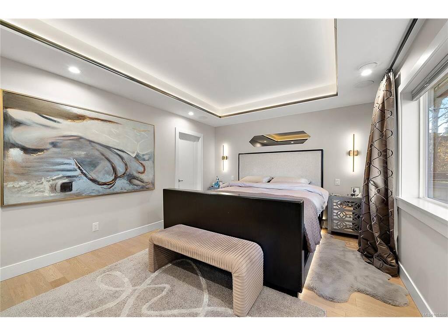
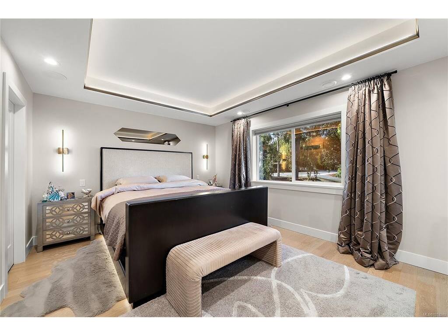
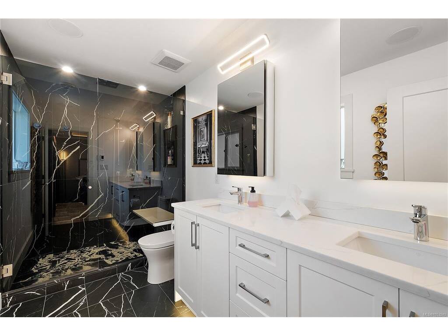
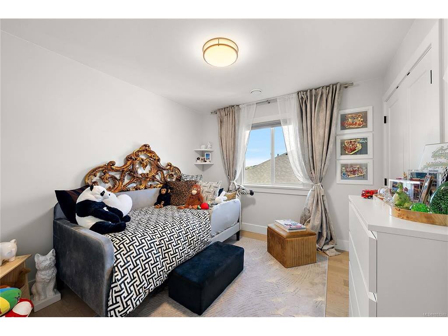
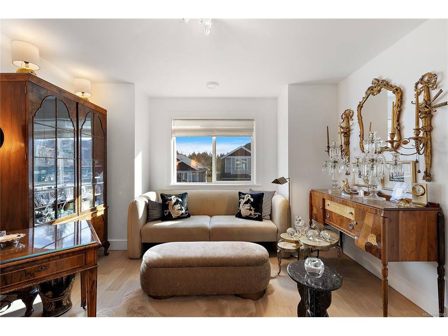
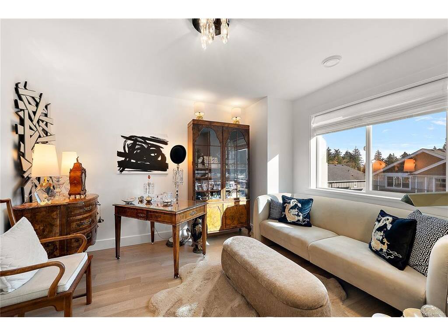
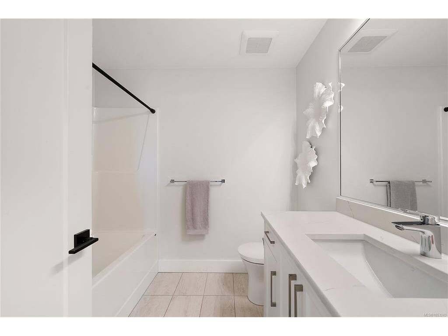
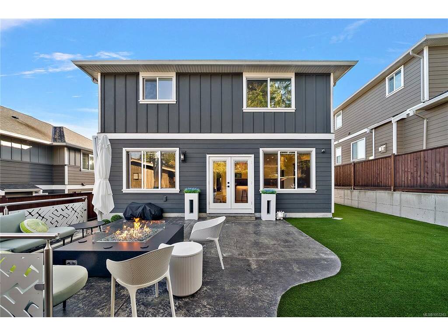
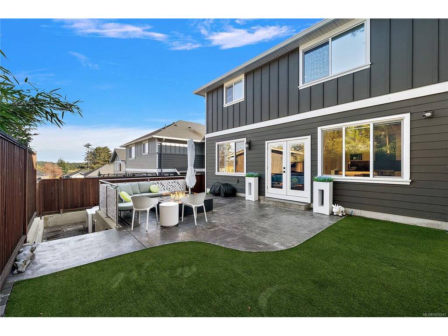
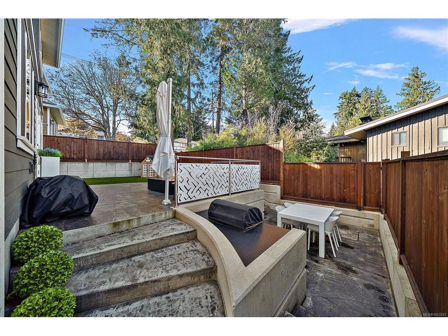
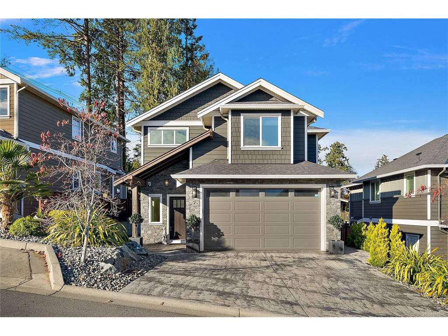
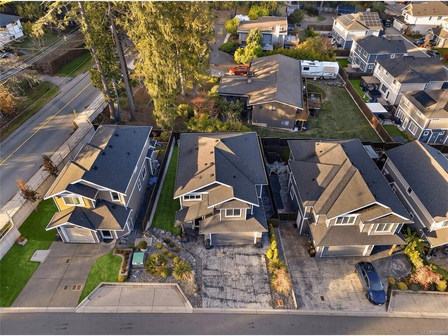
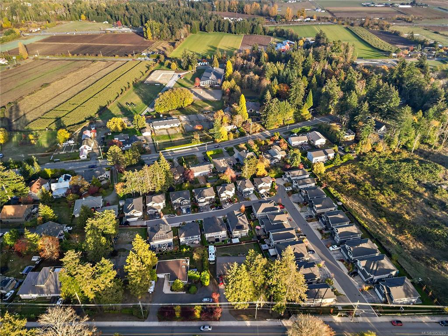
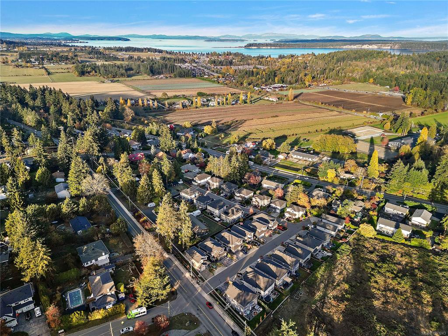
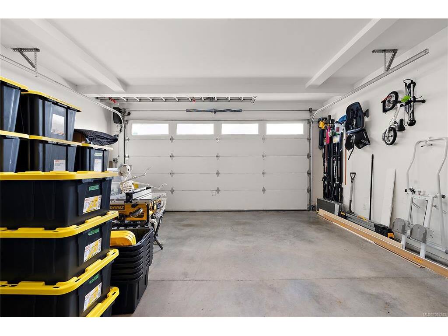
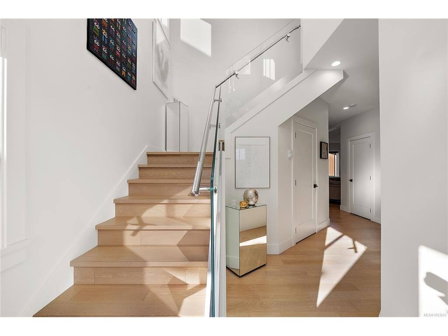
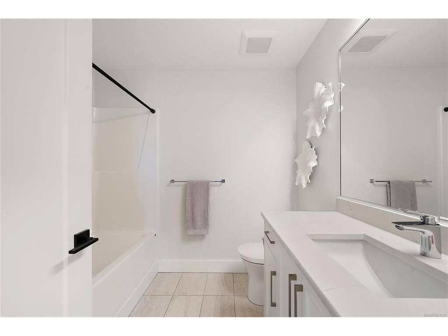
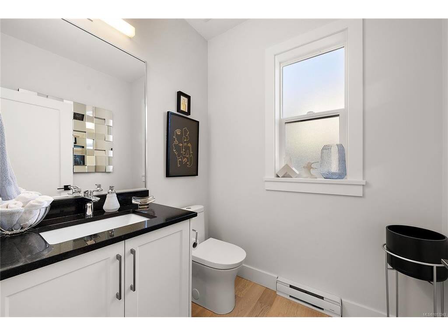
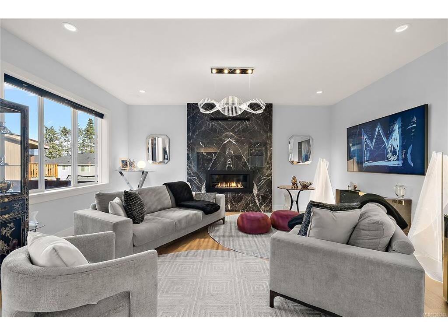
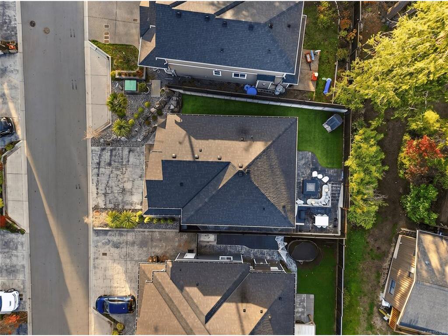
Welcome to 2164 Timber Ridge Court, an impeccably maintained 2020-built home offering 4 bedrooms, 3 bathrooms and a double garage in desirable Central Saanich. Inside, refined finishes shine, from the granite countertops and a waterfall island to the stunning bookmatched Italian marble fireplace that anchors the living room. Upstairs, the primary suite offers a luxurious Kohler shower system, while in-ceiling speakers and a heat pump with A/C add everyday comfort. French doors open to an exceptional outdoor retreat with a retractable Sunbrella, built-in BBQ and custom granite fire table. The fenced yard is ideal for kids, pets and entertaining, with low-maintenance landscaping throughout. An EV-ready outlet and expansive 850 sq. ft., 5-foot-tall crawlspace provide added convenience and storage. Set on a quiet no-through road near schools, parks, trails and shopping, this better-than-new home is truly move-in ready.

General

Property Type:Single Family Detached
Title of Ownership:STRATA LOT 16, PLAN EPS5994, SECTION 10, RANGE 3E, SOUTH SAANICH LAND DISTRICT, TOGETHER WITH AN INTEREST IN THE COMMON PROPERTY IN PROPORTION TO THE UNIT ENTITLEMENT OF THE STRATA LOT AS SHOWN ON FORM V
Layout:Main Level Entry with Upper Level(s)
Taxes:$5,854
Tax Year:2026
Finished Sq. Ft.:1,878
Unfinished Sq. Ft.:1,224
Year Built:2020

Building Details

Foundation: Poured Concrete
Roof: Asphalt Shingle
Heat/Air: Baseboard, Electric, Heat Pump, Natural Gas

Site Influences

Lot SqFt: 4,393
Acres: 0.10
Water: Municipal
Waste: Sewer Connected
Zoning: RES
Parking: Driveway, Garage Double
Lot Features: Rectangular Lot

Room Dimensions

Main Level

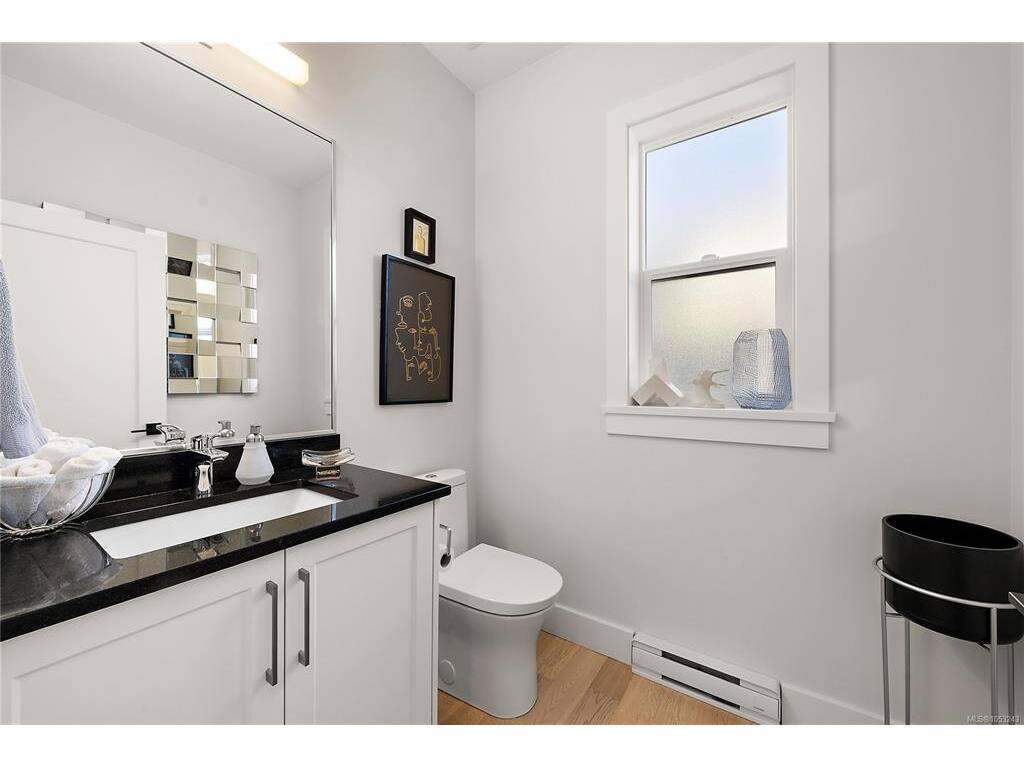
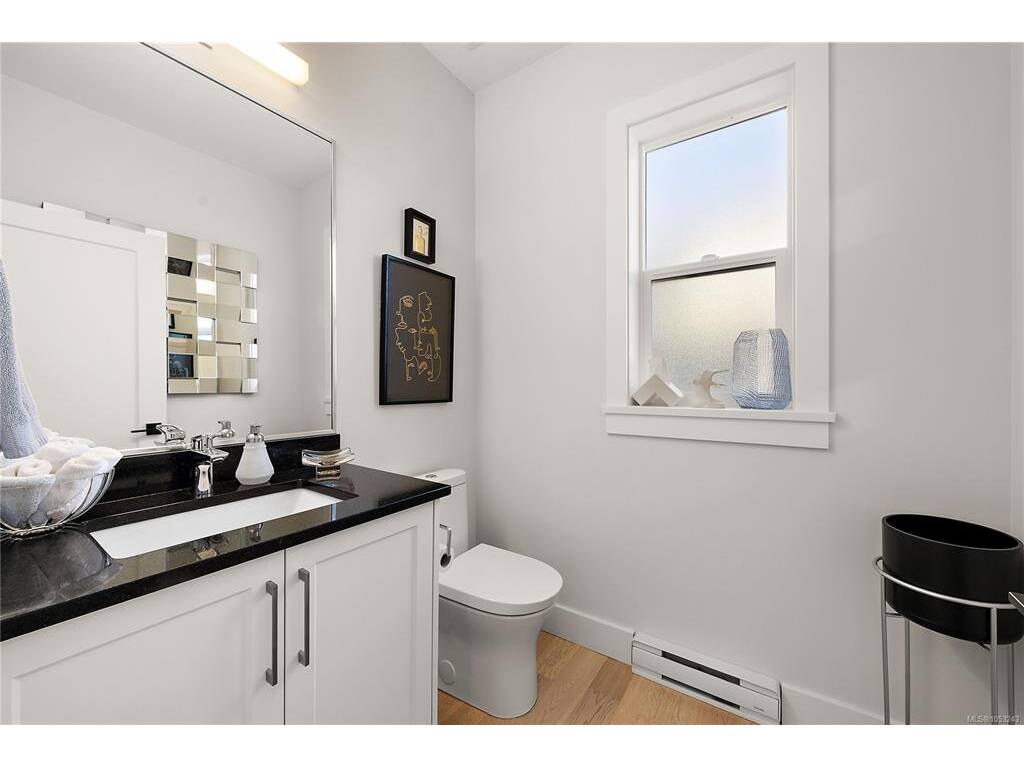
Bathroom2-Piece
Dining Room11'0x8'8"
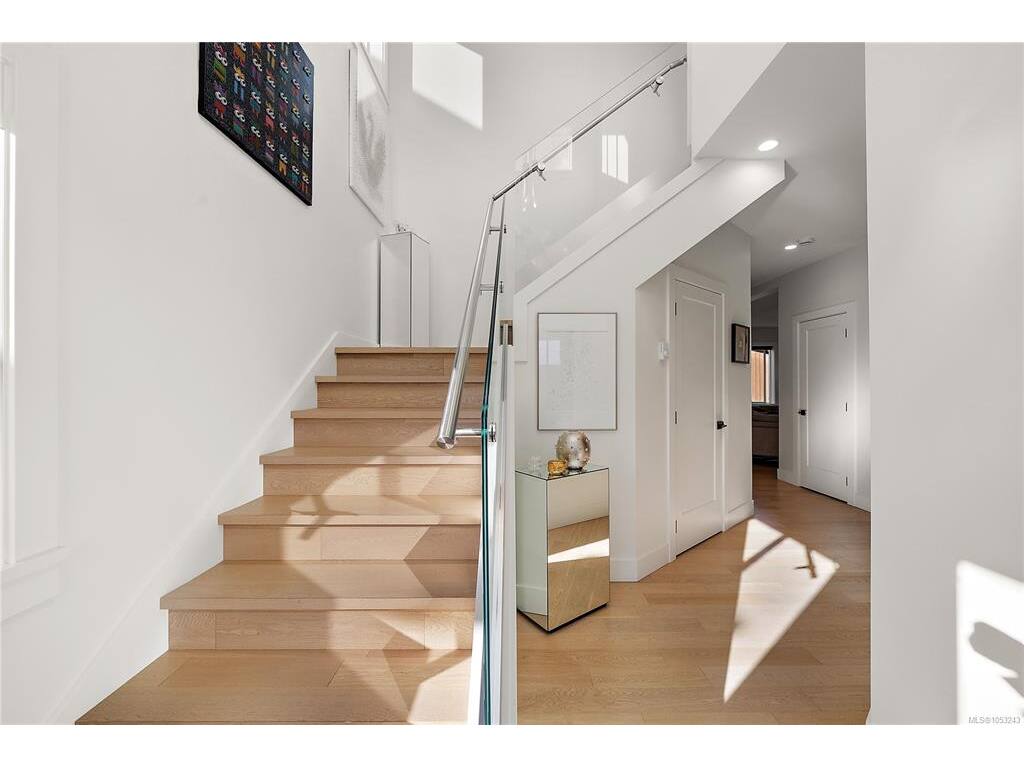
Entrance7'9"x4'3"
Kitchen11'1"x11'8"
Living Room17'5"x17'3"

Second Level

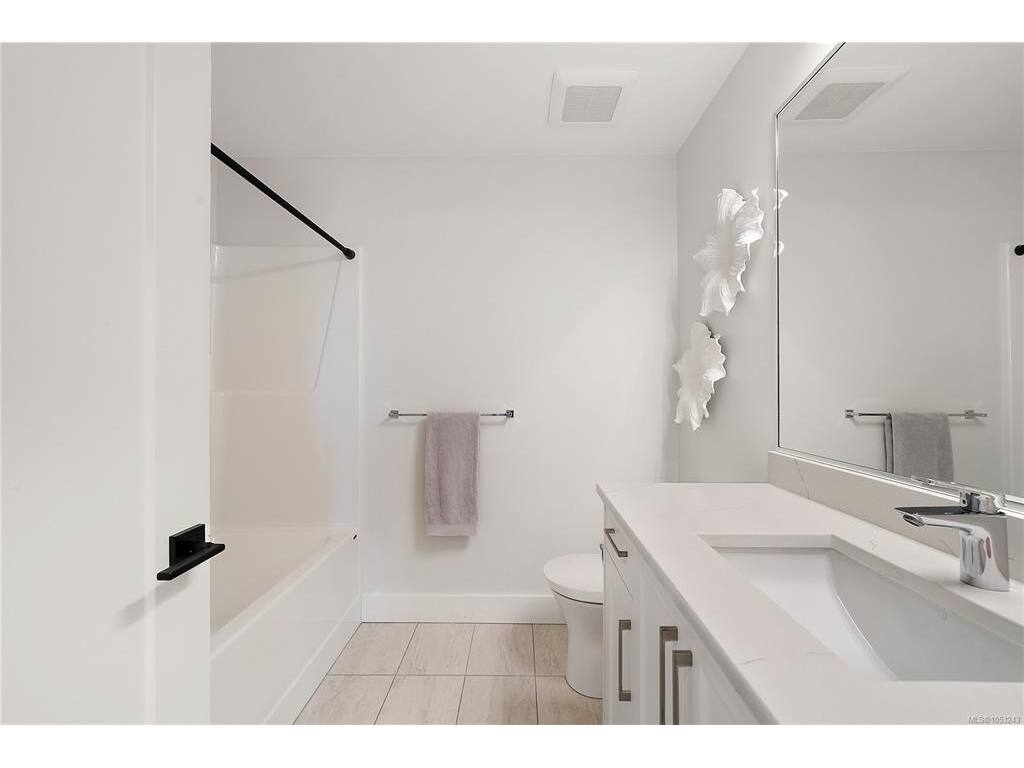
Bathroom4-Piece
Bathroom4-Piece
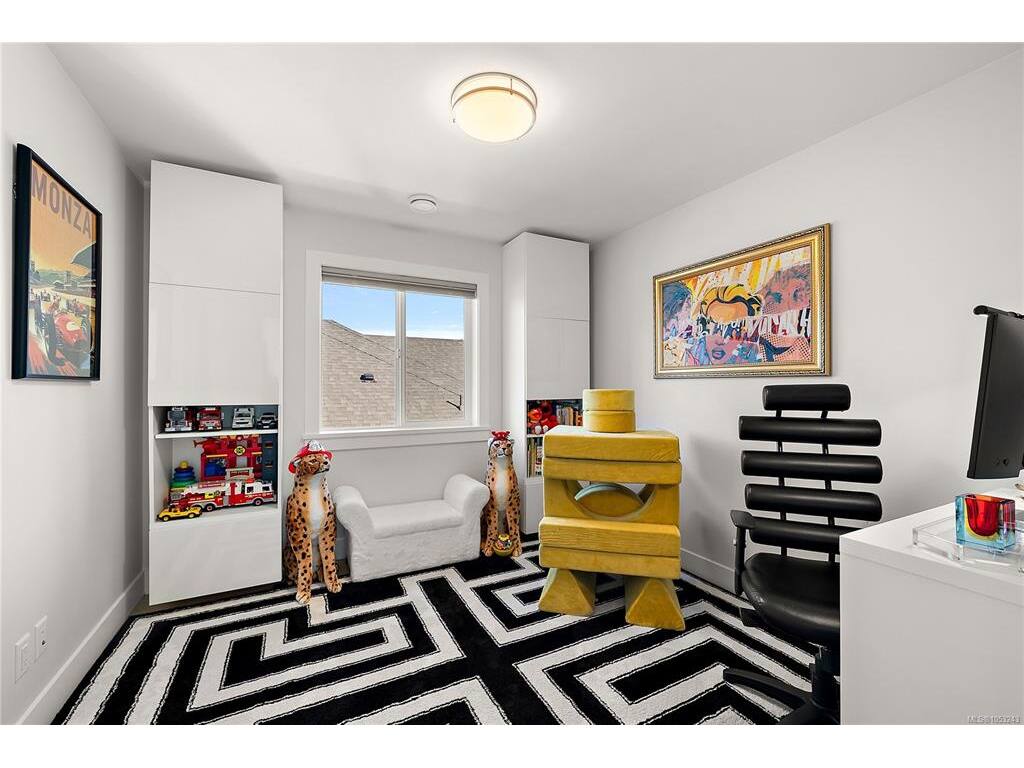
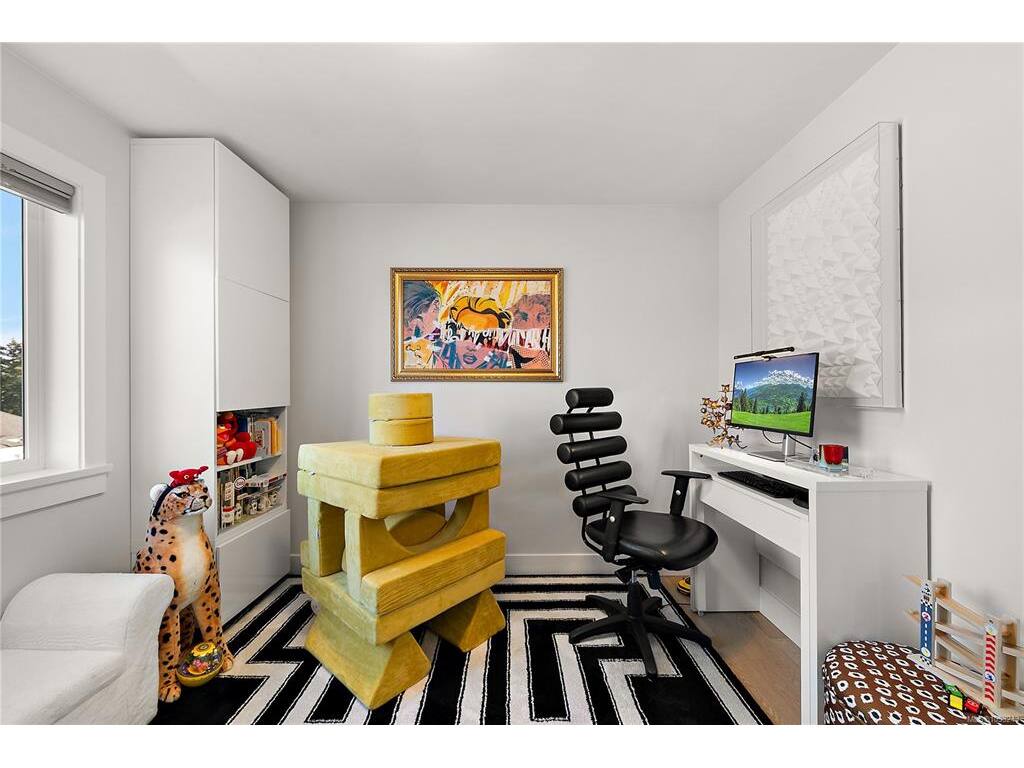
Bedroom10'3"x10'4"
Bedroom10'3"x10'2"
Bedroom12'3"x11'8"
Bedroom - Primary15'3"x12'5"
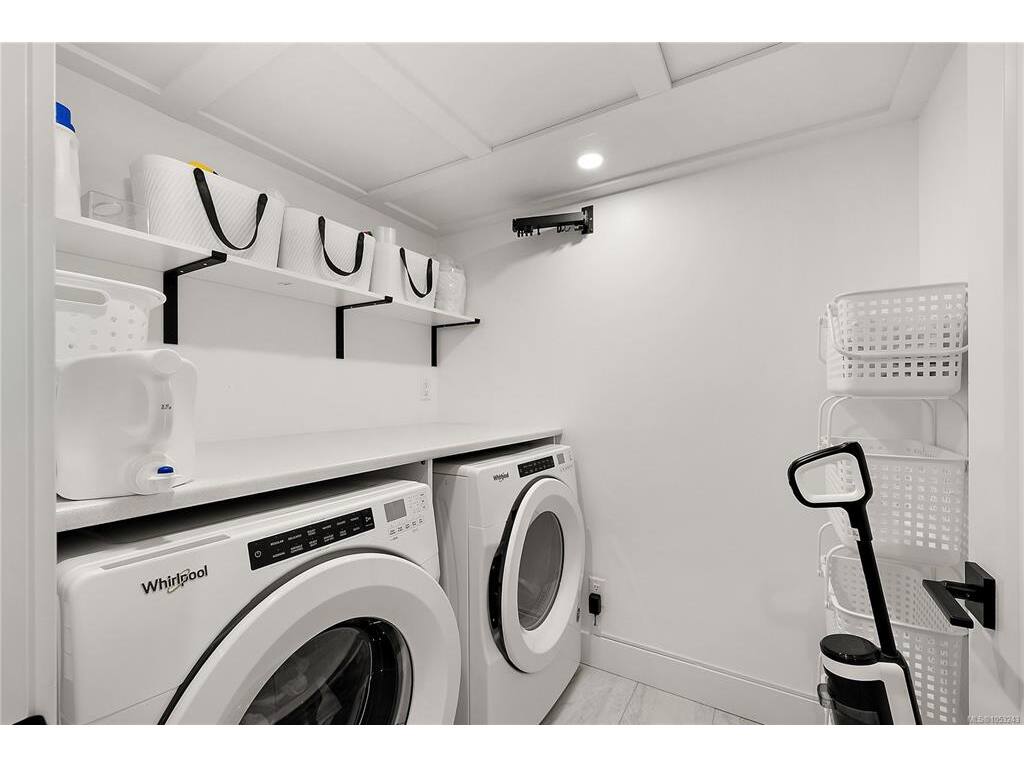
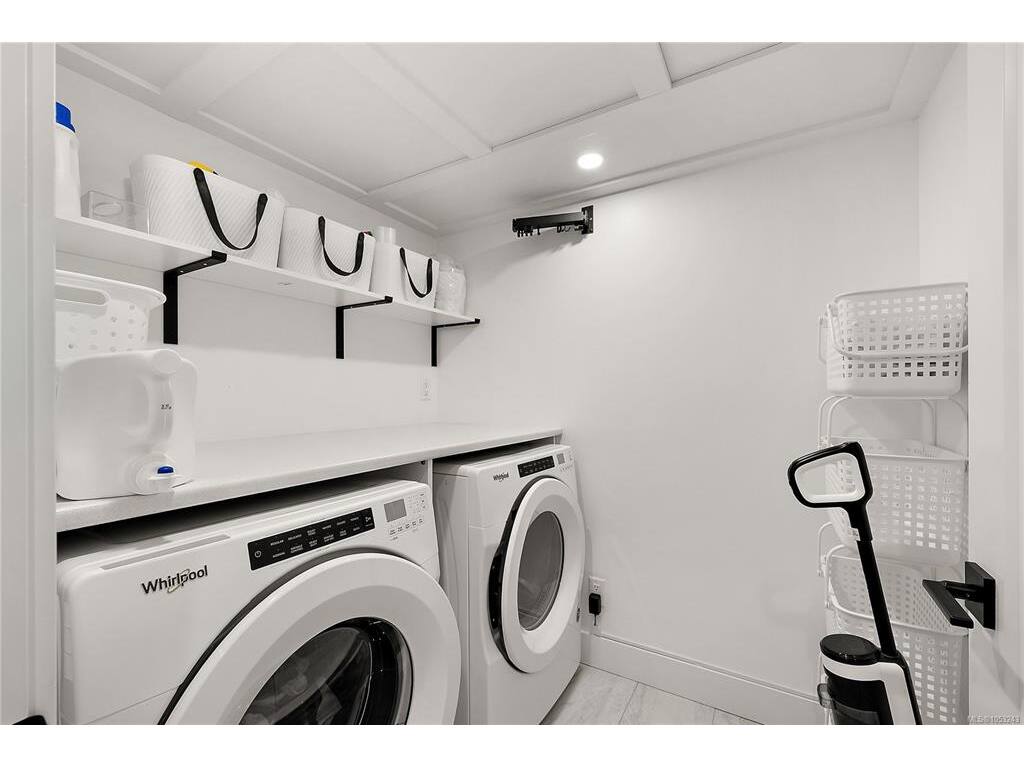
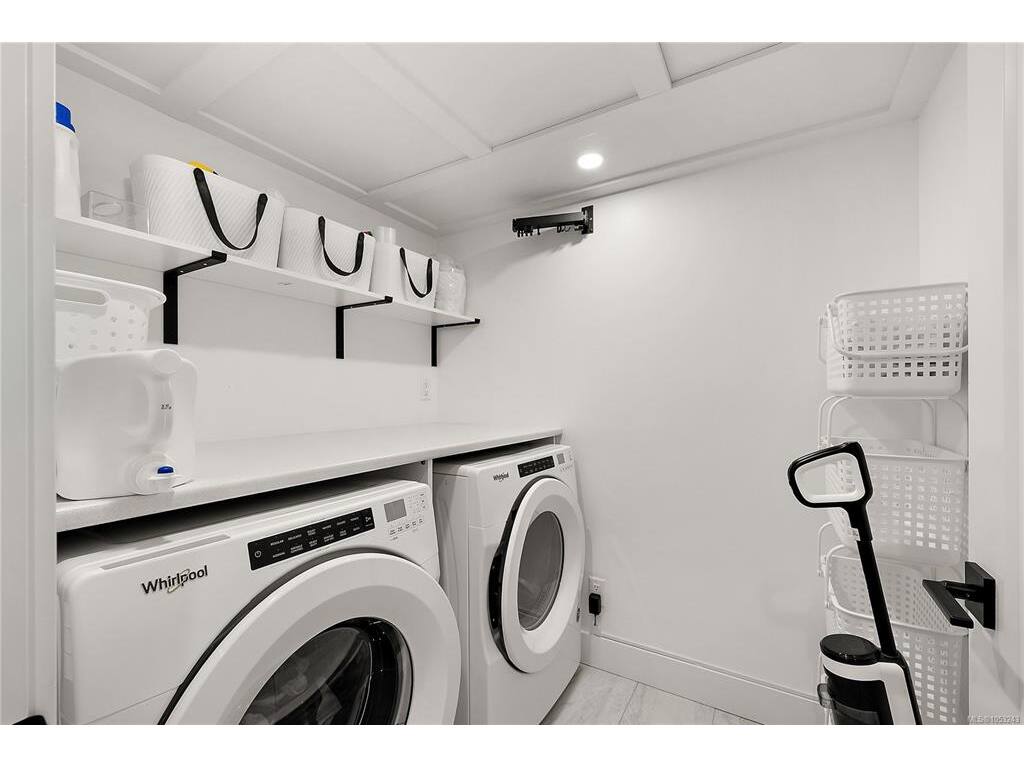
Laundry5'9"x6'9"
Walk-in Closet6'7"x8'0

Unfinished

Garage18'8"x18'9"
Patio19'6"x17'5"
Patio12'5"x14'10"

Property Details

Beds: 4
Baths: 3
Sq. Feet: 1,878
Year Built: 2020
Property Type: Single Family Detached
Municipality: Central Saanich
Links

Book a Tour

Book a Tour

All fields marked with * are required.


Request More Info

Request More Info

All fields marked with * are required.


Tell a Friend

Tell a Friend

All fields are required.


Mortgage Calculator

This is only a guide. Please verify this information with your mortgage specialist.


Back To Listings

Listed with:

Brandon Kostman - Coldwell Banker Oceanside Real Estate

Steven Evans - Coldwell Banker Oceanside Real Estate
Phone: 250-661-3464

NOTE: MLS® property information is provided under copyright© by the Victoria Real Estate Board. The information is from sources deemed reliable, but should not be relied upon without independent verification.

Back to Top