6 Bed Single Family Detached in Colwood
$1,799,888

802 Bexhill Pl
MLS® NO: 1053208

Description

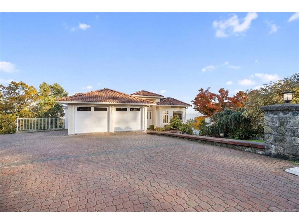
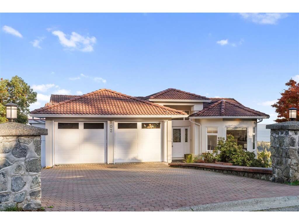
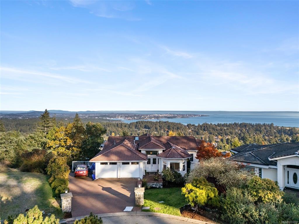
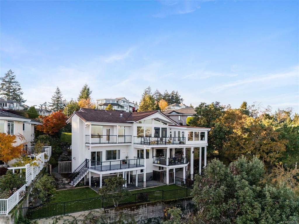
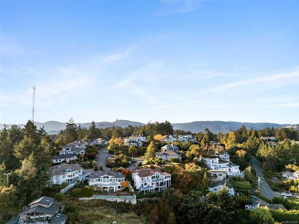
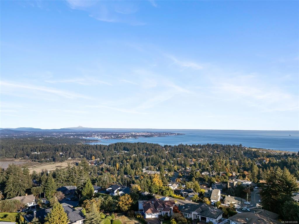
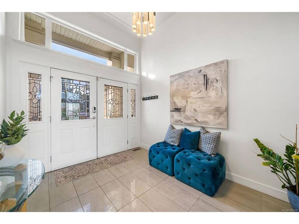
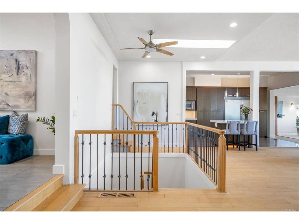
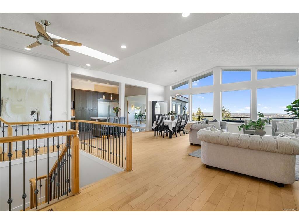
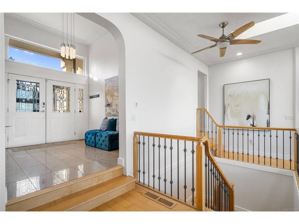
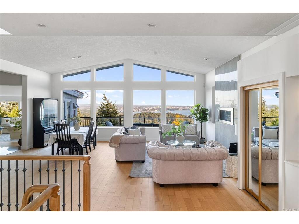
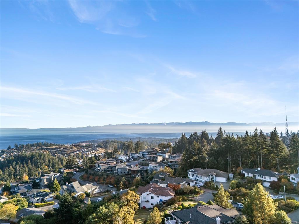
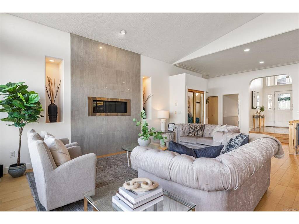
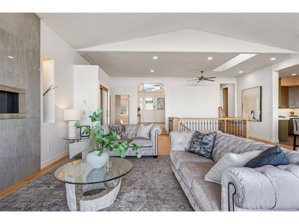
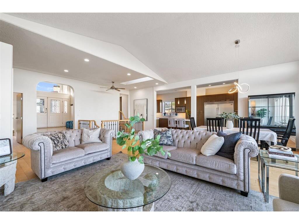
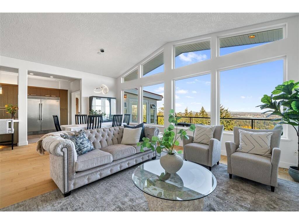
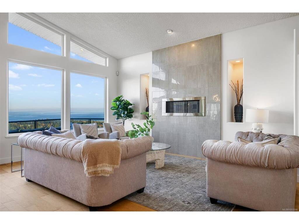
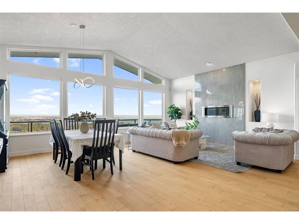
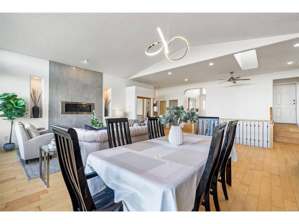
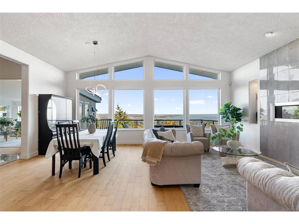
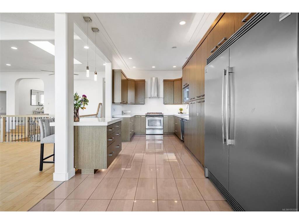
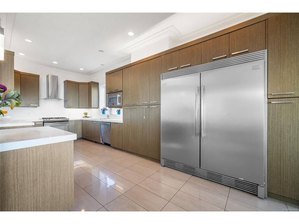
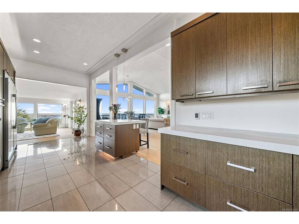
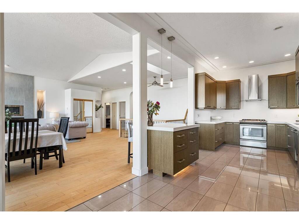
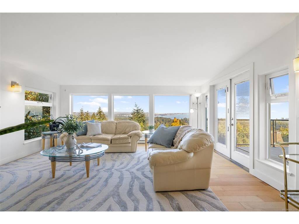
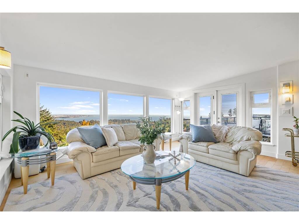
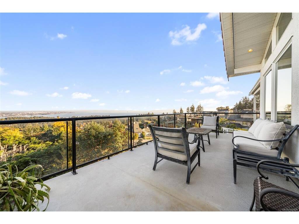
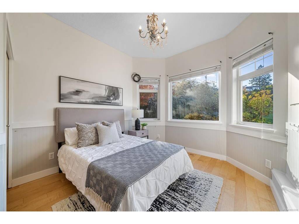
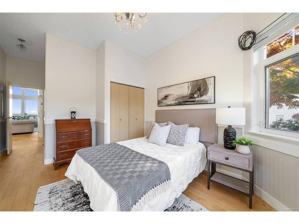
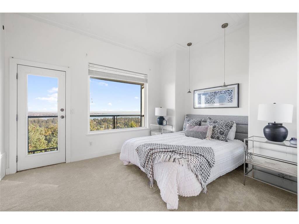
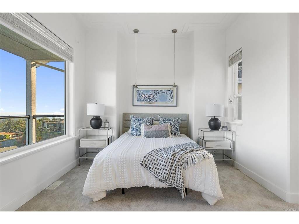
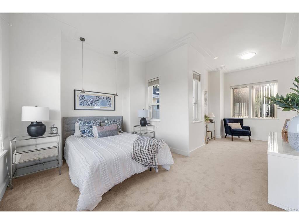
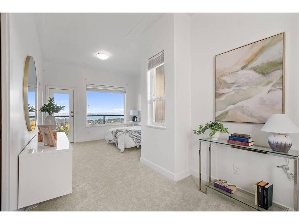
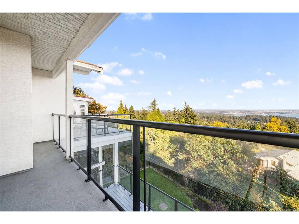
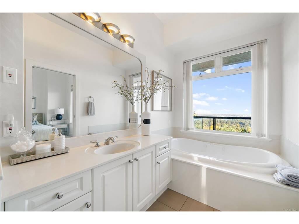
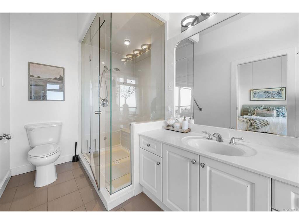
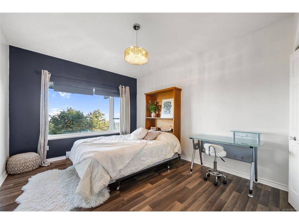
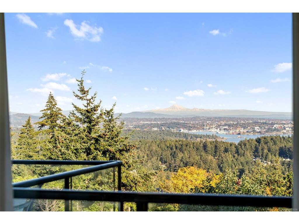
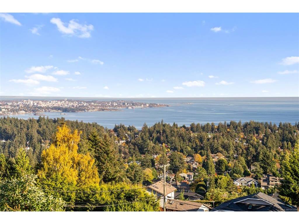
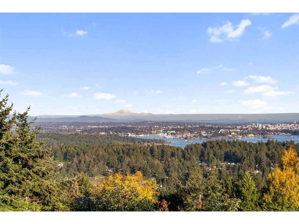
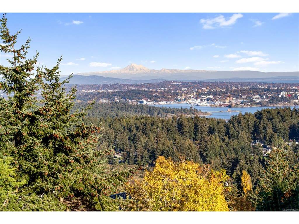
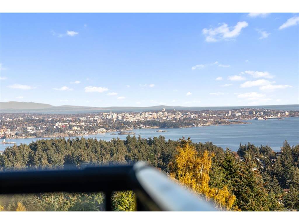
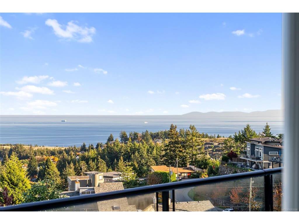
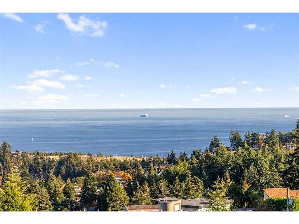
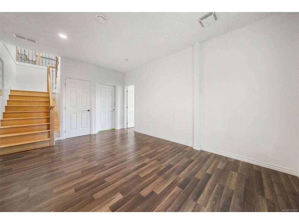
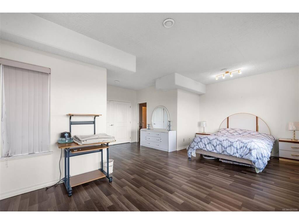
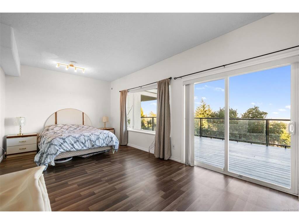
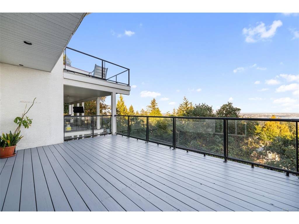
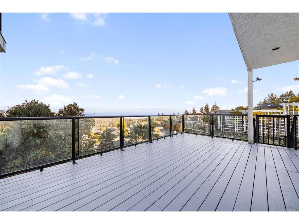
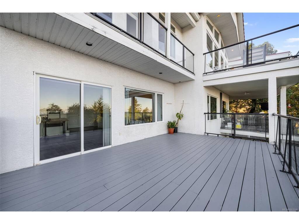
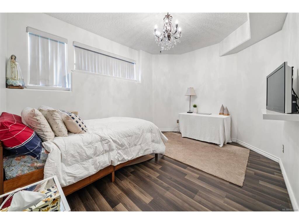
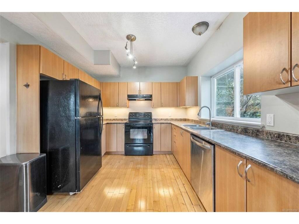
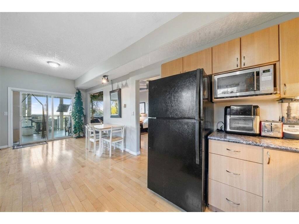
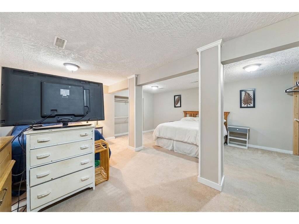
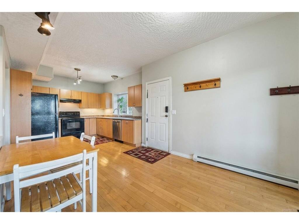
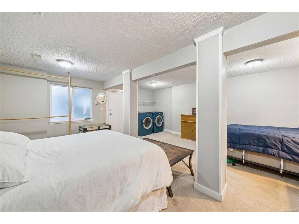
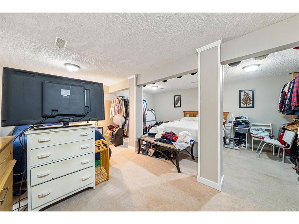
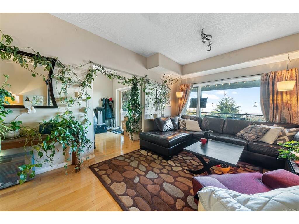
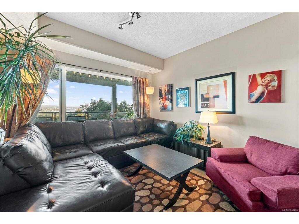
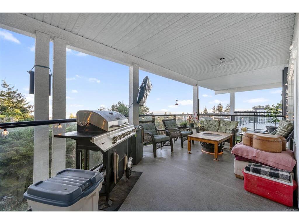
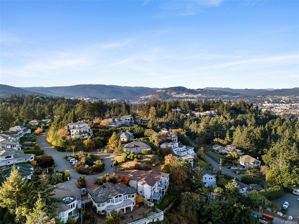
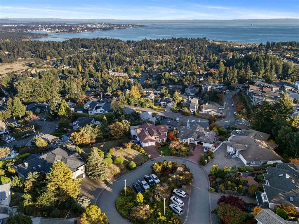
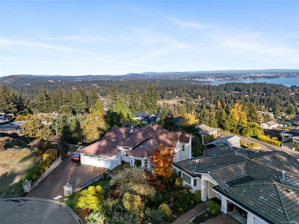
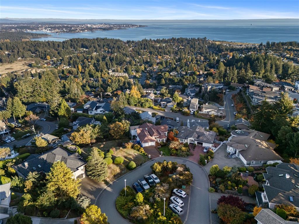
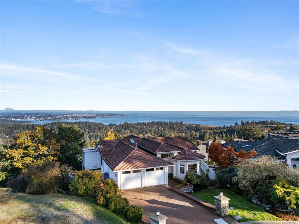
A Must-See Custom-Designed Home in Popular Triangle Mountain! This 2000 year built home, showcases breathtaking panoramic views of the city, ocean, and surrounding mountains. Expansive sundecks on both levels, paired with floor-to-ceiling windows. The main level features a spacious primary bedroom with a well-designed layout, along with an additional bedroom for added convenience. The lower level offers a generously sized family room and two more bedrooms, providing plenty of space for family and guests. A separate entrance leads to a spacious, self-contained suite that can easily be reconnected to the main home, offering flexibility for multigenerational living, an executive couple seeking a mortgage helper, or investors looking for added income potential. Situated on a cul-de-sac with ample parking, this is a opportunity to own a home that combines stunning views, functional living space, and outstanding versatility in a sought-after neighborhood. ** Please see licensee notes **

General

Property Type:Single Family Detached
Title of Ownership:STRATA LOT K, PLAN VIS2420, SECTION 73, METCHOSIN LAND DISTRICT, TOGETHER WITH AN INTEREST IN THE COMMON PROPERTY IN PROPORTION TO THE UNIT ENTITLEMENT OF THE STRATA LOT AS SHOWN ON FORM 1
Layout:Main Level Entry with Lower Level(s)
Taxes:$7,368
Tax Year:2026
Finished Sq. Ft.:4,363
Unfinished Sq. Ft.:361
Year Built:2000

Building Details

Foundation: Poured Concrete
Roof: Tile
Heat/Air: Forced Air, Natural Gas

Site Influences

Lot SqFt: 13,721
Acres: 0.31
Water: Municipal
Waste: Sewer Connected
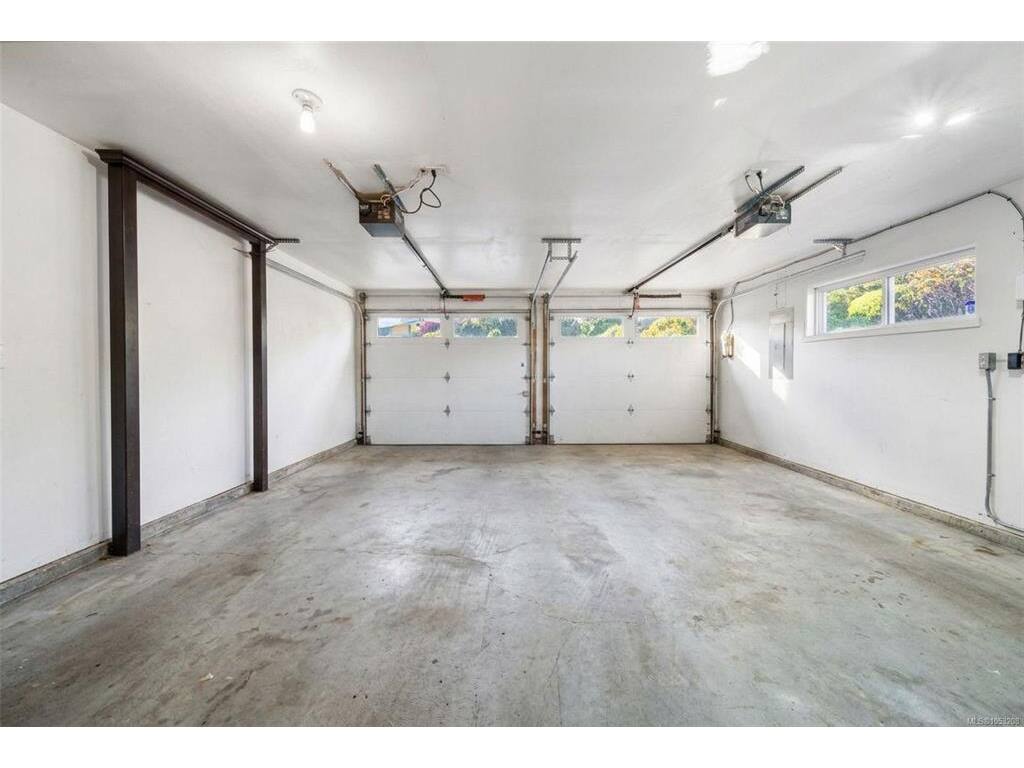
Parking: Attached, Driveway, Garage Double, On Street
Lot Features: Cul-de-sac, Irrigation Sprinkler(s), Landscaped, No Through Road, Quiet Area

Room Dimensions

Lower Level

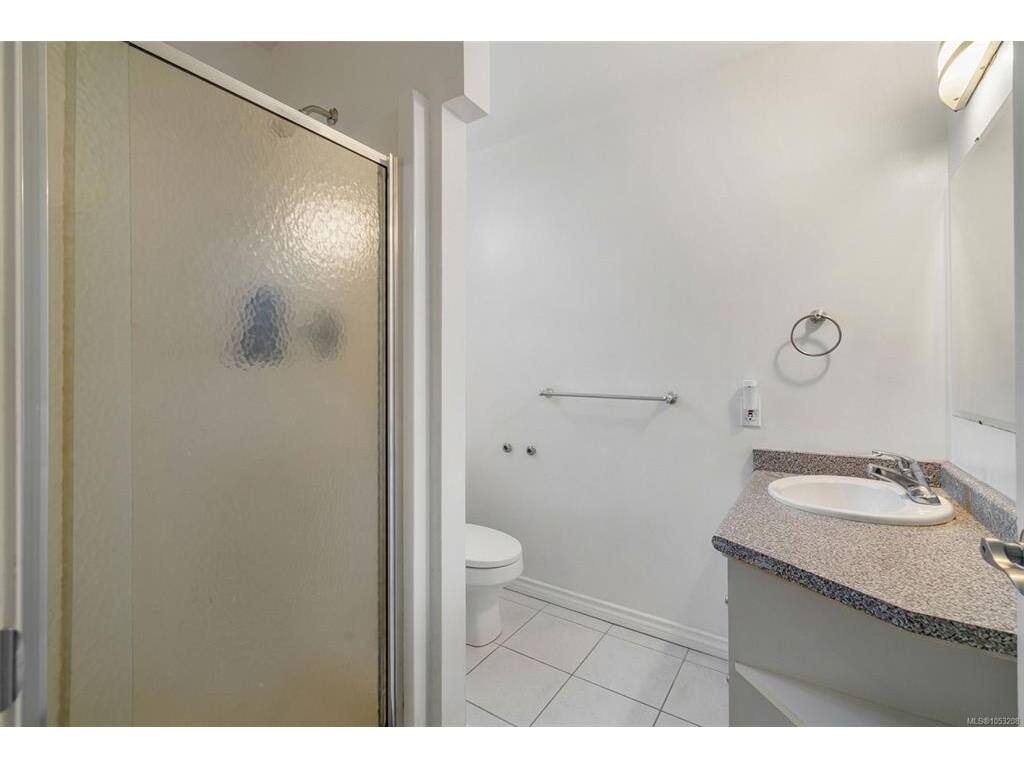
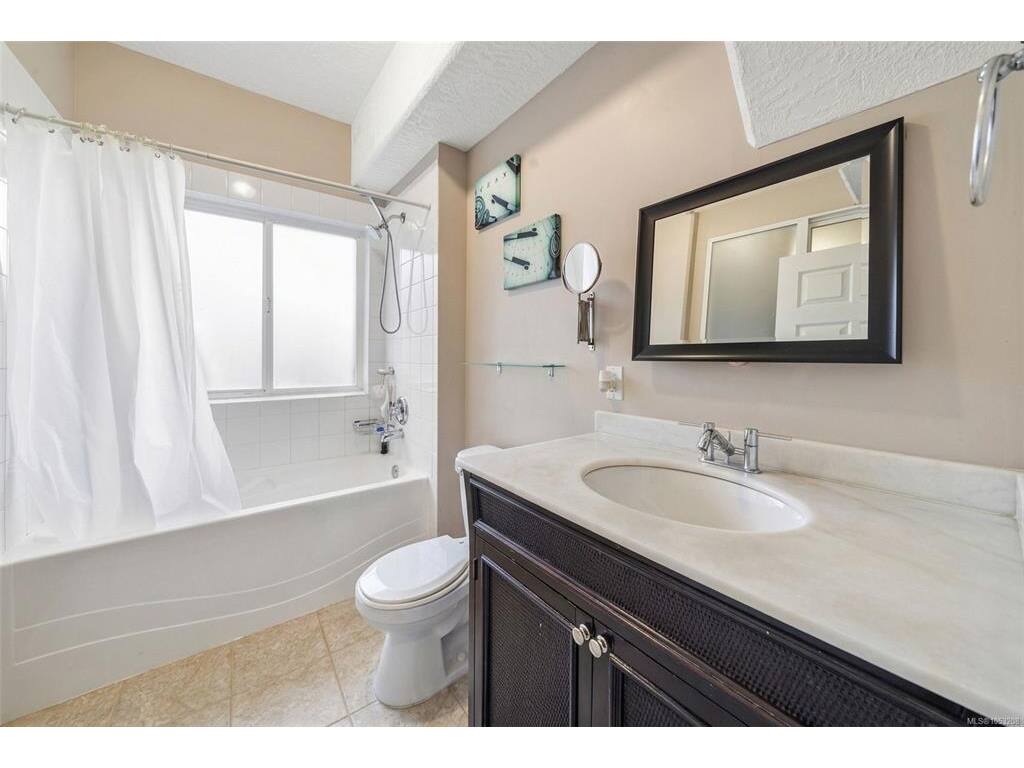
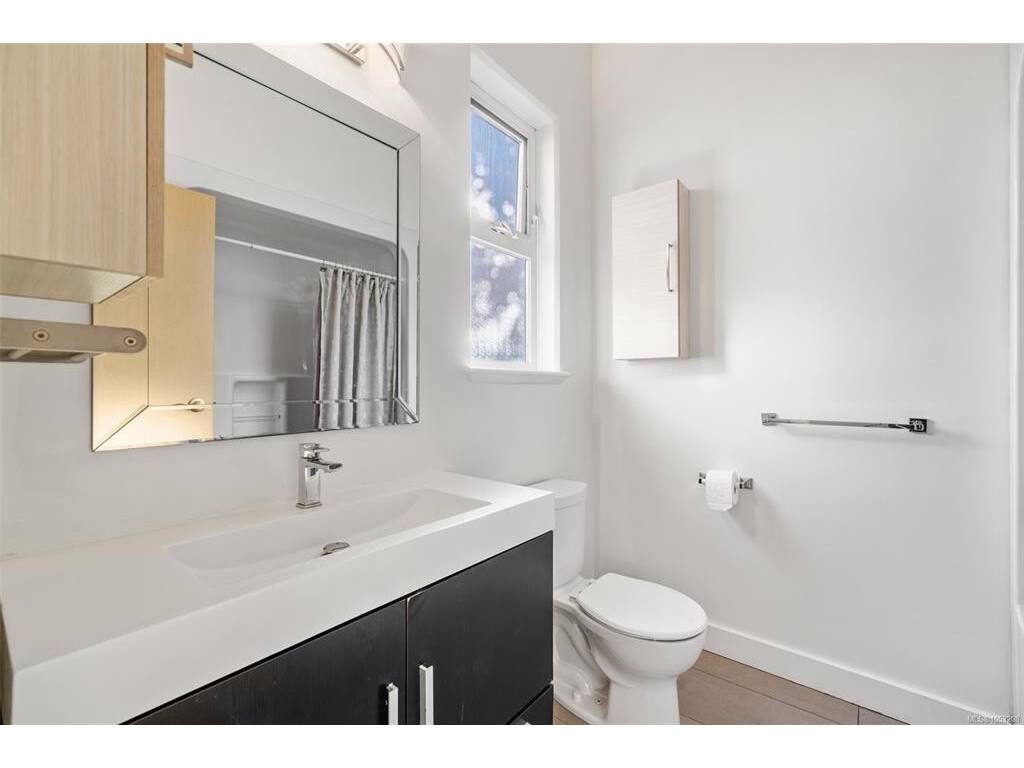
Bathroom4-Piece
Bathroom3-Piece
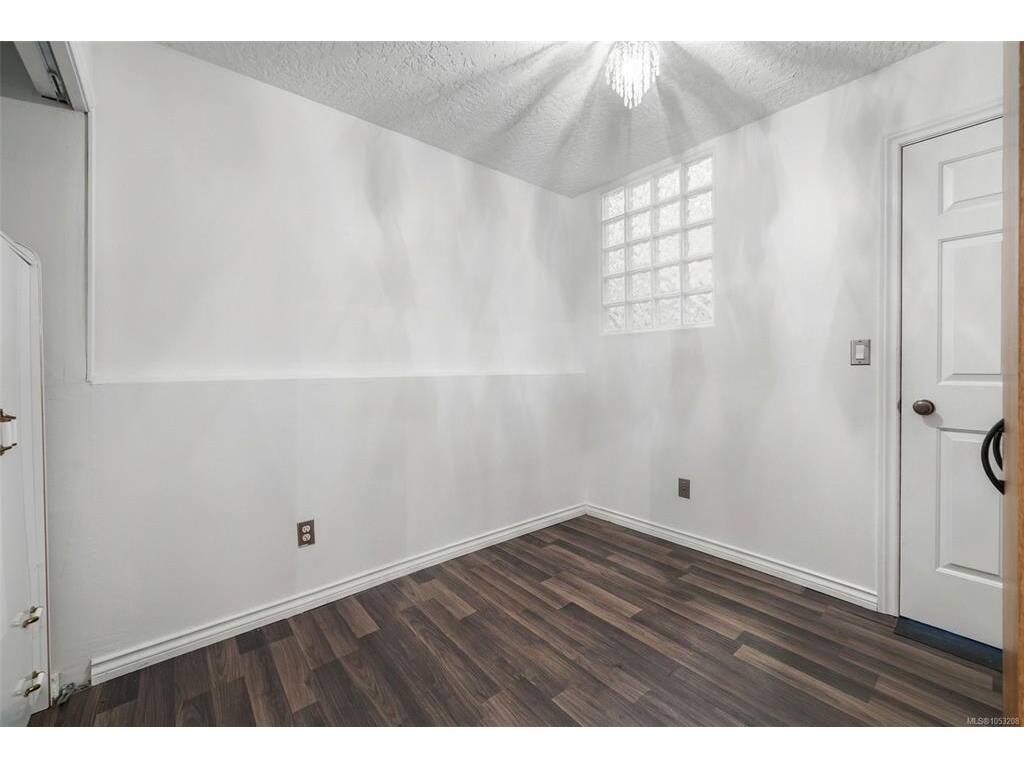
Bedroom13x10
Bedroom12x16
Bedroom - Primary11x16
Den9x12
Eating Area9x12
Family Room20x11
Kitchen10x11
Living Room11x20
Storage19x19

Main Level

Bathroom4-Piece
Bedroom11x13
Bedroom - Primary12x23
Dining Room10x13
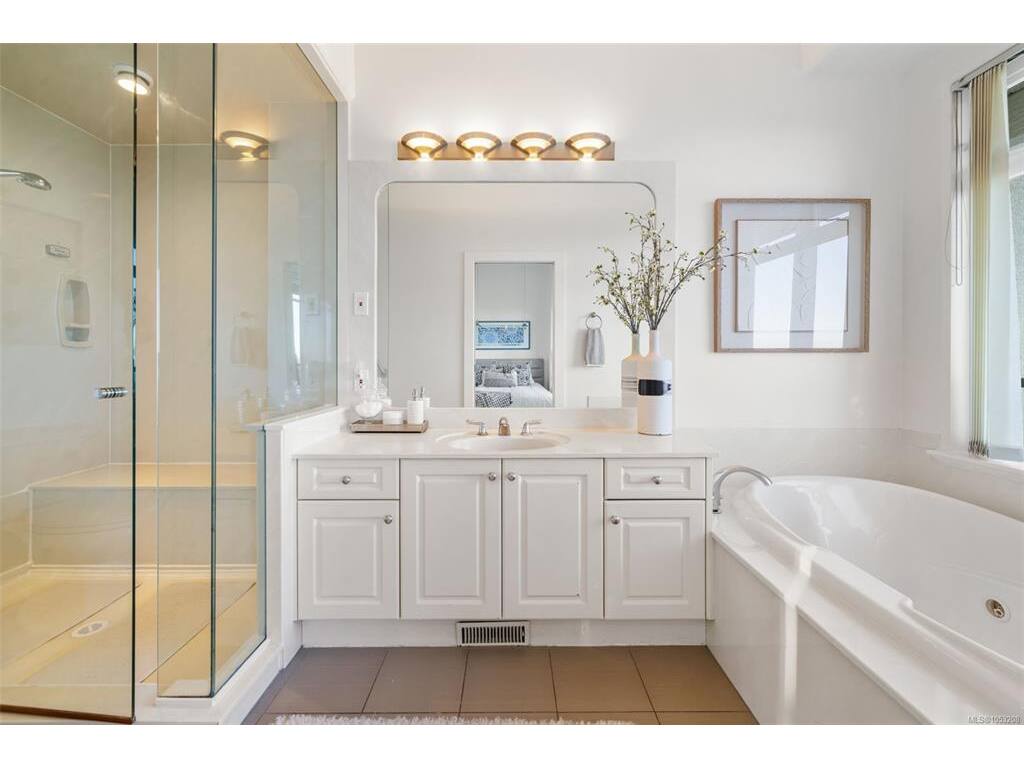
Ensuite4-Piece
Entrance9x11
Family Room17x15
Kitchen10x23
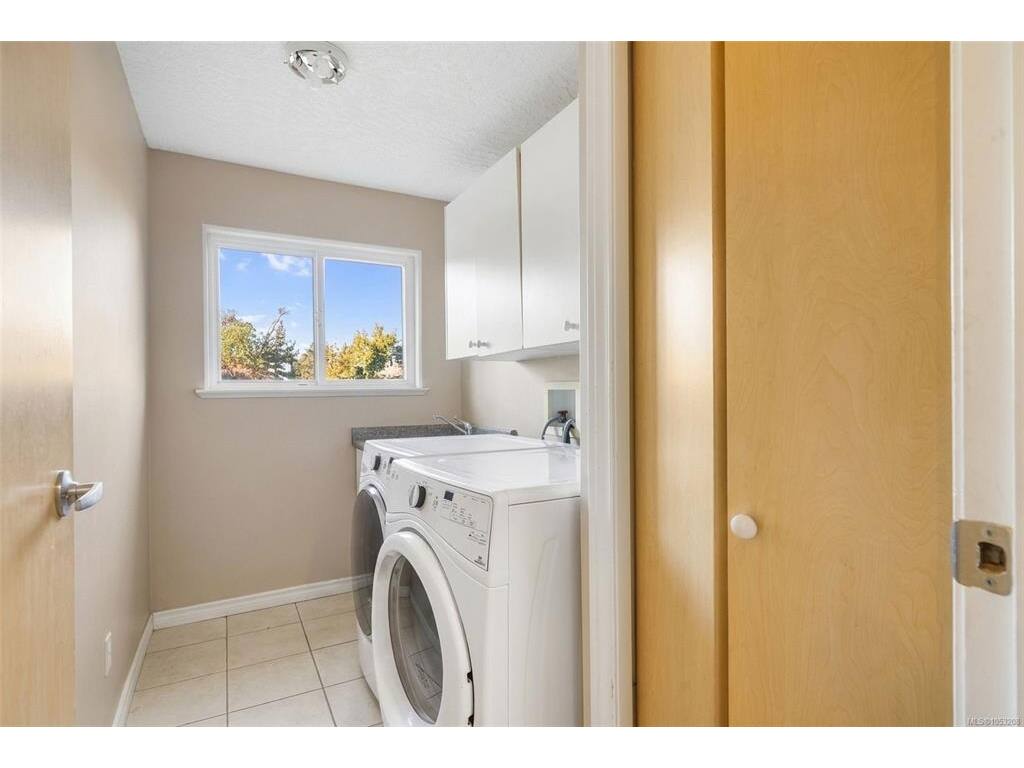
Laundry10x6
Living Room14x17
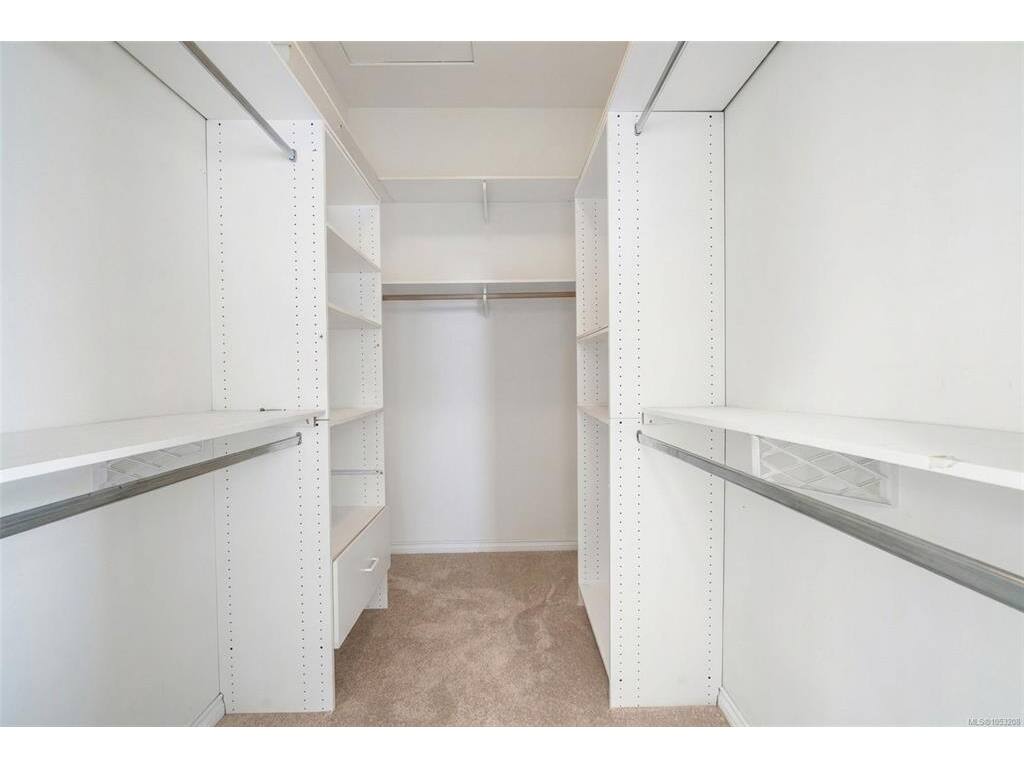
Walk-in Closet7x6

Unfinished

Deck21x13
Storage19x19
Deck23x11
Deck20x4
Garage19x19

Property Details

Beds: 6
Baths: 4
Sq. Feet: 4,363
Year Built: 2000
Property Type: Single Family Detached
Municipality: Colwood
Links

Book a Tour

Book a Tour

All fields marked with * are required.

Request More Info

Request More Info

All fields marked with * are required.


Tell a Friend

Tell a Friend

All fields are required.


Mortgage Calculator

This is only a guide. Please verify this information with your mortgage specialist.


Back To Listings

Listed with:

Christian Fairlie - Sutton Group West Coast Realty
Phone: 250-479-3333

NOTE: MLS® property information is provided under copyright© by the Victoria Real Estate Board. The information is from sources deemed reliable, but should not be relied upon without independent verification.

Back to Top