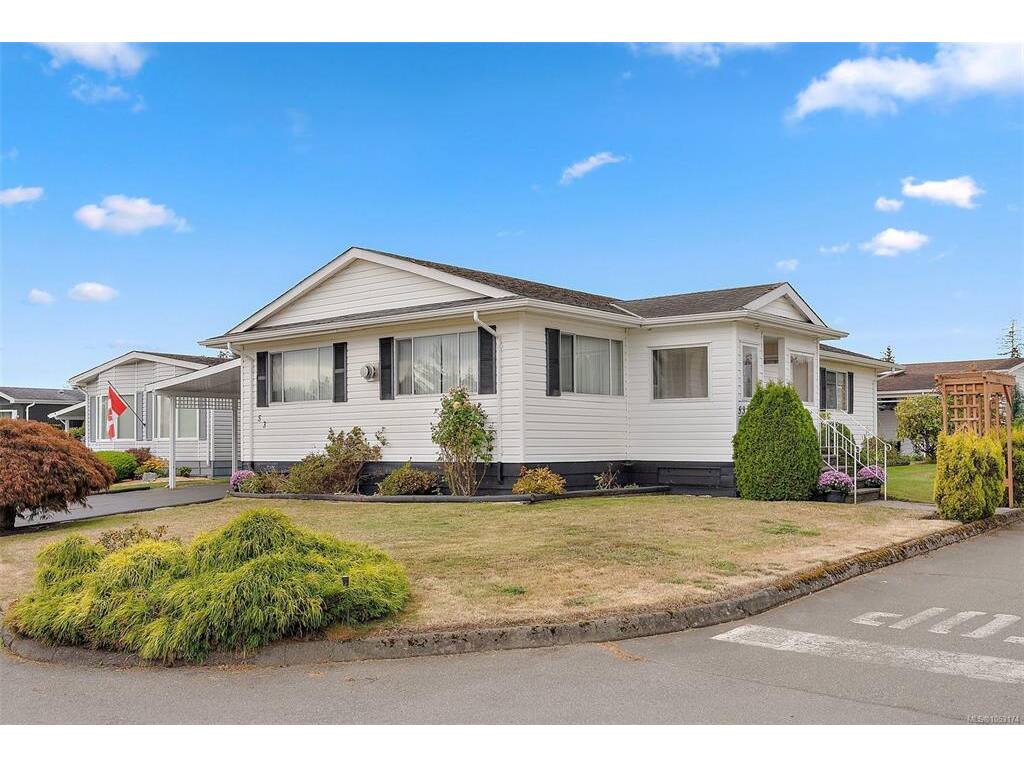
2 Bed Manufactured Home in Central Saanich
$349,900

53 - 7701 Central Saanich Rd
MLS® NO: 1053174

Description

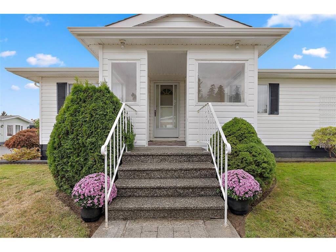
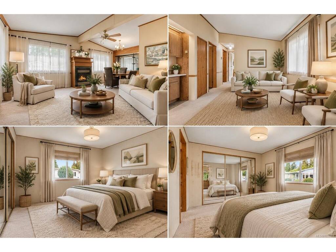
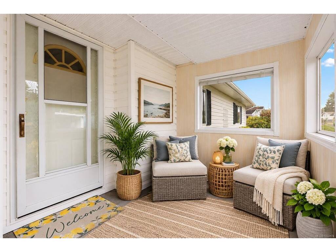
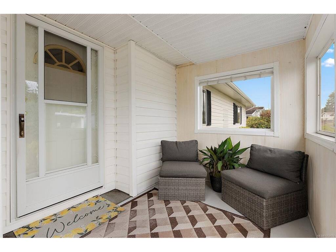
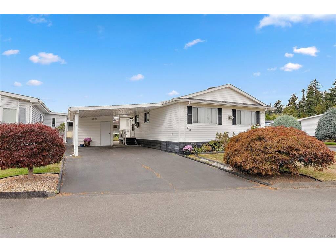
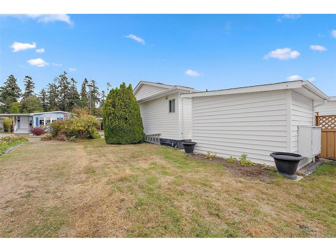
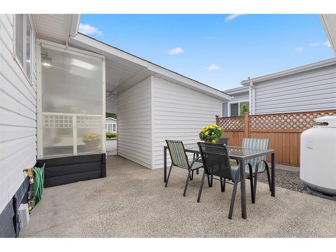
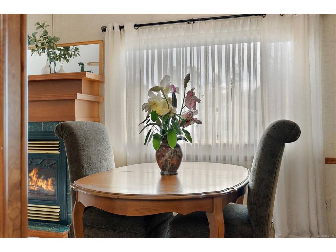
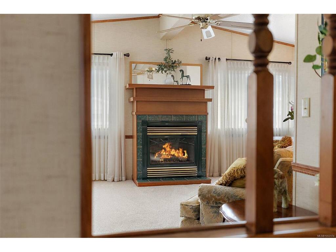
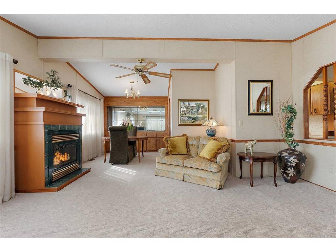
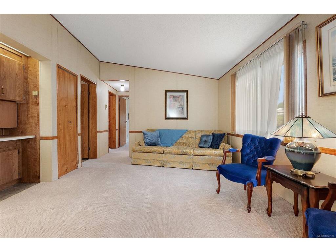
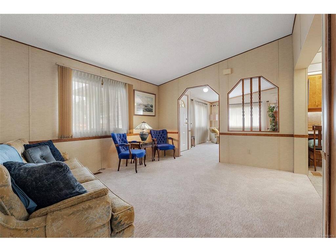
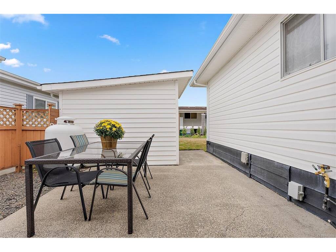
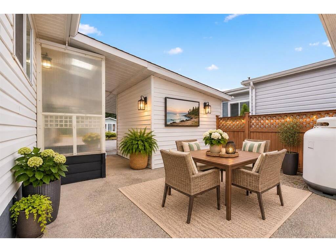
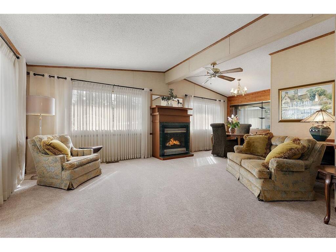
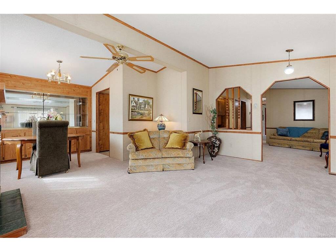
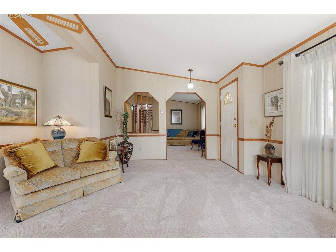
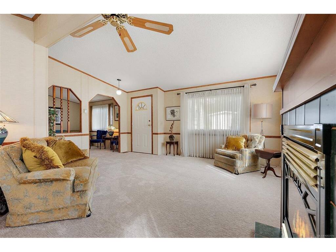
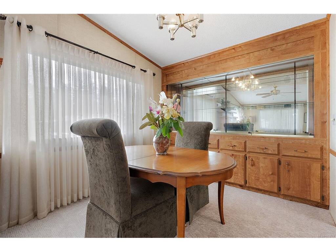
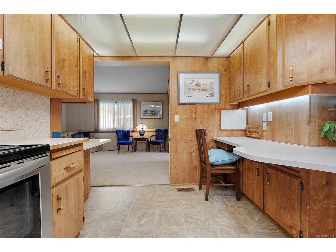
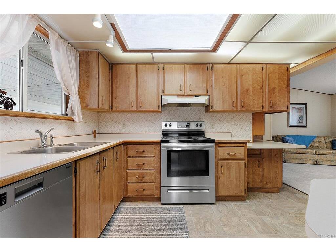
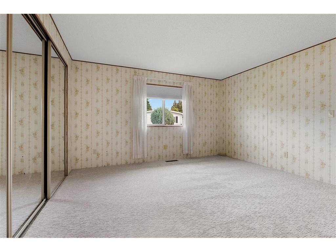
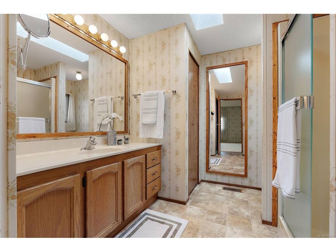
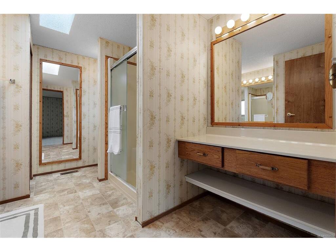
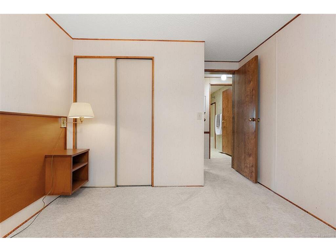
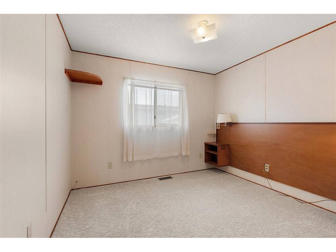
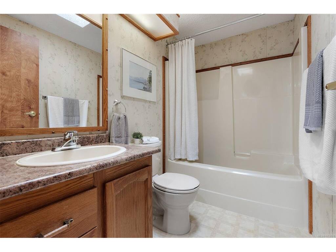
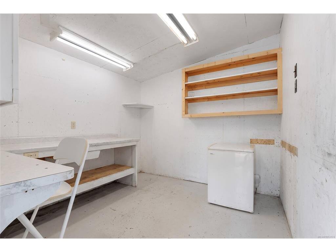
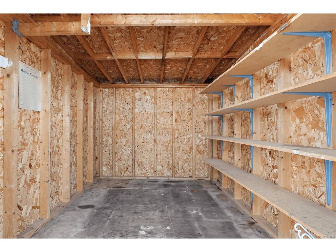
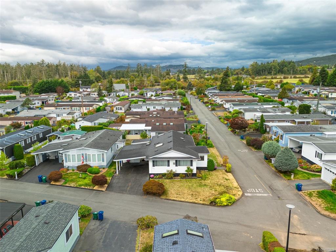
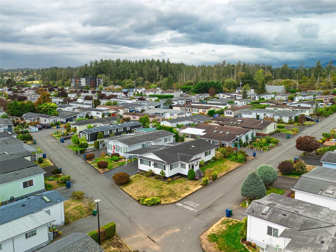
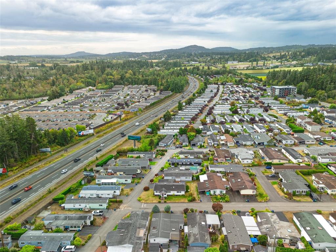
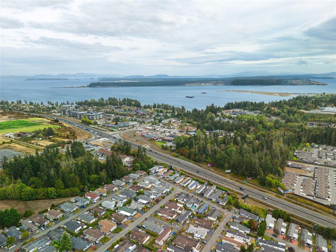
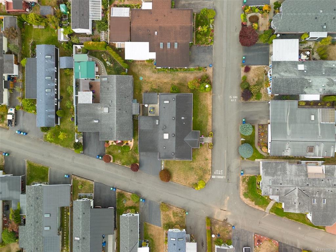
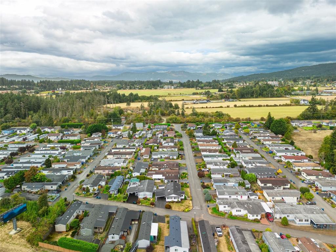
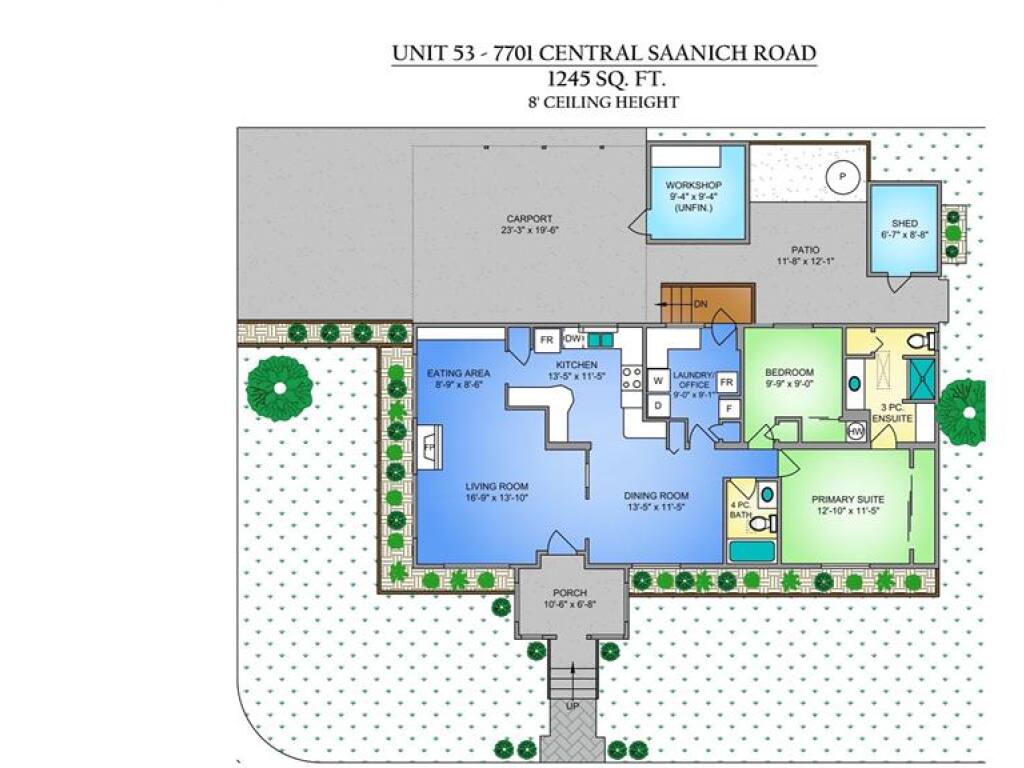
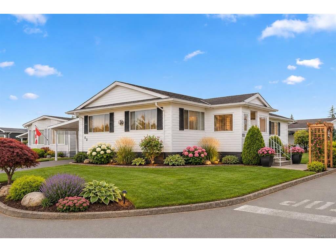
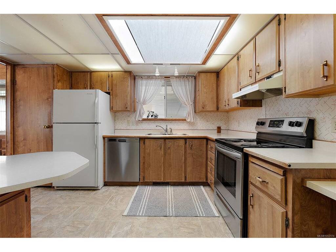
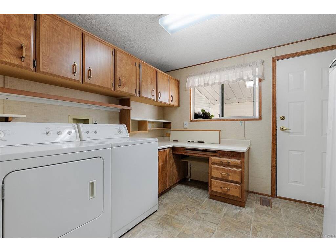
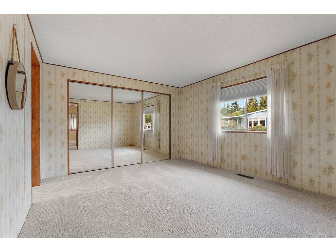
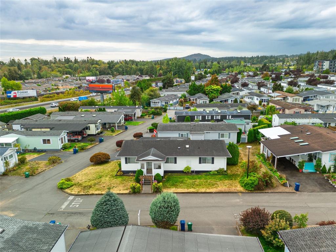
OPEN HOUSE SAT NOV 14 2-3:30PM Welcome to Central Saanich Estates! Situated on a bright corner lot, this spacious 1,245 sq ft double-wide offers comfortable, easy-care living in a well-managed 55+ community. Recent upgrades include a new hot water tank, dishwasher and carpeting throughout! Large windows and skylights fill the home with natural light. Enjoy a functional kitchen with pantry space, generous primary bedroom with ensuite and ample closets, plus a versatile den/laundry area ideal for hobbies or a home office. A cozy propane fireplace adds warmth, while the private porch and patio invite outdoor relaxation. Established gardens, a detached workshop, garden shed and underground irrigation complete the package. Perfect for downsizing, year-round living or a convenient snowbird retreat. Just minutes from Saanichton Village, Sidney, BC Ferries, the airport and everyday amenities. Call for your showing today!
General

Property Type:Manufactured Home
Title of Ownership:South Saanich Land District, Manufactured Home Reg.# 61979, Bay # 53, 31183 CENTRAL SAANICH ESTATES Manufactured Home Park
Layout:Rancher
Taxes:$1,436
Tax Year:2026
Finished Sq. Ft.:1,245
Unfinished Sq. Ft.:105
Year Built:1987

Building Details

Foundation: Pillar/Post/Pier
Roof: Asphalt Shingle
Heat/Air: Baseboard, Electric, Propane

Site Influences

Lot SqFt: 0
Acres: 0.00
Water: Municipal
Waste: Sewer To Lot
Parking: Carport, Driveway
Lot Features: Adult-Oriented Neighbourhood, Central Location, Easy Access, Level, Recreation Nearby, Shopping Nearby

Room Dimensions

Main Level

Bathroom3-Piece
Bathroom4-Piece
Bedroom13x11
Bedroom10x9
Dining Room9x9
Family Room13x11
Kitchen13x11
Living Room17x14
Office9x9

Unfinished

Carport23x20
Patio12x12
Porch11x7
Separate Storage9x7
Workshop9x9

Property Details

Beds: 2
Baths: 2
Sq. Feet: 1,245
Year Built: 1987
Property Type: Manufactured Home
Municipality: Central Saanich
Links

Book a Tour

Book a Tour

All fields marked with * are required.

Request More Info

Request More Info

All fields marked with * are required.


Tell a Friend

Tell a Friend

All fields are required.


Mortgage Calculator

This is only a guide. Please verify this information with your mortgage specialist.


Back To Listings

Listed with:

Christina James - Coldwell Banker Oceanside Real Estate
Phone: 250-896-7990

NOTE: MLS® property information is provided under copyright© by the Victoria Real Estate Board. The information is from sources deemed reliable, but should not be relied upon without independent verification.

Back to Top