3 Bed Row/Townhouse in Victoria West
$1,450,000

90 - 208 Russell St
MLS® NO: 1053086

Description

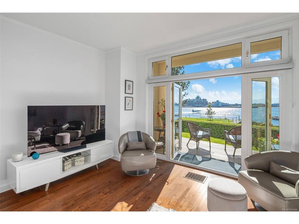
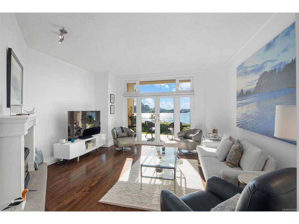
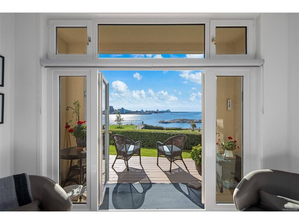
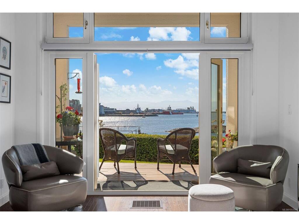
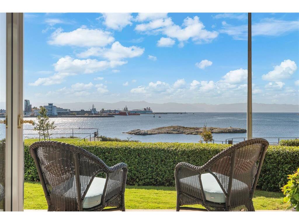
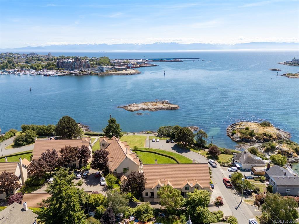
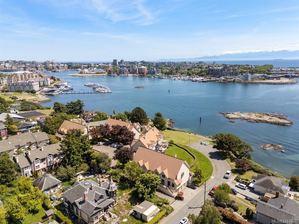
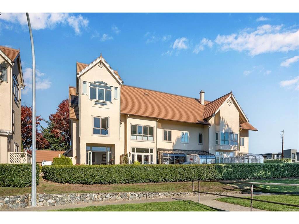
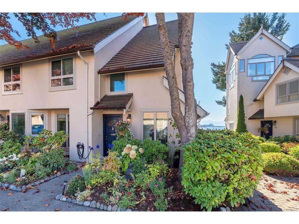
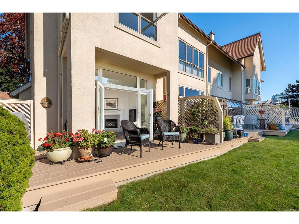
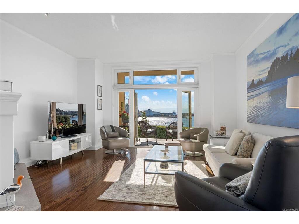
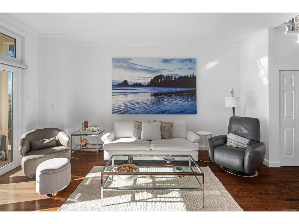
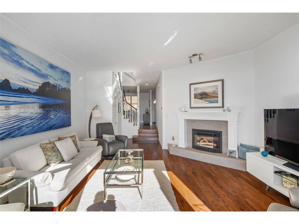
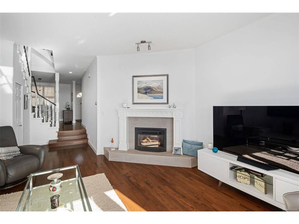
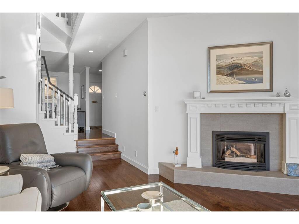
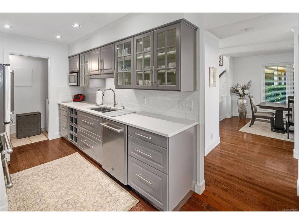
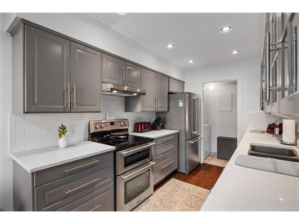
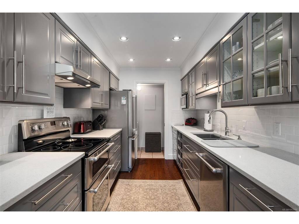
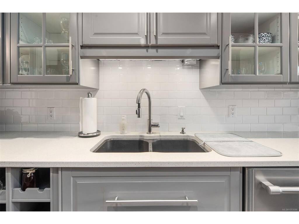
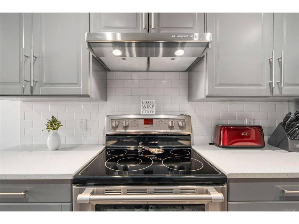
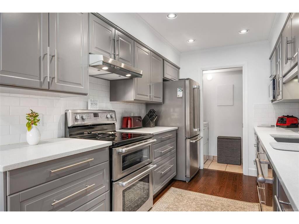
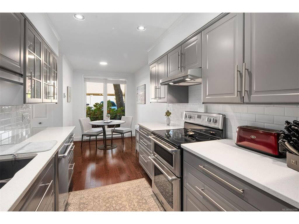
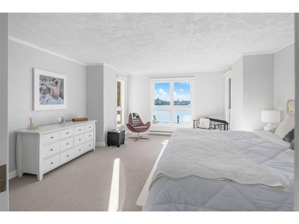
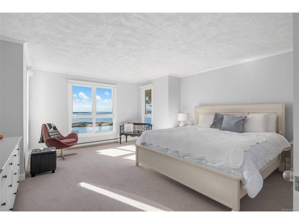
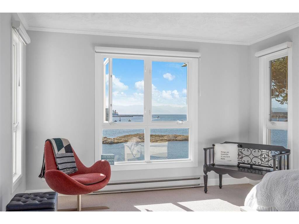
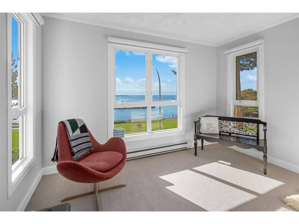
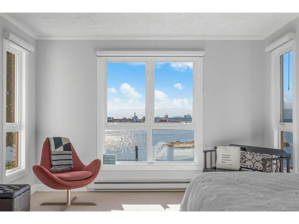
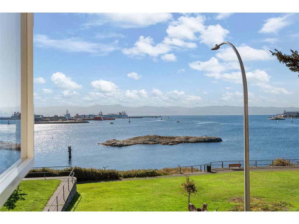
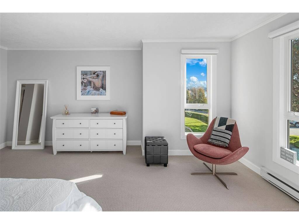
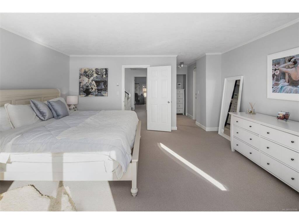
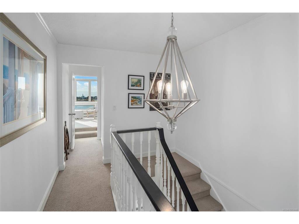
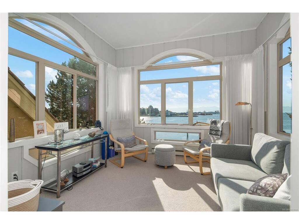
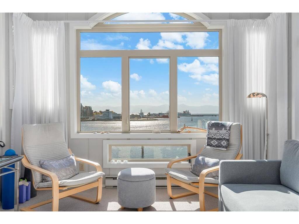
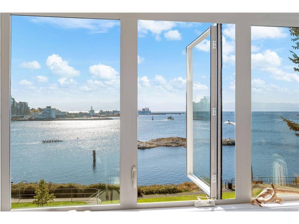
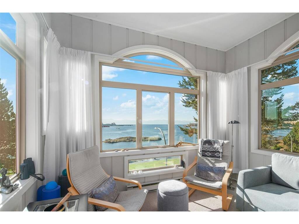
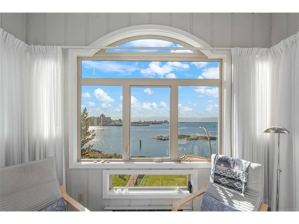
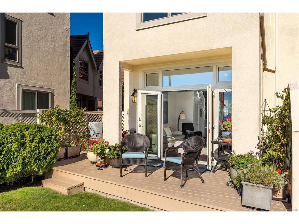
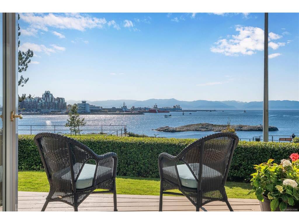
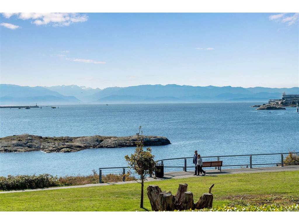
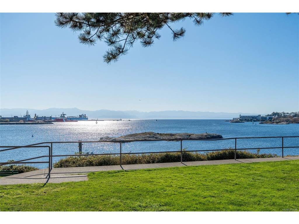
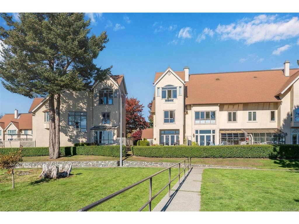
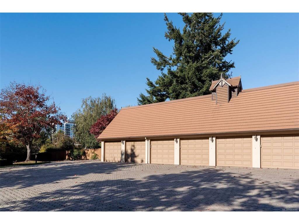
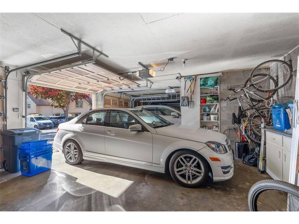
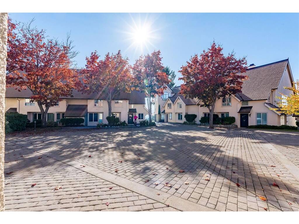
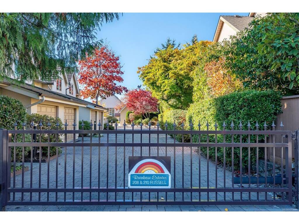
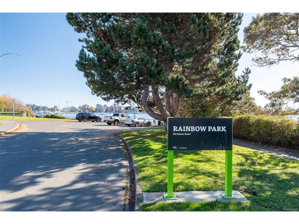
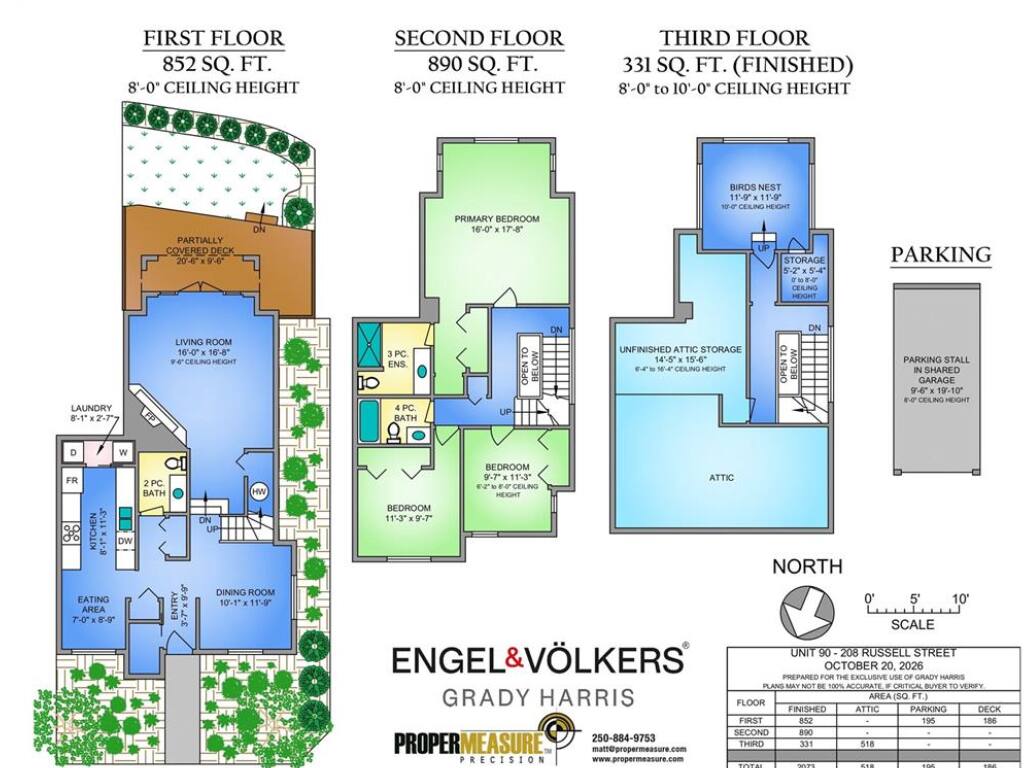
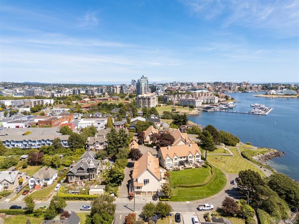
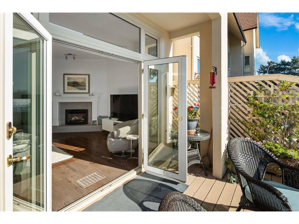
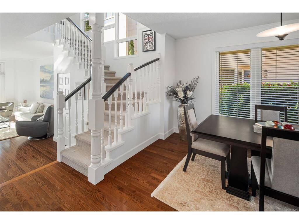
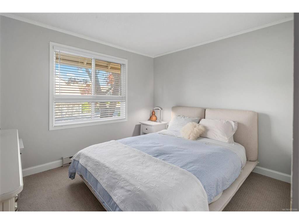
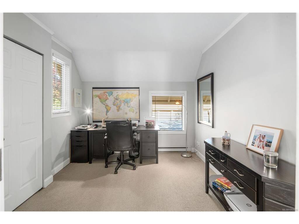
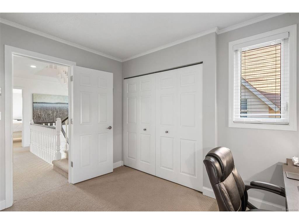
Rare oceanview in Vic West’s coveted Rainbow Estates! Offering 2,073 s/f, this 3-bed (+den), 3-bath end-unit townhome combines house-sized rooms with south-facing panoramic ocean and mountain views. Perfectly located on the Songhees walkway, you're a few minutes' walk from Boom + Batten, Spinnakers and Victoria's Inner Harbour. The main level features hardwood floors, a gas fireplace, 9'5" ceilings, and French doors opening to a private deck facing the manicured grounds and the harbour. The chef’s kitchen is updated with timeless Shaker cabinetry, quartz countertops, a subway-tile backsplash, and premium stainless-steel appliances. The 2nd floor features 3 bedrooms highlighted by a sprawling primary suite with ocean views and a 3-piece ensuite. The top-floor retreat boasts 10 ft ceilings and stunning views — ideal for an office, art or yoga room — plus a super rare attic storage room with workshop. This is a great community, and it's a pet-friendly complex (1 dog of any size and 1 cat) with secure garage parking (and room for a 2nd car). You will love living here! New sharp price; call your Realtor now to set up a private showing.

General

Property Type:Row/Townhouse
Title of Ownership:STRATA LOT 9, PLAN VIS1143, SECTION 31, VICTORIA LAND DISTRICT, TOGETHER WITH AN INTEREST IN THE COMMON PROPERTY IN PROPORTION TO THE UNIT ENTITLEMENT OF THE STRATA LOT AS SHOWN ON FORM 1 OR V, AS APPROPRIATE
Layout:Main Level Entry with Upper Level(s)
Number of Floors:3
Taxes:$7,811
Tax Year:2026
Finished Sq. Ft.:2,073
Unfinished Sq. Ft.:899
Year Built:1982

Building Details

Foundation: Poured Concrete
Roof: Metal
Heat/Air: Baseboard, Electric, Natural Gas

Site Influences

Lot SqFt: 2,067
Acres: 0.04
Water: Municipal
Waste: Sewer Connected
Parking: Detached, Garage, Open, Other
Lot Features: Central Location, Cul-de-sac, Curb & Gutter, Easy Access, Irrigation Sprinkler(s), Landscaped, Level, Marina Nearby, No Through Road, Park Setting, Recreation Nearby, Shopping Nearby, Southern ExposureOcean

Room Dimensions

Main Level

Bathroom2-Piece
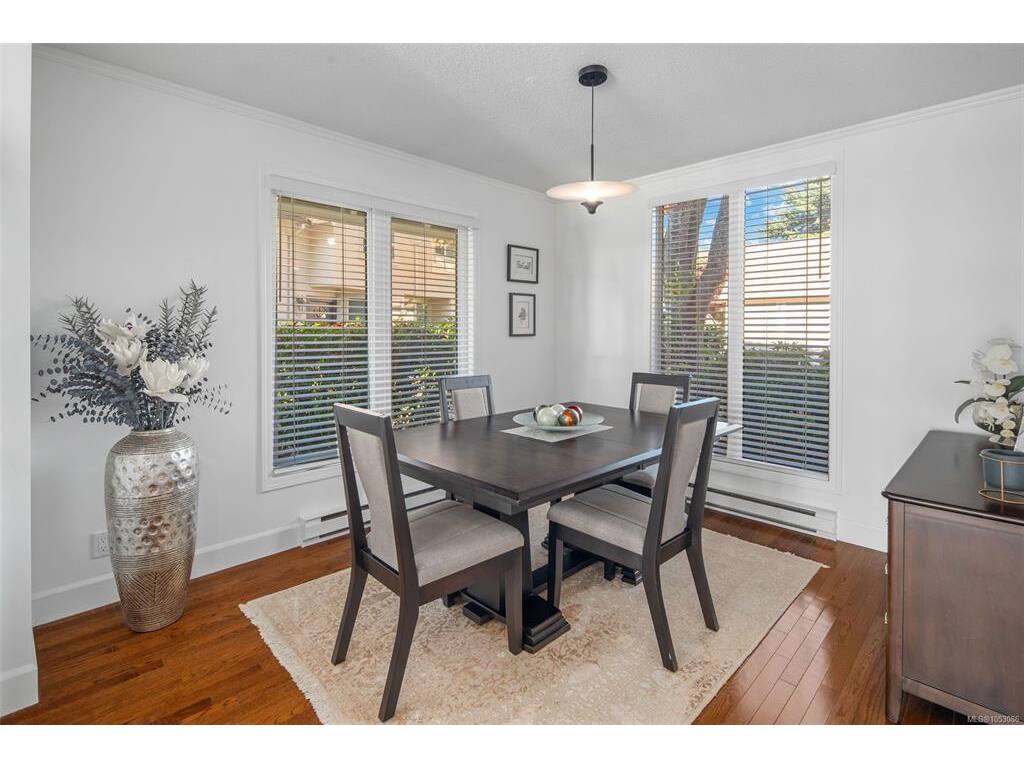
Dining Room10'1x11'9
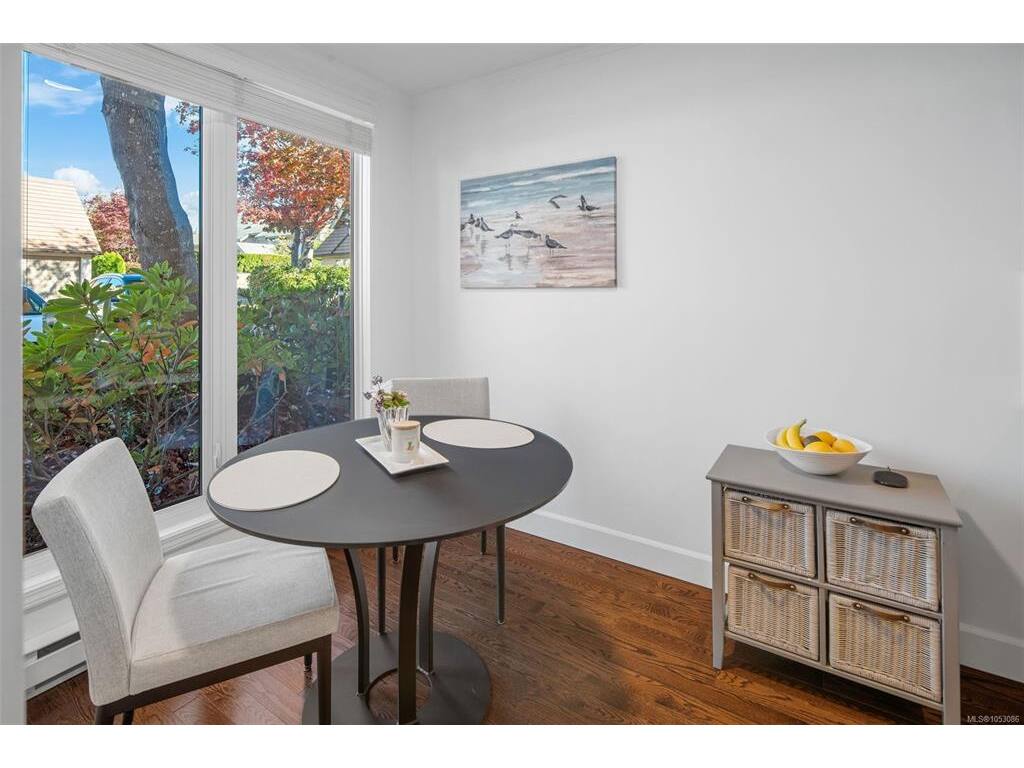
Eating Area7'0x8'9
Entrance3'7x9'9
Kitchen8'1x11'3
Laundry8'1x2'7
Living Room16'0x16'8

Second Level

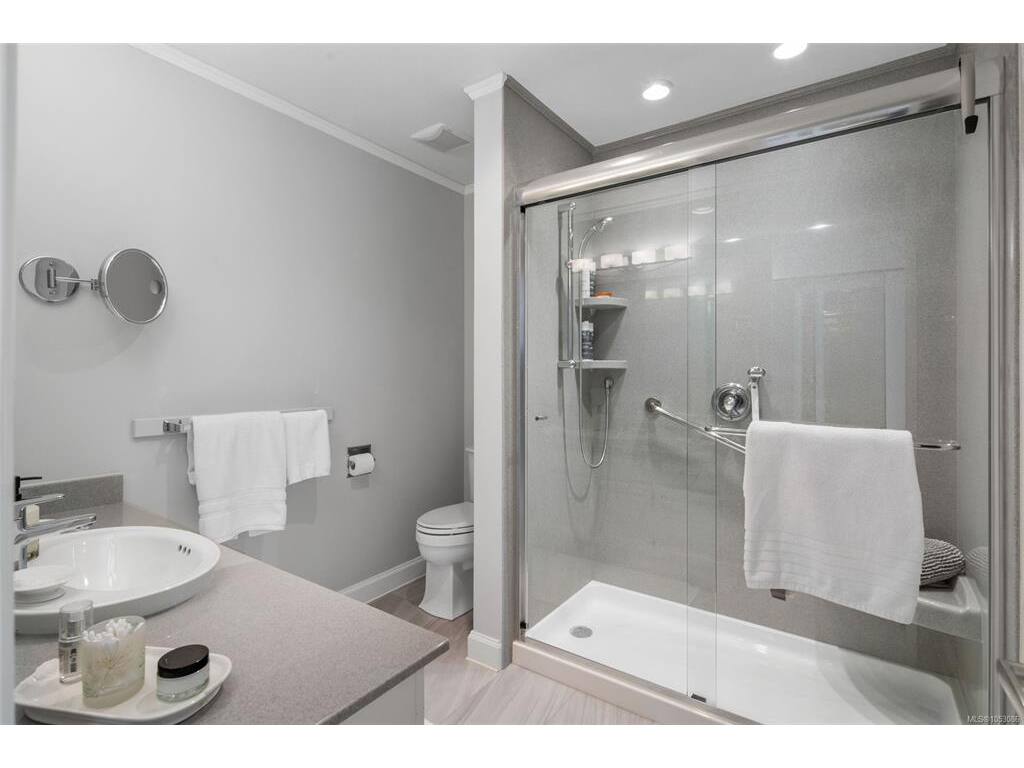
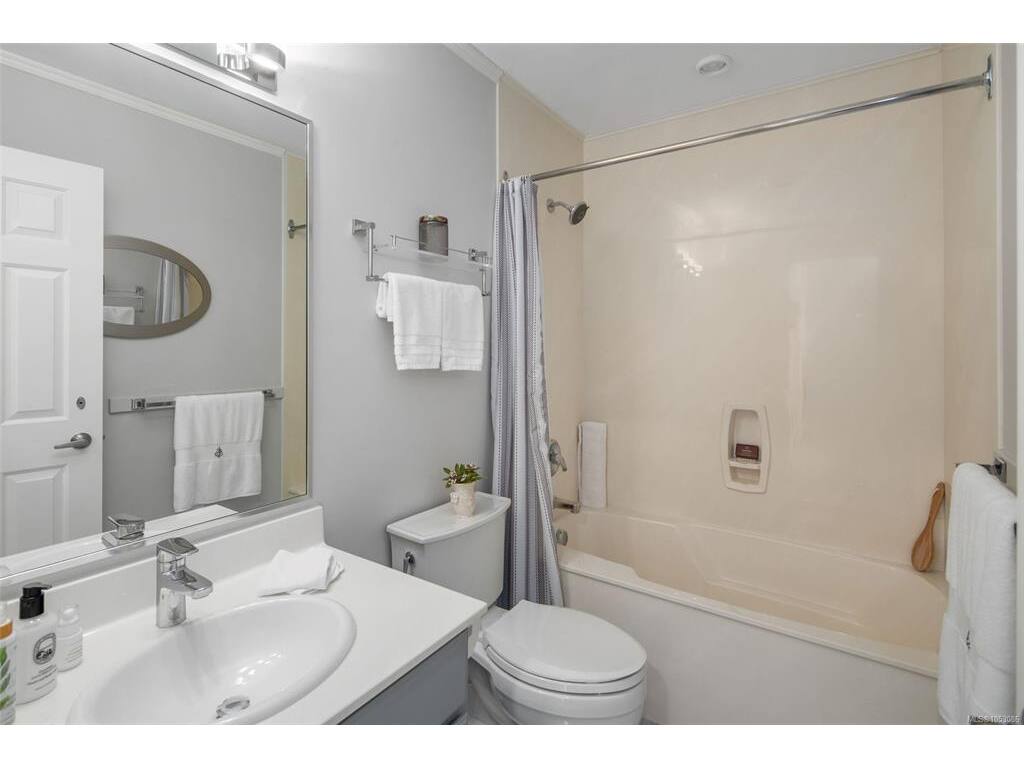
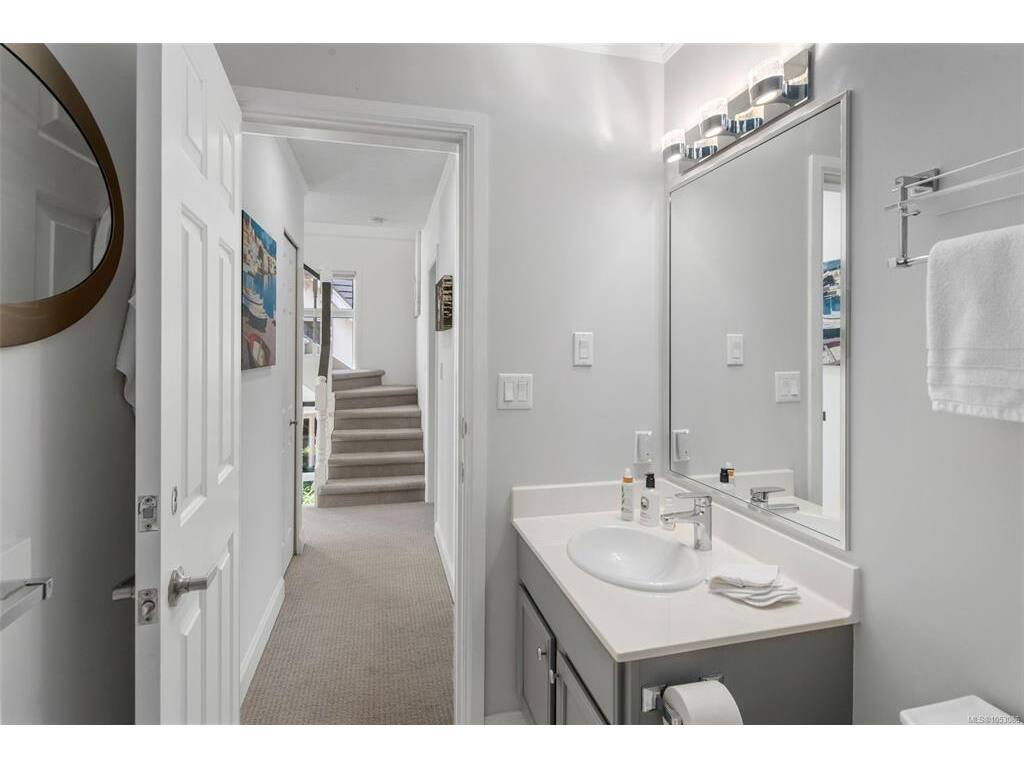
Bathroom4-Piece
Bedroom11'3x9'7
Bedroom9'7x11'3
Bedroom - Primary16'0x17'8
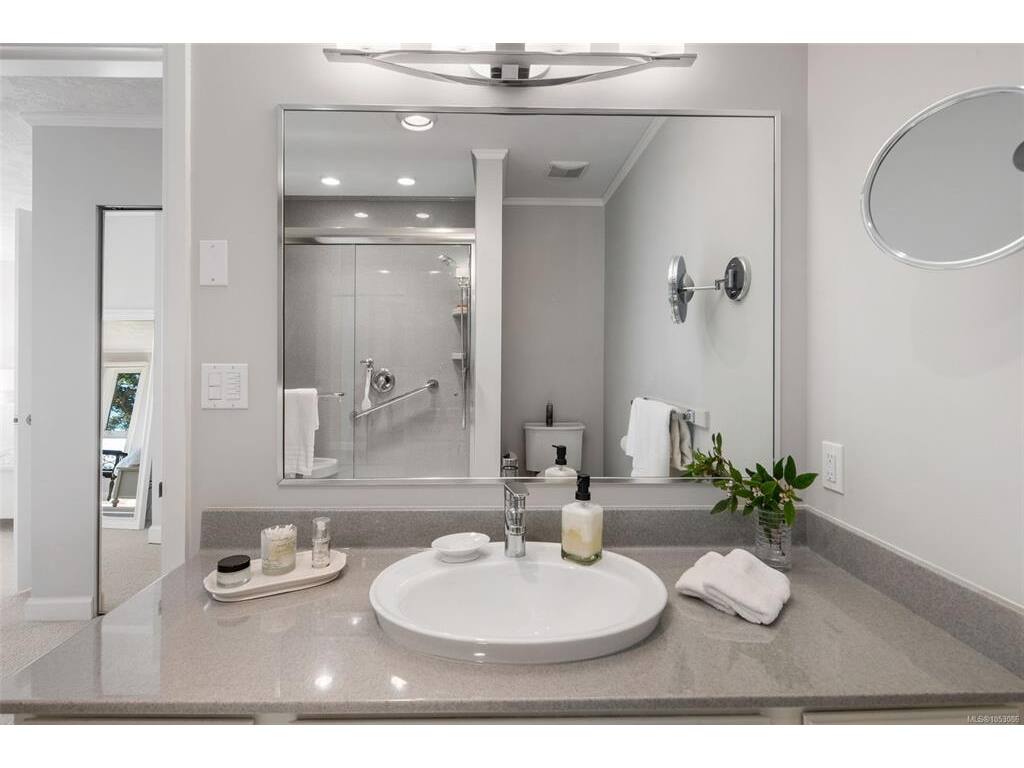
Ensuite3-Piece

Third Level

Den11'9x11'9
Storage5'2x5'4

Unfinished

Deck20'6x9'6
Garage19'10x9'6
Storage14'5x15'6

Property Details

Beds: 3
Baths: 3
Sq. Feet: 2,073
Year Built: 1982
Property Type: Row/Townhouse
Municipality: Victoria West
Links

Book a Tour

Book a Tour

All fields marked with * are required.


Request More Info
Request More Info
All fields marked with * are required.


Tell a Friend

Tell a Friend

All fields are required.


Mortgage Calculator

This is only a guide. Please verify this information with your mortgage specialist.


Back To Listings

Listed with:

Grady Harris - Engel & Volkers Vancouver Island
Phone: 778-977-3222

NOTE: MLS® property information is provided under copyright© by the Victoria Real Estate Board. The information is from sources deemed reliable, but should not be relied upon without independent verification.
Back to Top