5 Bed Single Family Detached in Central Saanich
$875,000

29 Saanich Ridge Dr
MLS® NO: 1053070

Description

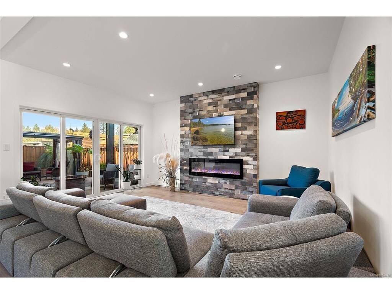
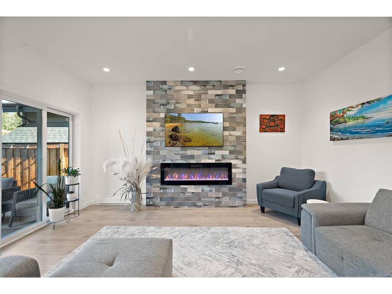
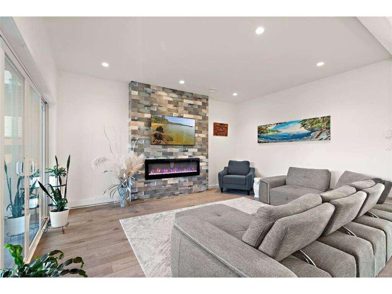
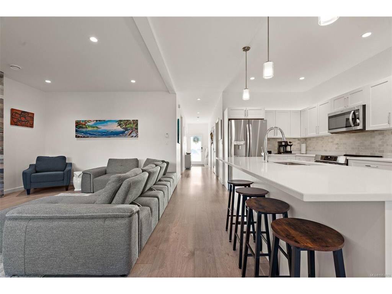
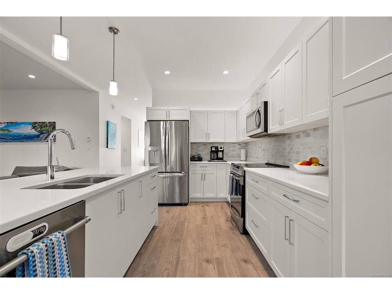
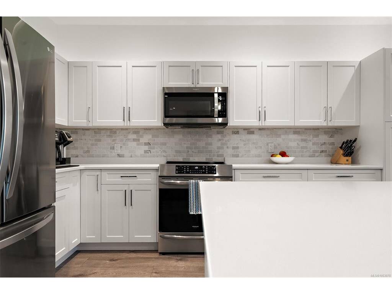
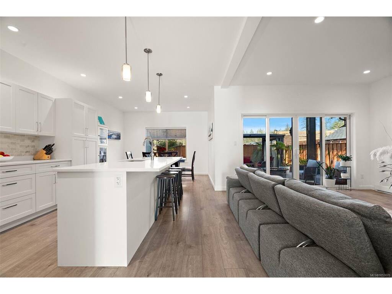
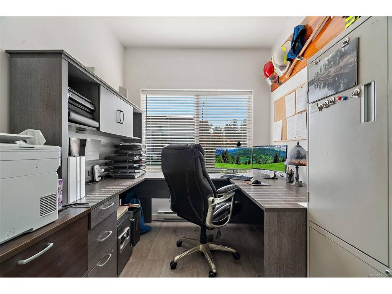
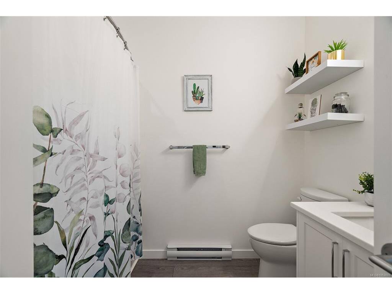
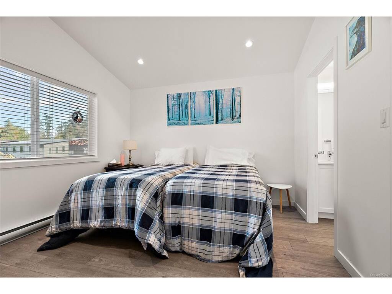
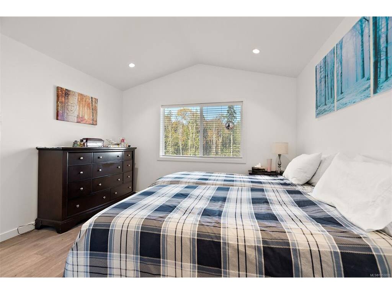
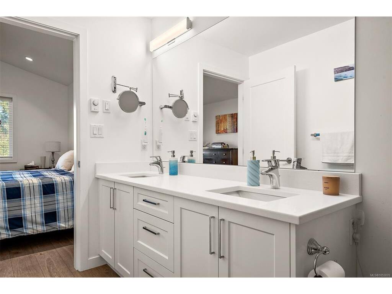
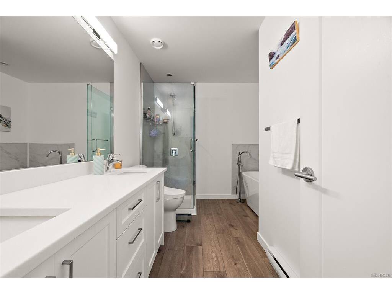
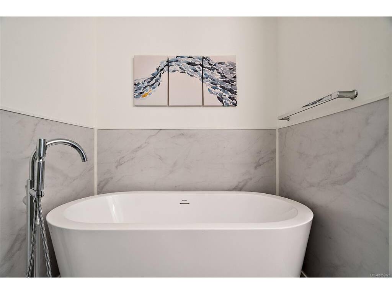
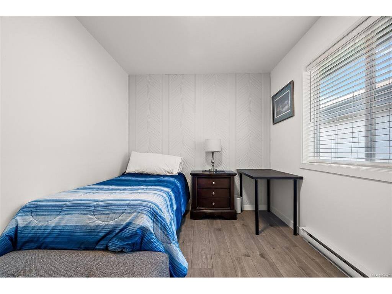
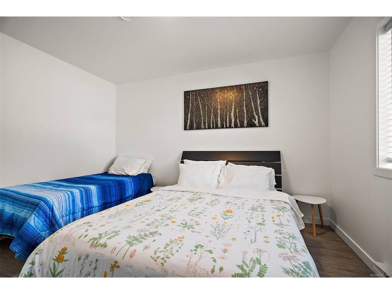
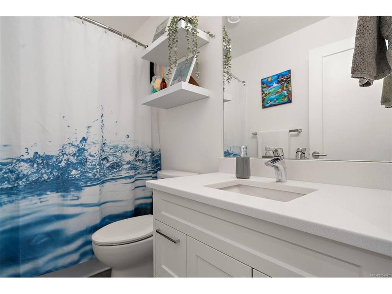
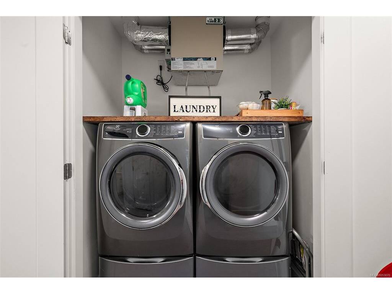
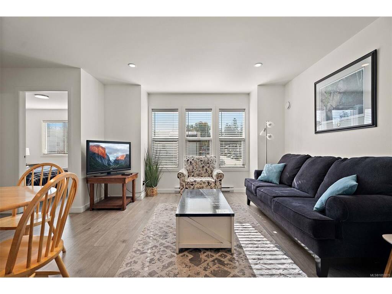
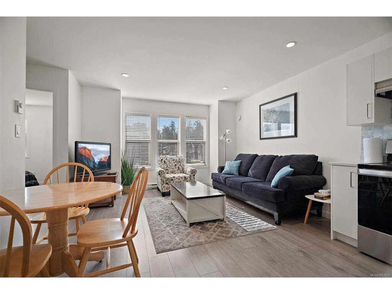
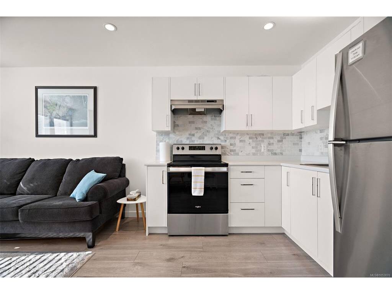
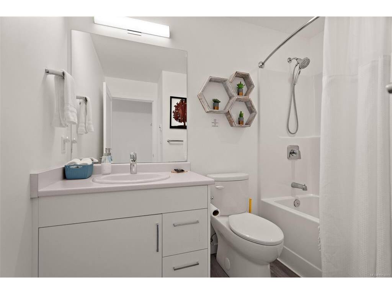
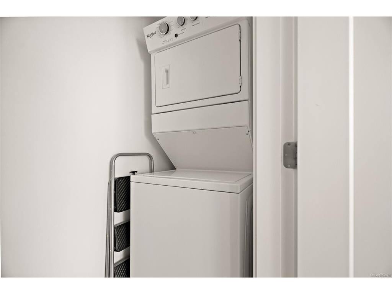
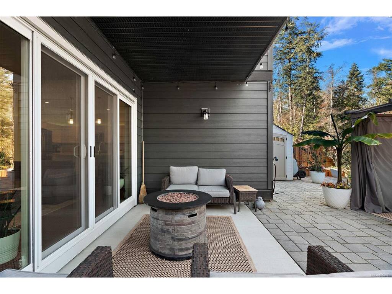
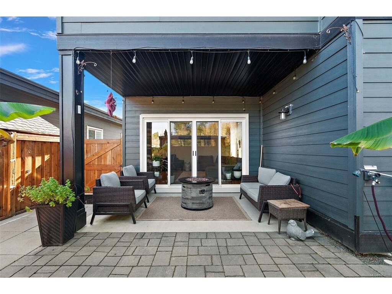
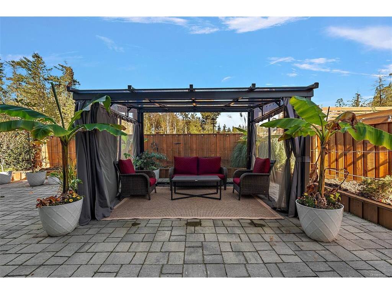
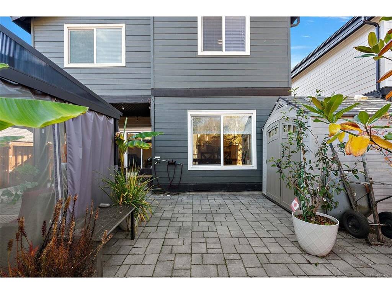
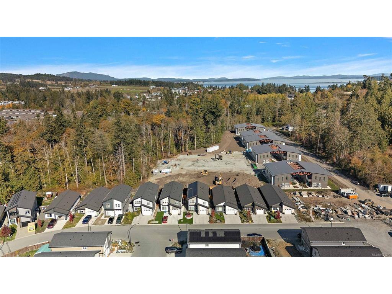
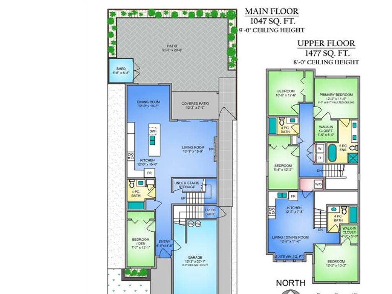
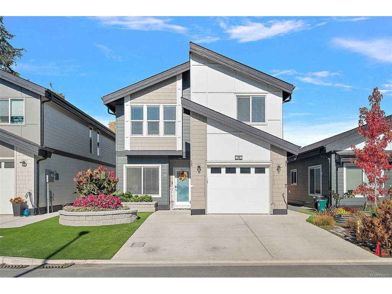
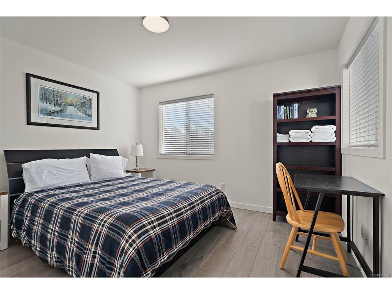
Space for family, flexibility for the future, and a backyard made for downtime. This 2,524 sq. ft. Saanich Ridge Estates home offers 3 bedrooms plus a main-floor bedroom/den and a separate 1-bedroom suite with its own laundry, ideal for extended family or rental income. Bright, open living pairs 9-ft. ceilings with a generous island kitchen, stainless appliances and a striking fireplace feature wall. Upstairs, the primary retreat features a vaulted ceiling, walk-in closet and 5-piece ensuite with a soaker tub and separate shower. Enjoy low-maintenance landscaping with turf out front and a beautifully finished, fenced backyard with a spacious patio and covered seating for relaxing or entertaining. Rooftop solar panels help lower hydro costs, while a garage, large crawl space and storage shed keep life organized. Set in a welcoming leasehold community surrounded by forest, with easy access to Sidney, the airport, ferries and everyday amenities. More room to live, less yard to look after.

General

Property Type:Single Family Detached
Title of Ownership:LOT 225, PLAN CLSR112298, SOUTH SAANICH LAND DISTRICT, I R # 2 E SAANICH; TFN-23-08-11, LEASE/PERMIT/LICENCE # 4042702
Layout:Main Level Entry with Upper Level(s)
Taxes:$4,075
Tax Year:2026
Finished Sq. Ft.:2,524
Unfinished Sq. Ft.:981
Year Built:2023

Building Details

Foundation: Poured Concrete
Roof: Asphalt Shingle
Heat/Air: Baseboard, Electric

Site Influences

Lot SqFt: 3,548
Acres: 0.08
Water: Municipal
Waste: Sewer Connected
Parking: Attached, Driveway, Garage
Lot Features: Easy Access, Level

Room Dimensions

Main Level

Bathroom4-Piece
Bedroom7'7"x13'1"
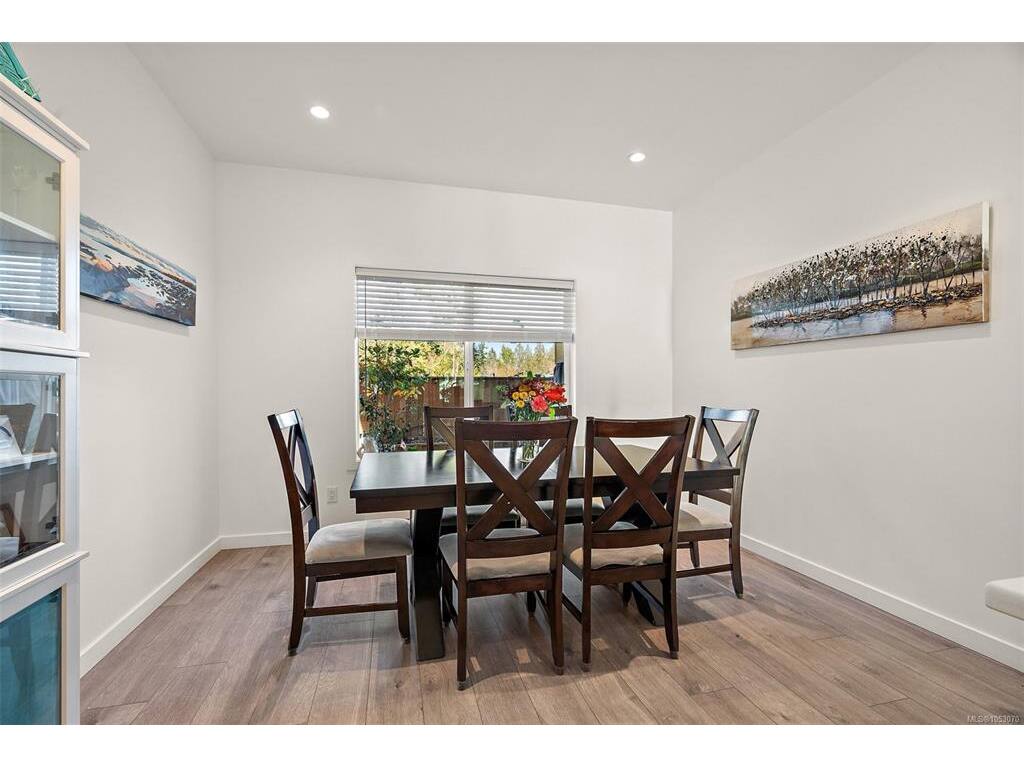
Dining Room12'0"x10'5"
Entrance4'6"x14'8"
Kitchen12'0"x15'6"
Living Room13'3"x15'9"

Second Level

Bathroom4-Piece
Bathroom4-Piece
Bedroom10'0"x12'6"
Bedroom8'4"x12'2"
Bedroom12'2"x10'2"
Bedroom - Primary12'2"x11'5"
Ensuite5-Piece
Kitchen12'8"x7'8"
Living Room12'8"x11'6"
Walk-in Closet6'5"x16'0"
Walk-in Closet4'9"x5'3"

Unfinished

Garage12'2"x23'1"
Patio13'3"x7'9"
Patio31'2"x20'8"
Separate Storage6'8"x6'8"

Property Details

Beds: 5
Baths: 4
Sq. Feet: 2,524
Year Built: 2023
Property Type: Single Family Detached
Municipality: Central Saanich
Links

Book a Tour

Book a Tour

All fields marked with * are required.


Request More Info

Request More Info

All fields marked with * are required.


Tell a Friend

Tell a Friend

All fields are required.


Mortgage Calculator

This is only a guide. Please verify this information with your mortgage specialist.


Back To Listings

Listed with:

Jason Craveiro - Coldwell Banker Oceanside Real Estate
Phone: 250-588-5458

Nico Craveiro - Coldwell Banker Oceanside Real Estate

Jen Anderson - Coldwell Banker Oceanside Real Estate
Phone: 250-686-8841

NOTE: MLS® property information is provided under copyright© by the Victoria Real Estate Board. The information is from sources deemed reliable, but should not be relied upon without independent verification.

Back to Top