6 Bed Single Family Detached in Saanich East
$2,299,000

4638 Boulderwood Dr
MLS® NO: 1052988

Description

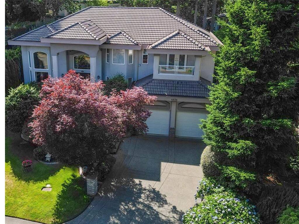
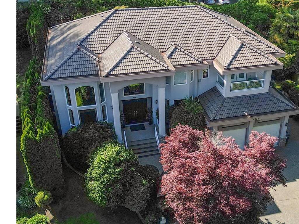
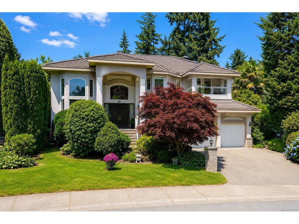
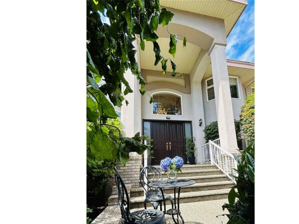
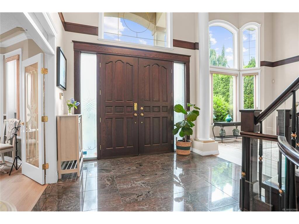
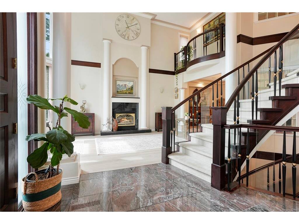
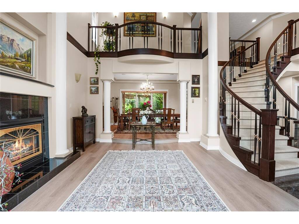
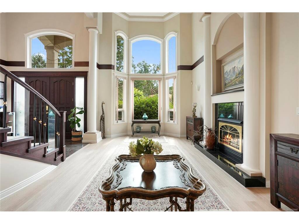
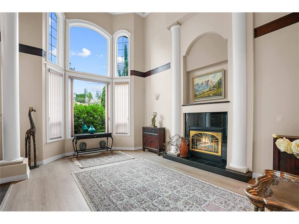
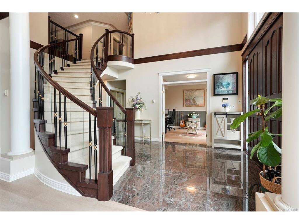
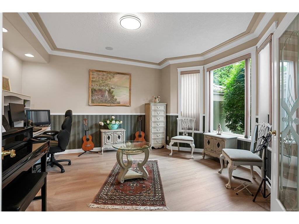
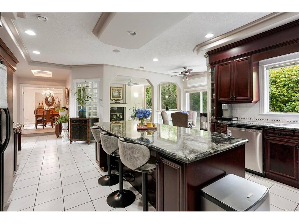
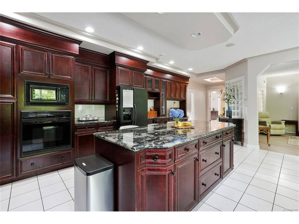
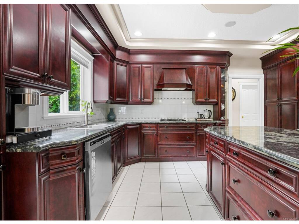
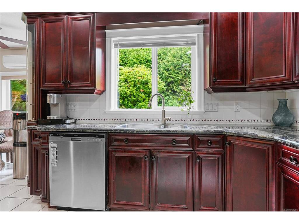
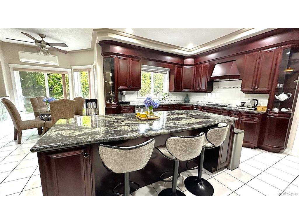
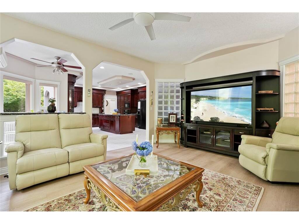
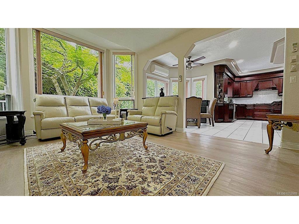
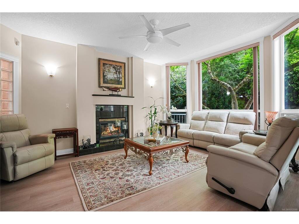
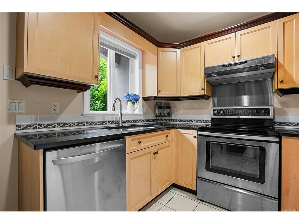
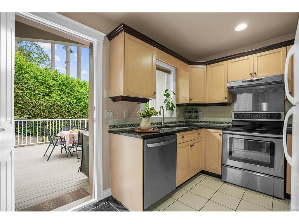
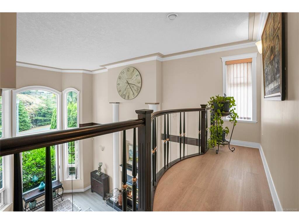
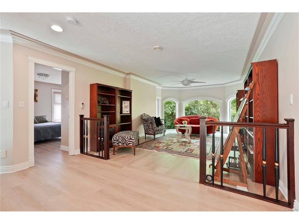
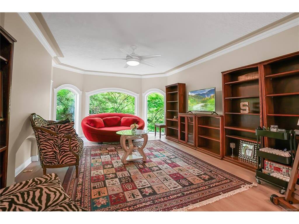
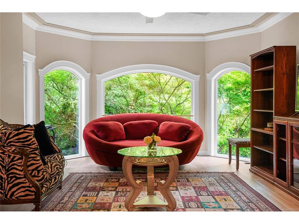
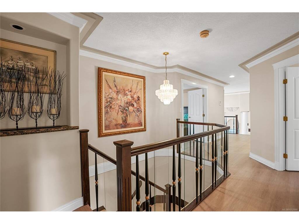
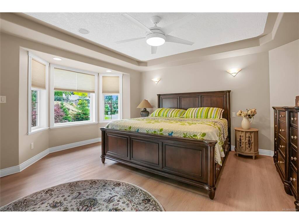
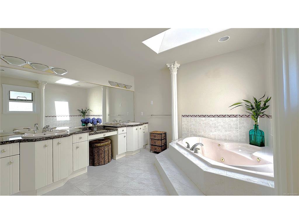
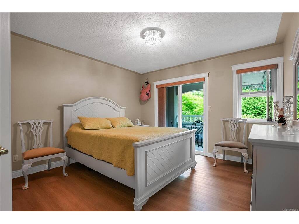
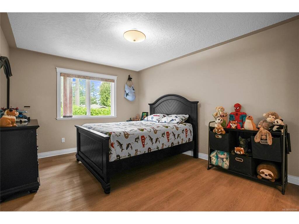
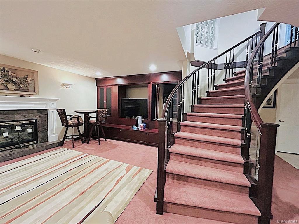
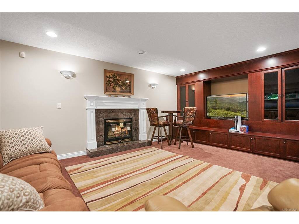
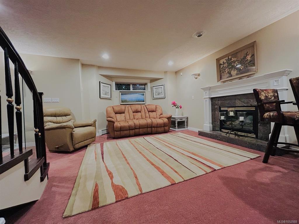
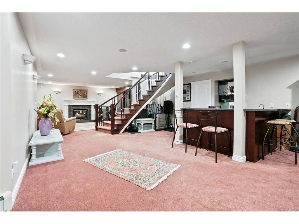
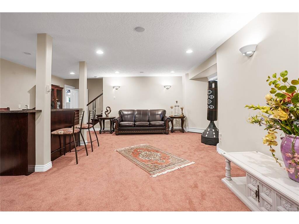
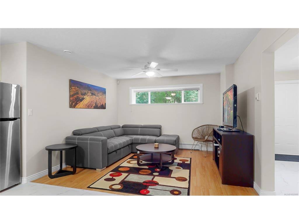
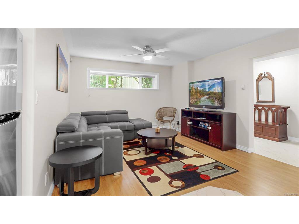
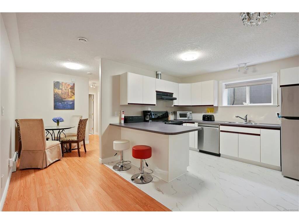
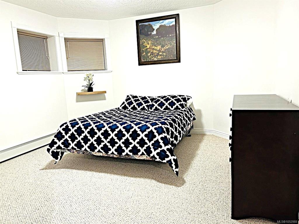
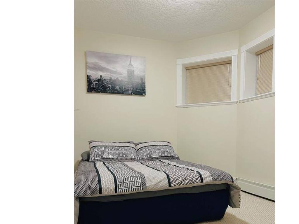
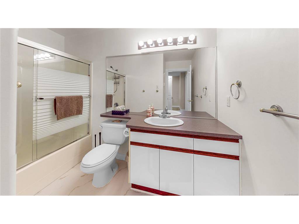
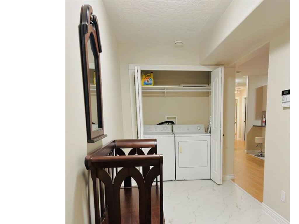
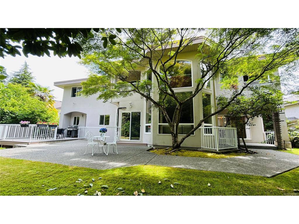
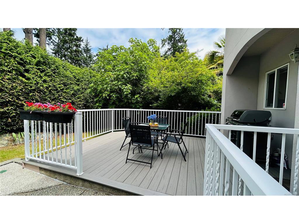
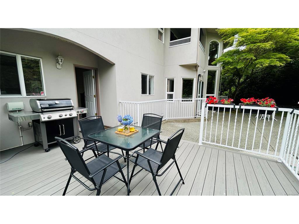
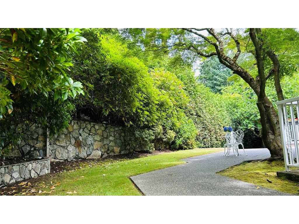
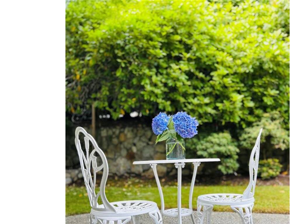
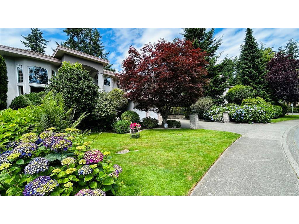
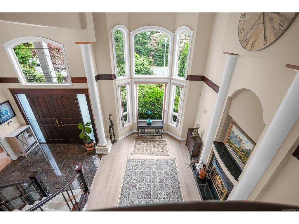
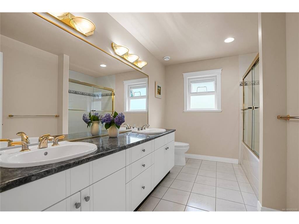
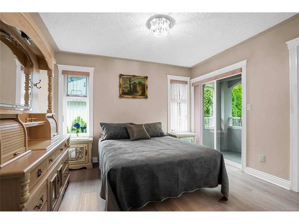
Executive Broadmead residence featuring a self-contained, two-bedroom in-law suite with a separate entrance. Meticulously maintained, this home offers 2021 updates on the main and upper floors. A wide, flat driveway provides ample parking and excellent curb appeal. Inside, the bright foyer showcases a grand staircase and a soaring two-storey window. The main level gourmet kitchen boasts granite countertops, elegant cabinetry, and a secondary spice kitchen, perfect for preparing aromatic meals while keeping the primary kitchen clean. Upstairs features four bedrooms and 3.5 baths, highlighted by a luxurious primary ensuite. The lower level is an entertainment haven with a bar, media / rec room, and powder room alongside the two-bedroom private suite. Enjoy a private, flat backyard ideal for outdoor entertainment. An ideal setup for multi-generational living. Purchaser to verify measurements if important.

General

Property Type:Single Family Detached
Title of Ownership:Lot 2, Plan VIP57812, Section 8, Lake Land District
Layout:Main Level Entry with Lower/Upper Lvl(s)
Taxes:$11,430
Tax Year:2026
Finished Sq. Ft.:5,791
Unfinished Sq. Ft.:130
Year Built:1999

Building Details

Foundation: Poured Concrete
Roof: Tile
Heat/Air: Natural Gas, Radiant Floor

Site Influences

Lot SqFt: 10,125
Acres: 0.23
Water: Municipal
Waste: Sewer To Lot
Parking: Attached, Driveway, Garage Double
Lot Features: Central Location, Easy Access, Family-Oriented Neighbourhood, Quiet Area, Recreation Nearby, Rectangular Lot, Serviced, Shopping Nearby

Room Dimensions

Lower Level

Bathroom3-Piece
Bathroom2-Piece
Bedroom9x8
Bedroom13x12
Kitchen11x10
Living Room12x12
Media Room16x11
Rec Room25x18

Main Level

Bathroom3-Piece
Bathroom2-Piece
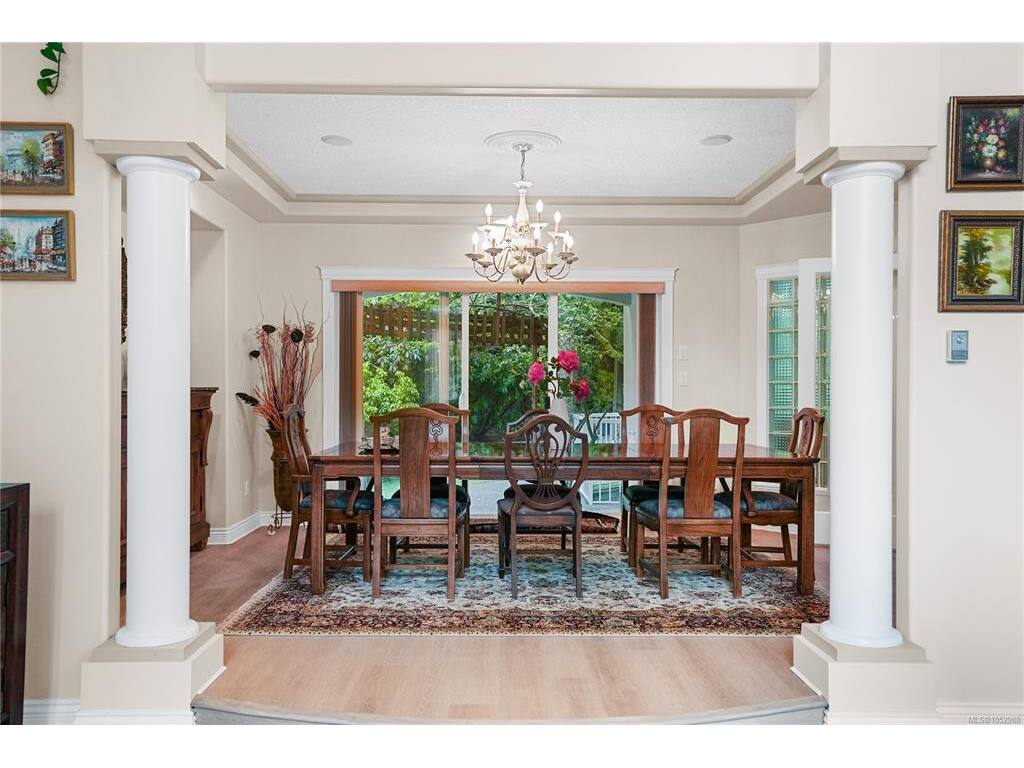
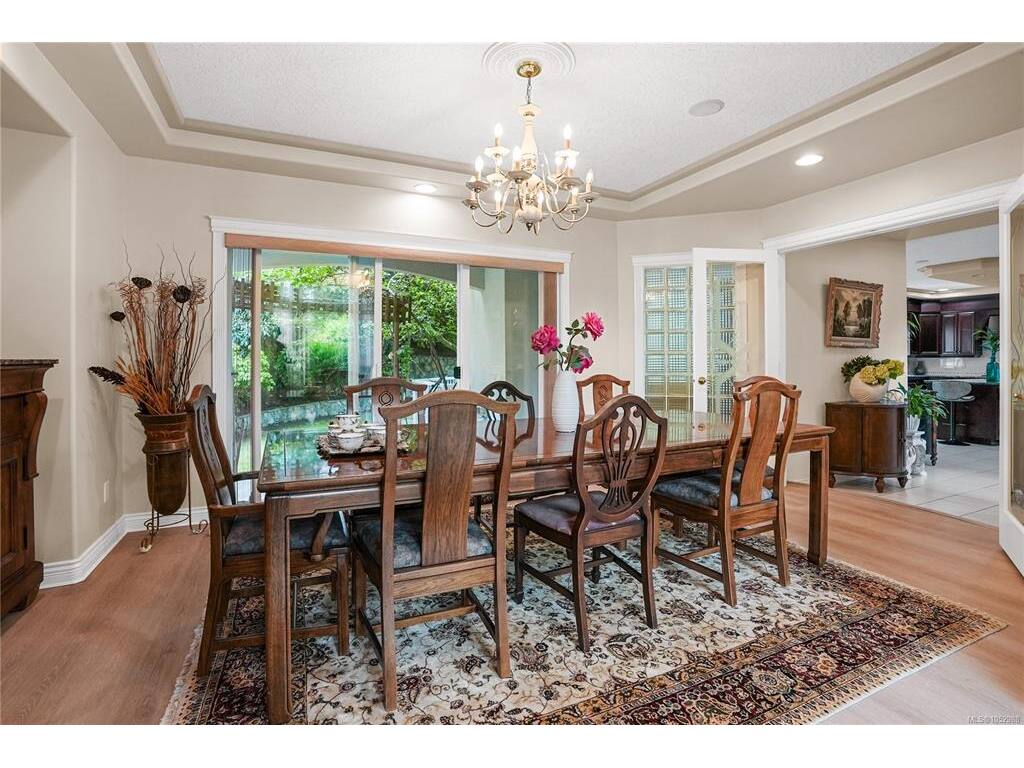
Dining Room17x11
Eating Area9x6
Entrance12x8
Family Room19x12
Kitchen20x15
Kitchen12x8
Living Room17x13
Office12x13

Second Level

Bathroom2-Piece
Bathroom4-Piece
Bathroom3-Piece
Bathroom5-Piece
Bedroom14x11
Bedroom12x12
Bedroom12x11
Bedroom - Primary17x13
Den19x12
Walk-in Closet8x6

Unfinished

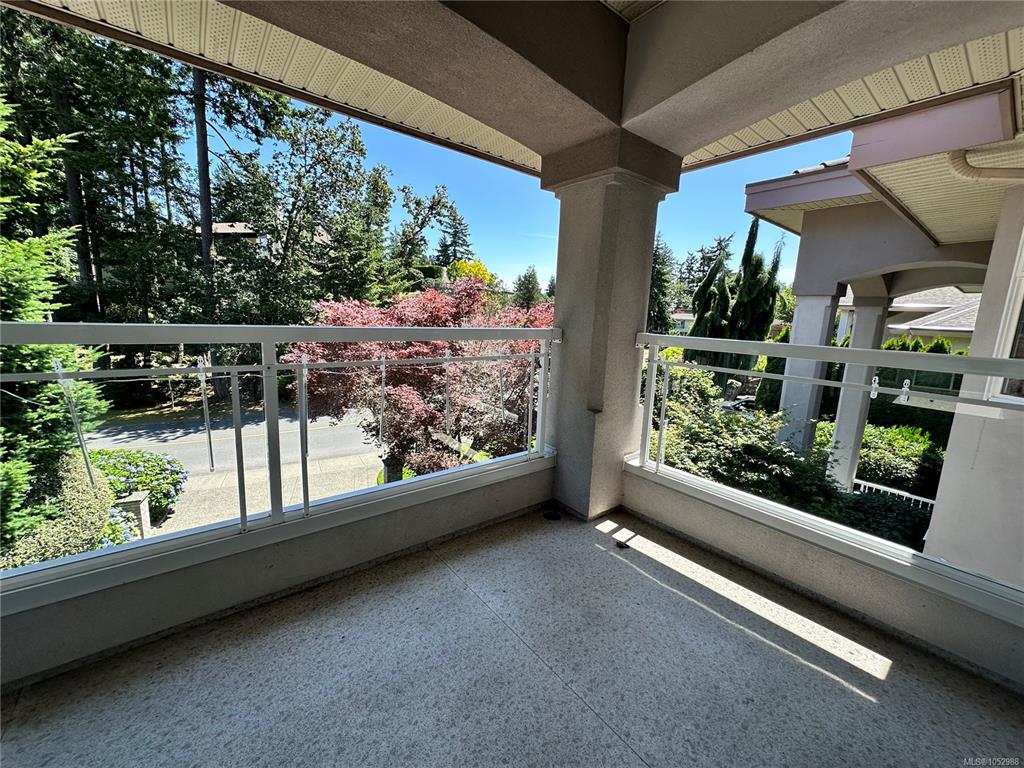
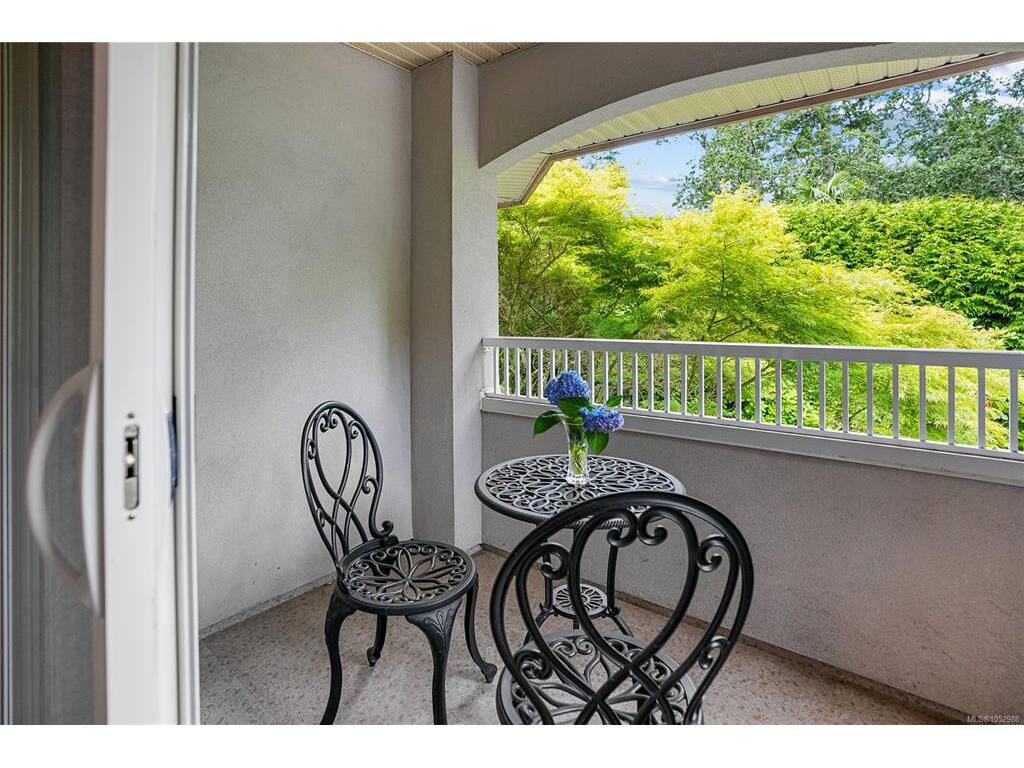
Balcony7x6

Property Details

Beds: 6
Baths: 8
Sq. Feet: 5,791
Year Built: 1999
Property Type: Single Family Detached
Municipality: Saanich East
Book a Tour

Book a Tour

All fields marked with * are required.


Request More Info

Request More Info

All fields marked with * are required.


Tell a Friend

Tell a Friend

All fields are required.


Mortgage Calculator

This is only a guide. Please verify this information with your mortgage specialist.


Back To Listings

Listed with:

Sherry Bakhtiari - Sutton Group West Coast Realty
NOTE: MLS® property information is provided under copyright© by the Victoria Real Estate Board. The information is from sources deemed reliable, but should not be relied upon without independent verification.
Back to Top