2 Bed Row/Townhouse in Sidney
$699,000

5 - 10145 Third St
MLS® NO: 1052971

Description

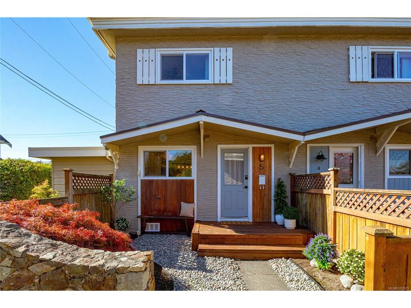
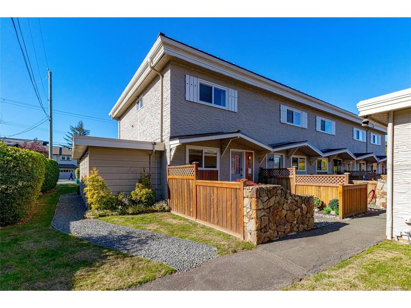
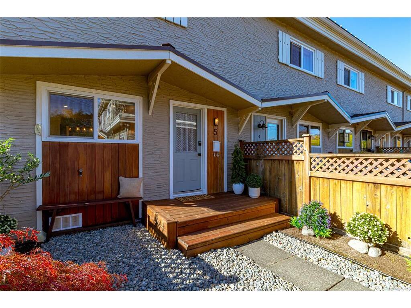
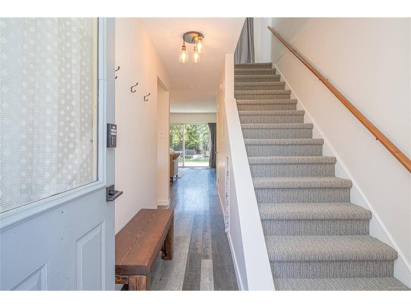
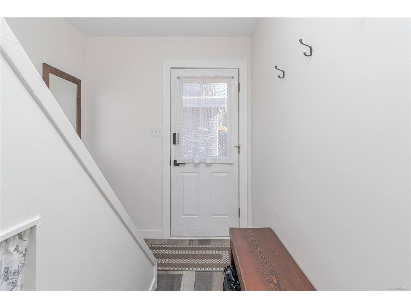
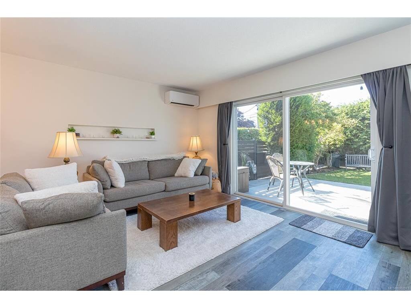
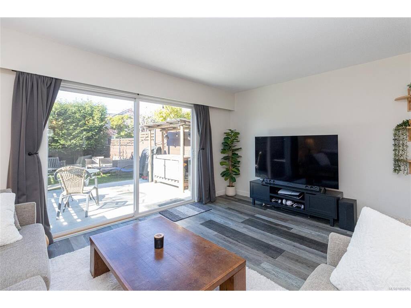
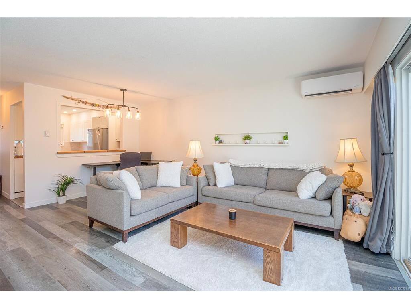
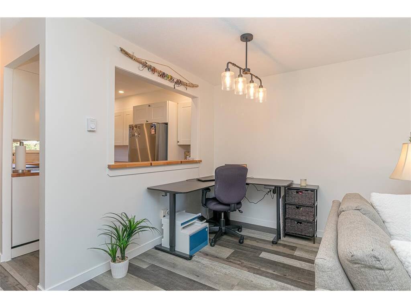
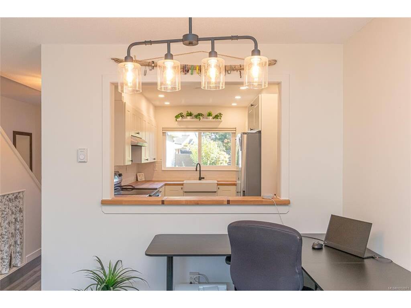
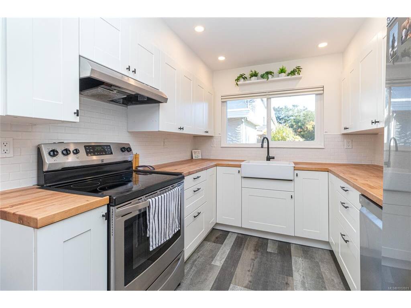
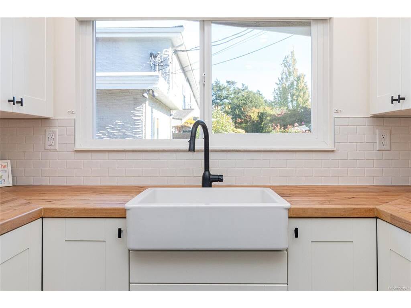
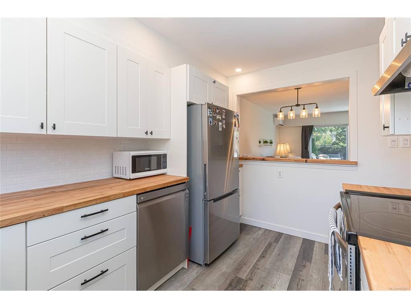
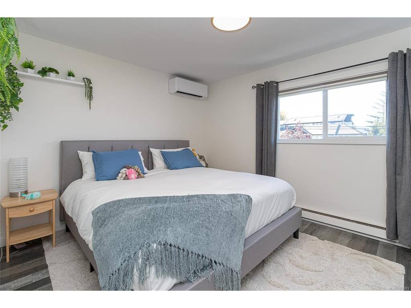
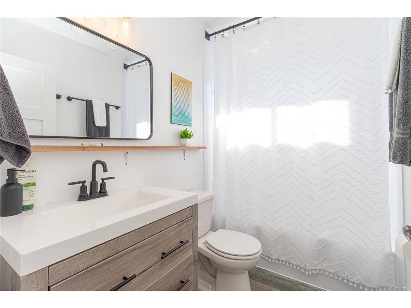
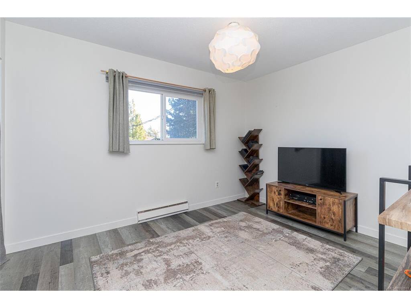
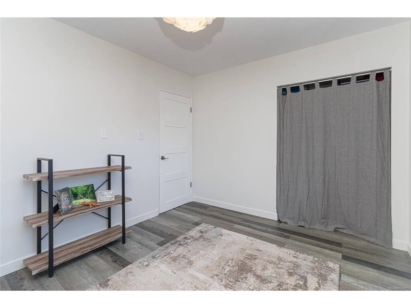
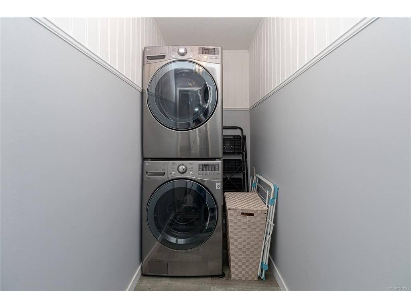
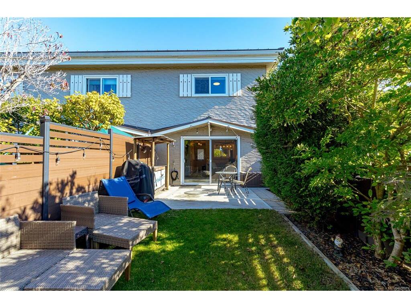
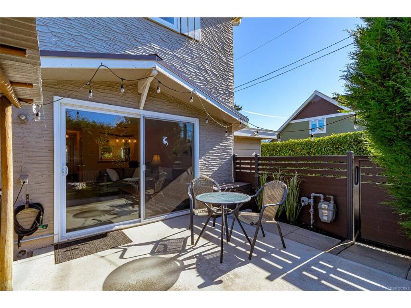
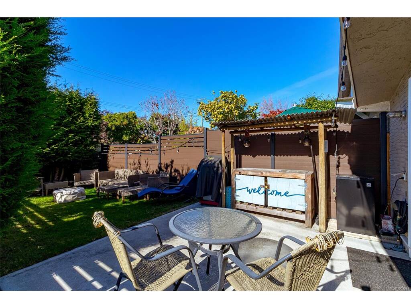
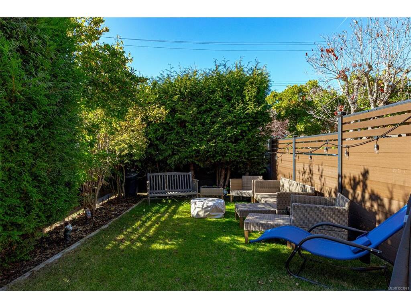
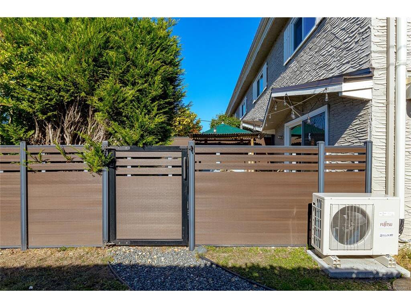
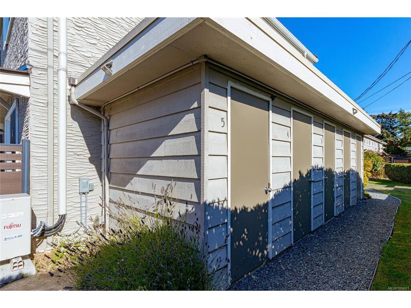
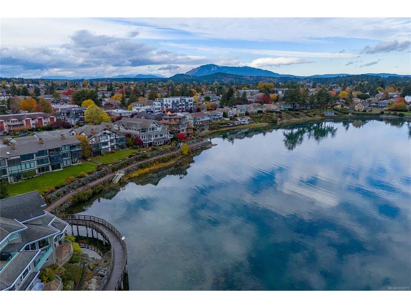
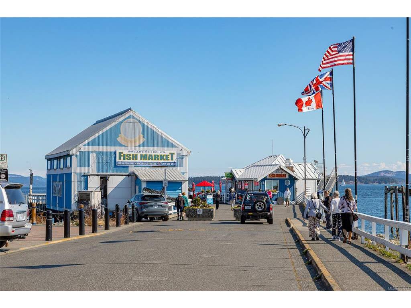
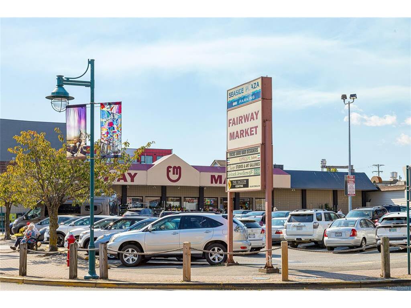
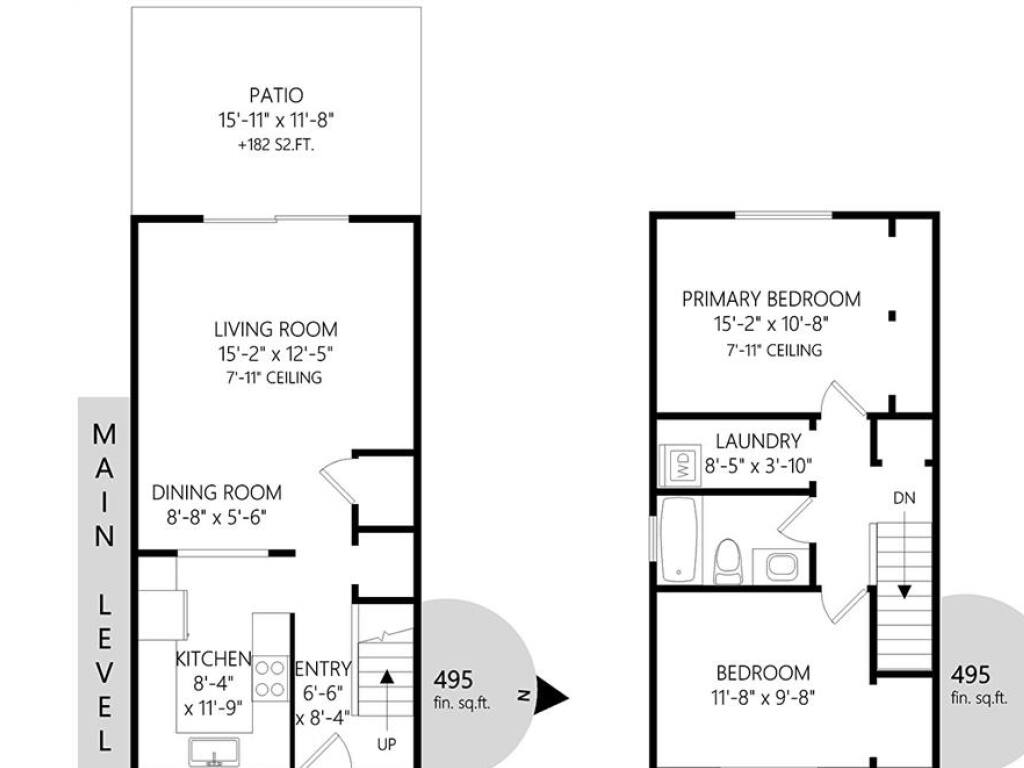
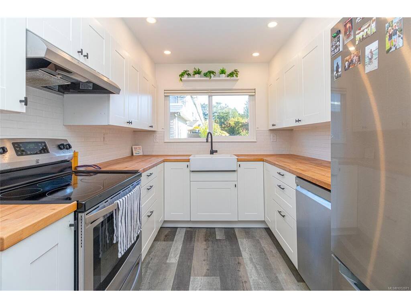
Welcome to this beautifully renovated end unit townhome in a very quiet area of Sidney. East and West exposure fills the home with natural light, while thoughtful updates include newer flooring, and windows, a newly renovated kitchen with farmhouse sink, newer appliances and a bright window to look out at the front patio area. Upstairs a new bathroom with soaker tub/shower, two spacious bedrooms with ample closet spaces, and a convenient laundry room with newer washer dryer. Its all nicely painted and a bonus new heat pump for heating and cooling in the summer months. The private back yard is bigger than most townhomes with patio for entertaining, gas hook up, storage shed and is super private. Dogs and cats are welcome. ( no dog size restrictions ) This versatile floor plan makes it ideal for singles or families. Strata has just done all window replacement and a new metal roof !!! Best of all its close to Sidney waterfront, private beaches, coffee shops and restaurants, Bring your bike and paddleboard, this is Costal Living at its finest!! New windows and new metal roof

General

Property Type:Row/Townhouse
Title of Ownership:STRATA LOT 5, PLAN VIS56, SECTION 13, RANGE 4E, NORTH SAANICH LAND DISTRICT, TOGETHER WITH AN INTEREST IN THE COMMON PROPERTY IN PROPORTION TO THE UNIT ENTITLEMENT OF THE STRATA LOT AS SHOWN ON FORM 1 OR V, AS APPROPRIATE
Layout:Main Level Entry with Upper Level(s)
Number of Floors:2
Taxes:$2,787
Tax Year:2026
Finished Sq. Ft.:1,010
Unfinished Sq. Ft.:0
Year Built:1969

Building Details

Foundation: Poured Concrete
Roof: Asphalt Torch On
Heat/Air: Baseboard, Electric

Site Influences

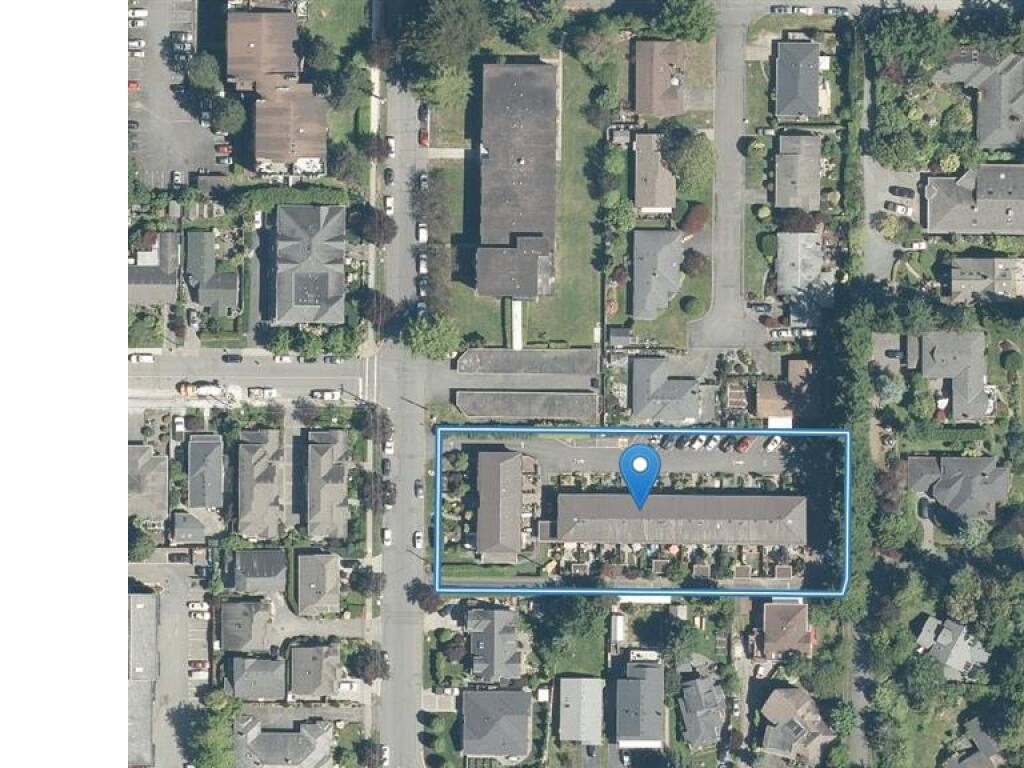
Lot SqFt: 1,742
Acres: 0.04
Water: Municipal
Waste: Sewer Connected
Parking: Driveway, Guest, On Street, Other
Lot Features: Central Location, Easy Access, Family-Oriented Neighbourhood, Irrigation Sprinkler(s), Landscaped, Level, Marina Nearby, Park Setting, Quiet Area, Recreation Nearby, Rectangular Lot, Serviced, Shopping Nearby, Sidewalk, See Remarks

Room Dimensions

Main Level

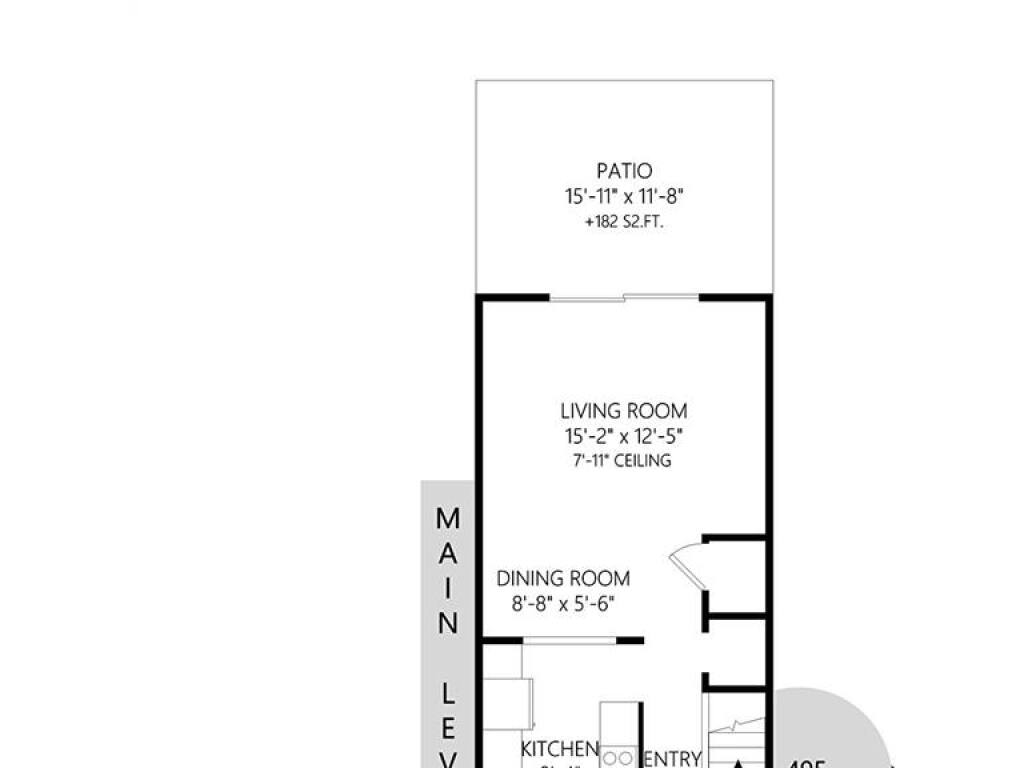
Dining Room12'x6'
Entrance6'x3'
Kitchen12'x8'
Living Room15'x13'

Second Level

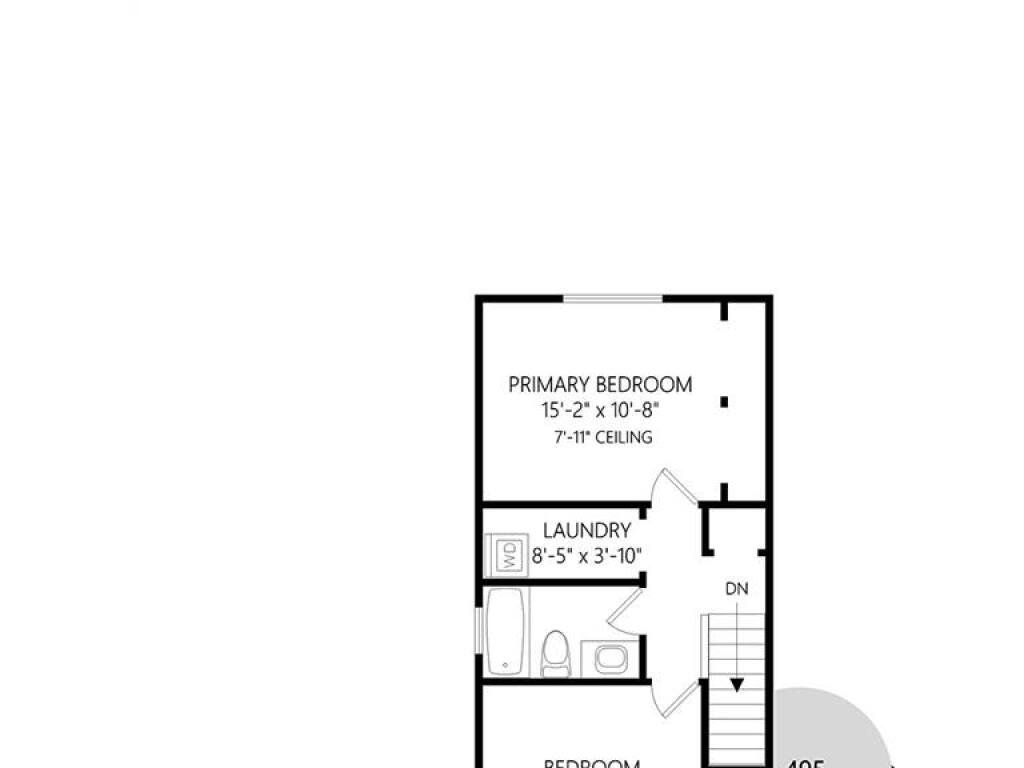
Bathroom4-Piece
Bedroom12'x10'
Bedroom - Primary13'x11'
Laundry8'x4'
Walk-in Closet5'x3'

Unfinished

Patio16'x12'
Porch9'x5'

Property Details

Beds: 2
Baths: 1
Sq. Feet: 1,010
Year Built: 1969
Property Type: Row/Townhouse
Municipality: Sidney

Book a Tour

Book a Tour

All fields marked with * are required.


Request More Info

Request More Info

All fields marked with * are required.


Tell a Friend

Tell a Friend

All fields are required.


Mortgage Calculator

This is only a guide. Please verify this information with your mortgage specialist.


Back To Listings

Listed with:

Julie Demelo - Century 21 Queenswood Realty Ltd.

Tara Hearn - Century 21 Queenswood Realty Ltd.
Fax: 250-477-1150

NOTE: MLS® property information is provided under copyright© by the Victoria Real Estate Board. The information is from sources deemed reliable, but should not be relied upon without independent verification.

Back to Top