3 Bed Row/Townhouse in View Royal
$1,049,000

12 - 118 Aldersmith Pl
MLS® NO: 1052907

Description

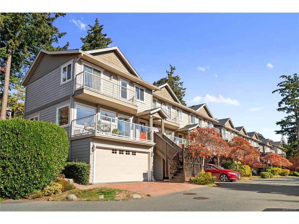
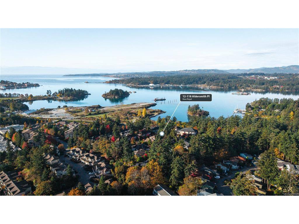
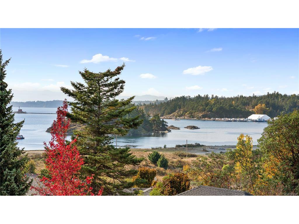
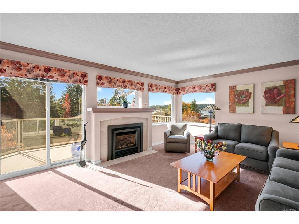
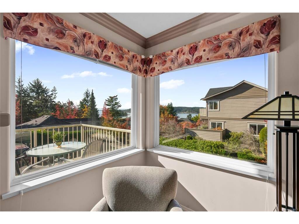
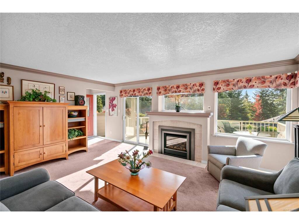
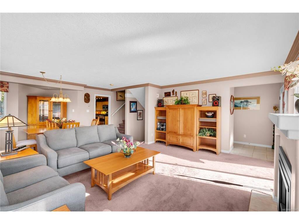
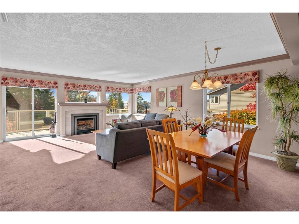
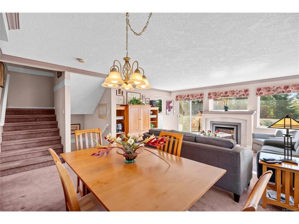
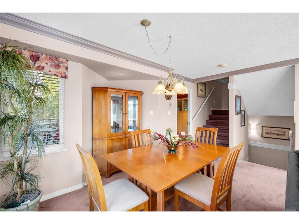
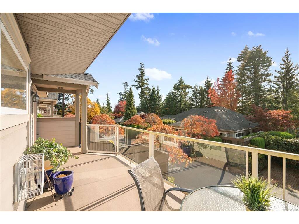
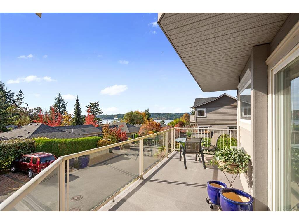
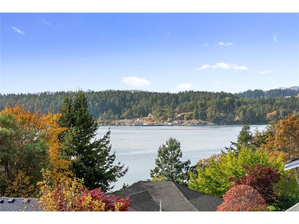
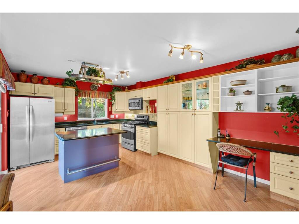
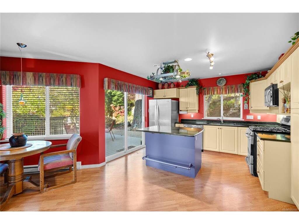
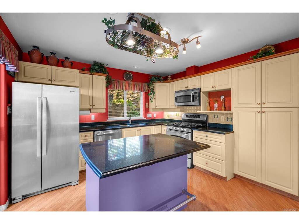
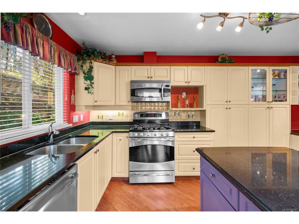
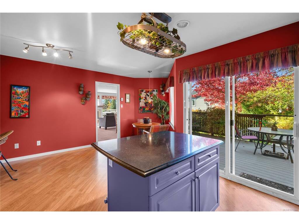
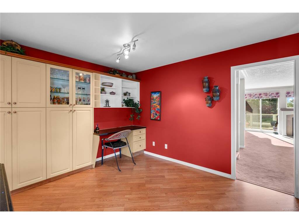
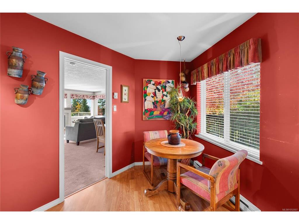
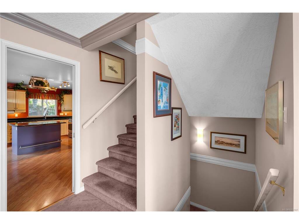
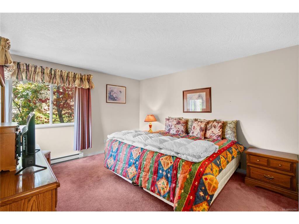
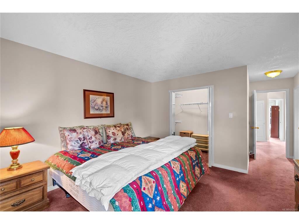
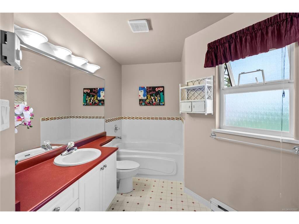
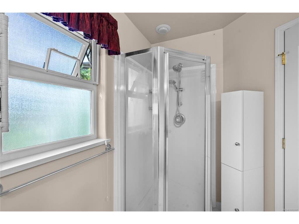
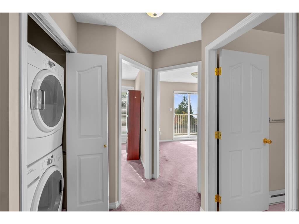
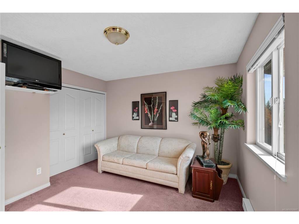
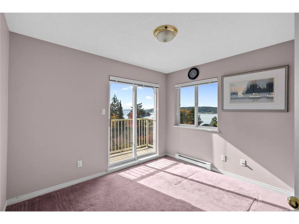
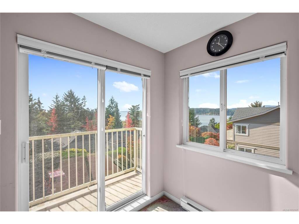
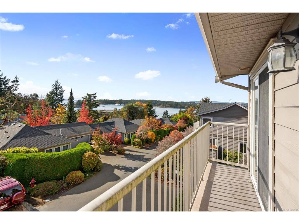
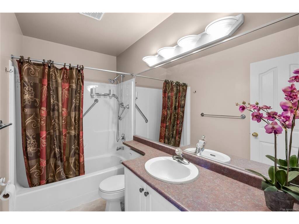
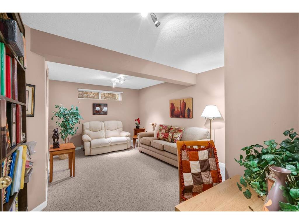
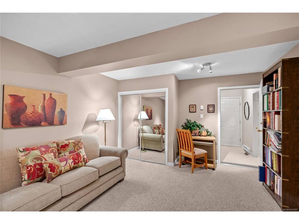
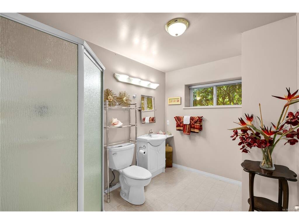
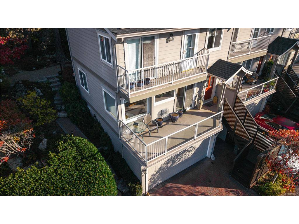
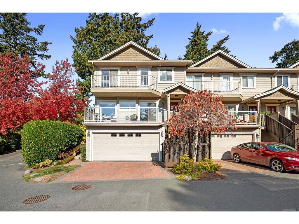
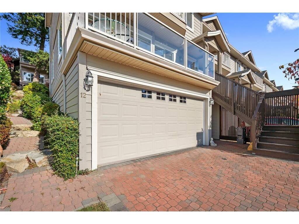
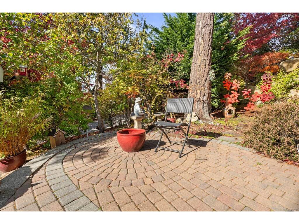
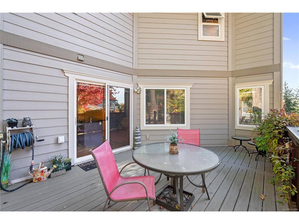
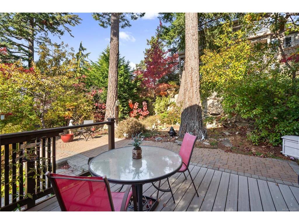
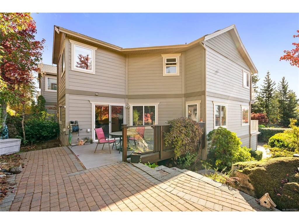
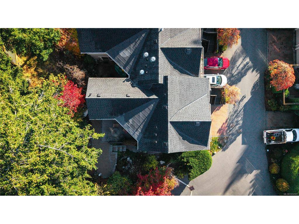
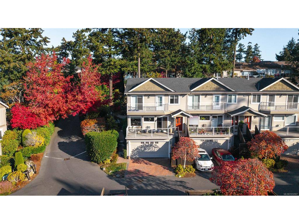
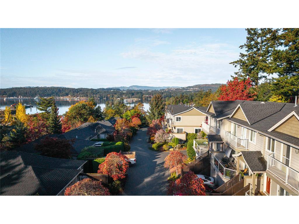
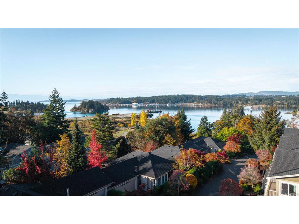
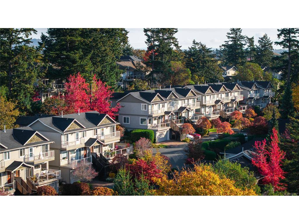
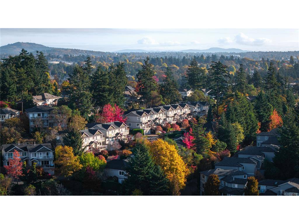
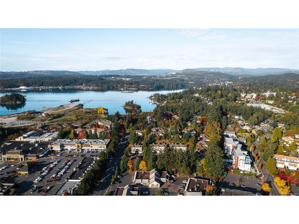
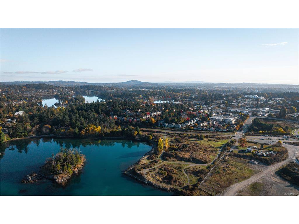
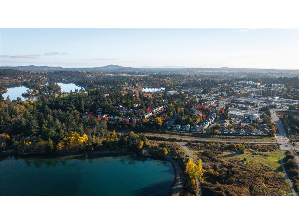
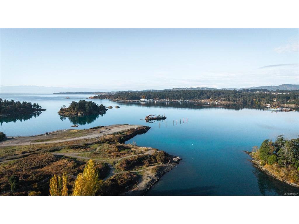
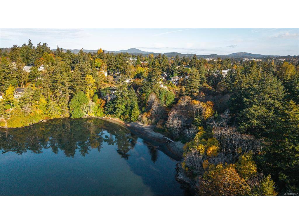
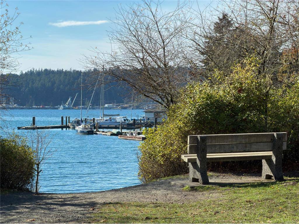
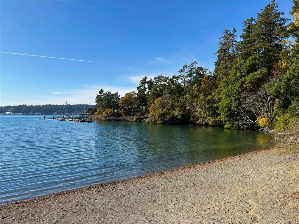
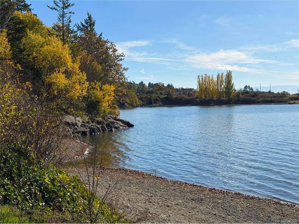
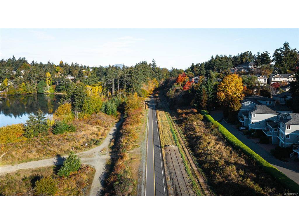
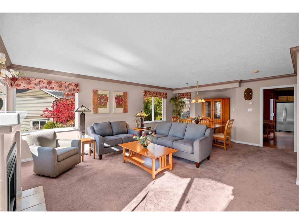
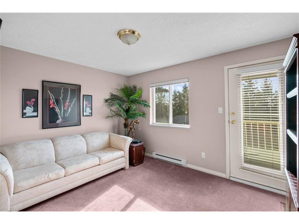
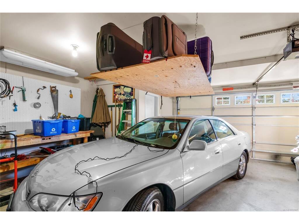
Welcome to #12–118 Aldersmith Place, a beautifully maintained 3-bedroom, 4-bathroom townhome offering comfortable living space across three levels. Thoughtfully designed corner unit features a generous living room, extensive windows to take in the views, with gas fireplace and dining area. The large welcoming kitchen with breakfast nook and freestanding island opens onto a private patio, ideal for morning coffee and summer entertaining. Upstairs, the spacious primary suite offers a peaceful retreat. The 2nd and 3rd bedrooms have their own shared balcony to enjoy the lovely water views, The lower level offers a versatile flex room for your gym, home office, or guest room, another full bath on this lower level adds to the privacy and comfort of this space with convenient access to the oversized double garage. Meticulously cared for and move-in ready, this inviting home offers the opportunity to enjoy its timeless layout today while adding your own personal style over time. A wonderful blend of space, comfort, and coastal living in an established Victoria neighbourhood.

General

Property Type:Row/Townhouse
Title of Ownership:STRATA LOT 8, PLAN VIS4580, SECTION 2, ESQUIMALT LAND DISTRICT, TOGETHER WITH AN INTEREST IN THE COMMON PROPERTY IN PROPORTION TO THE UNIT ENTITLEMENT OF THE STRATA LOT AS SHOWN ON FORM 1 OR V, AS APPROPRIATE
Layout:Main Level Entry with Lower/Upper Lvl(s)
Number of Floors:3
Taxes:$5,019
Tax Year:2026
Finished Sq. Ft.:2,119
Unfinished Sq. Ft.:452
Year Built:1998

Building Details

Foundation: Poured Concrete
Roof: Fibreglass Shingle
Heat/Air: Baseboard, Electric, Natural Gas, Other

Site Influences

Lot SqFt: 2,571
Acres: 0.06
Water: Municipal
Waste: Sewer Connected
Parking: Attached, Garage Double
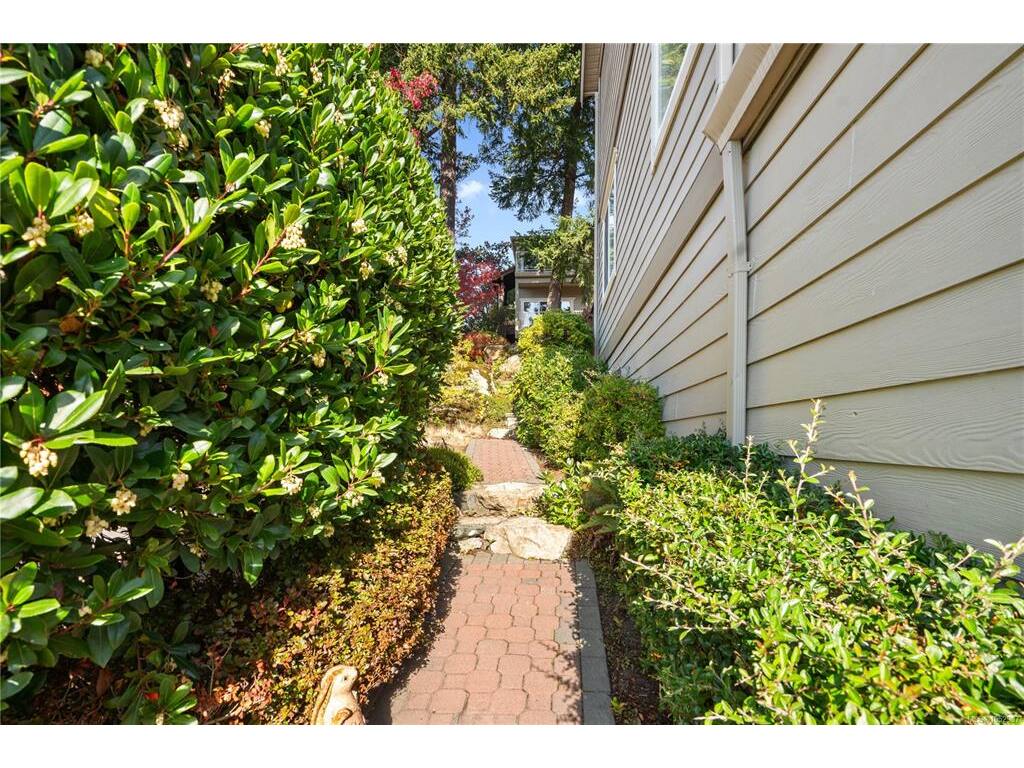
Lot Features: Curb & Gutter, No Through Road, Private, Wooded Lot

Room Dimensions

Lower Level

Bathroom3-Piece
Family Room13'x18'

Main Level

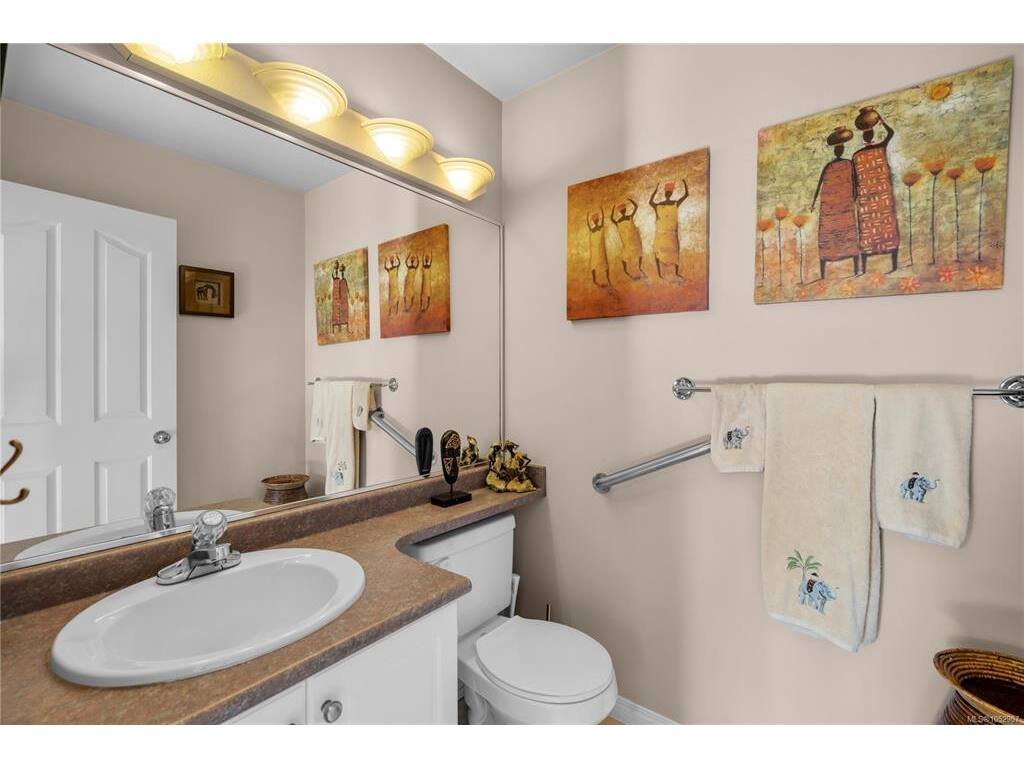
Bathroom2-Piece
Dining Room15'x8'
Eating Area8'x8'
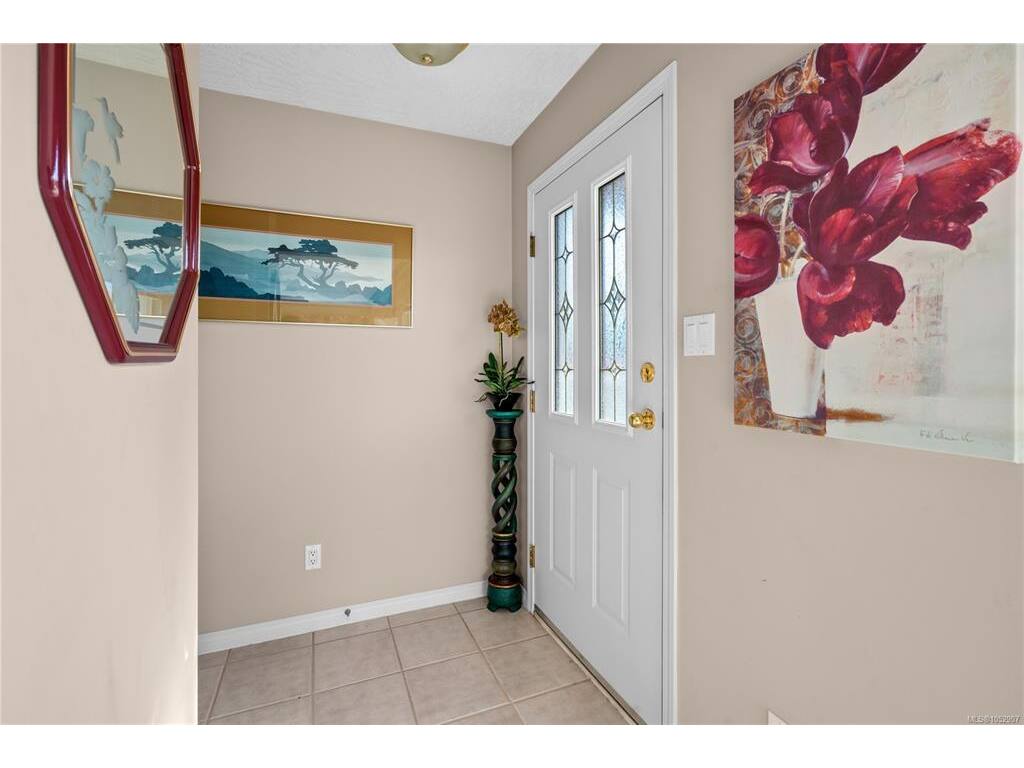
Entrance6'x8'
Kitchen12'x18'
Living Room18'x14'

Second Level

Bathroom4-Piece
Bedroom11'x11'
Bedroom13'x12'
Bedroom - Primary15'x21'
Ensuite4-Piece
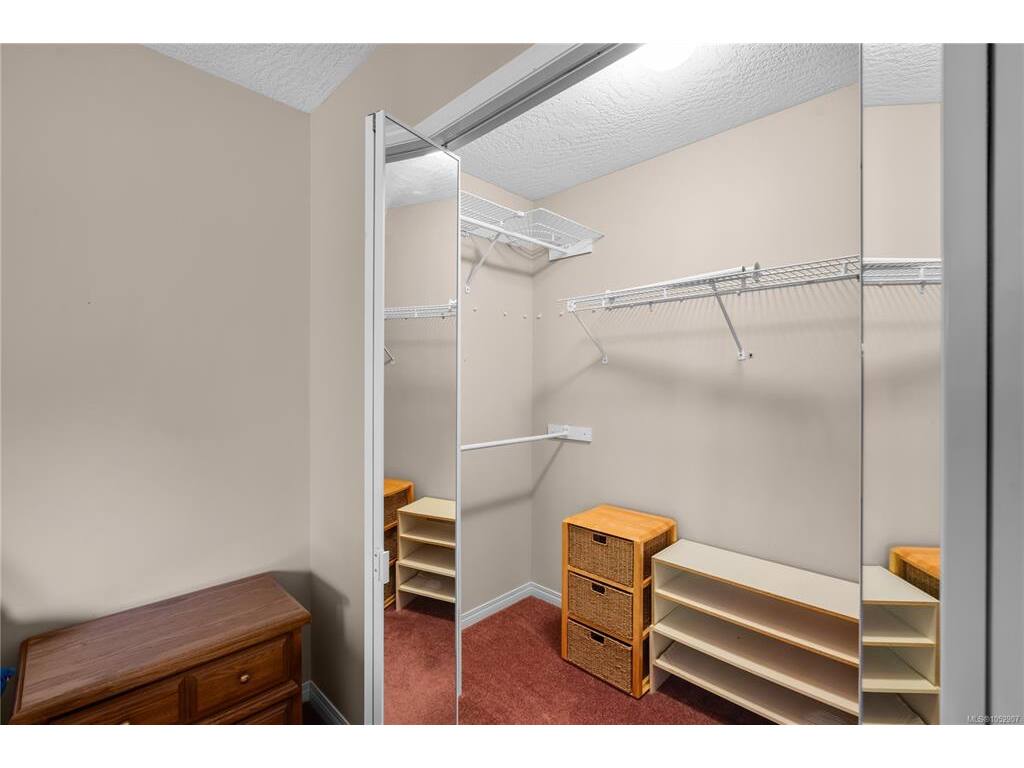
Walk-in Closet9'x4'

Unfinished

Garage24'x20'
Porch25'x7'
Balcony17'x3'

Property Details

Beds: 3
Baths: 4
Sq. Feet: 2,119
Year Built: 1998
Property Type: Row/Townhouse
Municipality: View Royal
Links

Book a Tour

Book a Tour

All fields marked with * are required.


Request More Info

Request More Info

All fields marked with * are required.


Tell a Friend

Tell a Friend

All fields are required.


Mortgage Calculator

This is only a guide. Please verify this information with your mortgage specialist.


Back To Listings

Listed with:

Ron Neal - RE/MAX Generation - The Neal Estate Group
Karie Seiss - RE/MAX Generation - The Neal Estate Group
Phone: 250-213-5480

NOTE: MLS® property information is provided under copyright© by the Victoria Real Estate Board. The information is from sources deemed reliable, but should not be relied upon without independent verification.

Back to Top