5 Bed Single Family Detached in View Royal
$1,390,000

328 Damon Dr
MLS® NO: 1052874

Description

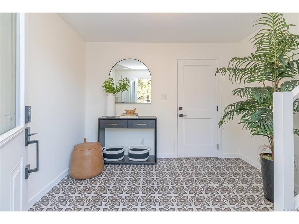
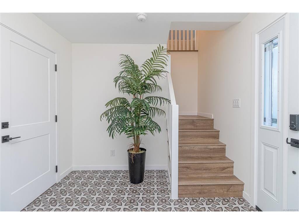
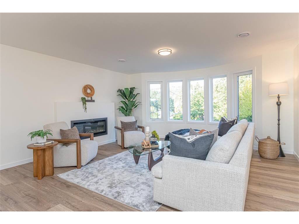
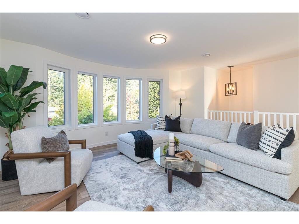
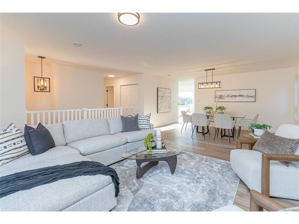
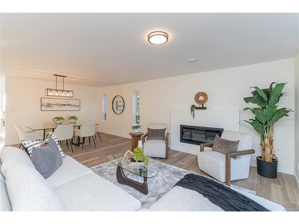
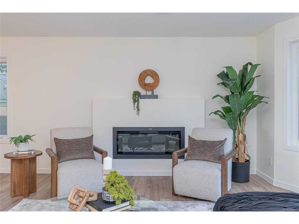
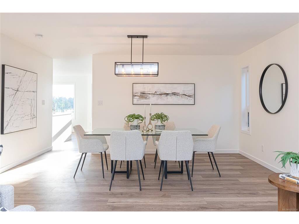
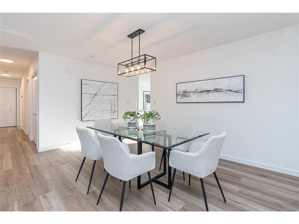
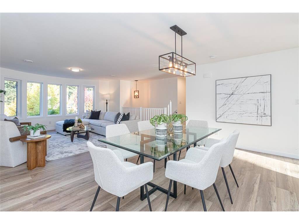
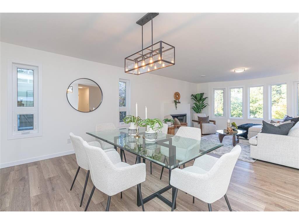
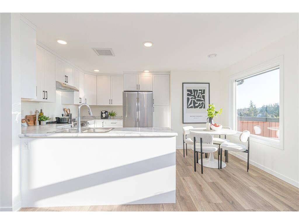
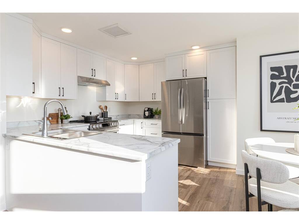
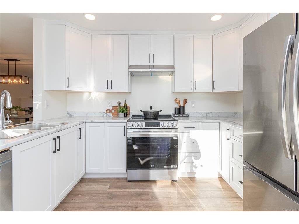
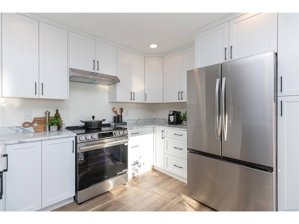
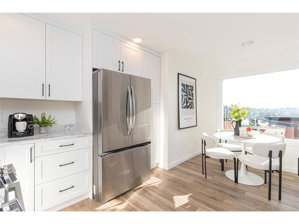
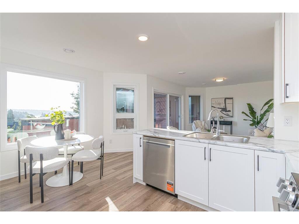
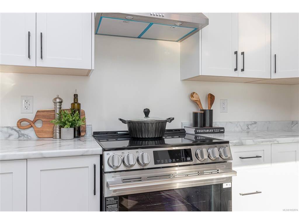
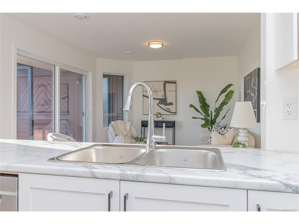
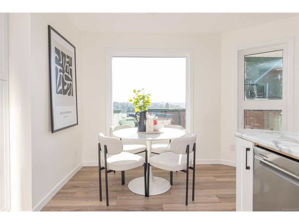
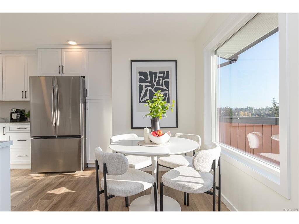
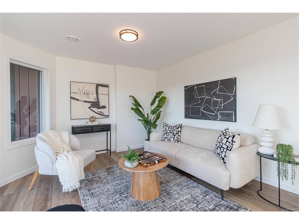
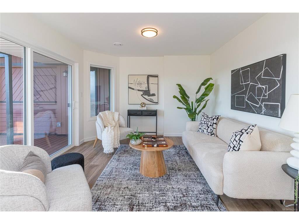
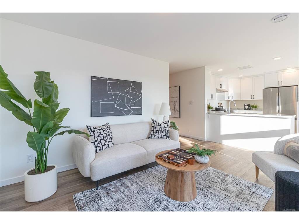
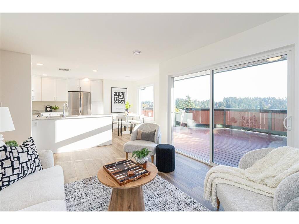
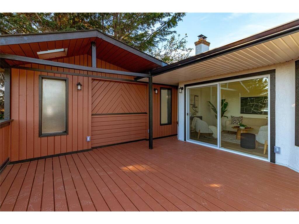
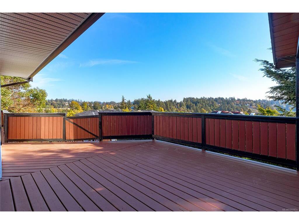
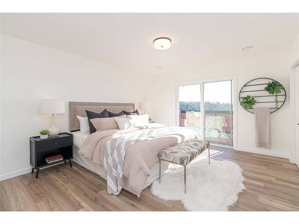
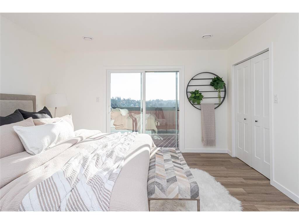
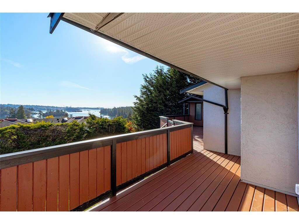
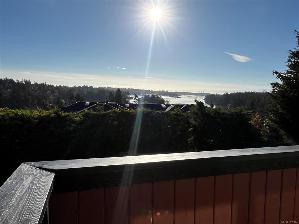
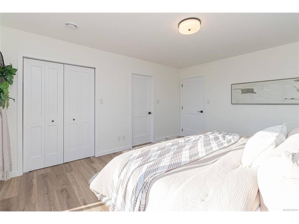
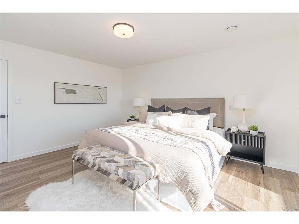
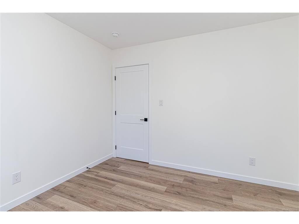
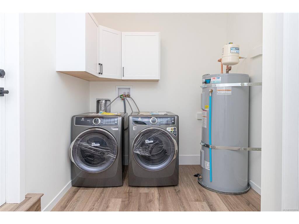
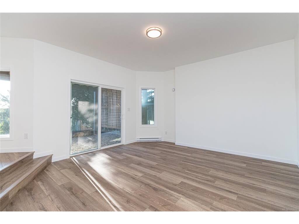
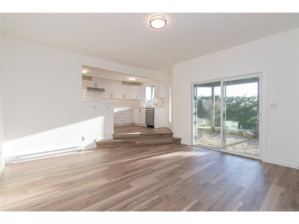
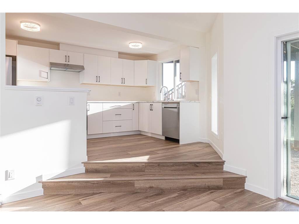
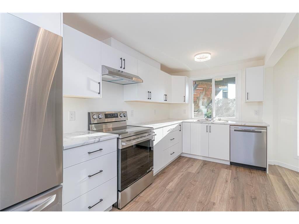
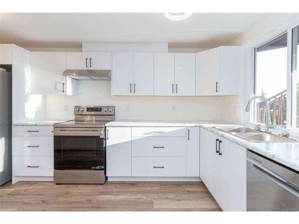
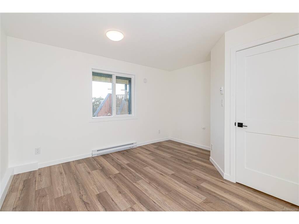
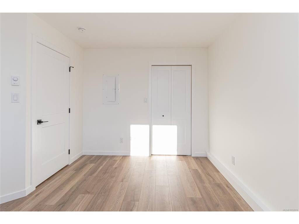
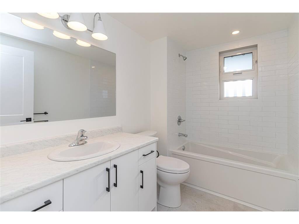
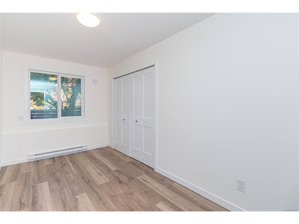
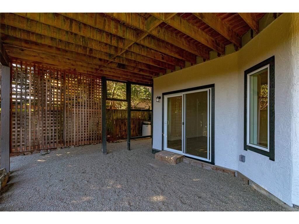
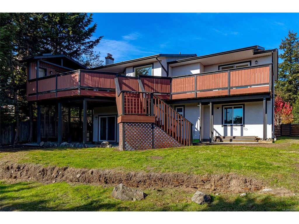
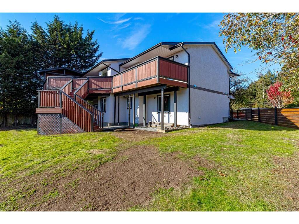
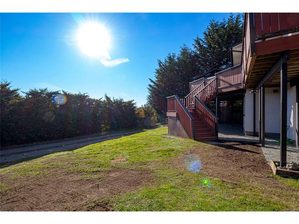
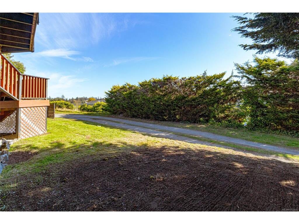
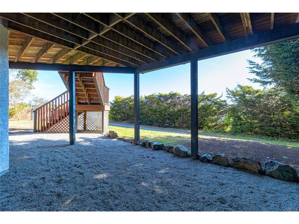
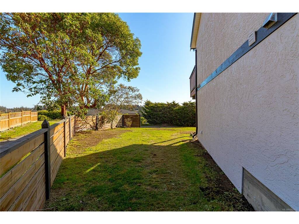
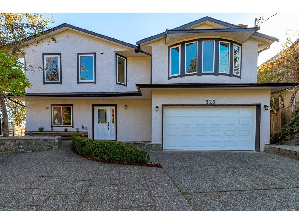
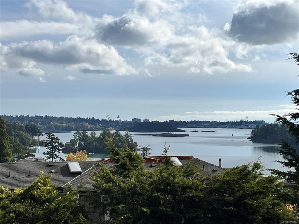
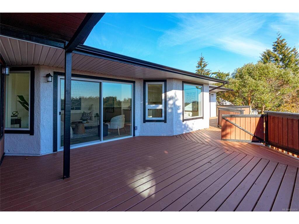
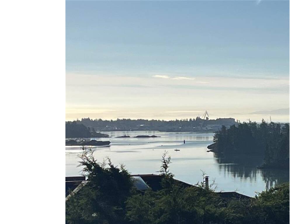
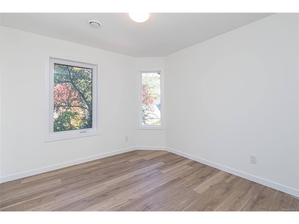
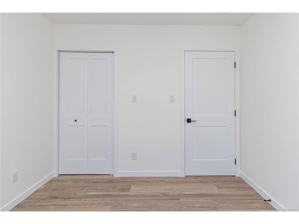
Do you know how amazing the view is from this house? Come see for yourself. There are sweeping views to the south from the kitchen and family room as well as your main bedroom. Wake up to stunning sunrises and water views all day long. This home has been completed renovated from top to bottom. It's a brand new 4/5 bedroom house now. All systems have been updated including a new heat pump to keep things cool in the summer. The fully contained 2 bedroom revenue suite is above ground, sunny and bright with shared laundry. You'll be within walking distance to Thetis Lake Park and the Galloping Goose Trail. Juan de Fuca Rec centre is close by and all the essential shopping you'll need is just down the street. Go in the other direction and you will be at Victoria General Hospital in a few mins. Oh, did I mention you can take a short stroll to the pub anytime you like. Come see this big, beautiful, move-in ready home for yourself and envision building your life here. You won't be disappointed.

General

Property Type:Single Family Detached
Title of Ownership:Lot 3, Plan VIP46817, Section 13, Esquimalt Land District
Layout:Ground Level Entry With Main Up
Taxes:$4,865
Tax Year:2026
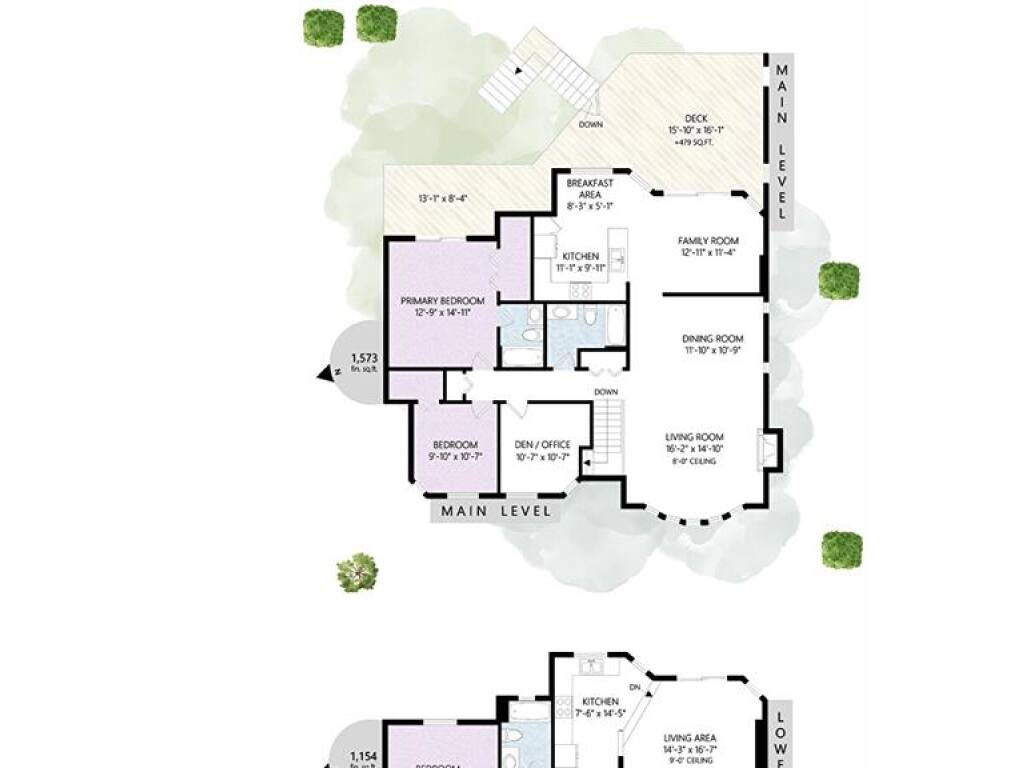
Finished Sq. Ft.:2,727
Unfinished Sq. Ft.:391
Year Built:1988

Building Details

Foundation: Poured Concrete
Roof: Fibreglass Shingle
Heat/Air: Baseboard, Electric

Site Influences

Lot SqFt: 8,400
Acres: 0.19
Water: Municipal
Waste: Sewer To Lot
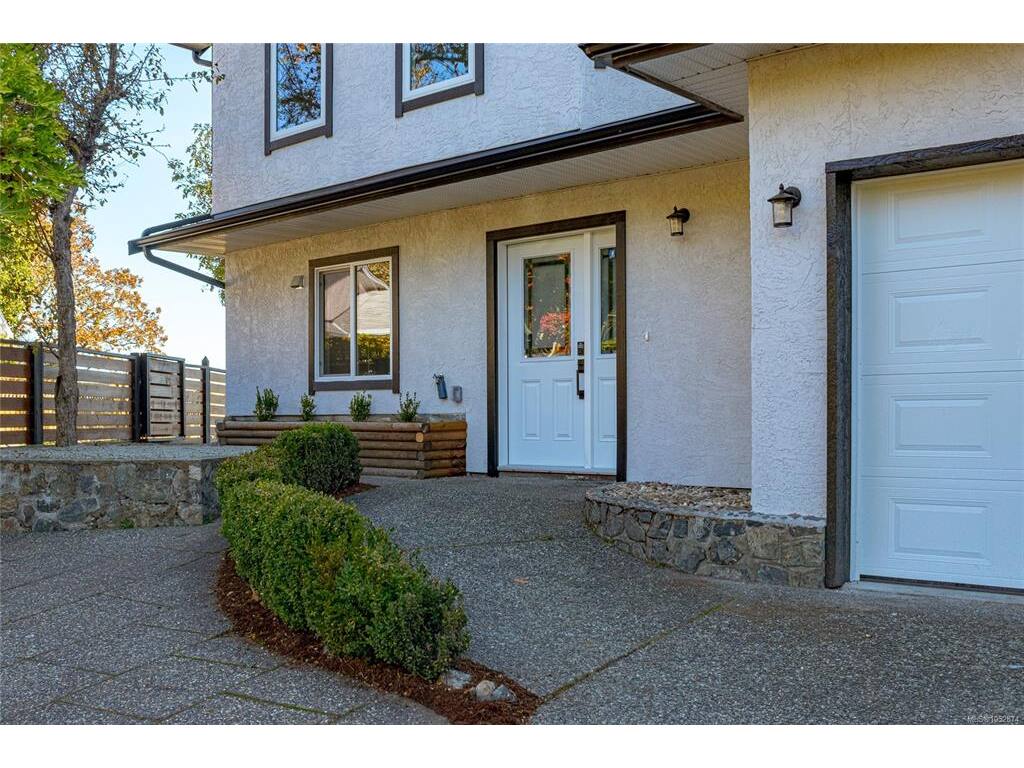
Parking: Attached, Driveway, Garage Double, RV Access/Parking
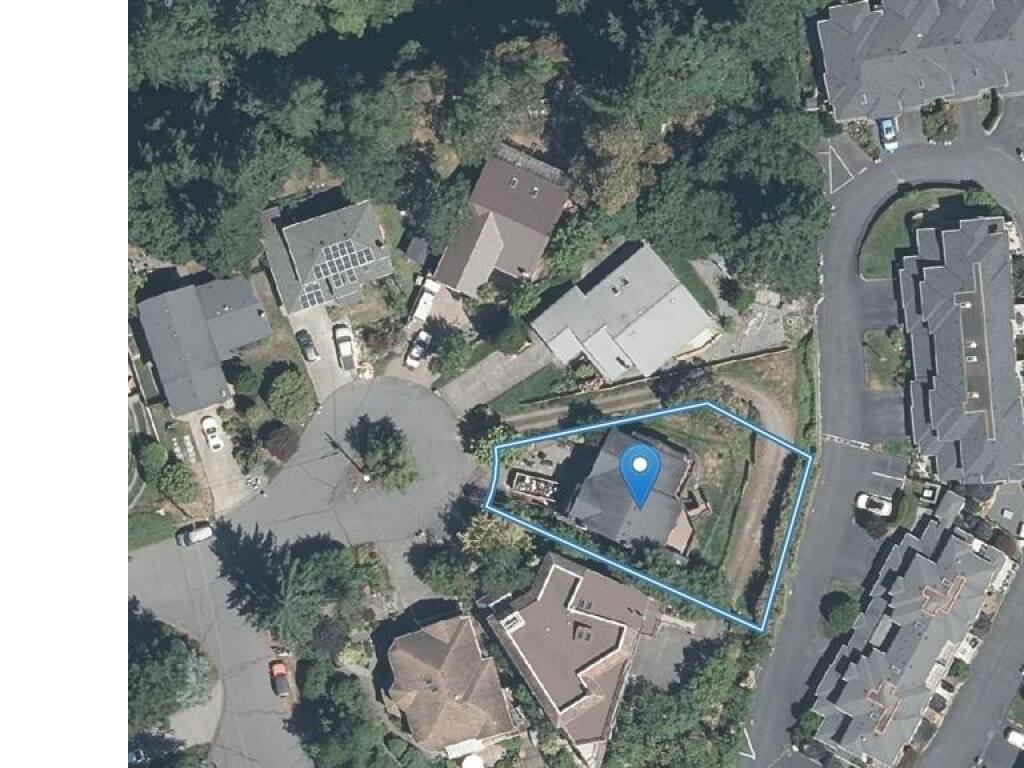
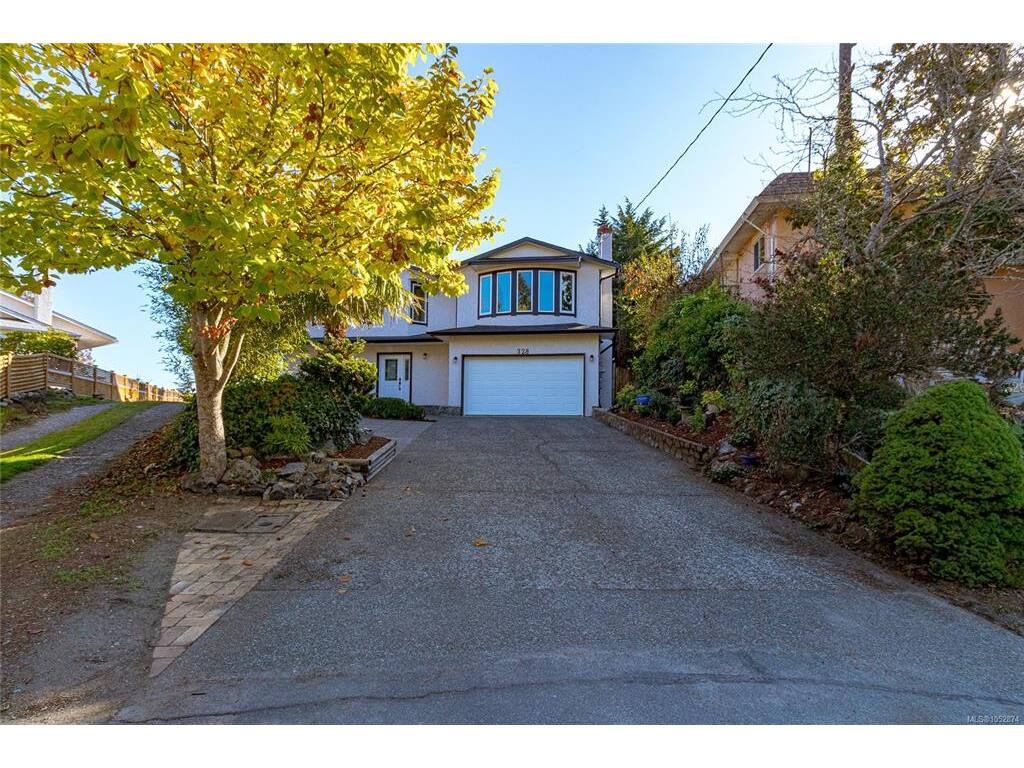
Lot Features: Cul-de-sac, Curb & Gutter, Irregular Lot, Landscaped, Near Golf Course, No Through Road, Recreation Nearby, Southern Exposure

Room Dimensions

Lower Level

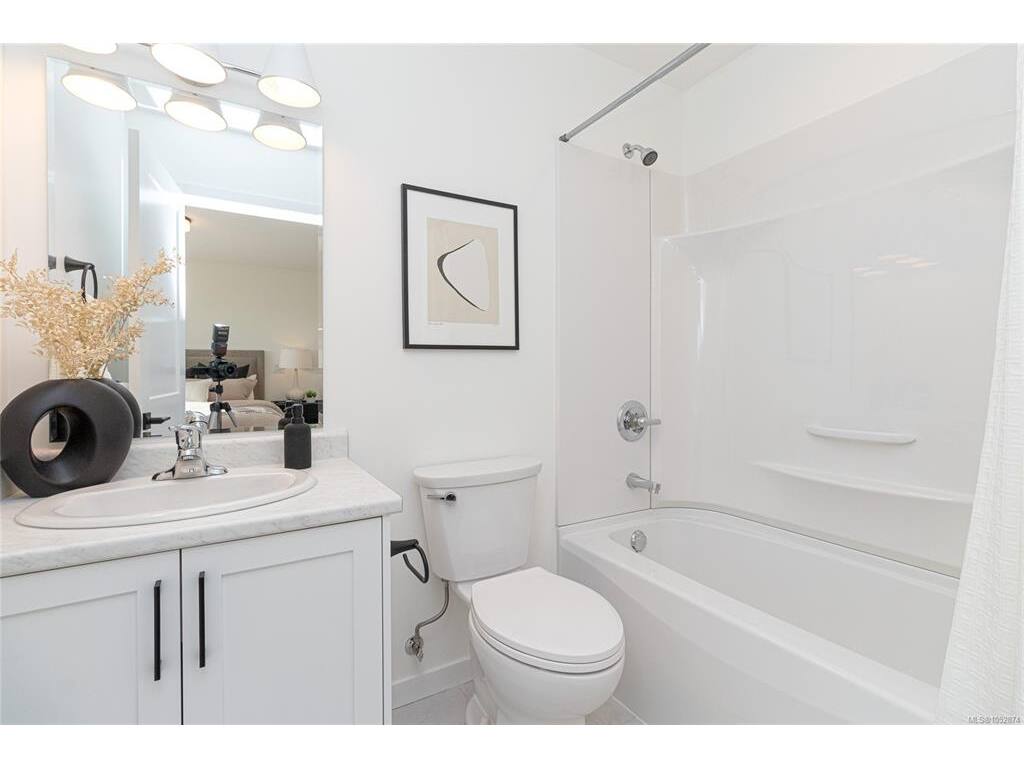
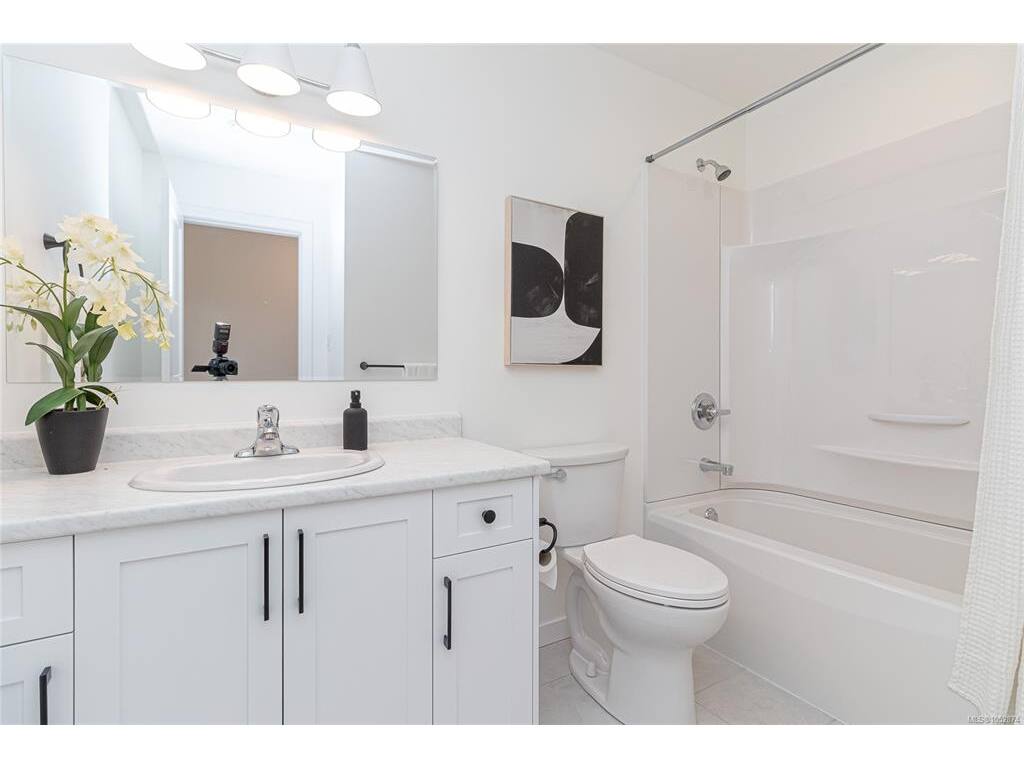
Bathroom4-Piece
Bedroom13x13
Bedroom15x8
Entrance10x9
Kitchen15x8
Laundry8x7
Living Room17x14

Main Level

Bathroom4-Piece
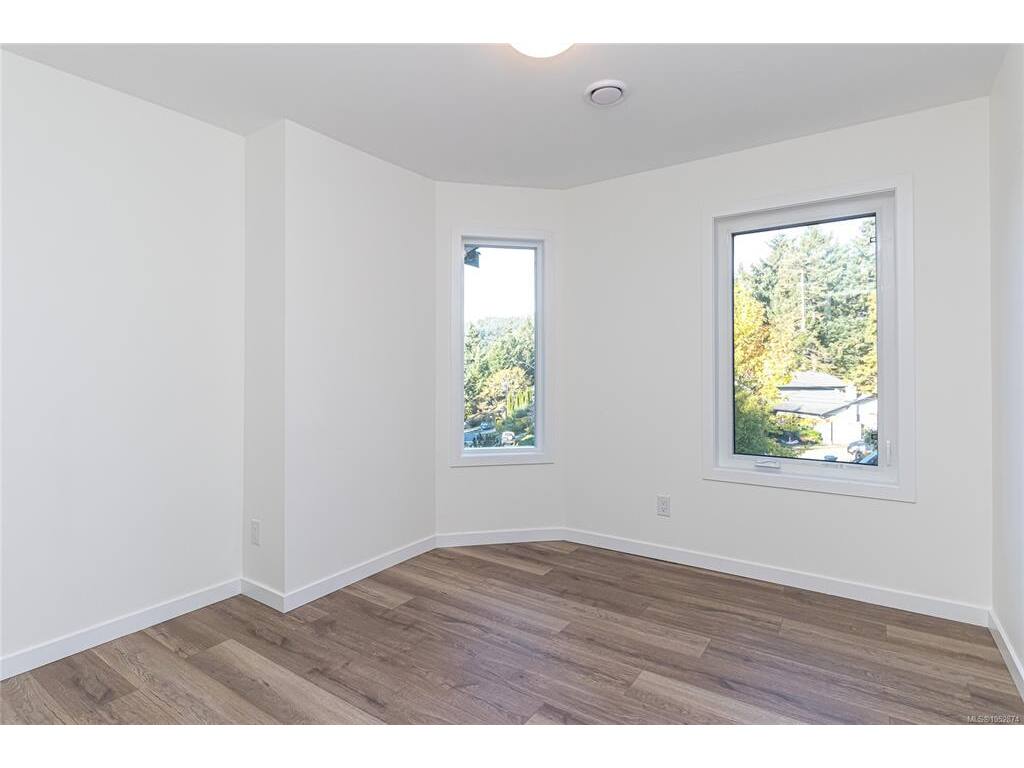
Bedroom10x10
Bedroom11x11
Bedroom - Primary13x15
Dining Room12x11
Eating Nook8x5
Ensuite4-Piece
Family Room13x11
Kitchen11x10
Living Room16x15

Unfinished

Garage24x16

Property Details

Beds: 5
Baths: 3
Sq. Feet: 2,727
Year Built: 1988
Property Type: Single Family Detached
Municipality: View Royal
Links

Book a Tour

Book a Tour

All fields marked with * are required.


Request More Info

Request More Info

All fields marked with * are required.


Tell a Friend

Tell a Friend

All fields are required.


Mortgage Calculator

This is only a guide. Please verify this information with your mortgage specialist.


Back To Listings

Listed with:

Sandra Govender - Royal LePage Coast Capital - Oak Bay
Fax: 250-592-6600

NOTE: MLS® property information is provided under copyright© by the Victoria Real Estate Board. The information is from sources deemed reliable, but should not be relied upon without independent verification.
Back to Top