

6 Bed Single Family Detached in Sidney
Description
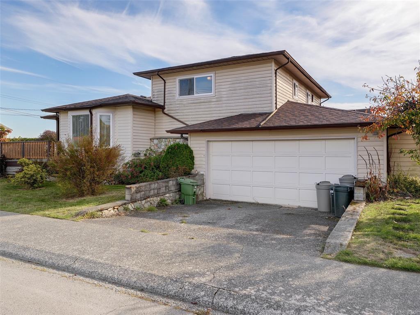
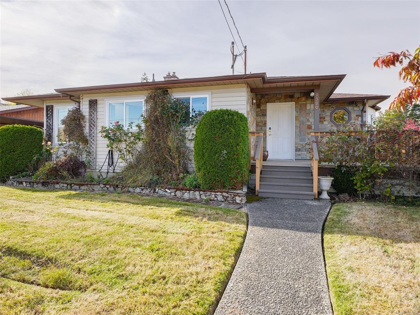
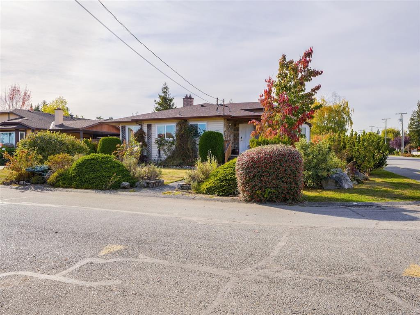
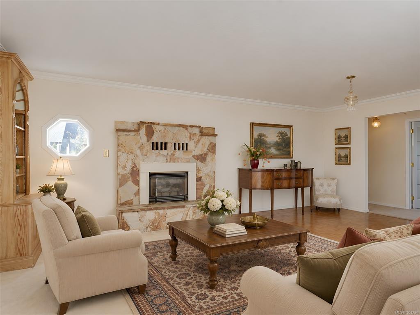
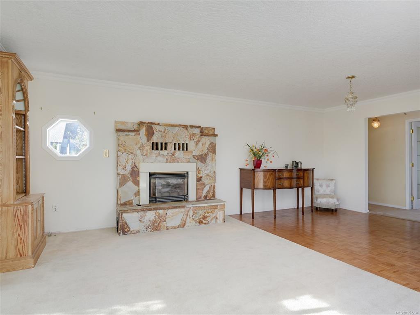
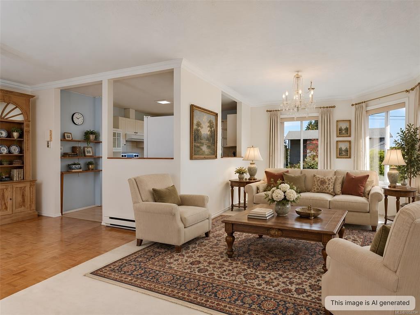
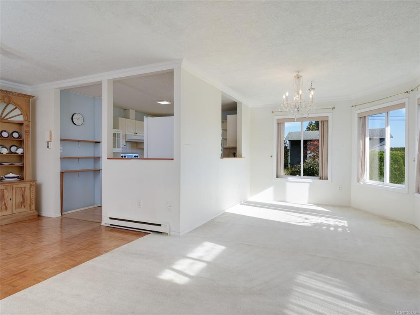
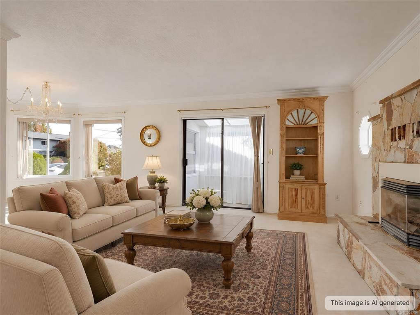
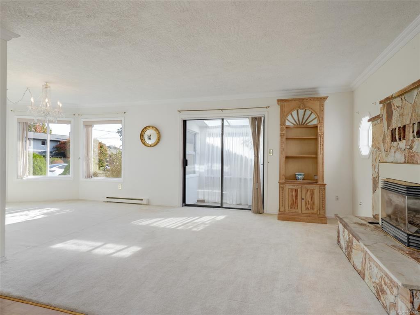
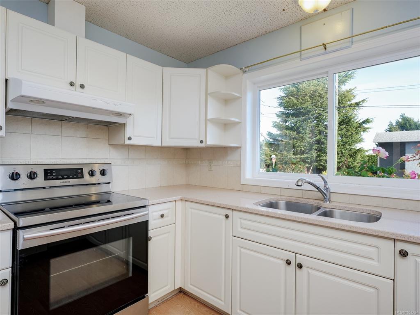
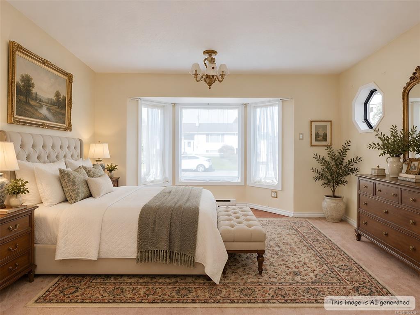
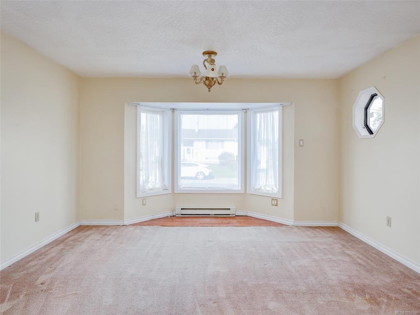
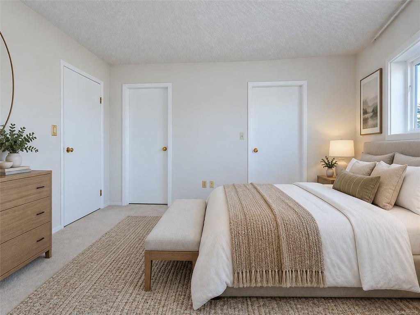
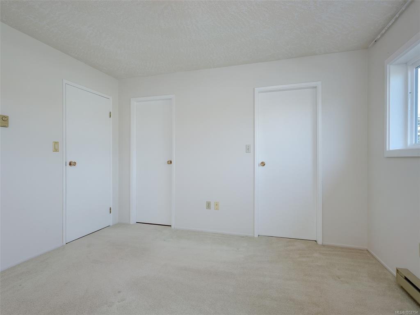
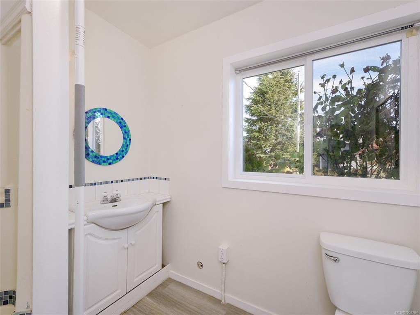
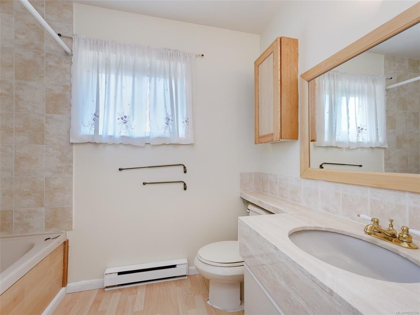
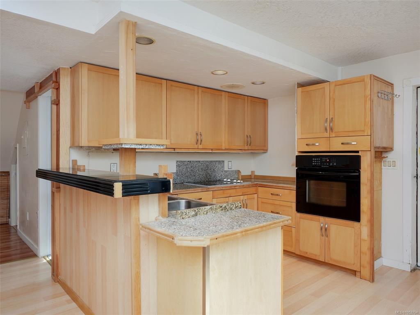
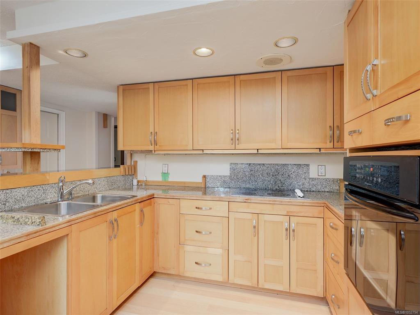
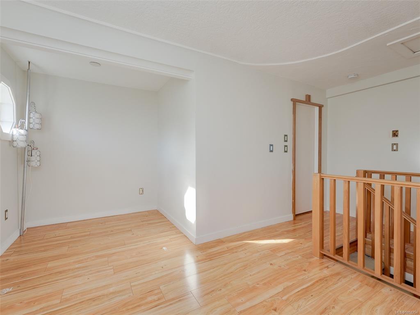
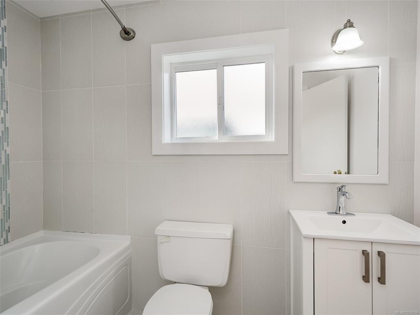
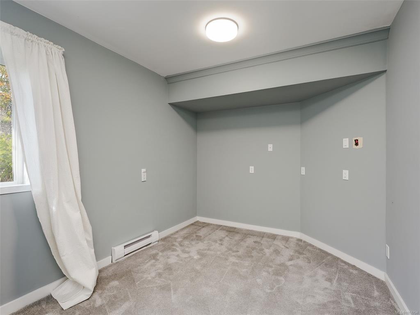
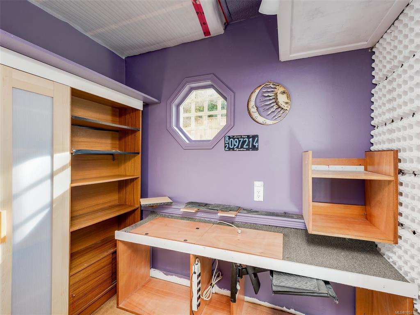
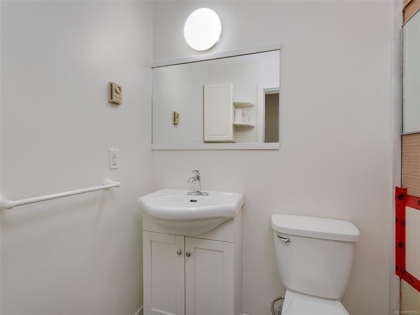
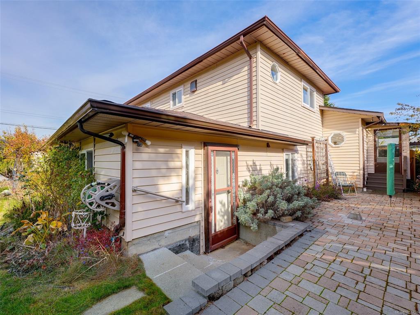
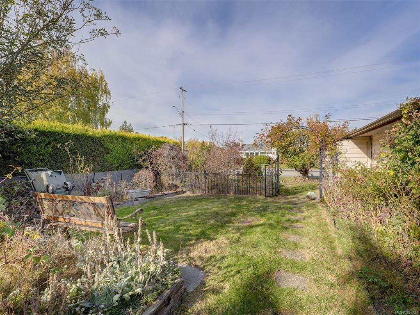
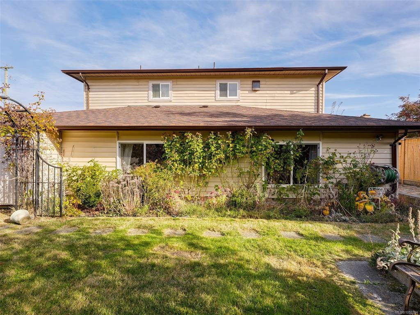
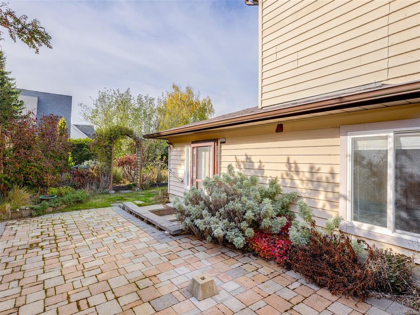
Open House Sat 12:00 to 1:30 Nov 7...This Great Sidney location! Walking distance to Sidney and bus routes to Victoria and Ferries. This interesting floorplan has 2589 sq ft with 2 bed, 2 bath for the main living and a 2 bed,2 bath Legal suite. The main home has a primary bedroom upstairs with a 4 pce ensuite, 2nd bedroom is on the main level. Separate entry for Legal suite. Parking in driveway, street or garage provides parking for one vehicle. Natural gas fireplace in main living room and skylights. Crawlspace. Bring your green thumb and bring the original gardens back to life! Fabulous opportunity for an income helper for a young family or use as a family living home!
General
Property Type:Single Family Detached
Title of Ownership:LOT 1, PLAN VIP43095, SECTION 9, RANGE 3E, NORTH SAANICH LAND DISTRICT
Layout:Split Level
Taxes:$5,283
Tax Year:2026
Finished Sq. Ft.:2,589
Unfinished Sq. Ft.:0
Year Built:1987
Building Details
Foundation: Poured Concrete
Roof: Fibreglass Shingle
Heat/Air: Baseboard, Electric, Natural Gas
Site Influences
Lot SqFt: 6,540
Acres: 0.15
Lot Shape: 60 ft wide x 109 ft deep
Water: Municipal
Waste: Sewer To Lot
Zoning: SF
Parking: Driveway, On Street
Lot Features: Corner, Curb & Gutter, Level, Rectangular Lot
Room Dimensions
Lower Level
Bedroom-Additional15x9
Eating Area8x8
Kitchen-Additional15x10
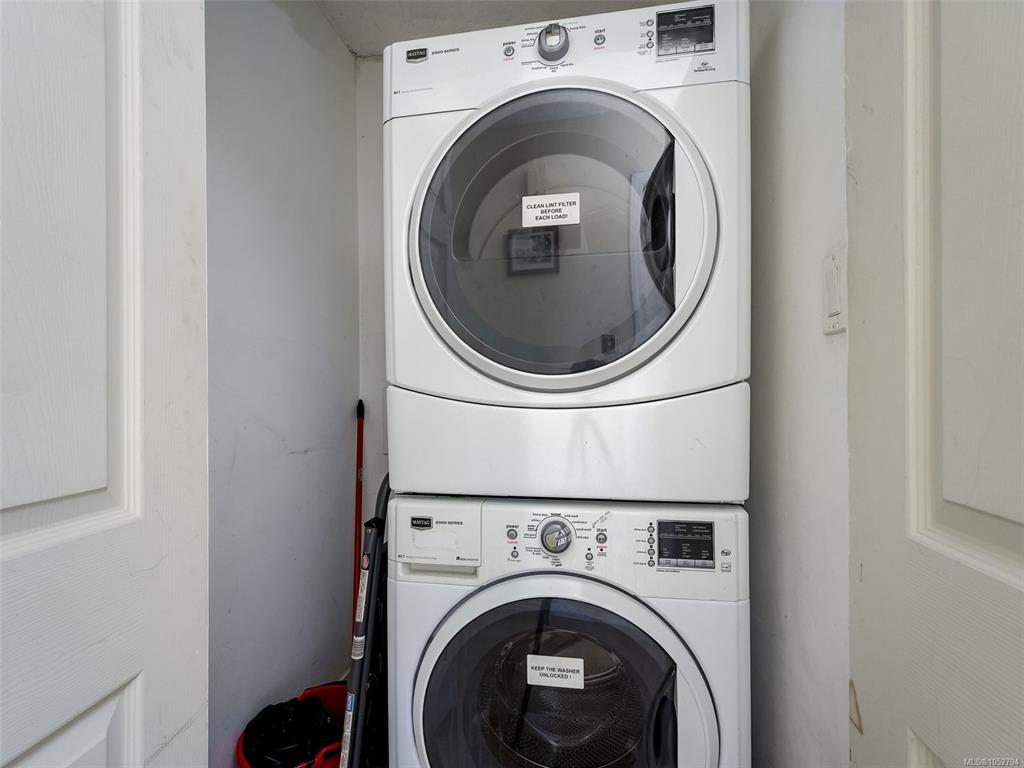
Laundry3x3
Laundry10x5
Office11x5
Storage9x7
Studio8x8
Main Level
Bedroom13'x11'
Bedroom14x13
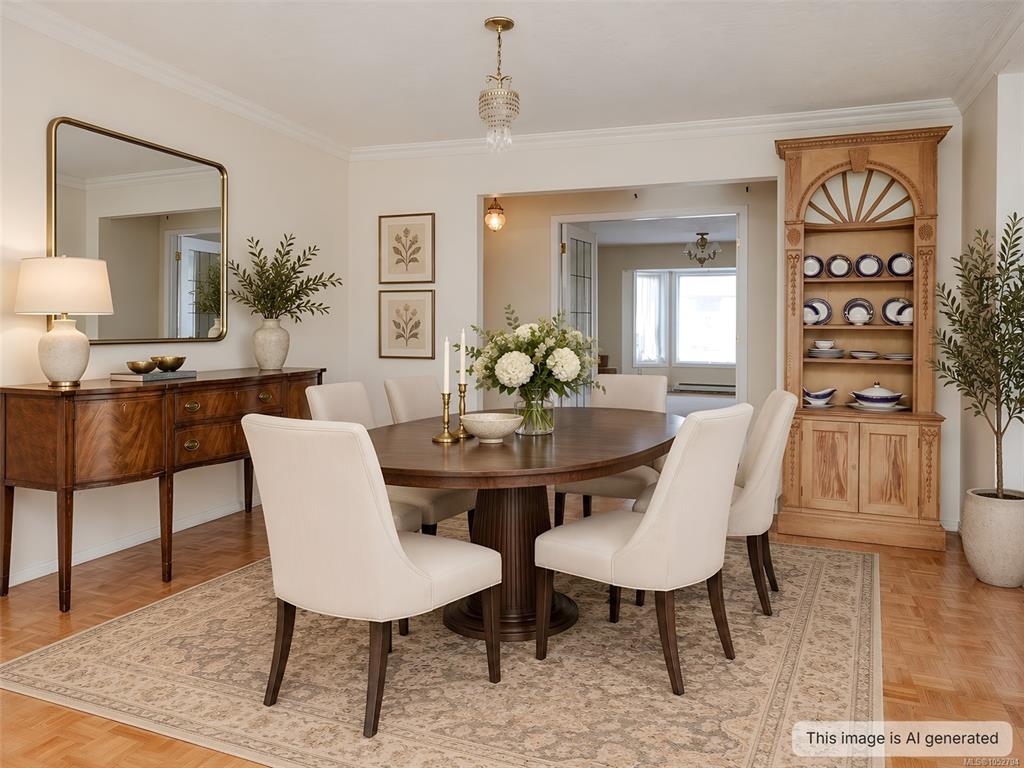
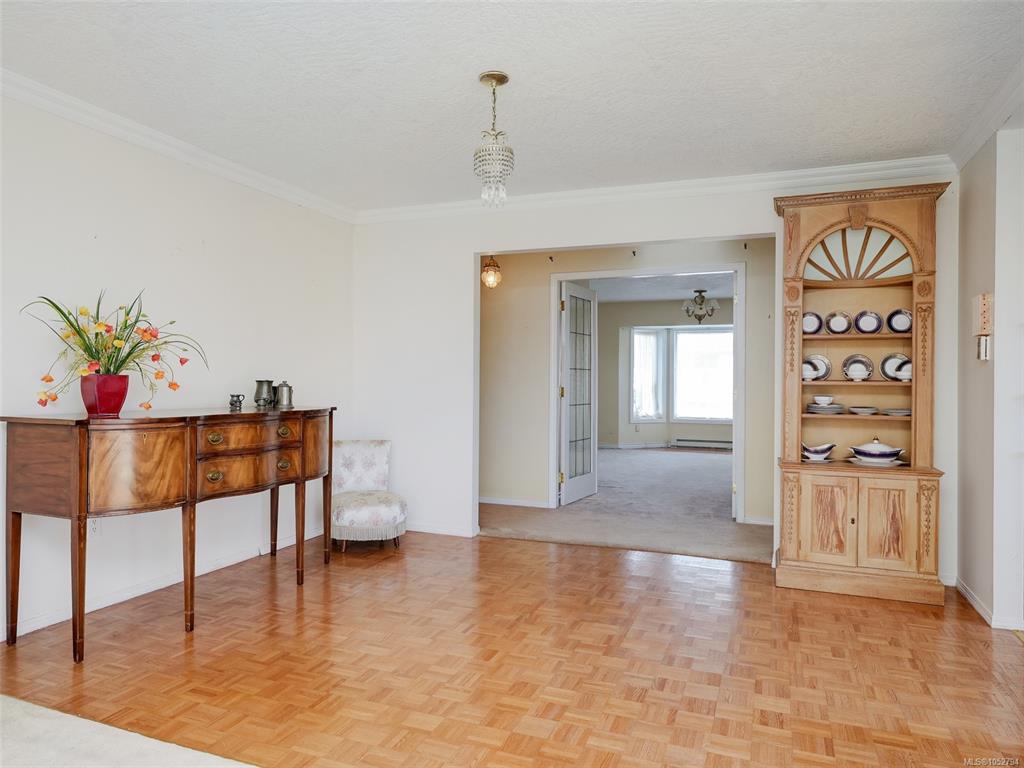
Dining Room11x10
Entrance14x5
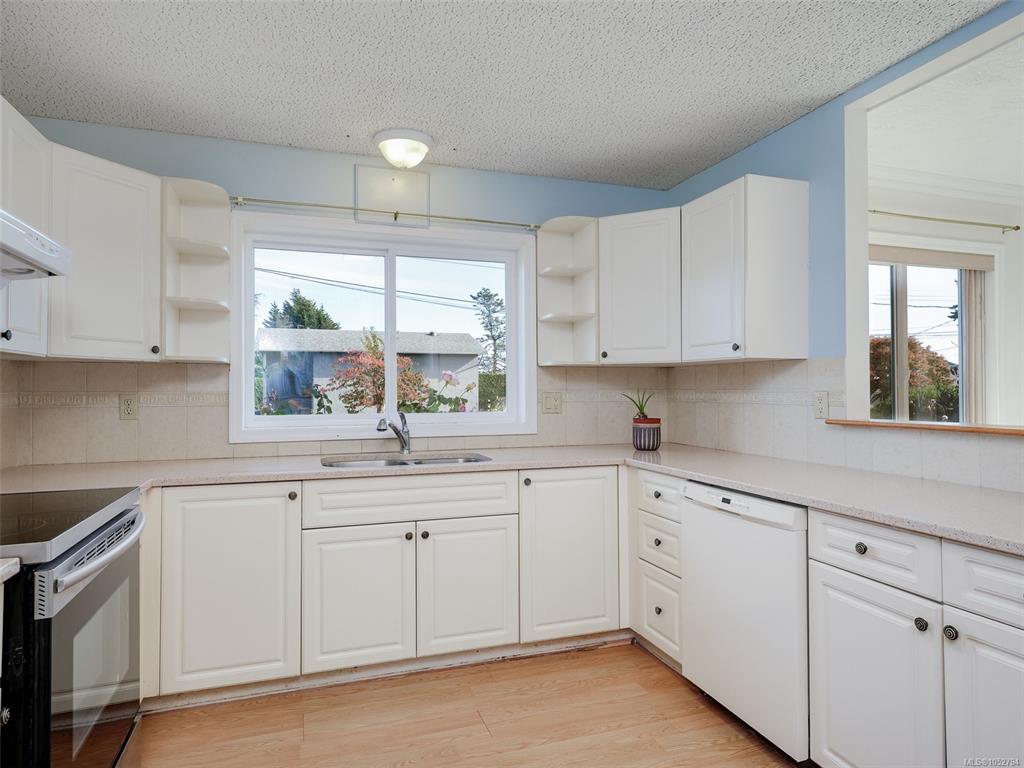
Kitchen13x11
Living Room21x13
Walk-in Closet4x4
Second Level
Bathroom-Additional4-Piece
Bdrm Prim-Additional10x10
Bedroom - Primary12'x12'
Bedroom - Primary12x12
Ensuite4-Piece
Walk-in Closet6x6

