3 Bed Single Family Detached in North Saanich

$1,278,000

8698 East Saanich Rd
MLS® NO: 1052781

Description

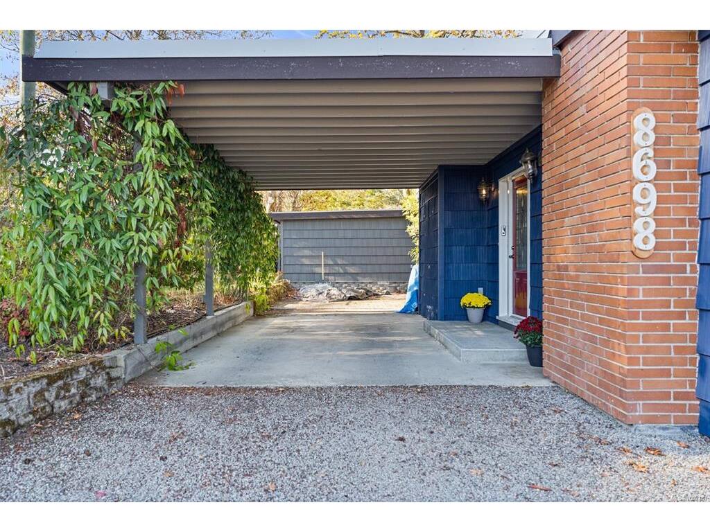
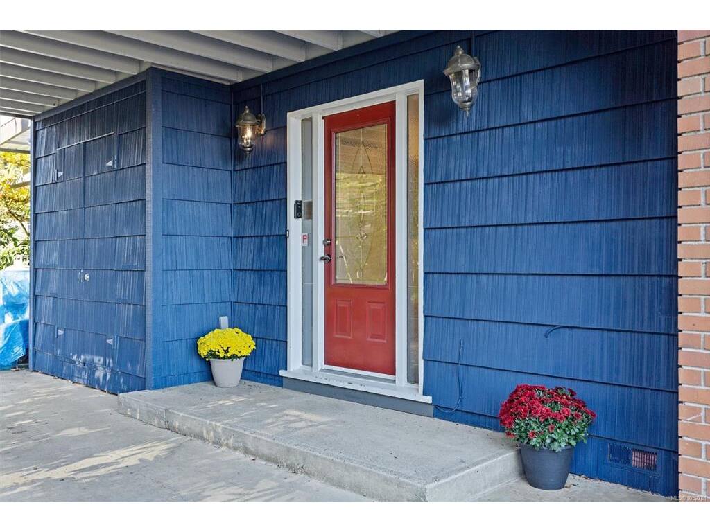
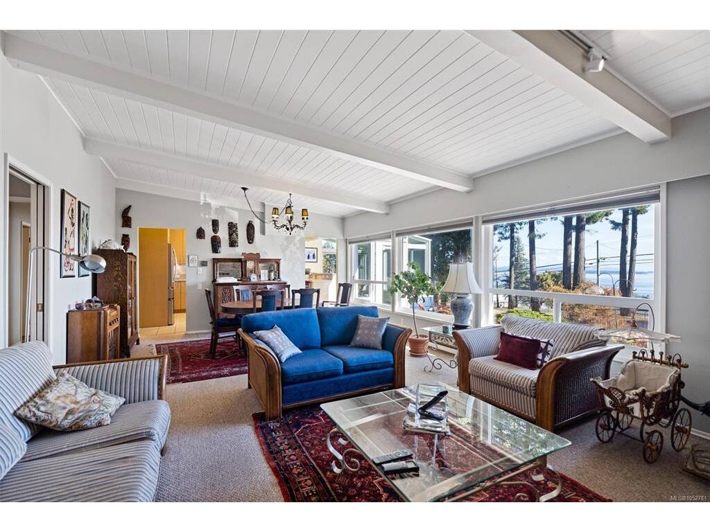
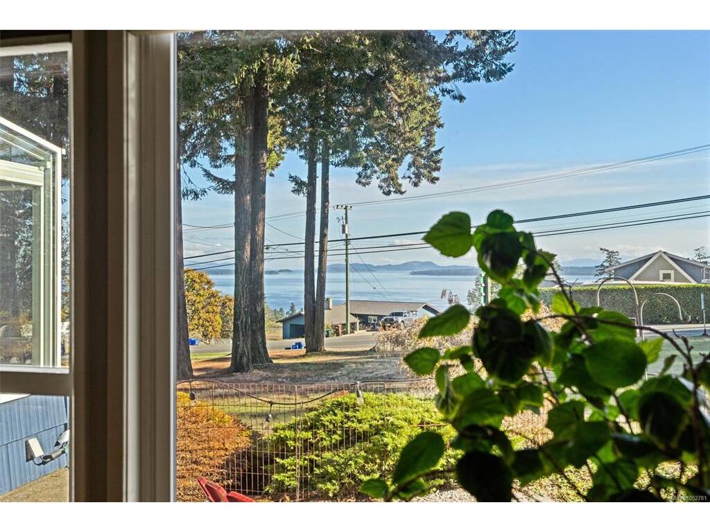
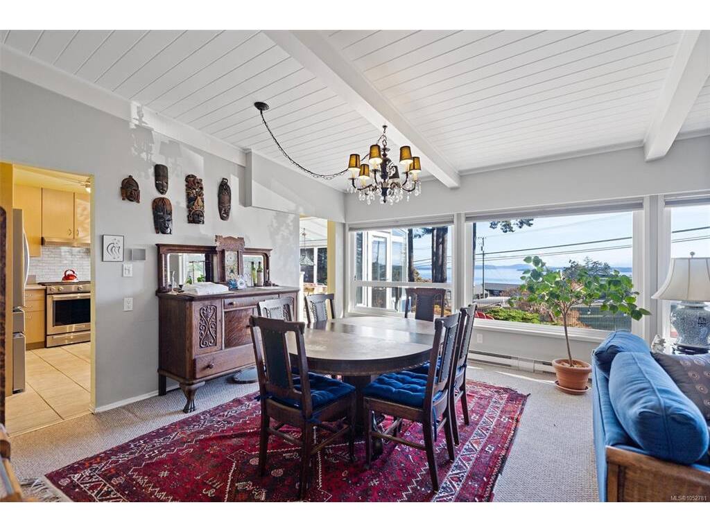
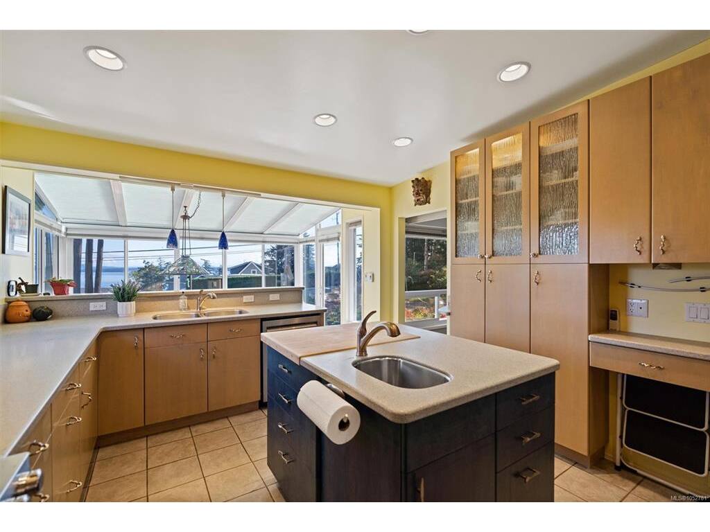
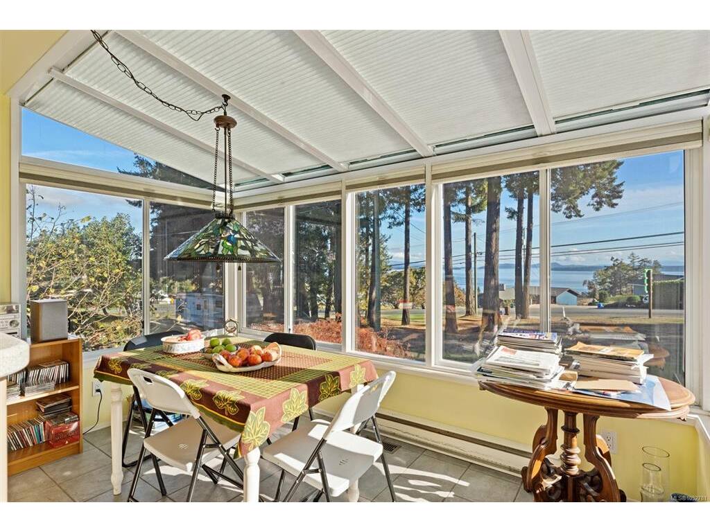
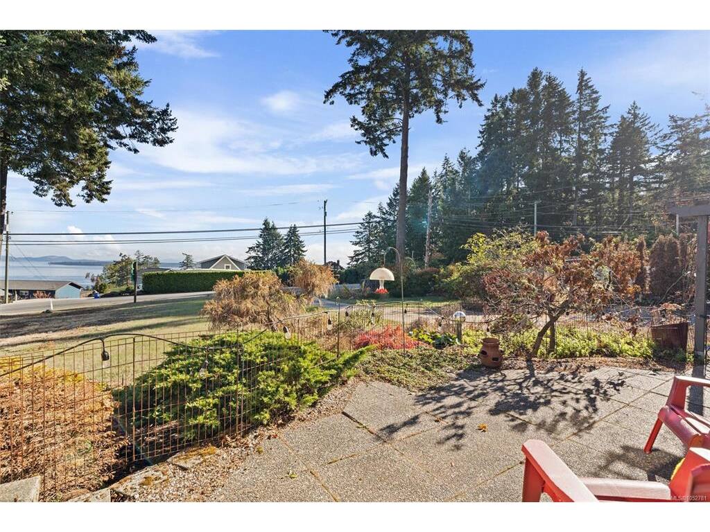
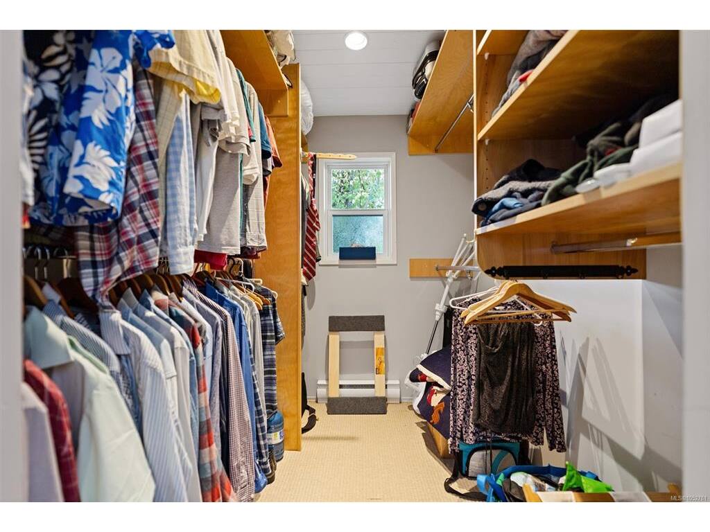
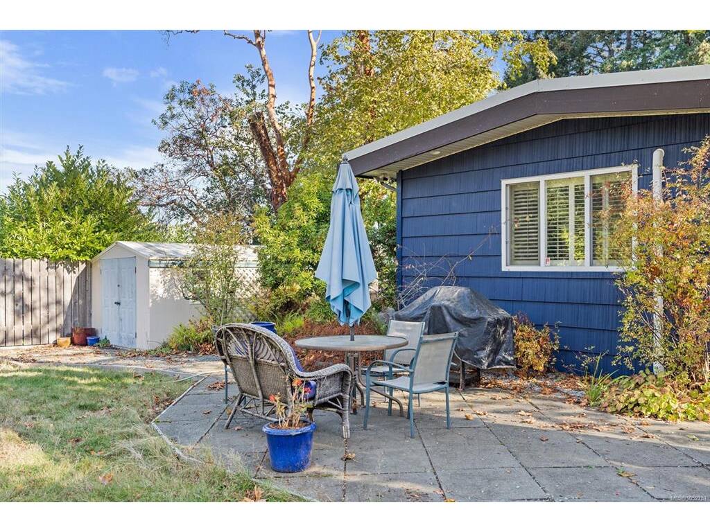
This home is a must see! Discover the charm of mid-century modern design in this inviting one-level home, offering stunning panoramic views of Mt. Baker and the Gulf Islands. Ideally located along a transit route and within walking distance of Panorama Recreation Centre and the scenic trails of Dean Park, this home features three bedrooms, two bathrooms, and a versatile den or office. The custom-built kitchen with newer appliances is perfect for cooking and entertaining, while the spacious primary bedroom offers a generous closet and private ensuite. Enjoy added peace of mind with recent upgrades completed within the past two years, including a new heat pump, roof, hot water tank, and exterior paint. The fully fenced rear garden provides a private outdoor retreat, while a separate workshop is ideal for hobbies and projects. Enjoy easy single-level living, modern comforts, everyday convenience, and breathtaking coastal and mountain views. Don't miss this one!

General

Property Type:Single Family Detached
Title of Ownership:LOT 2, SECTION 2, RANGES 2 AND 3 EAST, NORTH SAANICH DISTRICT, PLAN 8243
Layout:Rancher
Taxes:$4,298
Tax Year:2026
Finished Sq. Ft.:2,168
Unfinished Sq. Ft.:0
Year Built:1968

Building Details

Foundation: Poured Concrete
Roof: Asphalt Rolled
Heat/Air: Baseboard, Electric, Heat Pump, Natural Gas, Radiant Floor

Site Influences

Lot SqFt: 23,943
Acres: 0.54
Water: Municipal, Well: Drilled
Waste: Sewer Connected
Zoning: R-2
Parking: Carport, Driveway
Lot Features: Cleared, Curb & Gutter, Family-Oriented Neighbourhood, Level, Park Setting, Private, Recreation Nearby, Rectangular Lot

Room Dimensions

Main Level

Bathroom3-Piece
Bedroom14'3x9'10
Bedroom15'2x12'6
Bedroom - Primary27'0x17'1
Dining/Living Combo14'7x10'8
Eating Nook8'5x11'10
Ensuite4-Piece
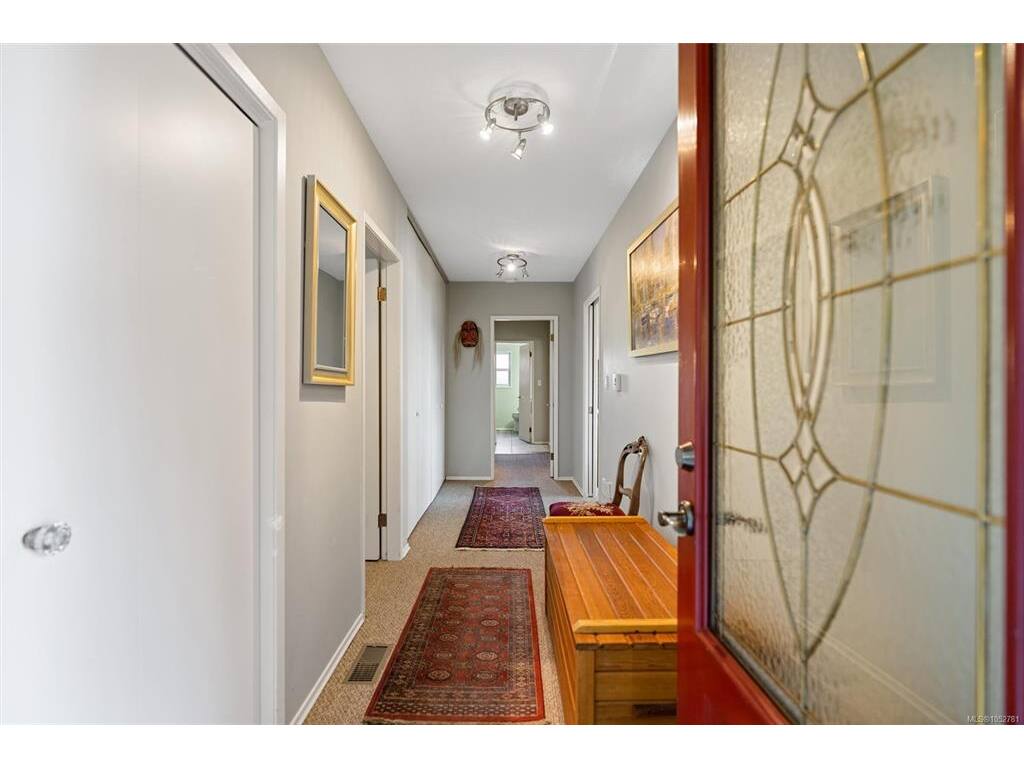
Entrance5'2x17'11
Kitchen14'6x12'3
Laundry3'1x5'2
Living Room14'7x14'8
Office15'2x12'8
Walk-in Closet5'10x8'9

Unfinished

Carport26'0x14'5
Patio8'4x26'2
Patio12'10x22'1
Separate Storage15'6x14'10

Property Details

Beds: 3
Baths: 2
Sq. Feet: 2,168
Year Built: 1968
Property Type: Single Family Detached
Municipality: North Saanich

Links

Book a Tour

Book a Tour

All fields marked with * are required.


Request More Info

Request More Info

All fields marked with * are required.


Tell a Friend

Tell a Friend

All fields are required.


Mortgage Calculator

This is only a guide. Please verify this information with your mortgage specialist.


Back To Listings

Listed with:

Kerry Couvelier - Engel & Volkers Vancouver Island
Phone: 250-818-3007

NOTE: MLS® property information is provided under copyright© by the Victoria Real Estate Board. The information is from sources deemed reliable, but should not be relied upon without independent verification.

Back to Top