3 Bed Single Family Detached in Metchosin
$5,599,000

4809 Eales Rd
MLS® NO: 1052704

Description

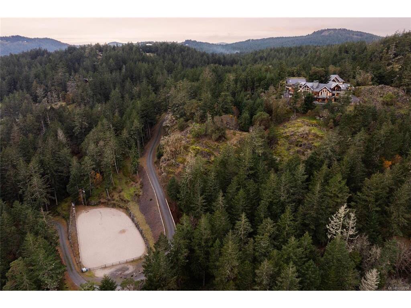
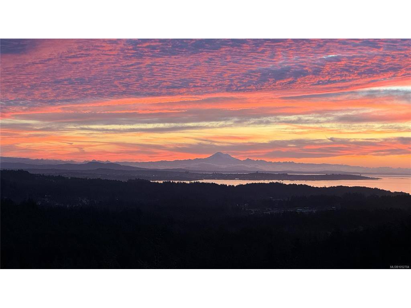
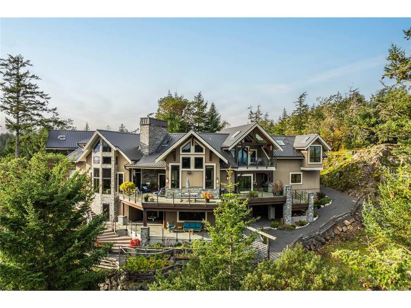
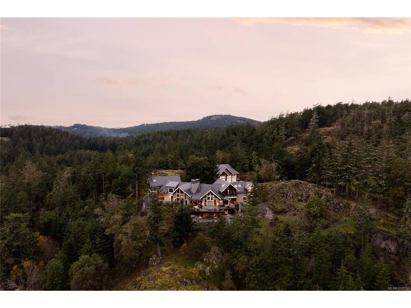
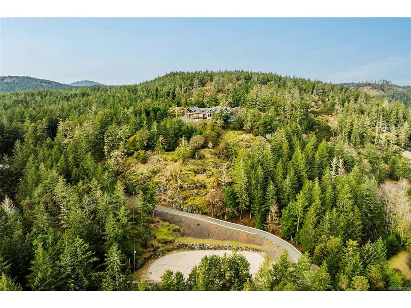
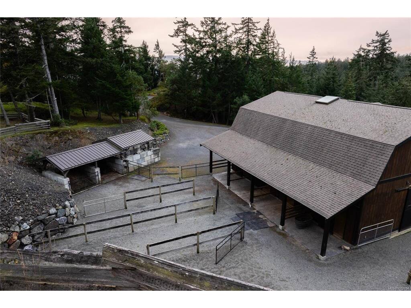
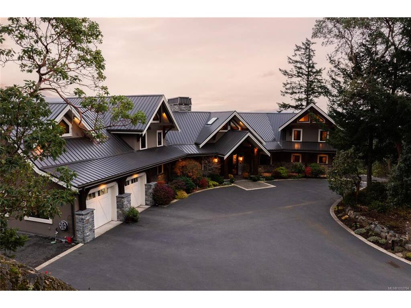
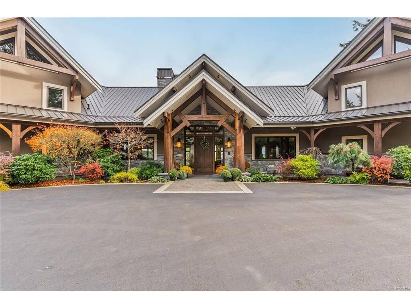
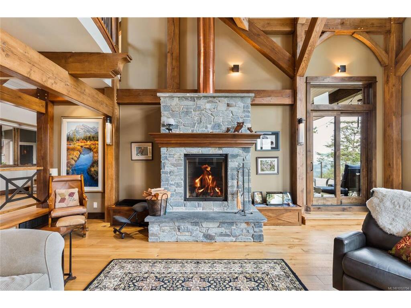
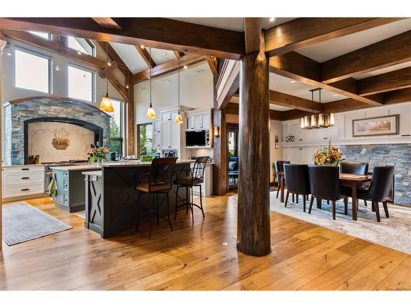
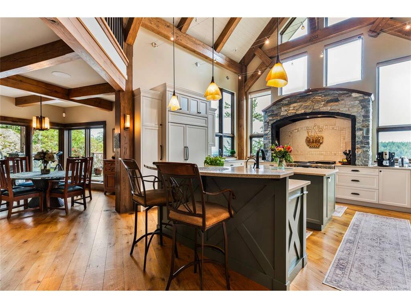
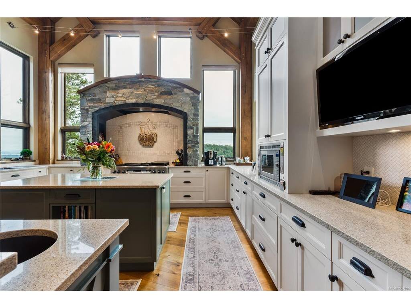
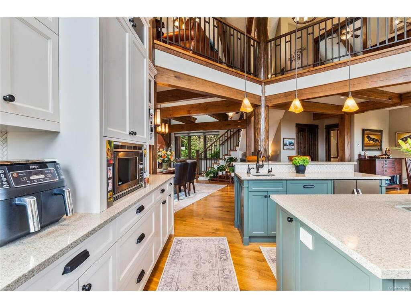
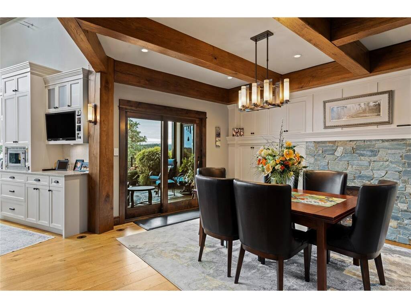
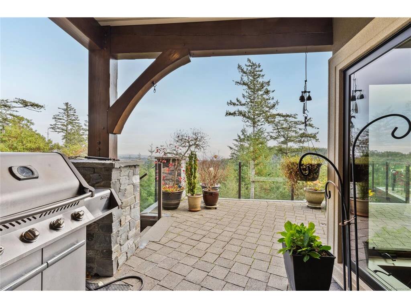
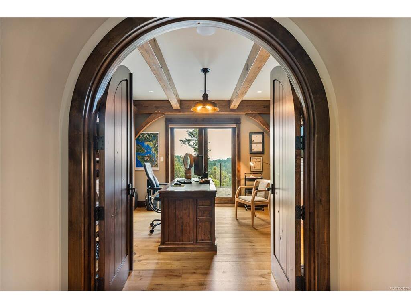
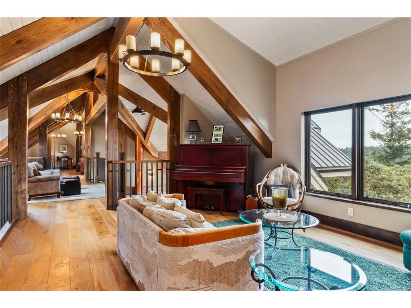
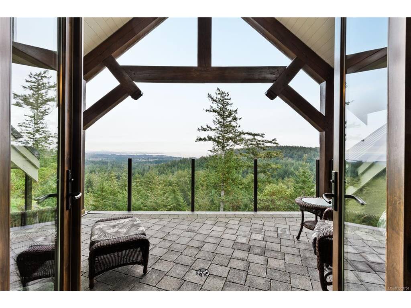
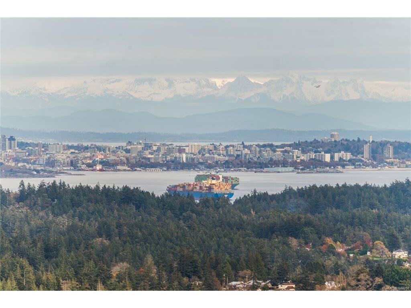
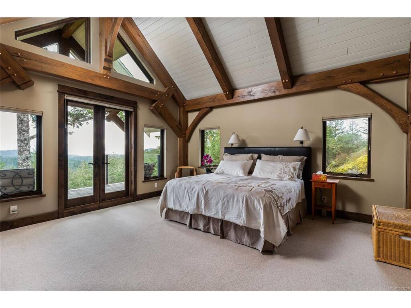
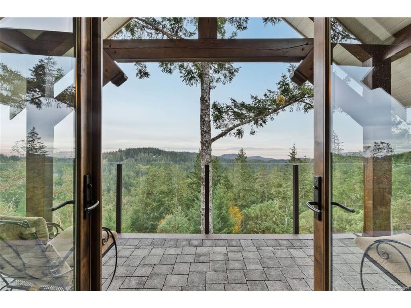
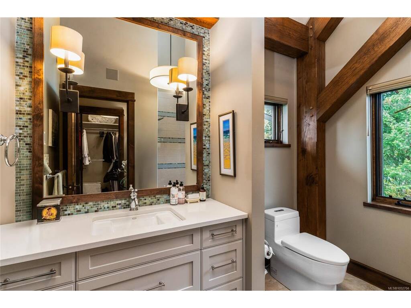
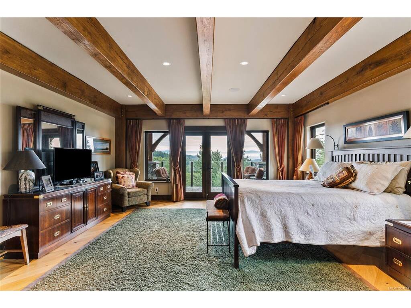
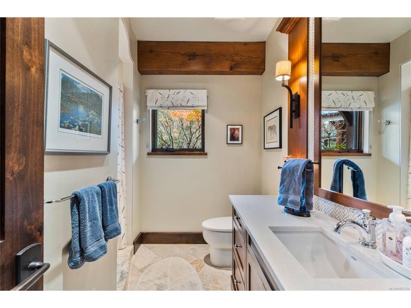
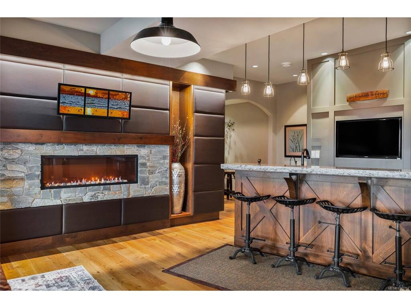
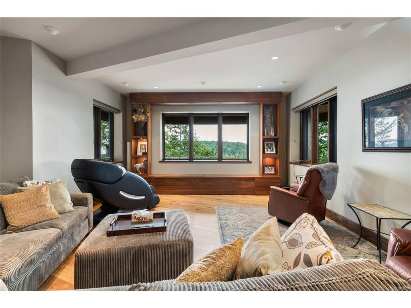
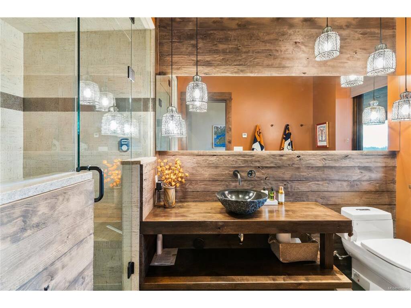
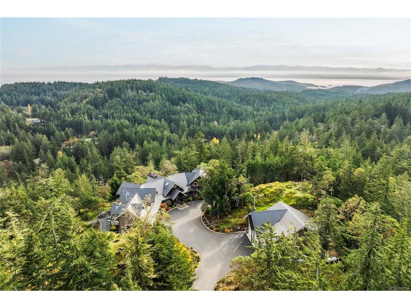
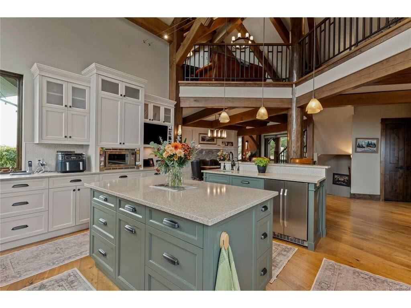
An extraordinary country estate, “ARDNAMARA” is a one-of-a-kind oak timber-frame masterpiece crafted by Mike & Ryan Armstrong of Riverbend Timber Framing with renowned Abstract Developments. Set on 23.1 acres on 2 legal lots, this 7,606sf residence showcases exquisite interiors by Jenny Martin Design, an abundance of natural materials & breathtaking views from downtown Victoria across the Juan de Fuca Strait to the Olympic Mountains. A soaring 23ft-ceiling living room, grand dining room & gourmet kitchen anchor the home, complemented by a lavish primary suite with view balcony, walk-in closets & 5pc ensuite, 2 additional ensuite bedrooms, office, media room, bar/lounge, gym & wine room with tasting area. Expansive windows connect the elegant interiors to 3,453sf of decks & patios. Features include a double garage, detached 1,984sf 3-bay garage/shop & a 1,734sf 4-stall barn with hayloft, tack room, paddocks, all-weather riding ring & trails to surrounding parks. A truly rare offering.

General

Property Type:Single Family Detached
Title of Ownership:LOT A & B SECTION 21 METCHOSIN DISTRICT PLAN EPP13077 PIDs 028-604-156 & 028-604-164
Layout:Main Level Entry with Lower/Upper Lvl(s)
Taxes:$19,975
Tax Year:2025
Finished Sq. Ft.:7,606
Unfinished Sq. Ft.:6,000
Year Built:2011

Building Details

Foundation: Poured Concrete
Roof: Metal
Heat/Air: Electric, Geothermal, Heat Pump, Hot Water, Propane, Radiant Floor, Wood

Site Influences

Lot SqFt: 1,009,721
Acres: 23.18
Water: Cistern, Well: Drilled
Waste: Septic System
Zoning: UP
Parking: Attached, Detached, Driveway, Garage Double, Garage Triple, RV Access/Parking
Lot Features: Acreage, Cul-de-sac, Hillside, Irrigation Sprinkler(s), Landscaped, No Through Road, Panhandle Lot, Park Setting, Private, Quiet Area, Recreation Nearby, Rocky, Rural Setting, Serviced, Sloping, Southern Exposure, In Wooded Area

Room Dimensions

Lower Level

Bathroom3-Piece
Entrance8'6"x5'1"
Gym17'2"x15'6"
Media Room15'9"x14'7"
Other8'3"x7'8"
Sitting Room14'4"x13'6"
Wine Room7'0"x7'4"
Wine Room7'0"x4'0"

Main Level

Bathroom3-Piece
Bathroom2-Piece
Bedroom17'1x16'10"
Den14'6"x12'1"
Dining Room14'1"x18'10"
Eating Area11'9"x12'9"
Ensuite3-Piece
Entrance19'1"x8'1"
Kitchen16'9"x15'1"
Laundry11'1"x8'5"
Living Room20'10"x25'4"
Mud Room11'0"x8'1"
Pantry (Finished)5'4"x5'0"
Walk-in Closet9'5"x7'5"

Second Level

Bedroom17'1"x16'10"
Bedroom - Primary16'10"x17'0"
Ensuite4-Piece
Ensuite5-Piece
Family Room12'4"x15'6"
Sitting Room14'6"x14'5"
Walk-in Closet9'5"x7'9"
Walk-in Closet13'0"x6'1"
Walk-in Closet13'0"x5'3"

Unfinished

Patio9'0"x15'8"
Patio11'0"x21'2"
Patio7'9"x26'7"
Patio25'1"x10'0"
Patio15'5"x25'0"
Storage6'10"x15'9"
Utility Room10'5"x20'0"
Garage23'10"x26'0"
Patio10'1"x16'10"
Patio9'6"x10'0"
Patio28'7"x15'1"
Patio30'0"x10'0"
Patio17'6"x13'10"
Patio27'9"x12'1"
Patio18'2"x17'0"
Patio18'5"x8'8"
Balcony16'8"x11'4"
Balcony8'9"x18'4"

Property Details

Beds: 3
Baths: 6
Sq. Feet: 7,606
Year Built: 2011
Property Type: Single Family Detached
Municipality: Metchosin

Links

Book a Tour

Book a Tour

All fields marked with * are required.


Request More Info

Request More Info

All fields marked with * are required.


Tell a Friend

Tell a Friend

All fields are required.


Mortgage Calculator

This is only a guide. Please verify this information with your mortgage specialist.

Back To Listings

Listed with:

Johnny Vernon - RE/MAX Camosun

Chad Kruper - RE/MAX Camosun
Phone: 250-947-5684

John Vernon - RE/MAX Camosun
Phone: 250-642-5050

NOTE: MLS® property information is provided under copyright© by the Victoria Real Estate Board. The information is from sources deemed reliable, but should not be relied upon without independent verification.

Back to Top